View photo
House
·
for rent
£ 2,000
New
2 bedroom terraced house to rent
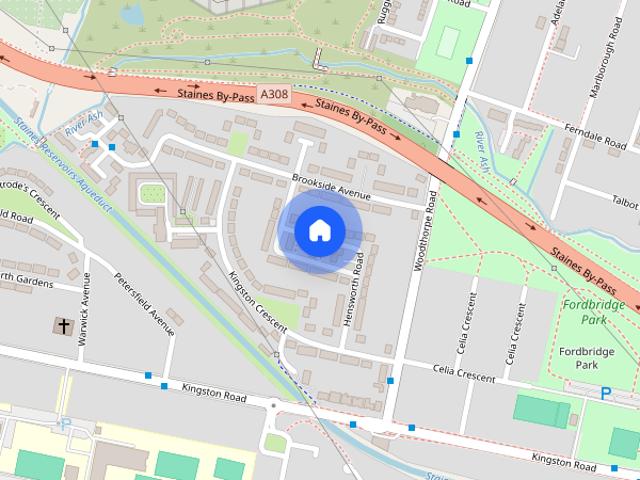
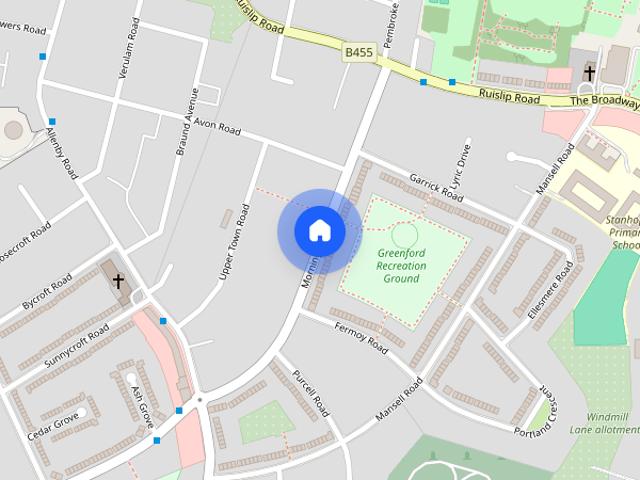
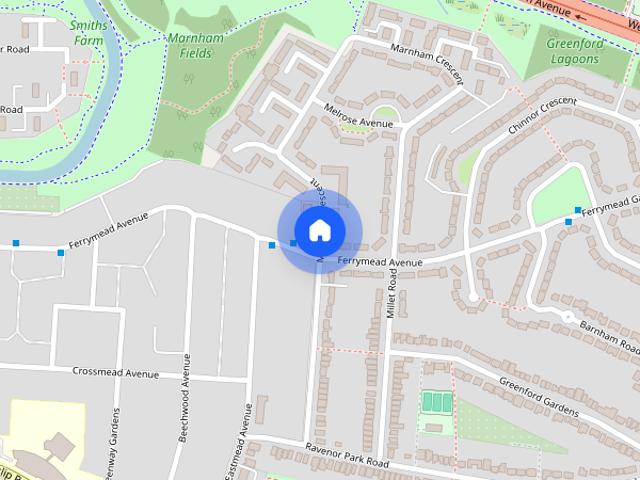
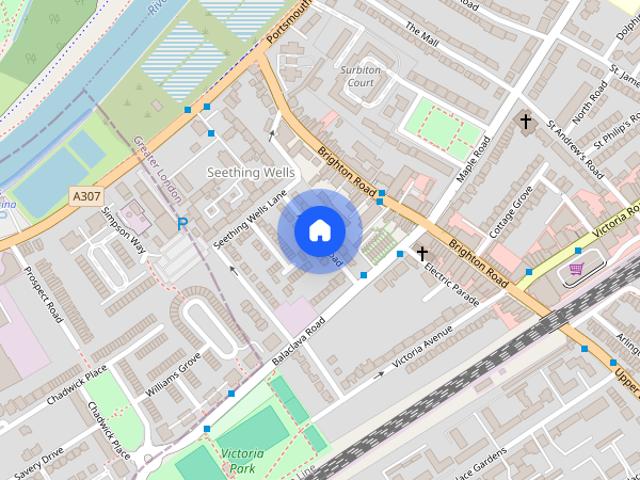
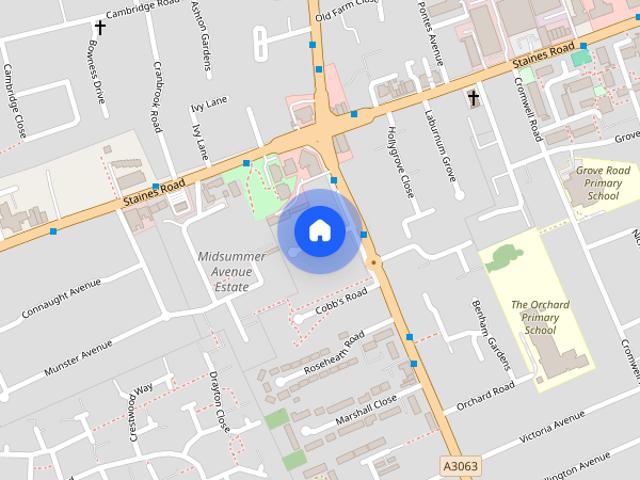
Munster Avenue TW4 Hounslow
· 635 sq.ft · 2 Bedrooms · 1 Bath · House
· Garden · Equipped kitchen · Parking · Concierge
Munster Avenue TW4 Hounslow · 635 sq.ft · 2 Bedrooms · 1 Bath · House · Garden · Equipped kitchen · Parking · Concierge
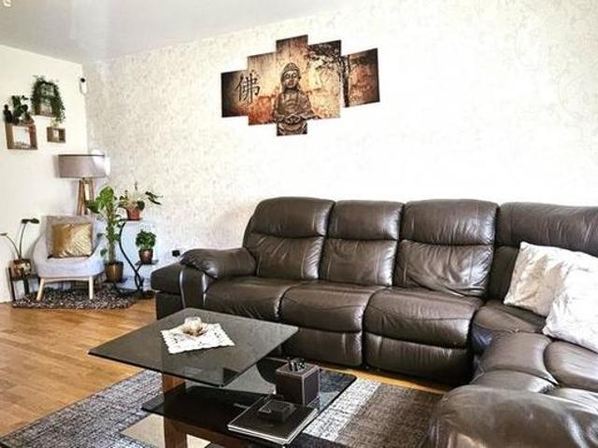
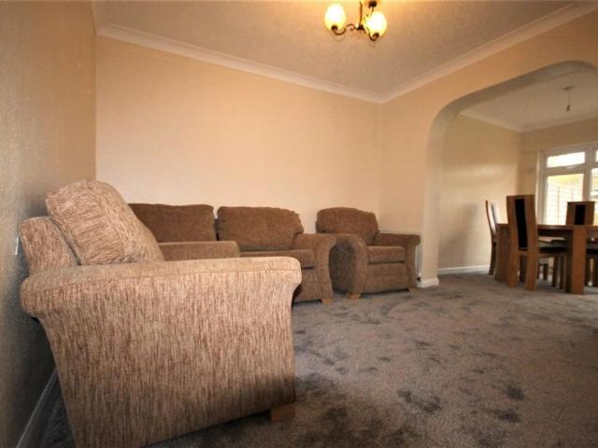
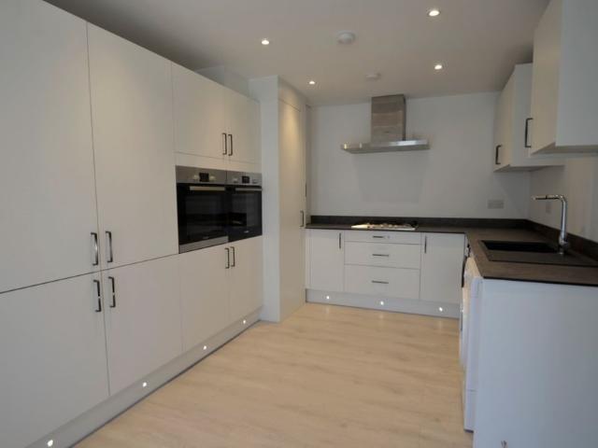
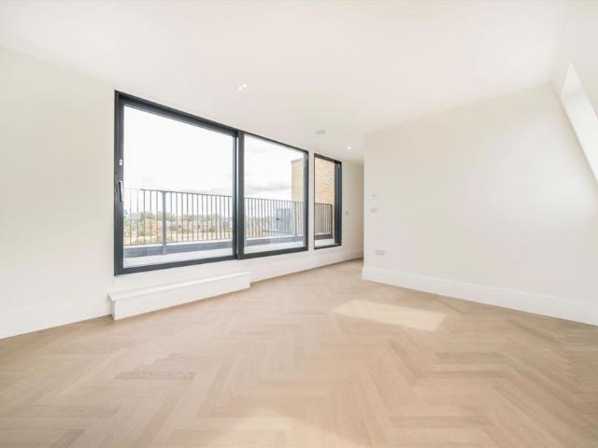
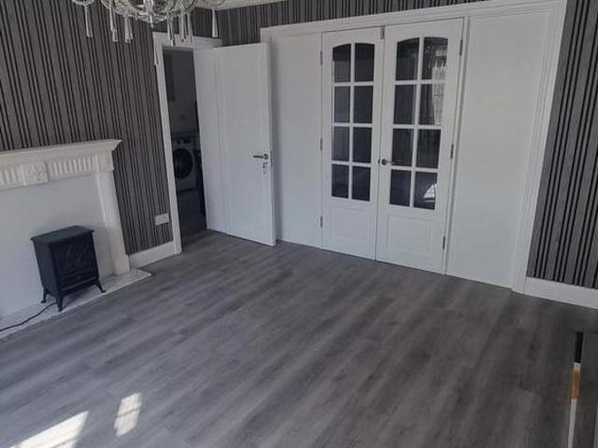
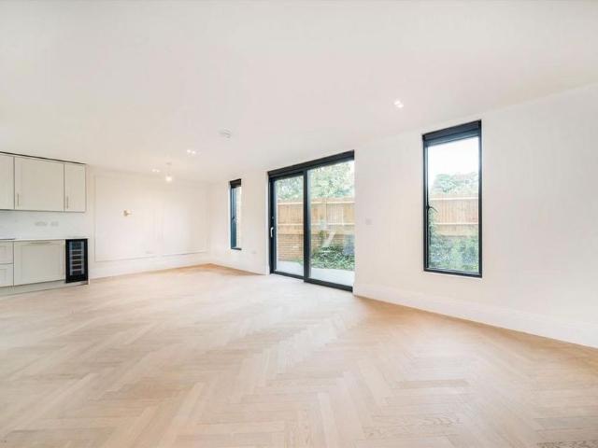
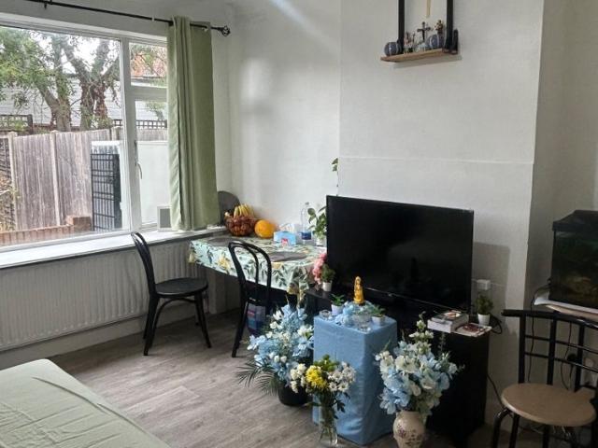
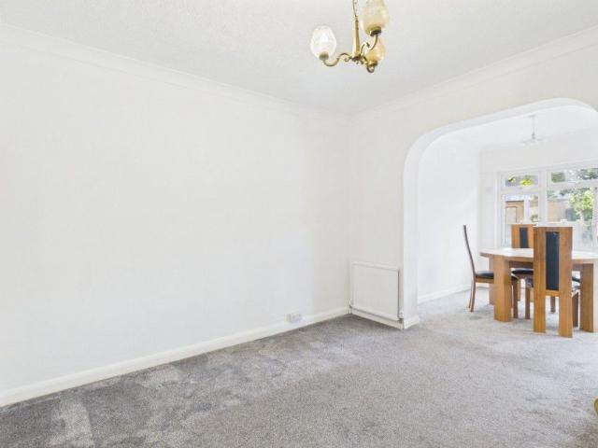
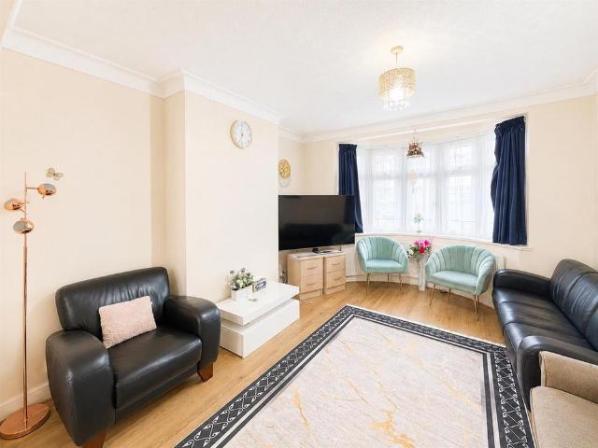
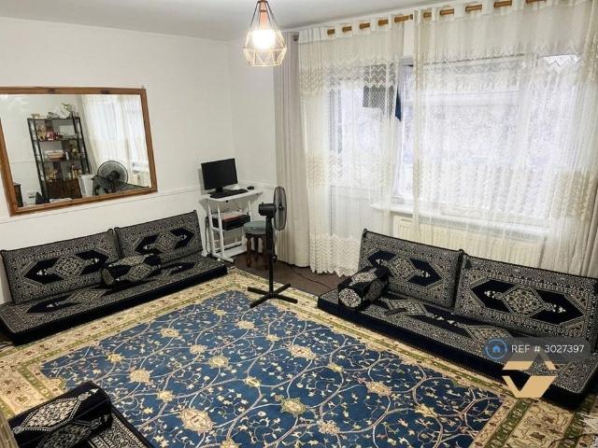
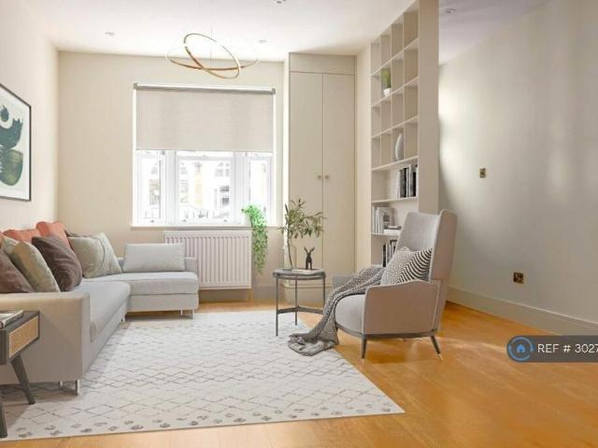
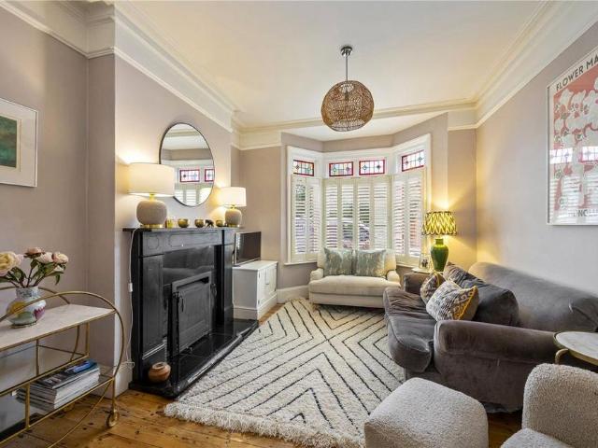
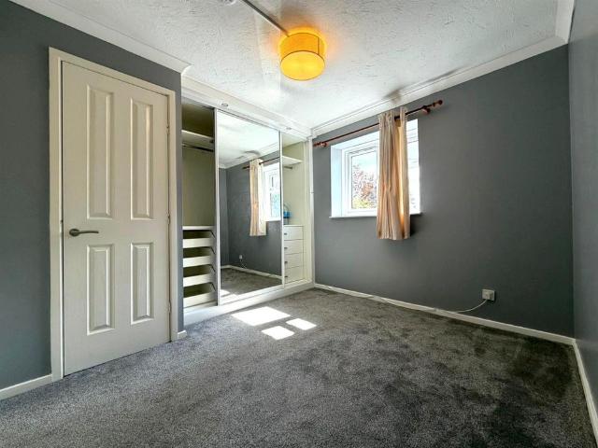
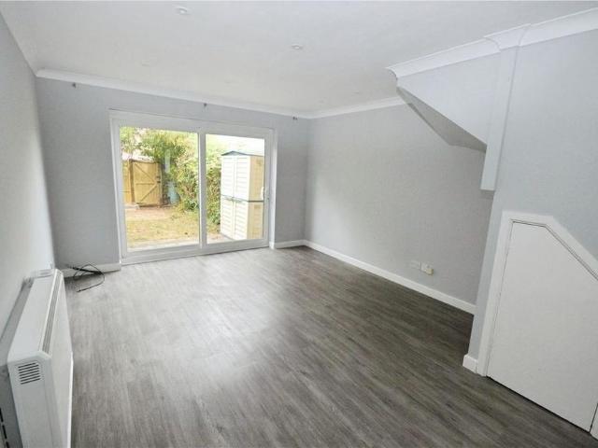
Situated in a private residential gated development, is this well presented family home which has just undergone extensive refurbishment. In brief is comprised of entrance hall, spacious reception room, NEW fitted kitchen. To the 1st floor lie 2 double bedrooms & NEW shower room w/c. Other benefits include allocated parking & a private 35ft garden with rear access. IMPORTANT NOTE TO POTENTIAL PURCHASERS & TENANTS: We endeavour to make our particulars accurate and reliable, however, they do not constitute or form part of an offer or any contract and none is to be relied upon as statements of representation or fact. The services, systems and appliances listed in this specification have not been tested by us and no guarantee as to their operating ability or efficiency is given. All photographs and measurements have been taken as a guide only and are not precise. Floor plans where included are not to scale and accuracy is not guaranteed. If you require clarification or further information
Situated in a private residential gated development, is this well presented family home which has just undergone extensive refurbishment. In brief is comprised of entrance hall, spacious reception room, NEW fitted kitchen. To the 1st floor lie 2 double bedrooms & NEW shower room w/c. Other benefits include allocated parking & a private 35ft garden with rear access. IMPORTANT NOTE TO POTENTIAL PURCHASERS & TENANTS: We endeavour to make our particulars accurate and reliable, however, they do not constitute or form part of an offer or any contract and none is to be relied upon as statements of representation or fact. The services, systems and appliances listed in this specification have not been tested by us and no guarantee as to their operating ability or efficiency is given. All photographs and measurements have been taken as a guide only and are not precise. Floor plans where included are not to scale and accuracy is not guaranteed. If you require clarification or further information
£ 2,000