View photo
House
·
for rent
£ 850
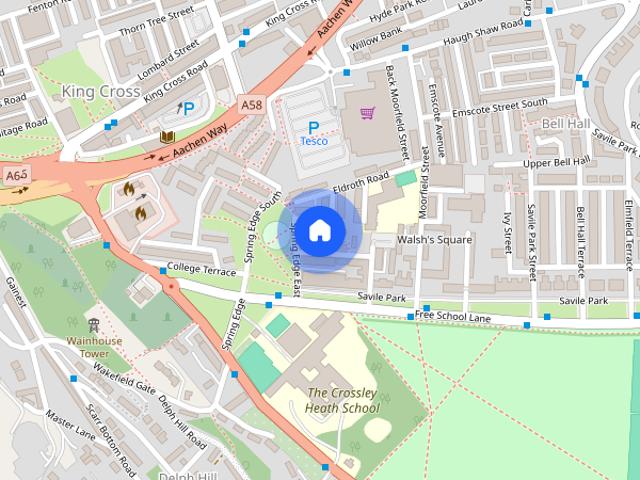
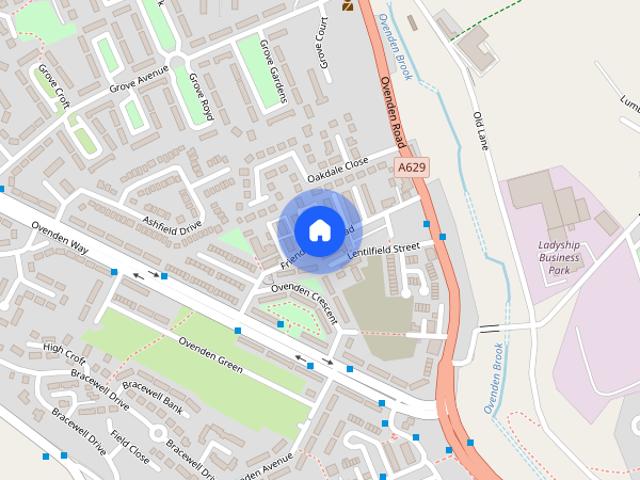
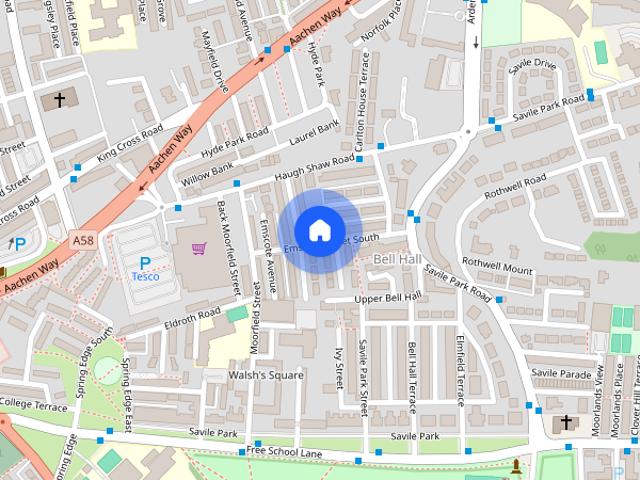
Emscote Street South, Halifax
Mytholmroyd Hebden Bridge
· 2 Bedrooms · 1 Bath · House
· Fireplace · Equipped kitchen · Cellar · Heating
Mytholmroyd Hebden Bridge · 2 Bedrooms · 1 Bath · House · Fireplace · Equipped kitchen · Cellar · Heating
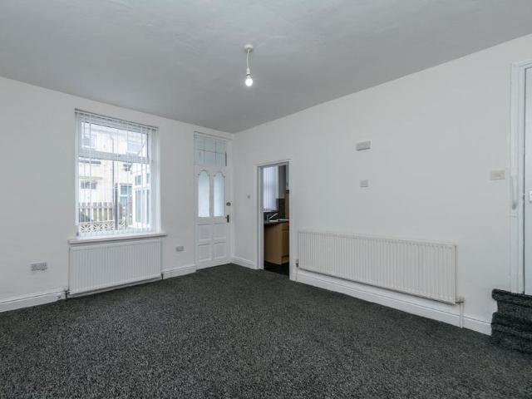
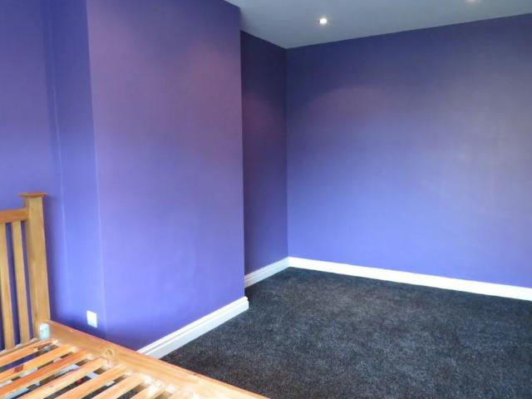
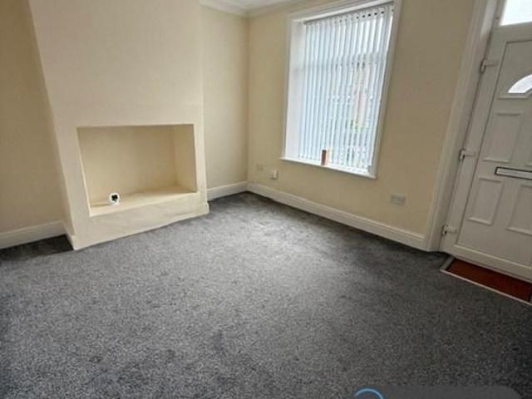
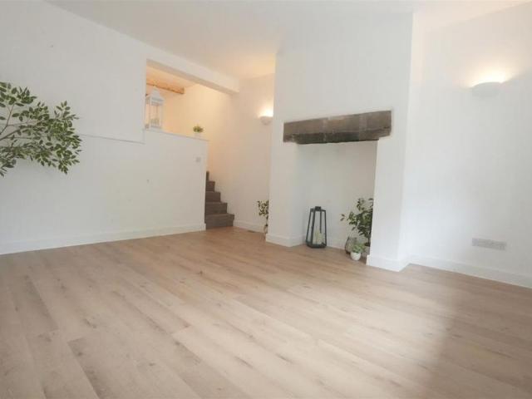
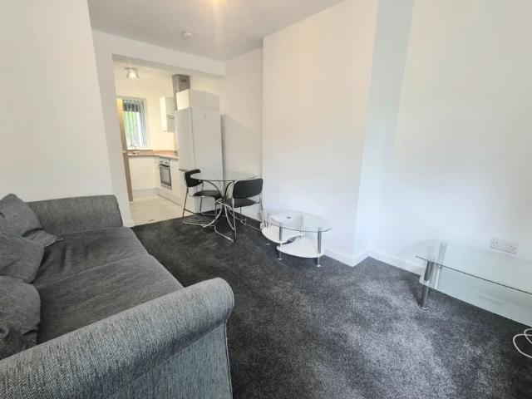
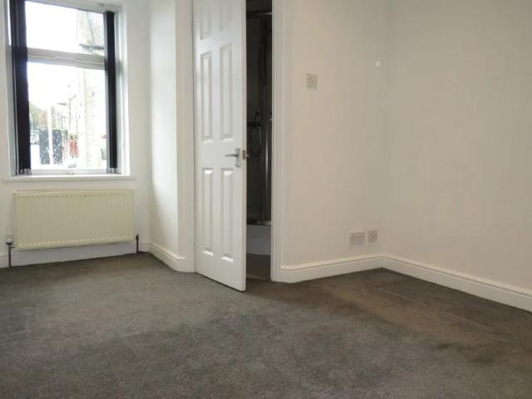
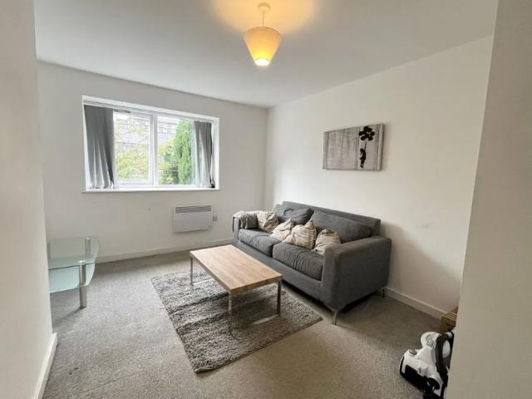
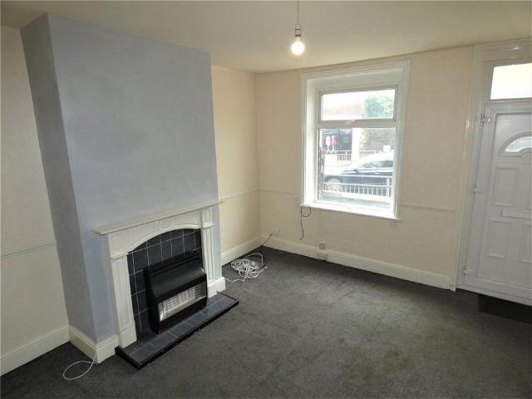
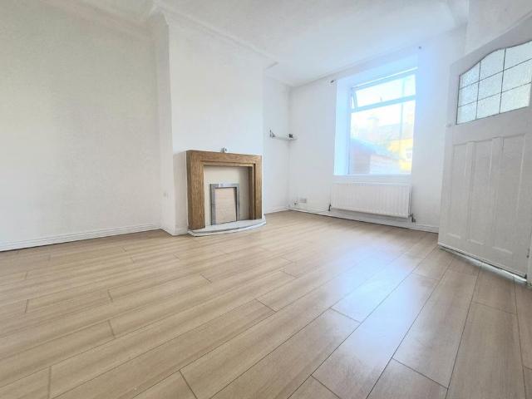
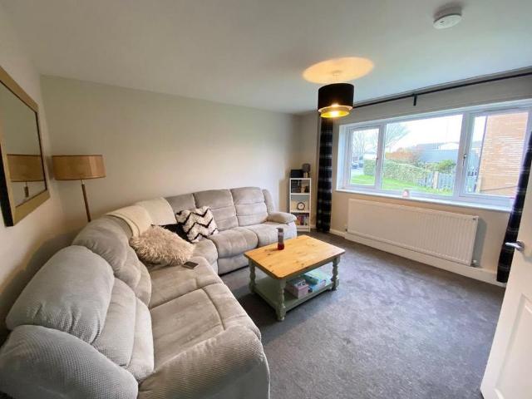
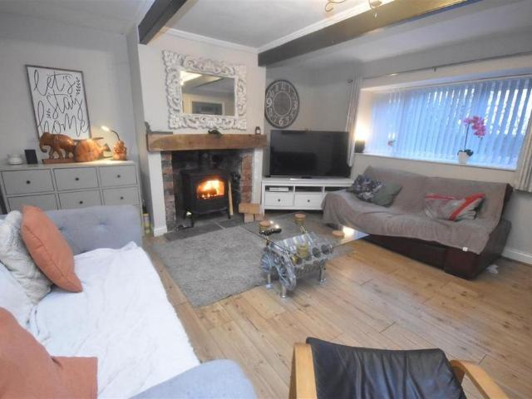
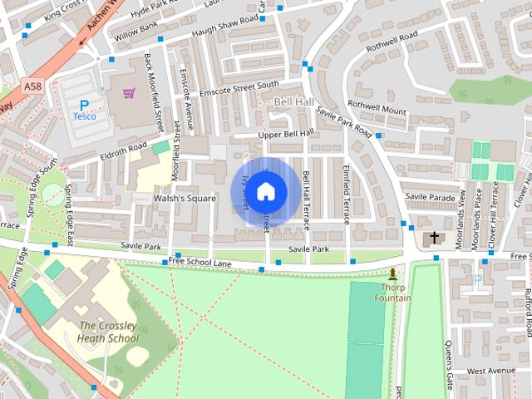
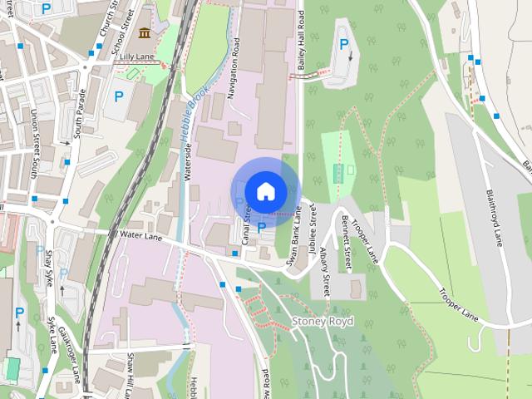
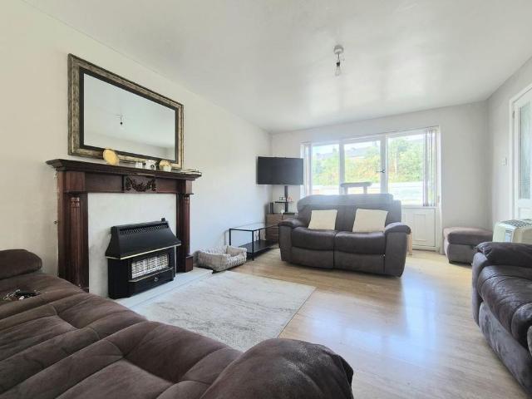
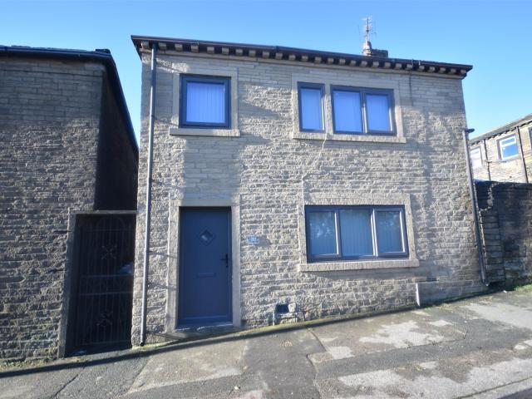
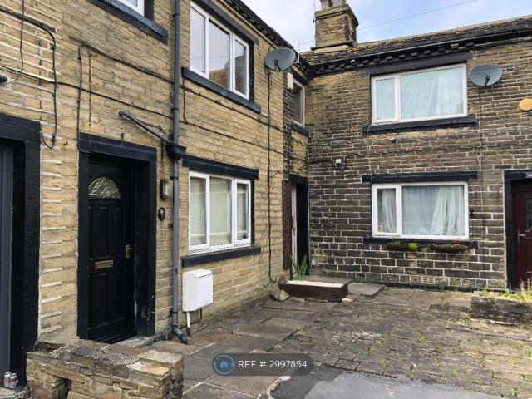
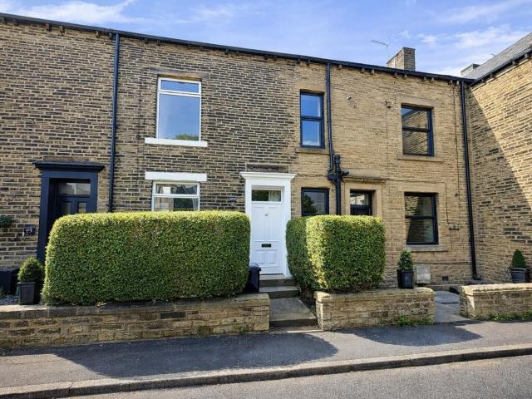
Peter David are pleased to offer this nicely presented TWO DOUBLE BEDROOM through terrace to the rental market. The property is situated close to Halifax so ideal for those working in the town. Savile Park is also a short walk away where many local events and activities take place throughout the year. The accommodation is set over two levels and briefly comprises of an entrance vestibule, lounge, dining kitchen, cellar and to the first floor two bedrooms and the house bathroom. To the rear is a very useful enclosed paved yard. To the front is a smaller gravelled area. The property benefits from gas central heating and double glazing throughout. Offered UNFURNISHED. No smoking permitted inside the house. Sorry pets not accepted. Entrance Hallway - Living Room - 3.97 x 4 (13'0 x 13'1) - Fireplace providing a focal point to the room. Central heating radiator and double glazed window. Door leads to: Dining Kitchen - 4.77 x 3.52 (15'7 x 11'6) - With a range of matching wall and base units w
Peter David are pleased to offer this nicely presented TWO DOUBLE BEDROOM through terrace to the rental market. The property is situated close to Halifax so ideal for those working in the town. Savile Park is also a short walk away where many local events and activities take place throughout the year. The accommodation is set over two levels and briefly comprises of an entrance vestibule, lounge, dining kitchen, cellar and to the first floor two bedrooms and the house bathroom. To the rear is a very useful enclosed paved yard. To the front is a smaller gravelled area. The property benefits from gas central heating and double glazing throughout. Offered UNFURNISHED. No smoking permitted inside the house. Sorry pets not accepted. Entrance Hallway - Living Room - 3.97 x 4 (13'0 x 13'1) - Fireplace providing a focal point to the room. Central heating radiator and double glazed window. Door leads to: Dining Kitchen - 4.77 x 3.52 (15'7 x 11'6) - With a range of matching wall and base units w
£ 850