18,407 properties for sale in N1 with 3 bedrooms

3 bed house for sale
2 pictures
House · for sale
£ 525,000
New
3 bed house for sale
N1
· 3 Bedrooms · House
· Garden · Balcony · Equipped kitchen
N1 · 3 Bedrooms · House · Garden · Balcony · Equipped kitchen
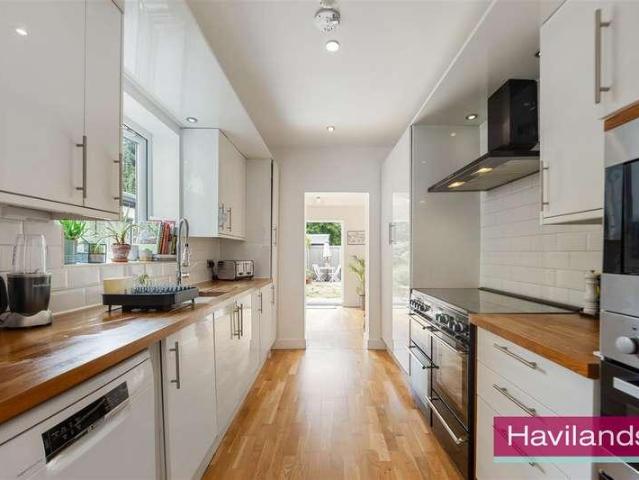
Havilands are delighted to present for sale this beautifully presented, three bedroom, two bathroom, terrace property on Alberta Road, EN1. Offering 1,154 sq ft of living space across three floors the property has been tastefully renovated throughout including exposed brickwork and cast iron radiators. The property itself is comprised of a large, open plan, through lounge/dining area, modern kitchen, utility area and w/c on the ground floor. Up on the first floor there are two good sized bedrooms, with built in storage to both, en-suite to master and an impressive four piece family bathroom. Up on the second floor the third bedroom enjoys juiliet balcony views to the rear and features a w/c and ample eaves storage. Outside the low maintenance, south facing garden extends to 33ft. Ideally located for transport links, the property is a short distance from Bush Hill Park Station (Liverpool Street Station approx. 30 mins) and offers ease of access to Great Cambridge Road (A10) as well as s
£ 525,000
3 bed house for sale
2 pictures
House · for sale
£ 425,000
New
3 bed house for sale
N1
· 3 Bedrooms · House
· Garden · Equipped kitchen · Parking
N1 · 3 Bedrooms · House · Garden · Equipped kitchen · Parking
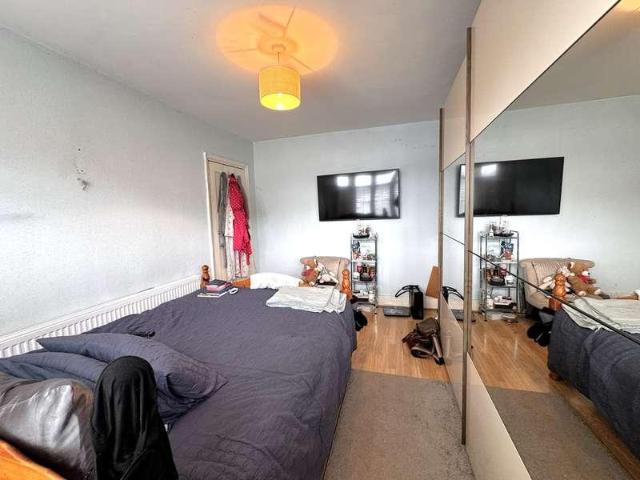
Guide Price: 425,000 to 450,000 Freehold Please be aware this is a sale by tender property and the prospective purchaser may have to pay an Introduction Fee to Aston Fox and viewings are strictly by appointment ONLY.Located just off Barking Road and in close proximity to the A406 and transport links in this fantastic three-bedroom semi-detached house. The property which offers a substantial home boasts of a large 'L-shaped' through lounge, spacious fitted kitchen. Then rising to the first floor there are two large double bedrooms and a single room then a bathroom with a separate toilet. Externally the property the rear garden could be a quiet sanctuary, ideal for a BBQ in the warmer months!Transport links are excellent, by road rail or bus. For rail East Ham station is a short bus ride away and gives access to both District and Hammersmith and City Lines, for road the A13 and A406 are minutes away and if it's buses that you need then there are plenty of them stopping on the parking roa
£ 425,000
3 bed house for sale
2 pictures
House · for sale
£ 450,000
New
3 bed house for sale
N1
· 3 Bedrooms · House
· Garden · Equipped kitchen
N1 · 3 Bedrooms · House · Garden · Equipped kitchen
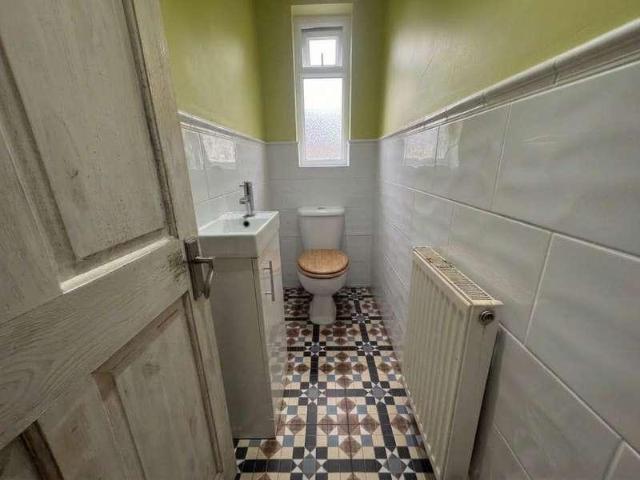
Guide Price: 450,000 to 475,000 Freehold Please be aware this is a sale by tender property, and the prospective purchaser may have to pay an Introduction Fee to Aston Fox and viewings are strictly by appointment ONLY.Where do you start with this truly stunning family home? This ideally located property has all the 'I wants', as you enter there is a spacious and modern through lounge that's finished in alluring and homely colours with a wood feature wall. Leading through to the beautifully fitted kitchen and bathroom with separate w/c with mosaic tiled floor. Upstairs are the three bedrooms, two of which are double and a single room and to the rear of the house is the almost 35ft garden, ideal for summer BBQs and entertaining.Within close proximity to the home is Central Park which is a hive of activity all year round. There is an abundance of primary and secondary schools all within walking distance and local amenities are all close by as well as the High Street being only a stones thr
£ 450,000
3 bed flat for sale
2 pictures
Flat · for sale
£ 949,950
New
3 bed flat for sale
N1
· 3 Bedrooms · Flat
· Garden · Equipped kitchen
N1 · 3 Bedrooms · Flat · Garden · Equipped kitchen
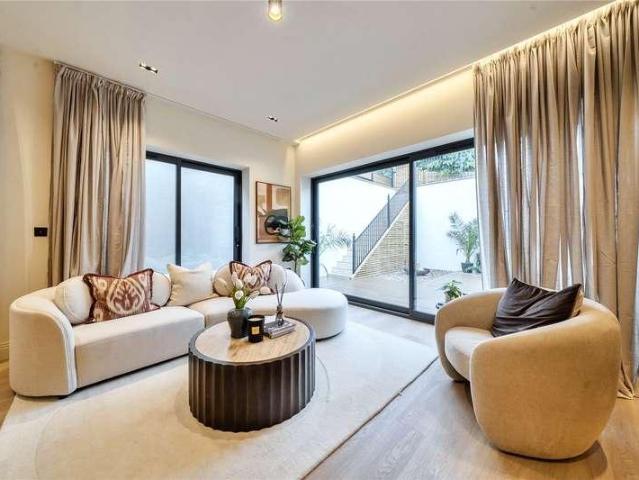
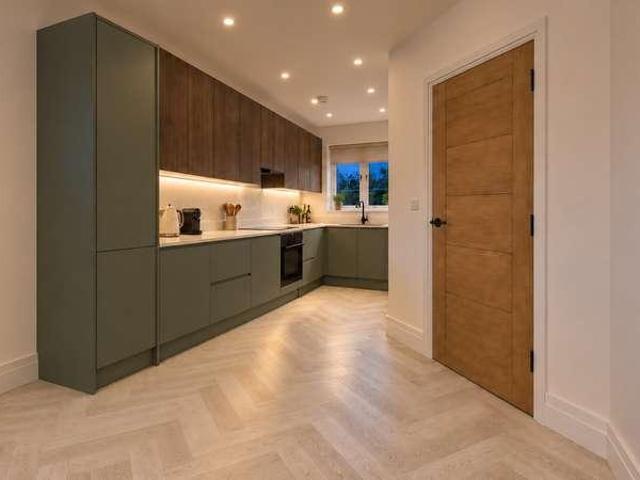
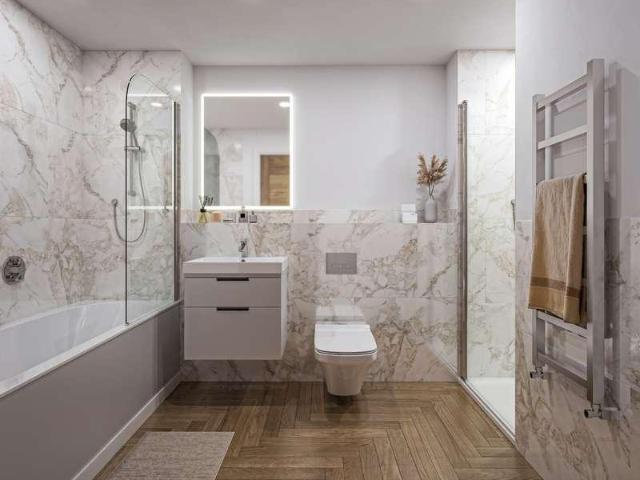
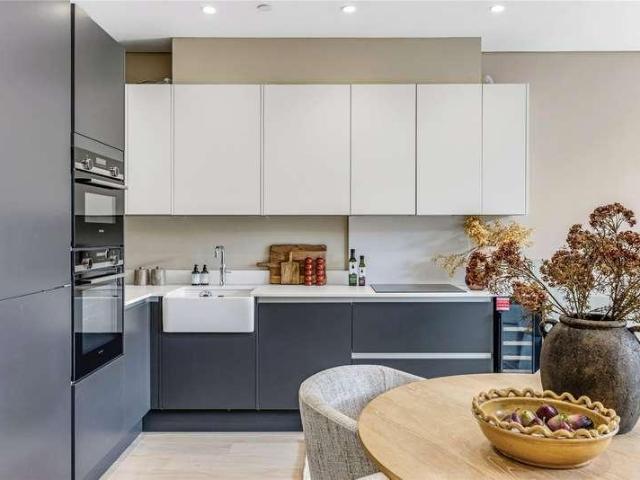
This exceptional three bedroom lower ground floor apartment offers 1,043 sq ft of beautifully designed living accommodation. The property comprises three well proportioned bedrooms, including a principal suite with en-suite shower room, together with a stylish contemporary family bathroom. The bright and spacious open plan kitchen, dining and living area forms the heart of the home, with bi-fold doors opening onto a generous private terrace perfect for al fresco dining and summer entertaining. A staircase leads directly from the terrace to the attractive landscaped communal gardens, creating a seamless connection between indoor and outdoor living. The development offers luxury finishes throughout with bespoke kitchens with featured cabinetry, integrated Smeg appliances, stone worktops, white washed oak floors and underfloor heating throughout. Completing the property are spacious bedrooms, floor to ceiling integrated wardrobes and contemporary, luxury bathrooms. Situated on Creswick Ro
£ 949,950
3 bed house for sale
2 pictures
House · for sale
£ 845,000
New
3 bed house for sale
N1
· 3 Bedrooms · House
· Equipped kitchen · Concierge
N1 · 3 Bedrooms · House · Equipped kitchen · Concierge
Council tax band: G. Addison Townsend are delighted to offer this well presented semi-detached three-bedroom house. Located in a very desirable residential road with beautiful outlooks to the rear. The property is within 0.5 miles (15 minutes walk) of both Winchmore Hill and Grange Park Mainline Stations, walking distance of Winchmore Hiill Green, easy accessibility of Enfield Town and Park and the assortment of shops, restaurants, and amenities and within excellent primary and secondary school catchments. Occupying a substantial plot, the bright accommodation is entered through a spacious entrance hallway which gives access to; a ground floor shower room, two grand reception rooms currently arranged as a through lounge, the rear of which gives access to an extended fitted kitchen via sliding doors; there is a further rear extension addition to the rear. The first floor offers three well-proportioned bedrooms, and a family bathroom with separate W.C, all accessed off a spacious landing
£ 845,000
3 bed house for sale
2 pictures
House · for sale
£ 500,000
New
3 bed house for sale
N1
· 3 Bedrooms · House
· Equipped kitchen · Concierge
N1 · 3 Bedrooms · House · Equipped kitchen · Concierge
Stonebridge are pleased to present this three bedroom family home located in the highly sought after Poets Estate. Offering bright and well proportioned accommodation throughout. Offered Chain Free. Upon entering, the property has a two spacious receptions off the welcoming entrance hall. To the rear, there is a generous kitchen diner, ideal for family meals, entertaining and day to day living. The first floor offers two double bedrooms and a single bedroom, providing excellent space for a growing family. The property also benefits from two bathrooms, with one conveniently positioned on each floor, adding further practicality to the layout. Shakespeare Crescent is a highly regarded residential road, well placed for both convenience and connectivity. East Ham Station is within easy reach, offering direct access into Central London, while the ever popular High Street, East Ham is nearby with its wide range of shops, restaurants and local amenities. The area is also well suited to familie
£ 500,000
3 bed house for sale
2 pictures
House · for sale
£ 480,000
New
3 bed house for sale
N1
· 3 Bedrooms · House
· Garden · Equipped kitchen
N1 · 3 Bedrooms · House · Garden · Equipped kitchen
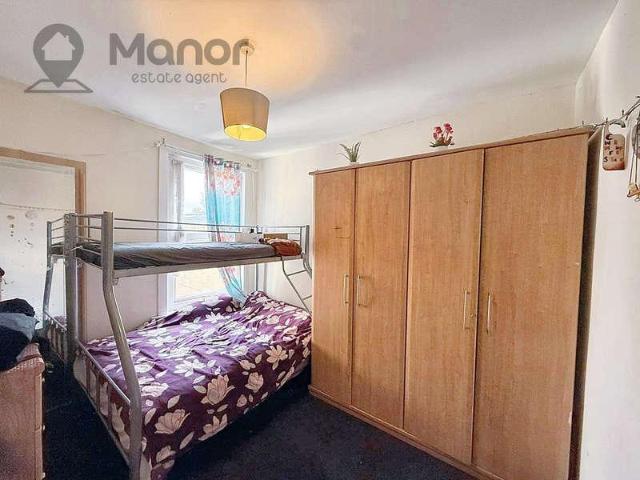
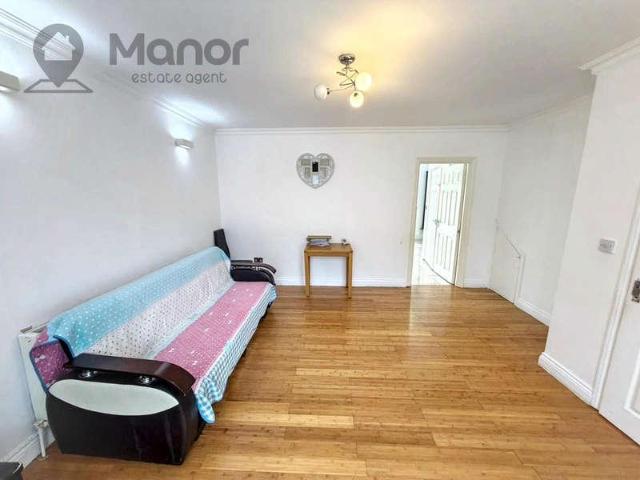
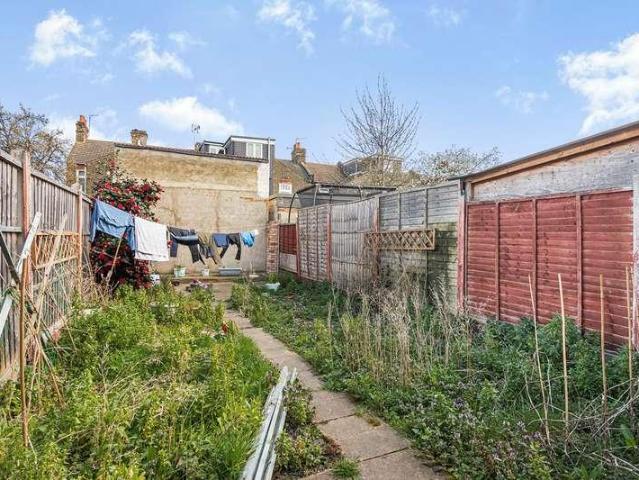
Manor Estate Agent are delighted to offer this spacious Three Bedroom House for Sale in Eighth Avenue, Manor Park, E12 5JN. This mid terraced property offers two living rooms, dining room, modern fitted kitchen, utility room, ground floor w/c, three bedrooms, first floor family bathroom, and rear garden. The property is located approximately 5 minutes drive from Manor Park, Ilford Station and Exchange Shopping Centre. You can also expect excellent links to major roads leading in and out of London and all local amenities on your doorstep. Key Information: Ideal for landlords property sold with reliable tenants in place. Price: 480,000 EPC rating: D Council Tax Band: C Tenure: Freehold Chain: Chain Free For more information or to arrange a viewing please call us. Disclaimer: The information provided in this property advertisement is intended to be accurate at the time of publication. Property descriptions, measurements, dimensions, distances, walking times and other information are appro
£ 480,000
3 bed house for sale
2 pictures
House · for sale
£ 700,000
New
3 bed house for sale
N1
· 3 Bedrooms · House
· Garden · Equipped kitchen · Concierge
N1 · 3 Bedrooms · House · Garden · Equipped kitchen · Concierge
GUIDE PRICE ?700,000 - ?725,000* A charming three-bedroom, double-fronted Victorian home situated on Chapel Road, SE27. This well-presented home offers a generous reception room, flooded with natural light through elegant sash windows, a spacious open-plan kitchen/diner, family bathroom and additional shower room. To the rear, the property enjoys a private south-facing garden measuring approximately 50'4, providing a wonderful outdoor space for entertaining and relaxing. Ideally positioned for the vibrant amenities of Knights Hill, the property is within easy reach of a fantastic selection of bars, restaurants, independent shops and caf?s, as well as the local leisure centre and Picturehouse Cinema. West Norwood station provides excellent transport links, with frequent services to London Bridge and Victoria. The property is offered to the market chain free, making this an attractive opportunity for buyers seeking a well-located Victorian home with generous living space and a substantia
£ 700,000
3 bed house for sale
2 pictures
House · for sale
£ 525,000
New
3 bed house for sale
N1
· 3 Bedrooms · House
· Garden · Equipped kitchen
N1 · 3 Bedrooms · House · Garden · Equipped kitchen
Manor Estate Agent are delighted to offer for sale this spacious three bedroom terraced house situated on Rectory Road, London, E12 6JA. Offering accommodation arranged over three floors, the property provides well-proportioned living space and a practical layout ideal for families and buyers seeking generous accommodation in East London. The ground floor comprises a welcoming lounge, together with a particularly spacious kitchen/diner, providing an excellent open and sociable area for everyday living and entertaining. A convenient ground-floor WC and hallway complete this level. On the first floor, there are two well-proportioned bedrooms, along with a family bathroom and landing area. The second floor provides a generous third bedroom with its own en-suite shower room. Externally, the property benefits from a private rear garden, providing valuable outdoor space for relaxing, entertaining and family use. The property is conveniently located for a range of local amenities and is situa
£ 525,000
3 bed house for sale
2 pictures
House · for sale
£ 500,000
New
3 bed house for sale
N1
· 3 Bedrooms · House
· Garden · Equipped kitchen · Concierge
N1 · 3 Bedrooms · House · Garden · Equipped kitchen · Concierge
Guide Price: 500,000 to 525,000 F/H Please be aware this is a sale by tender property and the prospective purchaser will have to pay an Introduction Fee to Aston Fox. Viewings are by appointment ONLY.Perfect location and great potential! Nestled perfectly within the Burges Estate and only a brisk walk from East Ham District, and Hammersmith and City line station is this three-bedroom mid-terraced family home. The property boasts of two reception rooms, fitted kitchen and a ground floor bathroom. Rising to the first floor, there are three well-appointed bedrooms, two are doubles and a single. Externally there is a spacious garden with plenty of potential to create your own private paradise to entertain and keep the kids busy!Close by to the property youll find High Street North and this is the hive of East Ham, there are both an abundance of shops from High Street brands to local ethnic and family run businesses, there is also a Tesco's and a Sainsbury's for the weekly shopping needs, i
£ 500,000
3 bed house for sale
2 pictures
House · for sale
£ 1,000,000
New
3 bed house for sale
N1
· 3 Bedrooms · House
· Garden · Equipped kitchen · Concierge
N1 · 3 Bedrooms · House · Garden · Equipped kitchen · Concierge
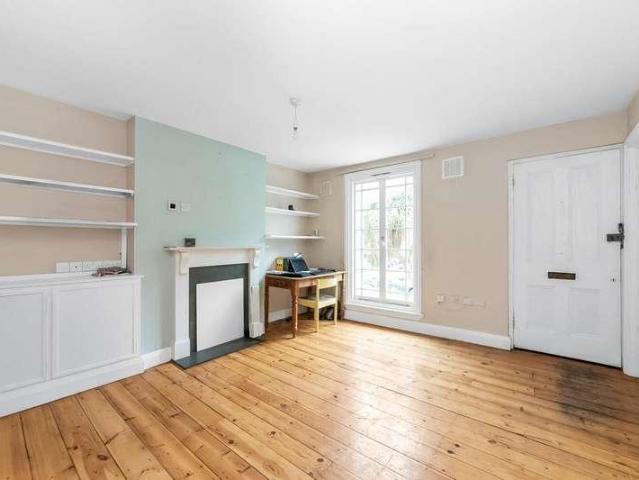
A pretty three-bedroom Victorian terraced cottage, ideally located on this quiet cul-de-sac, offering close proximity to numerous amenities. The property comprises a master bedroom with ensuite shower room, two further bedrooms, family bathroom, 23 through reception room, fully fitted kitchen, and a 20 west-facing garden with outbuildings. Situated within close proximity of Turnham Green tube station and the extensive range of shops, bars and restaurants on Chiswick High Road. Offered for sale with no onward chain
£ 1,000,000
3 bed house for sale
2 pictures
House · for sale
£ 660,000
New
3 bed house for sale
N1
· 3 Bedrooms · House
· Garden · Equipped kitchen · Parking
N1 · 3 Bedrooms · House · Garden · Equipped kitchen · Parking
Oliver & Akers are delighted to offer Plot 2 at Alderwood, a particularly spacious three-bedroom plus study home extending to approximately 1,219 sq ft. The largest of the first individually released plots, Plot 2 offers an outstanding open-plan kitchen, living and dining area of approximately 31'1 x 14'6, providing excellent space for both family life and entertaining. Upstairs are three generous bedrooms, including an impressive principal bedroom with ensuite, together with a family bathroom and a separate study, ideal for home working. Finished to Alderwood's high specification, the home includes energy-efficient heating, designer kitchen and bathrooms, contemporary interiors, private garden and off-street parking. The development combines village living with excellent access to St Albans, Radlett, the M25 and A1(M). Available to reserve now, with anticipated completion in late 2026. Living / Kitchen / Dining: 9.48m x 4.42m (31'1 x 14'6) Bedroom 1: 5.57m x 4.39m (18'3 x 14'4) Bedroo
£ 660,000
3 bed house for sale
2 pictures
House · for sale
£ 675,000
New
3 bed house for sale
N1
· 3 Bedrooms · House
· Equipped kitchen · Parking
N1 · 3 Bedrooms · House · Equipped kitchen · Parking
Oliver & Akers are delighted to offer Plot 3 at Alderwood, a beautifully designed three-bedroom home offering approximately 1,131 sq ft of thoughtfully planned accommodation. Plot 3 features a generous and thoughtfully designed layout, centred around a superb open-plan kitchen, living and dining space extending to approximately 31'8 in length. Across the upper floors are three well-proportioned bedrooms, including a spacious principal bedroom with its own ensuite, complemented by a contemporary family bathroom. Designed for modern family life, the property combines stylish finishes with practical touches, energy-efficient construction, private outside space and parking. Residents will also enjoy easy access to London Colney's amenities, surrounding countryside and excellent transport connections. Available to reserve now, with anticipated completion in late 2026. Living / Kitchen / Dining: 9.70m x 4.08m (31'9 x 13'4) Bedroom 1: 6.32m x 3.41m (20'8 x 11'2) Bedroom 2: 4.08m x 3.28m (13'4
£ 675,000
3 bed house for sale
2 pictures
House · for sale
£ 475,000
New
3 bed house for sale
N1
· 3 Bedrooms · House
· Equipped kitchen · Powder room · Concierge
N1 · 3 Bedrooms · House · Equipped kitchen · Powder room · Concierge
Full Details Nicely tucked away at the end of a peaceful cul-de-sac and discreetly positioned along a quiet walkway, this beautifully presented three-bedroom end-of-terrace home is a property that genuinely needs to be seen to be appreciated. Offering a private and tranquil setting, the house is nevertheless exceptionally well located, with Upminster Bridge Station and Hornchurch town centre both within a short distance. It is the perfect combination of quiet residential living and everyday convenience. The accommodation is nicely proportioned throughout and presented in excellent condition, providing a comfortable and versatile home for modern family life. The ground floor features a welcoming reception and living/dining space, perfect for hosting and family living, a well-appointed kitchen and the added convenience of a ground-floor cloakroom. Upstairs are three well-sized bedrooms and the family bathroom. The propertys end-of-cul-de-sac position gives it an enhanced feeling of priva
£ 475,000
3 bed house for sale
2 pictures
House · for sale
£ 690,000
New
3 bed house for sale
N1
· 3 Bedrooms · House
· Garden · Equipped kitchen · Parking
N1 · 3 Bedrooms · House · Garden · Equipped kitchen · Parking
Oliver & Akers are delighted to offer Plot 8 at Alderwood, a substantial three-bedroom plus study home extending to approximately 1,192 sq ft. Unlike Plots 1, 2 and 3, Plot 8 offers a more defined ground-floor arrangement, with a separate kitchen and an impressive living/dining room measuring approximately 20'3 x 13'4. The accommodation continues across three floors and includes three bedrooms, a dedicated study, family bathroom and ensuite to the principal bedroom. Plot 8 is the handed version of Plot 4. The home benefits from Alderwood's premium specification, including designer kitchen and bathrooms, energy-efficient heating, contemporary finishes, landscaped garden and parking. The property also benefits from two block-paved parking spaces and a 10-year ICW New Homes Warranty. Available to reserve now, with anticipated completion in late 2026. Kitchen: 3.42m x 1.93m (11'2 x 6'3) Living / Dining: 6.18m x 4.08m (20'3 x 13'4) Bedroom 1: 4.89m x 3.42m (16' x 11'2) Bedroom 2: 4.08m x 3.
£ 690,000
3 bed house for sale
2 pictures
House · for sale
£ 680,000
New
3 bed house for sale
N1
· 3 Bedrooms · House
· Garden · Equipped kitchen · Parking
N1 · 3 Bedrooms · House · Garden · Equipped kitchen · Parking
Oliver & Akers are delighted to offer Plot 1 at Alderwood, an impressive three-bedroom new home extending to approximately 1,131 sq ft, thoughtfully designed for modern family living. Arranged over three floors, the accommodation centres around a superb open-plan kitchen, living and dining space measuring approximately 31'8 x 13'4, creating a bright and sociable heart to the home. Three well-proportioned bedrooms include a generous principal bedroom with ensuite, complemented by a stylish family bathroom. Built to an exceptional standard by Oak Developments, Plot 1 combines energy-efficient construction with a high-quality specification, landscaped private garden and off-street parking. Alderwood is ideally positioned for local schools, shops, countryside and excellent road and rail connections. Available to reserve now, with anticipated completion in late 2026. Living/Kitchen/Dining: 9.70m x 4.08m (31'9 x 13'4) Bedroom 1: 6.32m x 3.41m (20'8 x 11'2) Bedroom 2: 4.08m x 3.28m (13'4 x 10
£ 680,000
3 bed house for sale
2 pictures
House · for sale
£ 1,250,000
New
3 bed house for sale
N1
· 3 Bedrooms · House
· Garden · Equipped kitchen · Parking · Concierge
N1 · 3 Bedrooms · House · Garden · Equipped kitchen · Parking · Concierge
On the market for the first time in over 60 years, this well-proportioned semi-detached family home sits on a large plot with the added benefit of a garage and off-street parking on this extremely sought-after residential road. Largely unaltered since it was built in the 1930's, the house offers the potential to remodel and extend subject to the necessary consents. The accommodation comprises a large entrance hall, a 16'7 reception room with bay window, a 15'6 dining room opening onto the garden, a kitchen, a ground floor shower room, two spacious double bedrooms, a further bedroom, a family bath and a large loft. Outside, the generous frontage allows for off-street parking and access to the integral garage, whilst to the rear, there is an open aspect 53' south-facing garden. Ideally situated in this prestigious residential road, moments from Strand on the Green riverside and within a short walk of Chiswick House and Grounds, Dukes Meadows sporting facilities, local shops and restauran
£ 1,250,000
3 bed flat for sale
2 pictures
Flat · for sale
£ 700,000
New
3 bed flat for sale
N1
· 3 Bedrooms · Flat
· Equipped kitchen · Parking · Security · Concierge
N1 · 3 Bedrooms · Flat · Equipped kitchen · Parking · Security · Concierge
Situated in a well-maintained mansion block, this lateral penthouse, spanning approximately 1,126 square feet, consists of a wonderfully bright and spacious double reception/dining room leading to a private terrace. There is a large fitted kitchen/breakfast room, three double bedrooms, two with built-in wardrobes and one with an en suite bathroom, and a family bathroom. The property also benefits from having a garage, and there is off-street parking within the development for all residents on a first-come, first-served basis. This property also has ample storage, period features and high ceilings throughout. Ross Court is a private residential gated development with an on-site porter and a large manicured communal area, located in Putney Hill. The development is close to several schools, including a mix of independent and state schools, all with strong academic reputations
£ 700,000
3 bed house for sale
2 pictures
House · for sale
£ 695,995
New
3 bed house for sale
N1
· 3 Bedrooms · House
· Garden · Equipped kitchen
N1 · 3 Bedrooms · House · Garden · Equipped kitchen
LAUNCH DAY - SUNDAY 14th JUNE - BY APPOINTMENT ONLY * A well presented bright and spacious semi-detached family home, with three double bedrooms, two bathrooms and superb ground floor accommodation. Conveniently situated in this sought after tree lined road within easy reach of the River Thames, local shops and both Hurst Park Primary and Heathside secondary schools. The accommodation of nearly 1600 sq ft comprises an entrance hall with tiled floor, an impressive triple aspect 29' X 13'11' sitting room/dining room, with a glazed door to the side terrace, a fully fitted kitchen breakfast room with double doors leading out to the South facing rear terrace and garden, a separate utility room and a ground floor WC. Stairs to the first floor landing provide access to the master bedroom with en-suite shower and WC, a second double bedroom and a family bathroom. Further stairs lead to the impressive 16' X 14' double bedroom on the top floor. Outside, the property is accessed to the front via
£ 695,995
3 bed house for sale
2 pictures
House · for sale
£ 499,000
New
3 bed house for sale
N1
· 3 Bedrooms · House
· Garden · Parking · Equipped kitchen · Patio · Heating
N1 · 3 Bedrooms · House · Garden · Parking · Equipped kitchen · Patio · Heating
Mischa & Co are proud to bring to the market this four bedroom terrace house located in the popular Dale Avenue in Edgware.The property comprises on the ground floor of a large through lounge, a good size kitchen and bedroom 3 and 4.To the first floor there are two bedrooms and a family bathroom.With the added benefit of being double glazed and with a gas central heating system. To the front of the property there is off street parking and to the rear a garden with a small patio area and off street parking, the added benefit of an outbuilding in the rear gardenEdgware shopping centre is only a short distance away as is Queensbury and Edgware Station. Located within the catchment area for Canons High School, Krishna Avanti School and Stag Lane school and also within close proximity to the A41, A5, M1 and M25
£ 499,000
3 bed flat for sale
2 pictures
Flat · for sale
£ 350,000
New
3 bed flat for sale
N1
· 3 Bedrooms · Flat
· Balcony · Equipped kitchen · Parking
N1 · 3 Bedrooms · Flat · Balcony · Equipped kitchen · Parking
Guide Price: 350,000 to 375,000 L/H Please be aware this is a sale by tender property and the prospective purchaser may have to pay an Introduction Fee to Aston Fox and viewings are strictly by appointment ONLY.Spacious luxurious living throughout!Located on this popular New development in Barking is this stunning three bedroom first floor flat.The property which is very sought after boasts of a large lounge with balcony off it, fitted kitchen, modern bathroom and three double bedrooms. The primary room also has the added benefit of an ensuite and externally the property has allocated secure parking.The location of the property is excellent with plenty of bus stops taking you to Barking town centre and surrounding areas, at Barking station you can catch a train on the District, Hammersmith and City and also C2C. Road links are excellent with the A406, A13 and M11 all only short rides away.Close by the house there are some local convenience stores all within walking distance, slightly f
£ 350,000
3 bed house for sale
2 pictures
House · for sale
£ 750,000
New
3 bed house for sale
N1
· 3 Bedrooms · House
· Garden · Swimming pool · Equipped kitchen
N1 · 3 Bedrooms · House · Garden · Swimming pool · Equipped kitchen
Heated Swimming Pool | 32m Large Garden | Two Garages | Semi-Detached | Extension Potential | An impressive three-bedroom semi-detached house offering generous living space, a substantial 32m (104'11) long rear garden with a heated swimming pool, two garages, and excellent potential to extend, subject to the necessary consents. With neighbouring properties and other homes along the road having been extended, the property presents an exciting opportunity for buyers looking to create a larger family home. The ground floor offers a comfortable living room and separate dining area, providing versatile spaces for everyday family life and entertaining. A spacious kitchen offers plenty of room for cooking and storage, while a convenient ground-floor WC completes the accommodation on this level. Upstairs, the property comprises three well-proportioned bedrooms and a family bathroom. The existing layout provides comfortable accommodation, while the potential to extend offers buyers the opportun
£ 750,000
3 bed house for sale
2 pictures
House · for sale
£ 1,550,000
3 bed house for sale
N1
· 3 Bedrooms · House
· Equipped kitchen
N1 · 3 Bedrooms · House · Equipped kitchen
Please note that the images shown are of the show house, and the exterior image is a CGI. Located in prime Highgate Village is a limited collection of newly built 1, 2, and 3-bedroom freehold houses in one of North London's most desirable and affluent areas. Highgate is renowned for its leafy streets, heritage charm, and vibrant high street lined with Georgian boutique shops, cosy pubs, restaurants and cafs. Townsend Yard is a rare opportunity to buy a brand-new home in the heart of a historic London village. The houses benefit from an air source heat pump (ASHP), and the ground floor has underfloor heating with engineered oak flooring. Fitted wardrobes in the principal bedrooms, contemporary kitchens with high-quality integrated appliances, including Quooker taps. Stone/porcelain tiling in the bathrooms, complemented by high-end fittings and Dornbracht bathroom taps in all suites, along with sustainable, low-energy lighting throughout. The elevated position of Highgate offers stunning
£ 1,550,000
3 bed house for sale
2 pictures
House · for sale
£ 475,000
New
3 bed house for sale
N1
· 3 Bedrooms · House
· Equipped kitchen
N1 · 3 Bedrooms · House · Equipped kitchen
Guide Price 475,000-500,000 Introducing this charming and generously sized three bedroom property, ideally situated on the sought after Manchester Road. The home features a bright and airy 28ft dual aspect lounge, offering excellent natural light throughout, alongside a well proportioned kitchen with ample storage and generous worktop space. Upstairs, youll find two double bedrooms, including a 15ft principal bedroom with a deep bay window, a family bathroom, and an additional single bedroom perfect as a guest room, study, or nursery. Additional advantages include potential to extend (STPP), no onward chain, and a location just 0.4 miles from Thornton Heath Station and close to local amenities
£ 475,000
3 bed house for sale
2 pictures
House · for sale
£ 600,000
New
3 bed house for sale
N1
· 3 Bedrooms · House
N1 · 3 Bedrooms · House
Enjoying an excellent position towards the end of this peaceful residential cul de sac, this attractive semi detached family home offers a wonderful combination of modern living, generous outside space and everyday convenience. Built by the award winning developer Persimmon Homes in 2015, the property is beautifully presented throughout and is offered to the market with no onward chain, making it an ideal choice for those looking for a straightforward move. The location is a real highlight. Although tucked away from the hustle and bustle towards the end of the cul-de-sac, you are only around half a mile from Epsom town centre and station, making the daily commute or a spontaneous trip into town incredibly easy
£ 600,000
3 bed house for sale
2 pictures
House · for sale
£ 535,000
New
3 bed house for sale
N1
· 3 Bedrooms · House
· Garden · Equipped kitchen
N1 · 3 Bedrooms · House · Garden · Equipped kitchen
Situated in a popular residential location in Stanmore, this well-presented three-bedroom semi-detached house offers spacious and versatile accommodation, ideal for families. The ground floor comprises a welcoming lounge and a generous kitchen/dining room, providing an excellent space for everyday living and entertaining. Upstairs, the property features three well-proportioned bedrooms and a family bathroom. Externally, the property benefits from a private rear garden, perfect for outdoor dining, children's play or simply relaxing. Conveniently located close to local schools, shops, parks and transport links, this attractive home offers an excellent opportunity for families and buyers seeking a well-connected residential setting
£ 535,000
3 bed flat for sale
2 pictures
Flat · for sale
£ 300,000
New
3 bed flat for sale
N1
· 3 Bedrooms · Flat
· Equipped kitchen · Concierge
N1 · 3 Bedrooms · Flat · Equipped kitchen · Concierge
A superb spacious and bright split level period maisonette offered chain free with accommodation over two floors and access via its own front door. The accommodations comprises a modem fitted kitchen diner with some built in appliances, a spacious reception room, a modern family bathroom with a contemporary white suite & three double bedrooms the master with an en-suite bathroom Situated conveniently offering easy access to both West Croydon & Selhurst stations with a myriad of bus routes nearby Further benefits include a new lease and share of freehold, neutral decor, solid wood floors and no chain! Call now to view!
£ 300,000
3 bed flat for sale
2 pictures
Flat · for sale
£ 2,850,000
3 bed flat for sale
N1
· 3 Bedrooms · Flat
· Equipped kitchen · Security
N1 · 3 Bedrooms · Flat · Equipped kitchen · Security
Thisbeautifully presented third?floor three?bedroom late?Victorian mansion flat offersrefined contemporary living within the grandeur of a distinguished period building. Elegant proportions, high ceilings and superb natural light combine with modern finishes to create a home of exceptional quality.The block benefits from a day time porter.A striking full?height steel?framed glass wall with double casement doors divides the drawing room (with gas fire) and dining room, enhancing the natural light and creating bright, connected living spaces. Floor?to?ceiling sliding doors link the dining room to the kitchen, allowing these areas to flow seamlesslyideal for entertaining. Wooden floors run through the hall, kitchen and principal entertaining areas.The eat-in kitchen is fitted with a generous range of bespoke Plain English cabinetry, granite worktops and a marble worktop on the central island. This is an outstanding space for family life and entertaining, equipped with Nexus gas range, two
£ 2,850,000
3 bed house for sale
2 pictures
House · for sale
£ 400,000
New
3 bed house for sale
N1
· 3 Bedrooms · House
· Parking · Equipped kitchen
N1 · 3 Bedrooms · House · Parking · Equipped kitchen
This semi detached house with entrance porch has off street parking and a garage to the side. The house has a first floor bathroom and a separate toilet. It will be a great family home and it is located in a very desirable location. There will be some modernisation required but will be a great opportunity for any time buyers or even buy-to-let investors. Please refer to the footnote regarding the services and appliances.Room sizes:Entrance HallLounge: 24'0 x 17'1 (7.32m x 5.21m) narrowing to 12'9 x 8'6 (3.89m x 2.59m)Kitchen: 10'6 x 7'7 (3.20m x 2.31m)LandingBedroom 1: 12'7 x 10'3 (3.84m x 3.13m)Bedroom 2: 11'1 x 10'9 (3.38m x 3.28m)Bedroom 3: 9'7 x 6'4 (2.92m x 1.93m)BathroomSeparate ToiletRear GardenOff Street ParkingGarage The information provided about this property does not constitute or form part of an offer or contract, nor may it be regarded as representations. All interested parties must verify accuracy and your solicitor must verify tenure/lease information, fixtures & fittin
£ 400,000
3 bed house for sale
2 pictures
House · for sale
£ 975,000
New
3 bed house for sale
N1
· 3 Bedrooms · House
· Garden · Fireplace · Equipped kitchen · Concierge
N1 · 3 Bedrooms · House · Garden · Fireplace · Equipped kitchen · Concierge
This beautifully presented three-bedroom, two-bathroom Edwardian Apostle house is ideally situated within easy reach of Raynes Park station (0.3 miles), the high street, well-regarded local schools and a wide range of amenities.The property has an attractive exterior, featuring an ornate tiled pathway leading to a beautiful stained-glass front door. Inside, a welcoming entrance hall showcases a beautiful, original tiled floor, decorative cornicing, and useful under stairs storage.To the front of the house is a charming separate reception room with plantation shutters, bespoke alcove storage and an attractive feature fireplace. To the rear, a stunning, extended open-plan kitchen, dining, family room has been thoughtfully designed to create a superb living and entertaining space. It benefits from quartz worktops, ample storage, integrated appliances, solid engineered wood flooring and bi-folding doors opening directly onto the beautifully maintained garden.The secluded rear garden offers
£ 975,000

Get email alerts

Don't miss out: be the first to know about new properties

The alert was correctly created

On subscribing you accept the conditions of use and the privacy policy
Alert
Receive new ads in your inbox
Save this search
Receive alerts for new listings

We'll send you an email when we have new properties for: "Properties for sale in N1 with 3 bedrooms"

The alert was correctly created

The Sutton Estate N1 London
Get email alerts and be the first to see new listings
Required field
On subscribing I accept the terms of the privacy policy
Perfect! You'll soon start receiving new listings via email
Alert
Receive an email when we have new ads for Properties for sale in N1 with 3 bedrooms
Save this search
Filters

Bedrooms

Size (sq.ft)

sq.ft
sq.ft

Price

£
£

Property type

Bathrooms

Clear all filters
Receive notifications when new entries are published.