245,229 properties to rent in N13

Redchurch Street E2, Shoreditch, London, 1 bed flat to rent, £2,250 pcm | PrimeLocation
View photo
Apartment · for rent
£ 2,250
Redchurch Street E2, Shoreditch, London, 1 bed flat to rent, £2,250 pcm | PrimeLocation
N13
· 1 Bedroom · Apartment
· Equipped kitchen · Concierge
N13 · 1 Bedroom · Apartment · Equipped kitchen · Concierge
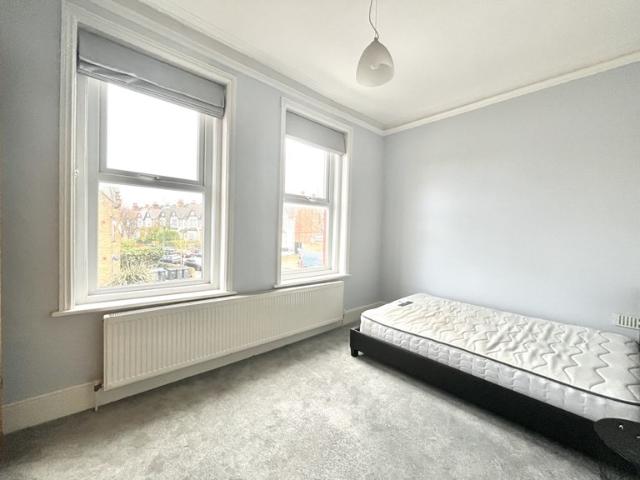
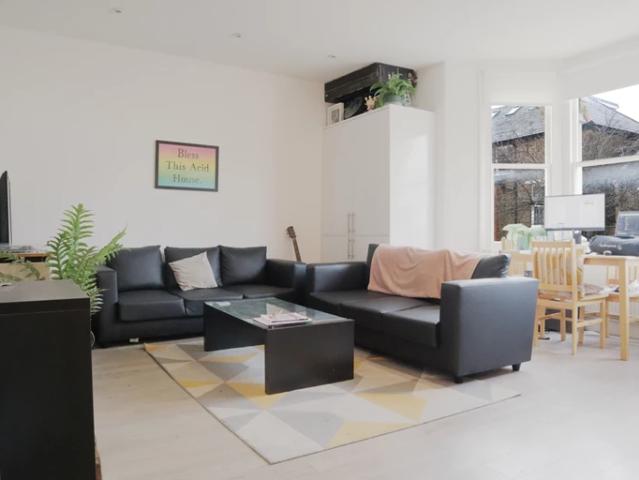
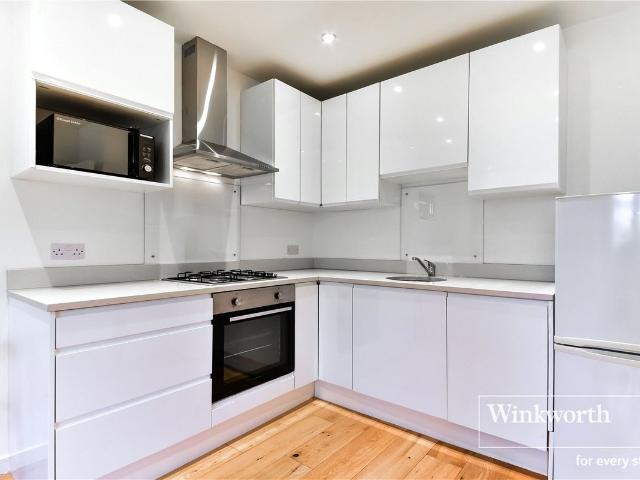
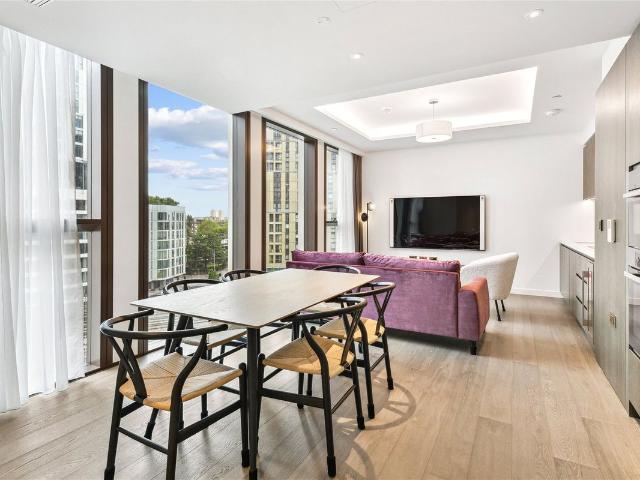
Short let. Located within easy reach of the trendy bars and restaurants of Shoreditch and Brick Lane, this attractive 1 bedroom flat benefits from a spacious reception room and modern fitted kitchen. Redchurch Street is located moments away from the fantastic variety of shops and amenities of Bethnal Green Road, while Brick Lane and Shoreditch are both within easy reach offering a superb selection of trendy bars and restaurants. Please use the reference CHPK when
£ 2,250
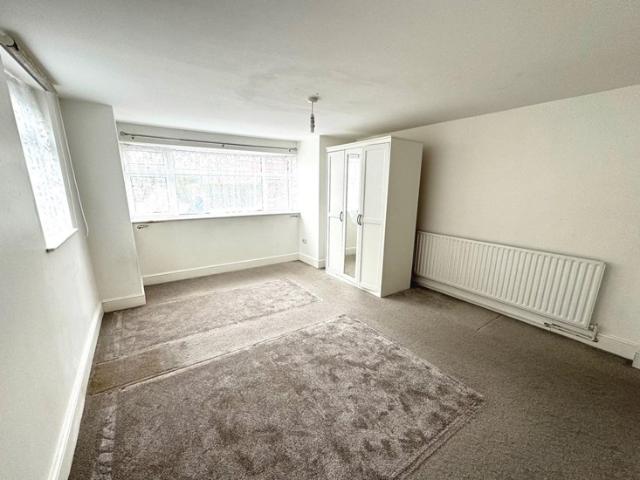
4 Bedroom Flat
View photo
Apartment · for rent
£ 3,250
4 Bedroom Flat
N13
· 4 Bedrooms · Apartment
· Garden · Parking · Concierge
N13 · 4 Bedrooms · Apartment · Garden · Parking · Concierge
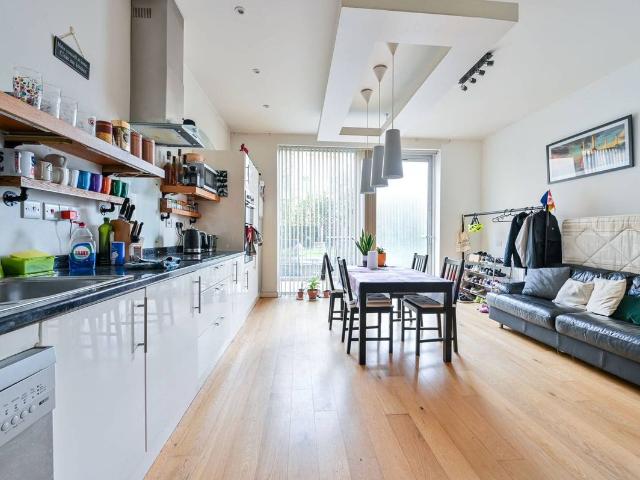
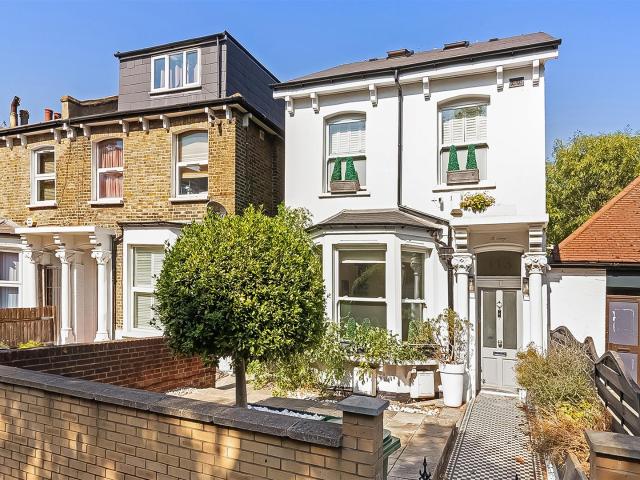
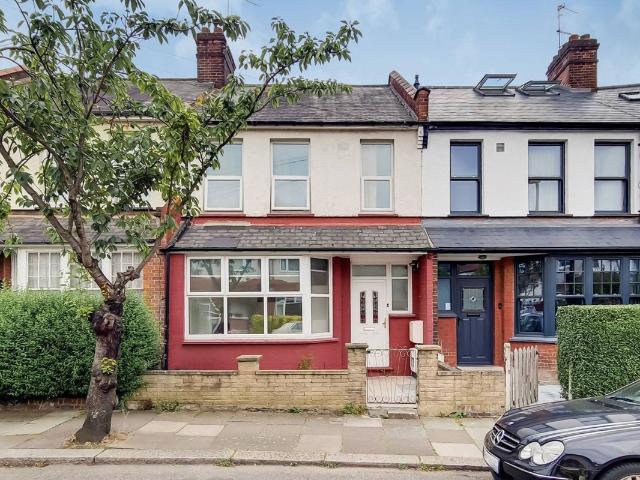
4 Bedroom Ground Floor Flat Private Garden Bay Windows Wooden Floors Street Parking Close to Thameslink/Jubillee Close to Schools/Park Part Furnished Available Now EPC Rating D Council Tax Band D, Brent Security Deposit £ Boasting 590 Sq Ft of lateral living space is a Four Bedroom Ground Floor Flat in Cricklewood's highly sought after residential streets 'St Michaels road'. The property benefits from Private Garden and positioned within easy reach to Gladstone Park and the travel links inclusing Thameslink and Jubilee Line. The property is arranged on the ground floor and comprises of Four Bedrooms (3 Double, 1 Single) with 1 En-Suite Bathroom and an additional Family Bathroom, a open-plan Fully Fitted Kichen and reception with direct access to Private Garden. Further benefits from being within easy reach to the local dining and shopping amenities of Cricklewood Broadway and Willesden Green as well as being within walking distance to the greenery of Gladstone Park. Council Tax: Band-D
£ 3,250
3 Bedroom Flat
View photo
Apartment · for rent
£ 2,700
3 Bedroom Flat
N13
· 4 Bedrooms · Apartment
· Garden · Equipped kitchen · Concierge · Heating
N13 · 4 Bedrooms · Apartment · Garden · Equipped kitchen · Concierge · Heating
3 Bed|2 Bath|1 Rec First Floor Flat High Ceilings Bay Windows Double Glazing Gas Central Heating Seperate Kitchen Close to Underground (3 mins) Available Now Ideal for Professionals EPC Rating D Council Tax Band D, Brent Security Deposit £ Offered Furnished, is a Large Three bedroom (Two bath) First Floor Flat in Willesden Green's highly coveted Blenheim Gardens. Located opposite Willesden Green Underground Station offering the fast access into Central London ideal for Professionals. The property is offered furnished and fully carpeted throughout comprising of Three Double Bedrooms (One Master Bedroom with En-Suite Bathroom) with ample storage space, a bright spacious Reception boasting beautiful high ceilings and Bay Windows with access to a separate fully fitted kitchen and a large fully tiled bathroom. Further benefits from High Ceilings, Bay Windows, Entryphone System, Carpeting throughout. Blenheim Gardens is located within walking distance to the high street amenities of Walm Lan
£ 2,700
apartment for rent
View photo
Apartment · for rent
Request Details
apartment for rent
N13
· 4 Bedrooms · Apartment
· Gym · Lift · Equipped kitchen · Parking
N13 · 4 Bedrooms · Apartment · Gym · Lift · Equipped kitchen · Parking
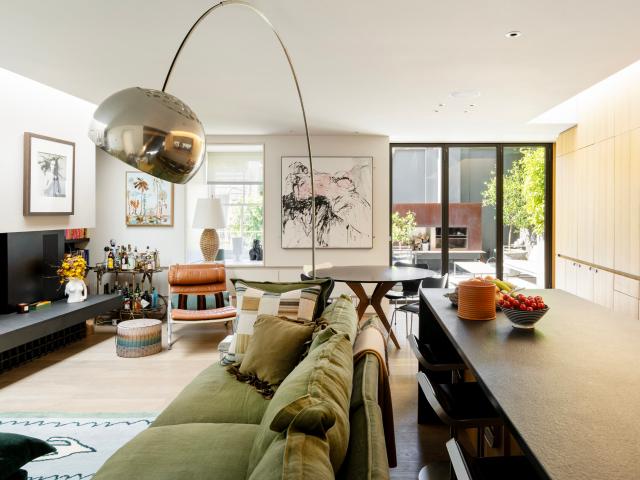
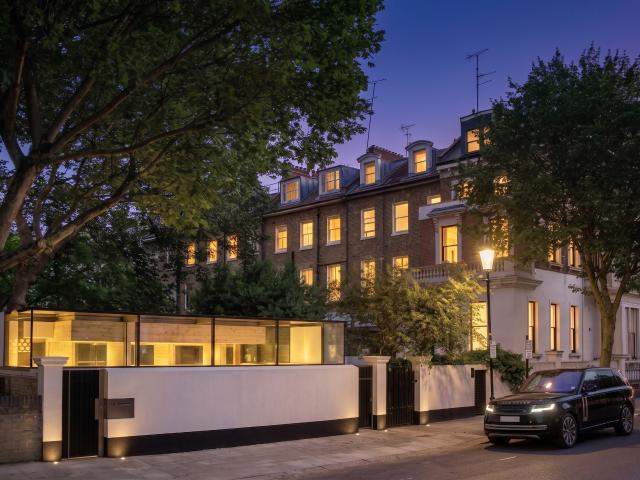
Nestled between grand facades on Leinster Terrace, a cobbled lane rolls out where little interrupts the calm. Designed by architects McLean Quinlan, the house holds its own at the end of the row – a façade finished with consideration, like the three floors within. Beyond the entrance, the lower floor is given over to leisure. A dedicated cinema room – carpeted, and set up for viewing – sits alongside a mirror-backed gym and a quiet study. An integrated garage has space for two cars; a platform lift allows heavy deliveries or shopping to be transported seamlessly between levels. An oak staircase climbs to the upper floors, its bespoke Corian handrail catching the daylight from above. At the top, the house saves its best. The kitchen and dining room unfurl under a skylight that tracks the length of the kitchen, drawn together with bespoke oak cabinetry and a flamed-granite island. The appliances are considered throughout – Gaggenau, Miele, Liebherr – with a filtered tap for still, sparkl
Request Details
Related searches
Steedman Street, Elephant And Castle, London SE17, 2 bed flat to rent, £3,502 pcm | PrimeLocation
View photo
Apartment · for rent
£ 3,502
Steedman Street, Elephant And Castle, London SE17, 2 bed flat to rent, £3,502 pcm | PrimeLocation
N13
· 2 Bedrooms · Apartment
· Equipped kitchen · Concierge
N13 · 2 Bedrooms · Apartment · Equipped kitchen · Concierge
Short let. This generous sized bedroom flat situated on the ground floor, features an ample reception room seamlessly integrated with an open plan kitchen.This property also includes a sleek bathroom and 2 well appointed bedrooms. Set on the doorstep to Walworth Road which is host to a wealth of amenities while Elephant and Castle is also moments away and multiple bus links nearby. Please use the reference CHPK when
£ 3,502
Selway House, London, SW8
View photo
Apartment · for rent
£ 3,250
Selway House, London, SW8
N13
· 3 Bedrooms · Apartment
· Equipped kitchen
N13 · 3 Bedrooms · Apartment · Equipped kitchen
A mere 5-minute stroll to both Nine Elms and Stockwell stations, ensuring swift and effortless commuting. Perfectly suited for students, with spacious bedrooms for studying and a vibrant student scene nearby. Three generously-sized bedrooms provide ample living space, offering comfort and versatility. Two contemporary bathrooms for convenient daily routines. Your personal oasis for relaxation and outdoor enjoyment. An open kitchen fitted with modern appliances for easy meal preparation. Explore a variety of shops, cafes, and restaurants in the vibrant Stockwell neighborhood. Seamless access to London's underground network and bus routes for exploring the city
£ 3,250
property to rent charteris road, queens park, nw6 | 3 bedroom flat through abacus estates
View photo
Apartment · for rent
£ 1,842
property to rent charteris road, queens park, nw6 | 3 bedroom flat through abacus estates
N13
· 3 Bedrooms · Apartment
· Equipped kitchen · Concierge
N13 · 3 Bedrooms · Apartment · Equipped kitchen · Concierge
A good size three bedroom flat set on the first floor of this period conversion. This property consists of three bedrooms, large open planned kitchen reception family bathroom. This flat boasts period features, high ceilings, sash windows & wooden floors throughout. Charteris Road is located close to the amenities and transport of Queens Park and Kilburn Park. Fees
£ 1,842
Southfield Road, London W4, 1 bed flat to rent, £1,900 pcm | PrimeLocation
View photo
Apartment · for rent
£ 1,900
Southfield Road, London W4, 1 bed flat to rent, £1,900 pcm | PrimeLocation
N13
· 1 Bedroom · Apartment
N13 · 1 Bedroom · Apartment
New instruction* A beautiful, light, ground floor apartment located in the popular leafy Chiswick. The property is finished to a high standard throughout and features an open plan living space, 1 double bedroom and a newly refurbished bathroom. Turnham Green tube (District and Piccadilly lines) is an easy walk and Chiswick's wide range of shops, restaurants, bars and amenities are just a short walk beyond. Early viewings are a must to avoid disappointment. Council Tax Band: D/Borough of Ealing. EPC: C 1 weeks holding deposit: £ weeks security deposit: £
£ 1,900
apartment for rent in Wellington Court, Knightsbridge SW1X
View photo
Apartment · for rent
Request Details
apartment for rent in Wellington Court, Knightsbridge SW1X
N13
· 7 Bedrooms · Apartment
· Security · Concierge
N13 · 7 Bedrooms · Apartment · Security · Concierge
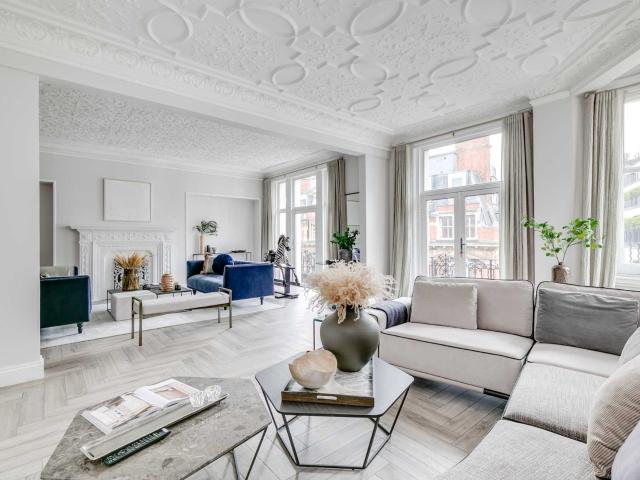
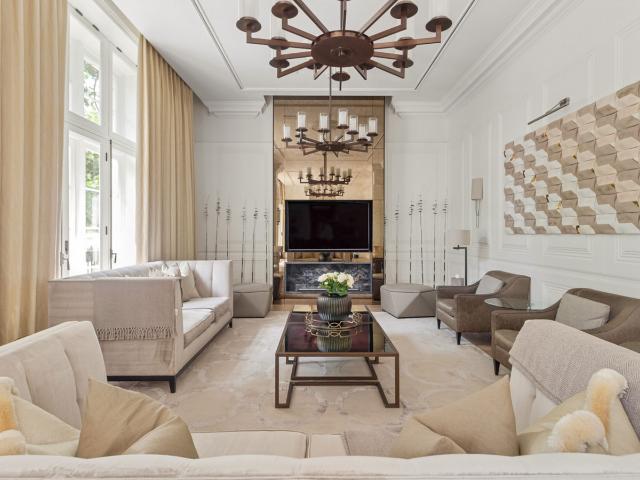
A phenomenal lateral apartment covering 4,619sq ft located on the fifth floor of this prime portered building adjacent to Hyde Park in Knightsbridge. The property has undergone a complete refurbishment and is now is immaculately presented ready for occupation. The property benefits from two good sized reception rooms and a sensational master bedroom suite with direct uninterrupted views over Hyde Park. Deposit: £ Council Tax Westminster Council, Band H Notice All photographs are provided for guidance only
Request Details
apartment for rent in Upper Grosvenor Street, Mayfair, London
View photo
Apartment · for rent
Request Details
apartment for rent in Upper Grosvenor Street, Mayfair, London
N13
· 4 Bedrooms · Apartment
· Fireplace · Lift · Equipped kitchen · Patio · Powder room · Concierge
N13 · 4 Bedrooms · Apartment · Fireplace · Lift · Equipped kitchen · Patio · Powder room · Concierge
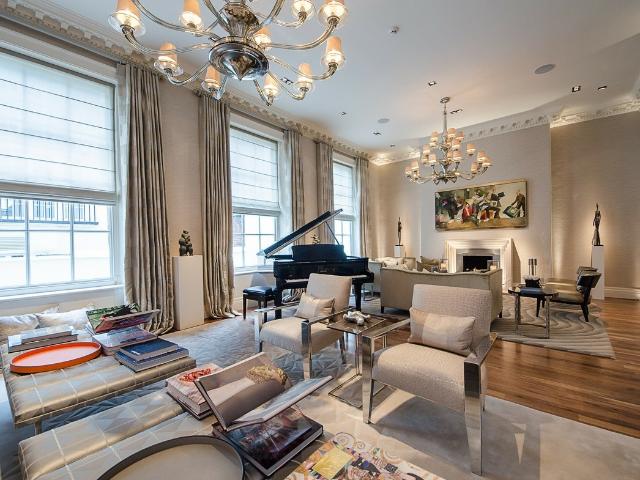
This beautifully designed 4,300 sqft apartment offers exceptional proportions, with impressive 4 metre ceilings throughout the ground floor that add to the sense of grandeur. Rarely does a property of this scale and quality become available in Mayfair. The expansive living and entertaining areas rival those found in much larger homes. The interior has been styled and finished to a high standard throughout.Serviced by a lift, the apartment has been thoughtfully configured to maximise its entertaining potential, featuring integrated air conditioning, a modern sound system, and advanced security features. The ground floor includes a spacious double reception room with a working gas fireplace, a sleek, fully equipped kitchen connected to a generous dining area, a separate study, and a guest cloakroom. On the lower ground level, the impressive principal bedroom suite opens directly onto the main patio and features a large walk-in wardrobe and luxurious en suite. This level also includes thr
Request Details
apartment for rent
View photo
Apartment · for rent
Request Details
apartment for rent
N13
· 3 Bedrooms · Apartment
· Garden · Equipped kitchen · Concierge
N13 · 3 Bedrooms · Apartment · Garden · Equipped kitchen · Concierge
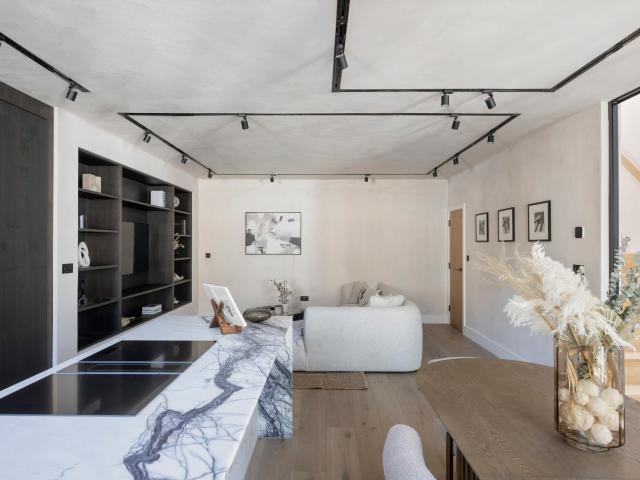
Tucked off the vibrant thoroughfare of Kensington High Street, Russell Gardens Mews has a notably tranquil feel – an atmosphere that’s effortlessly carried inside this three-bedroom home, thanks to the creative renovation of Hampstead Architects and Studio Aros. Across its three storeys, serenity is drawn with tactile materials, clean lines and a prioritisation of natural light across every space. An architectural staircase has a rhythmic feel as you enter, engineered with vertical timber balusters and double-glazed sash windows neatly carved into the triple-height aspect. It leads up to the first-floor social heart: an open-plan kitchen, dining and reception room. Crittall glazing introduces the space with a sleek, industrial edge and draws in reams of sunlight. Handfinished European oak floors and whitewashed microcement walls bring textural warmth to the setting, while the ceiling is punctuated with modern jet-black lighting tracks. To one side of the room, the living area features
Request Details
Hackney, Stratford
View photo
Apartment · for rent
£ 2,300
Hackney, Stratford
N13
· 2 Bedrooms · Apartment
· Parking · Equipped kitchen
N13 · 2 Bedrooms · Apartment · Parking · Equipped kitchen
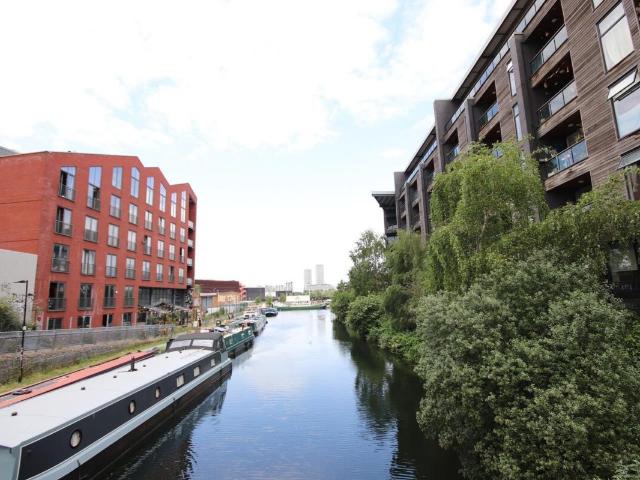
Summary Hampshire Heights is proud to introduce to market a 2 Bedroom, 2 Bathroom apartment with breathtakingly views in E3 Stratford. The property is situated close to the stunning waterways by Fish Land and is in the epicenter of Stratford with constant growth to this wonderful local community and area. The property consists of 2 spacious bedrooms, 1 family size bathroom, large open plan modern kitchen diner with a wonderful view. The building does offer off street parking at a fee. We would highly recommend viewings. Floor Plans EPC
£ 2,300
Spacious apartment crafted by Chakib Richani in a prestigious residence
View photo
Apartment · for rent
Request Details
Spacious apartment crafted by Chakib Richani in a prestigious residence
N13
· 6 Bedrooms · Apartment
· Balcony · Equipped kitchen · Concierge
N13 · 6 Bedrooms · Apartment · Balcony · Equipped kitchen · Concierge
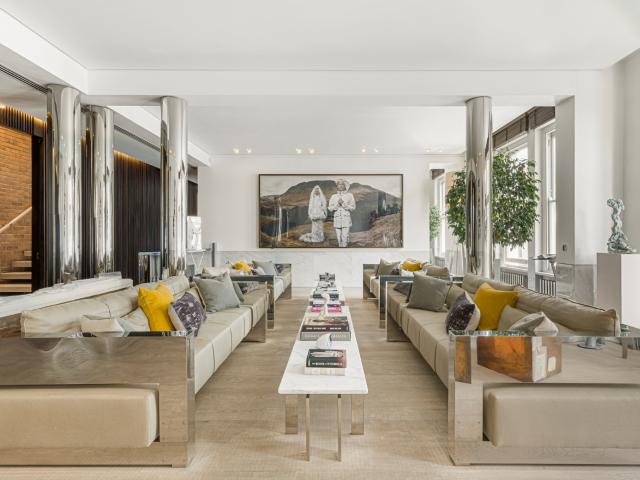
This bespoke duplex apartment was expertly brought to life by renowned architect Chakib Richani. It is an ornately appointed luxury apartment that spans nearly 5,600 sq. ft. with a refined interior that evokes sophistication in every detail. Upon entering the apartment, the space is primarily devoted to a voluminous reception room with a connected dining room with 3.5m high ceilings and bright full-length east-facing windows. This inviting living space has its own balcony with views towards Knightsbridge and South Kensington. This floor is also home to the stylishly finished kitchen and adjoining breakfast room, a utility room, guest powder room and an en-suite bedroom. A marble floating staircase leads to the upper level with ambient lighting and exposed brickwork detailing. On this floor, there are five more en-suite bedrooms, including a principal bedroom with a walk-in wardrobe, and an additional reception room that also boasts an east-facing balcony. The apartment has a luxury lof
Request Details
Grove Vale, East Dulwich, London, SE22
View photo
Apartment · for rent
£ 2,500
Grove Vale, East Dulwich, London, SE22
N13
· 2 Bedrooms · Apartment
· Garden
N13 · 2 Bedrooms · Apartment · Garden
A fabulous two bedroom ground floor flat with a superb private garden, ideally located on Grove Vale in the heart of East Dulwich
£ 2,500
Grange Close, Hayes UB3, Studio to rent, £998 pcm | PrimeLocation
View photo
Studio · for rent
£ 998
Grange Close, Hayes UB3, Studio to rent, £998 pcm | PrimeLocation
N13
· 1 Bedroom · Studio
N13 · 1 Bedroom · Studio
Sunshine Estates is pleased to present this charming studio flat located in Hayes. Situated in a convenient and well-connected area, the property is close to Hayes & Harlington Station, which is approximately a 5-minute drive away and offers access to the Elizabeth Line and National Rail services. Southall Station is also within easy reach, around a 10-minute drive, providing additional transport links into Central London and surrounding areas. The property is ideally located near several local amenities including Hillingdon Hospital, which is approximately a 10-minute drive away, offering comprehensive healthcare services. For outdoor leisure, Barra Hall Park and Minet Country Park are both nearby, each reachable within a 5–10 minute drive, providing green open spaces perfect for relaxation and recreation
£ 998
apartment for rent
View photo
Apartment · for rent
Request Details
apartment for rent
N13
· 2 Bedrooms · Apartment
· Equipped kitchen · Patio
N13 · 2 Bedrooms · Apartment · Equipped kitchen · Patio
Just a short meander west of South Kensington’s museum district, this architect-designed home is one of its street’s best kept secrets. Split across two air conditioned levels – one above ground, one below – its design works to maximise every aspect, from the physical footprint and privacy to perception of space. Beyond a secure, gated entrance that keeps the setting deliberately discreet, a sweeping living space unfolds. The ceiling stretches beyond 3 metres, with a glazed shell that dissolves the boundary between indoors and out. Polished concrete floors anchor the scheme, while an immaculate architectural grid – wood, aluminium and stainless-steel – frames views of the encircling canopy of trees. The contemporary kitchen continues the minimalist language with handleless cabinetry and stainless-steel worktops. From the dining area, sliding glass opens to a secluded patio. A sculptural stone staircase leads down to the sleeping quarters. Two calming bedrooms sit on this level – one wi
Request Details
apartment in The Maple
View photo
Apartment · for rent
£ 2,400
apartment in The Maple
N13
· 1 Bedroom · Apartment
· Garden
N13 · 1 Bedroom · Apartment · Garden
Discover a new standard of living at The Maple. A vibrant collection of stylish, pet friendly apartments designed for modern renters. Nestled in the heart of Brent Cross Town and just 15 minutes from King’s Cross, The Maple offers more than just a home. Enjoy exclusive access to wellness spaces, rooftop gardens, co-working lounges, and acres of green parkland right outside your door
£ 2,400
3 Bedrooms House end of terrace for Rent in Farmer Street | Foxtons
View photo
House · for rent
£ 6,900
3 Bedrooms House end of terrace for Rent in Farmer Street | Foxtons
N13
· 3 Bedrooms · House
N13 · 3 Bedrooms · House
Boasting an amazing location in the prestigious Hillgate Village, this superb 3 bedroom house is beautifully presented throughout, boasting bright rooms and a fantastic private roof terrace
£ 6,900
Sayer Street, Elephant And Castle, London SE17, 1 bed flat to rent, £3,500 pcm | PrimeLocation
View photo
Apartment · for rent
£ 3,500
Sayer Street, Elephant And Castle, London SE17, 1 bed flat to rent, £3,500 pcm | PrimeLocation
N13
· 1 Bedroom · Apartment
· Balcony · Equipped kitchen · Concierge
N13 · 1 Bedroom · Apartment · Balcony · Equipped kitchen · Concierge
Short let. Set on the 4th floor, this 1 bedroom flat boasts stylish interiors including a large reception room, an open-plan kitchen and a delightful private balcony. The property is ideally located in an exceptional new development moments from the shops, bars and restaurants of Elephant and Castle. Please use the reference CHPK when
£ 3,500
apartment for rent
View photo
Apartment · for rent
Request Details
apartment for rent
N13
· 5 Bedrooms · Apartment
· Equipped kitchen · Concierge
N13 · 5 Bedrooms · Apartment · Equipped kitchen · Concierge
Down a cobbled mews street, an immaculate dove-grey exterior introduces the sophisticated interiors of Pembroke Mews. From its corner position, the home follows the arc of the sun, with natural light flooding through numerous windows. Fully air conditioned throughout with top-of-the-range Daikin units, it offers year-round comfort. The open-plan reception room and kitchen occupy the entire first floor, enjoying a stunning south facing aspect. Sash windows on two sides and a glass roof over the reading nook create a wonderfully light and tranquil space. The streamlined kitchen features integrated Miele appliances, a breakfast bar and marble-topped mahogany dining table, while oak wooden floors run throughout the reception space. Upstairs, the master bedroom suite features angular vaulted ceilings, oak wooden floors, bespoke wardrobes and a skylit ensuite finished in greyscale marble. A guest bedroom suite has direct access to a sleek glass-enclosed terrace. Three further bedrooms occupy
Request Details
3 bedroom property in Benwell Road, London, N7 £4,000 pcm | Chestertons
View photo
Apartment · for rent
£ 4,000
3 bedroom property in Benwell Road, London, N7 £4,000 pcm | Chestertons
N13
· 3 Bedrooms · Apartment
· Balcony · Equipped kitchen
N13 · 3 Bedrooms · Apartment · Balcony · Equipped kitchen
A renovated three bedroom duplex maisonette set in this period conversion with a private balcony. The property comprises of 3 double bedrooms (1 en-suite), family bathroom, eat-in kitchen and a large living room and private balcony.Located between Holloway Road Underground station and Drayton Park Stations.Quick Viewing Highly Recommended
£ 4,000
\'Maccan House\', Kent House Road, BR3
View photo
House · for rent
£ 1,600
\'Maccan House\', Kent House Road, BR3
N13
· 1 Bedroom · House
· Garden
N13 · 1 Bedroom · House · Garden
Set within a newly converted commercial property on Kent House Road is this brand new self contained office space. Measuring 550 SqFt this property is best suited for an admin based business wanting to have their own space. Located within easy walking distance to both Kent House & New Beckenham train stations, this office further benefits from having access to garden with bike rack. Points to note
£ 1,600
Carnation Way, Thames City SW8, 1 bed flat to rent, £4,225 pcm | PrimeLocation
View photo
Apartment · for rent
£ 4,225
Carnation Way, Thames City SW8, 1 bed flat to rent, £4,225 pcm | PrimeLocation
N13
· 1 Bedroom · Apartment
· Gym · Swimming pool · Equipped kitchen · Security
N13 · 1 Bedroom · Apartment · Gym · Swimming pool · Equipped kitchen · Security
An amazing collection of premium residences offering a level of modern luxury which has not yet been seen in Nine Elms, all within a Zone 1 location. This contemporary one bed apartment has been thoughtfully designed to maximise the use of space and offers unrivalled views. It is spacious and bright, with floor to ceiling windows flooded with light. The kitchen and bathroom have been finished to the highest standards and the style is refined throughout making the apartment a welcome retreat at the end of the day. Lots of amenity spaces have been designed to calm and inspire including; an elegant lobby with a 24-hour concierge, a wellness centre that includes a 30 metre swimming pool, a fully-equipped gym, a private cinema room, a library, wine and cigar bar, private dining and lounge area and a Sky lounge. Located close to the River Thames and a few minutes from Nine Elms Underground station and Vauxhall transport hub means getting around the city couldn't be simpler. The Thames Clippe
£ 4,225
4 bedroom apartment for rent in Connaught Place, London, W2
View photo
Apartment · for rent
Request Details
4 bedroom apartment for rent in Connaught Place, London, W2
N13
· 4 Bedrooms · Apartment
· Sauna · Gym · Concierge
N13 · 4 Bedrooms · Apartment · Sauna · Gym · Concierge
This duplex apartment exudes grandeur and finesse with a private entrance, a majestic formal reception and dining room leading onto a south-facing terrace. An exclusive media room will entertain your guests, whilst the private gym with sauna and steam room facilities provides the ultimate indulgence. Four generous bedrooms are accompanied by sumptuous en-suite facilities, relaxation areas and internal courtyards with the Master bedroom’s south-facing windows opening onto a private terrace with views towards Hyde Park. The formal reception room’s beautifully panelled walls, herringbone timber floor, high ceilings and decorative coving all emphasise the gracious proportions of this beautifully crafted room. Full height windows face south across the terrace towards Hyde Park and allow the natural light to flood this amazing space. The terrace offers outside space for private entertaining and can be approached from the dining room. Privacy is achieved with border shrubs and mature trees an
Request Details
Downhills Avenue, London, Tottenham, London N17, 1 bed flat to rent, £2,100 pcm | PrimeLocation
View photo
Apartment · for rent
£ 2,100
Downhills Avenue, London, Tottenham, London N17, 1 bed flat to rent, £2,100 pcm | PrimeLocation
N13
· 1 Bedroom · Apartment
· Garden · Equipped kitchen
N13 · 1 Bedroom · Apartment · Garden · Equipped kitchen
Short let. Recently refurbished throughout, this gorgeous property boasts a brand new living space, a stylish kitchen with room to dine a generous bedroom and private garden. The property is set in a fantastic location close to the amenities and transport links of Tottenham, while there are green spaces and activities regularly at Downhills Park. Please use the reference CHPK when
£ 2,100

Get email alerts

Don't miss out: be the first to know about new properties

The alert was correctly created

On subscribing you accept the conditions of use and the privacy policy
Alert
Receive new ads in your inbox
Save this search
Receive alerts for new listings

We'll send you an email when we have new properties for: "Properties to rent in N13"

The alert was correctly created

Whittington Road N22 London
Berkshire Gardens N13 London
Get email alerts and be the first to see new listings
Required field
On subscribing I accept the terms of the privacy policy
Perfect! You'll soon start receiving new listings via email
Alert
Receive an email when we have new ads for Properties to rent in N13
Save this search
Filters

Bedrooms

Size (sq.ft)

sq.ft
sq.ft

Price (£ per month)

£
£

Property type

Bathrooms

Clear all filters
Receive notifications when new entries are published.