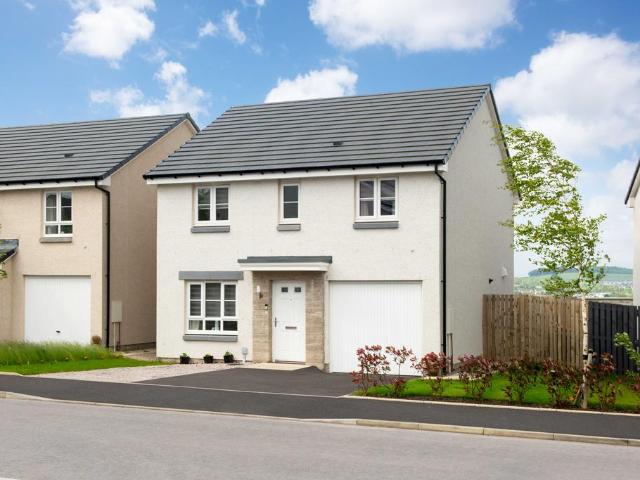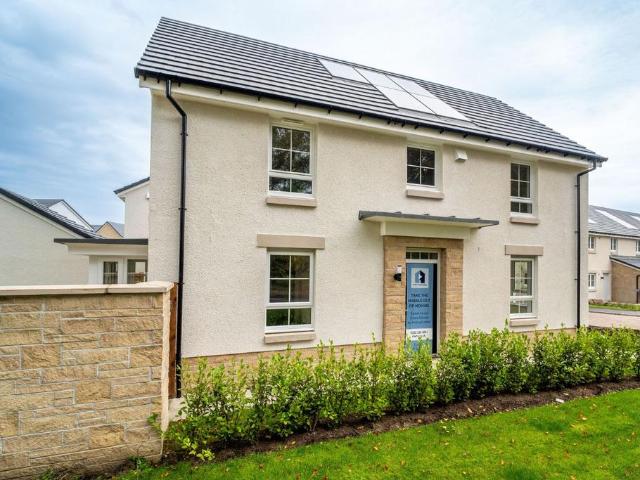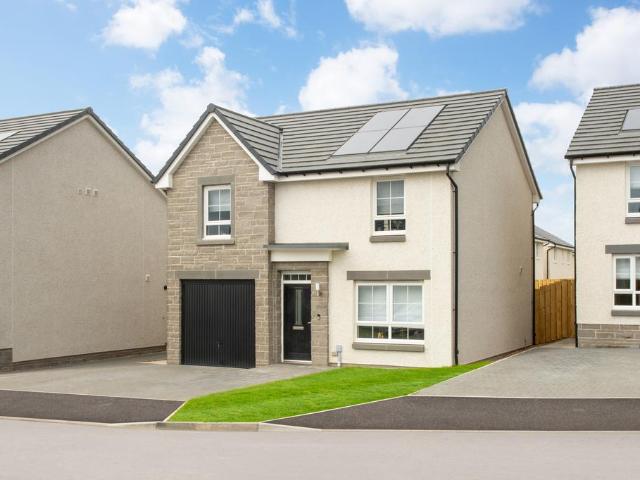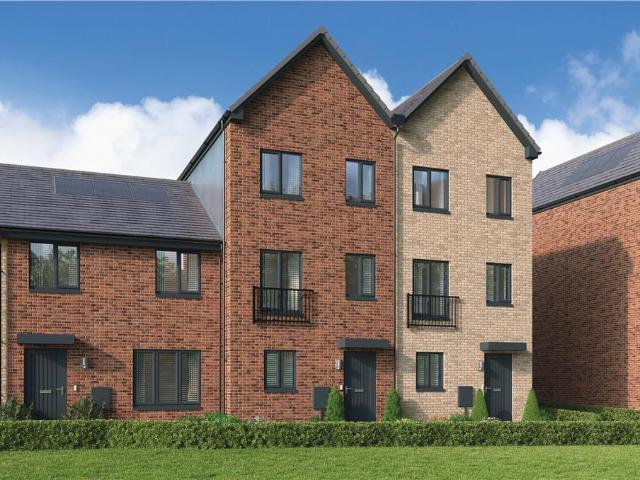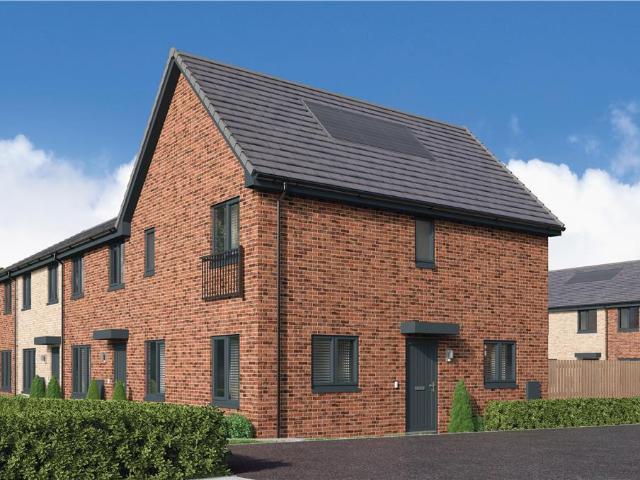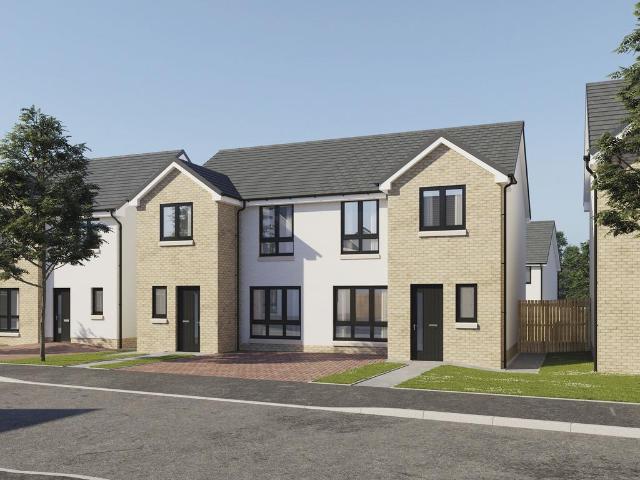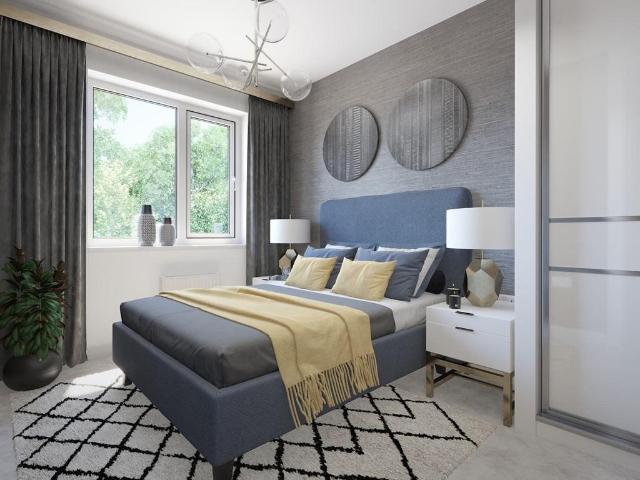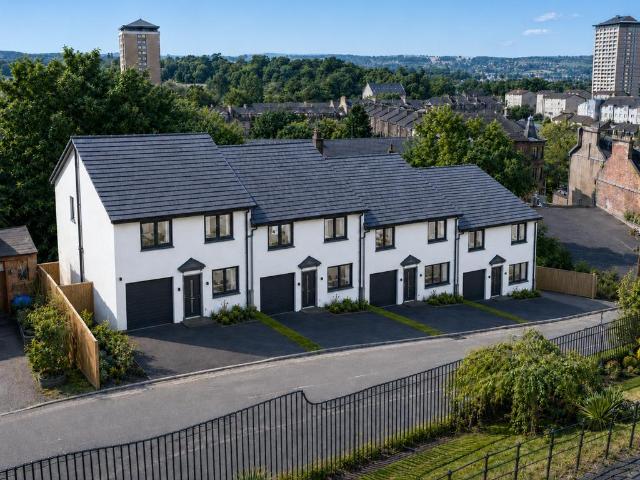
1,772 houses for sale in Nairn Street G3 Glasgow

House for sale
View photo
House · for sale
£ 17,000
House for sale
Nairn Street G3 Glasgow
· House
· Lift · Heating
Nairn Street G3 Glasgow · House · Lift · Heating
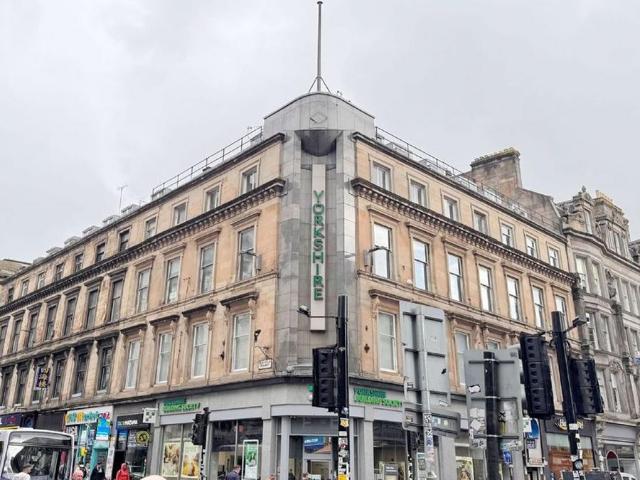
Glasgow is the largest city in Scotland, and the city centre is busy and thriving, with no shortage of demand for office space. FACTOR - Peter Cusack Property Consultancy Ltd. FEATURES - Gas central heating is also provided - The gas and electric are all centrally linked and paid for on a communal factor’s bill. Glasgow Central and Queen Street train stations are both within a short walking distance. The subjects comprise a self contained office suites on the fourth floor (4-4) within a traditional 4 storey plus attic floor, sandstone building. Lift access is provided from first floor level and communal toilets are provided. The office is situated on Renfield Street - a busy street in the city centre with many shops and restaurants on the doorstep. Glasgow city's main train stations, Central and Queen Street, are both within short walking distance ideal for commuting. City Centre business address near to Glasgow Central Station and Buchannan Street bus station. Would be suitable to sev
£ 17,000
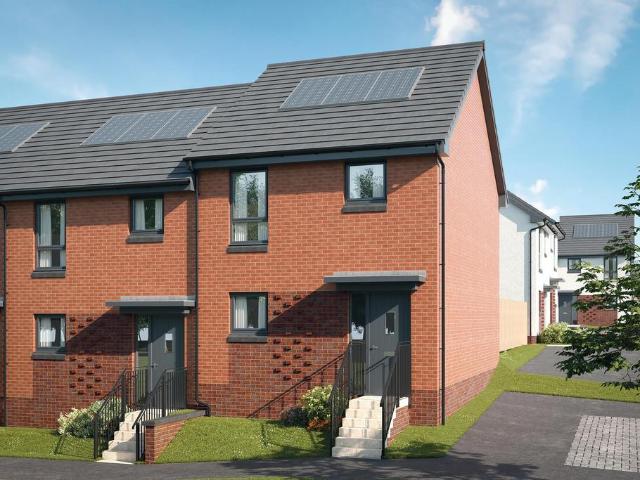
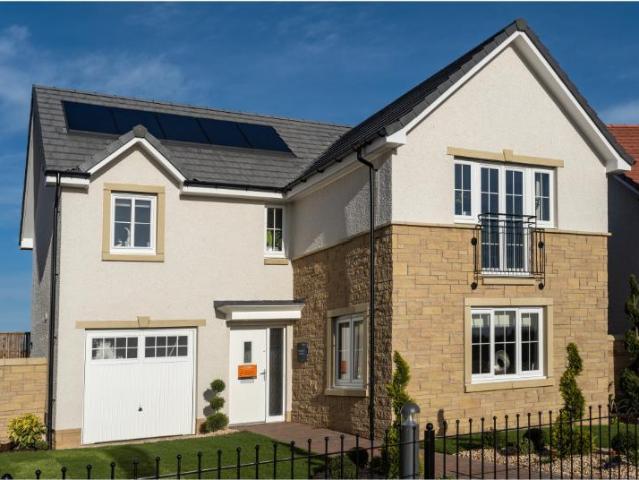
3 bedroom end of terrace house for sale
View photo
House · for sale
£ 268,995
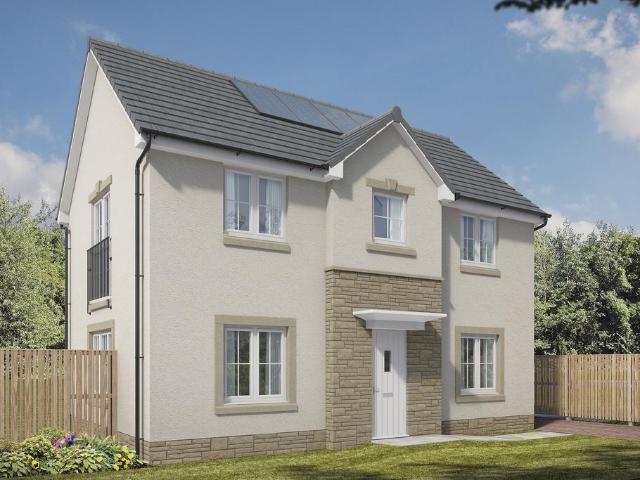
3 bedroom end of terrace house for sale
Nairn Street G3 Glasgow
· 3 Bedrooms · House
· Garden · Equipped kitchen · Powder room
Nairn Street G3 Glasgow · 3 Bedrooms · House · Garden · Equipped kitchen · Powder room
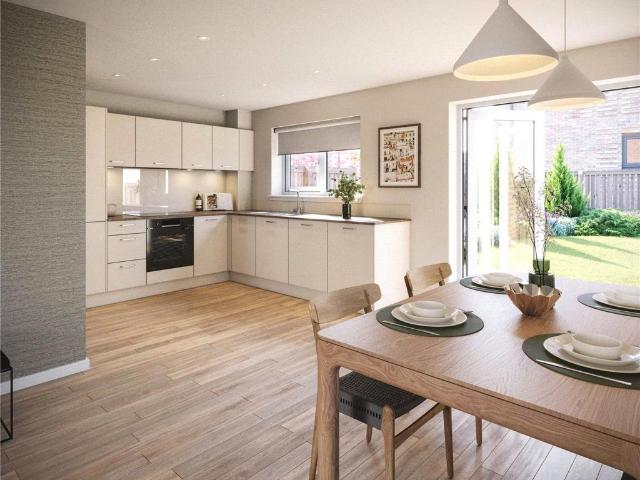
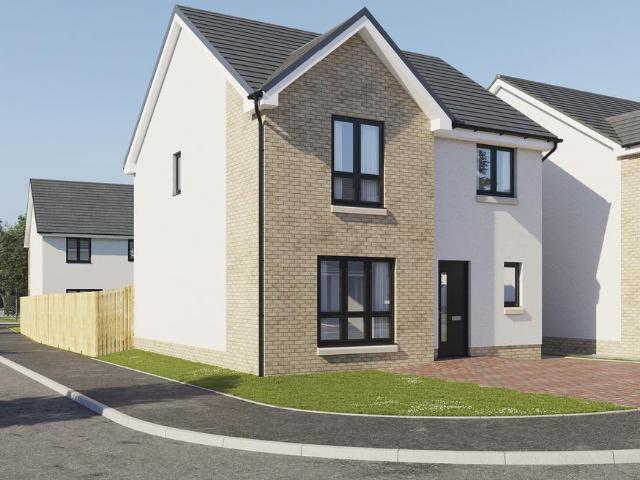
Plot 67 (The Hanbury) - priced at £268,995 About the Home The Hanbury is a 3-bedroom family home that features an open-plan kitchen, living, and dining room, two double bedrooms, a further single bedroom, and a well-equipped family bathroom. On the ground floor, an open-plan kitchen, living, and dining room follows a entrance hall, complete with integrated appliances and elegant French doors leading to the rear garden. A cloakroom completes this floor. To the first floor, two double bedrooms and a further single bedroom have access to a stylish family bathroom, complete with wall tiling, Roca sanitaryware, and Bristan chrome-finish brassware. Additional information Estate Management Charge: £202.00Total internal floor area: 801 sq ftAnnual service charge: NoneCouncil tax band: TBCTenure: FreeholdPredicted EPC rating: BPredicted completion window: Winter 2026 The additional information provided for council tax, service charges and ground rents (where applicable) is only an estimation. P
£ 268,995
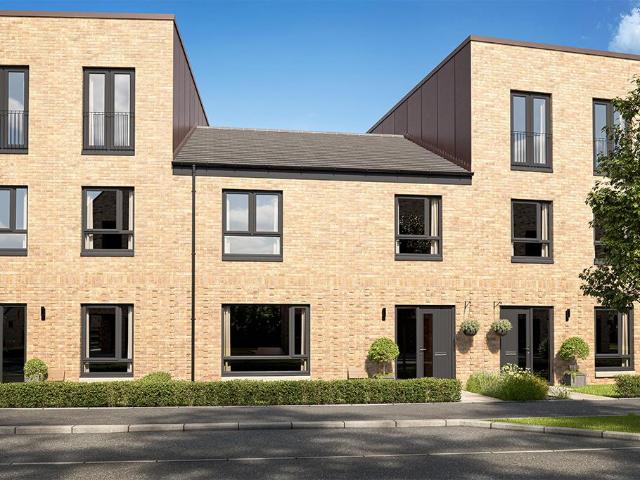
2 bedroom terraced house for sale
View photo
House · for sale
£ 235,000
2 bedroom terraced house for sale
Nairn Street G3 Glasgow
· 2 Bedrooms · 2 Baths · House
· Garden · Equipped kitchen
Nairn Street G3 Glasgow · 2 Bedrooms · 2 Baths · House · Garden · Equipped kitchen
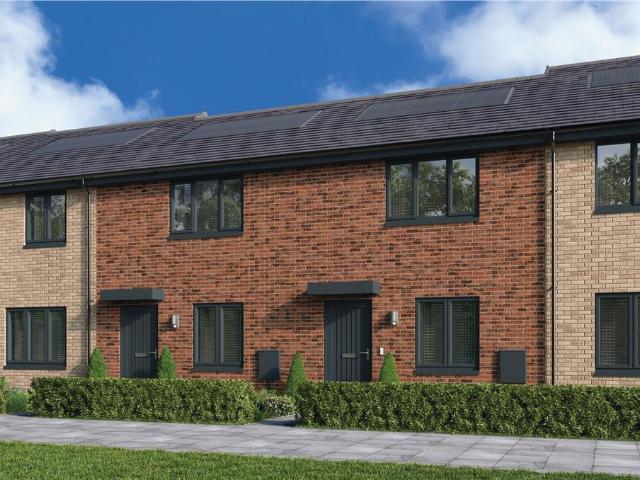
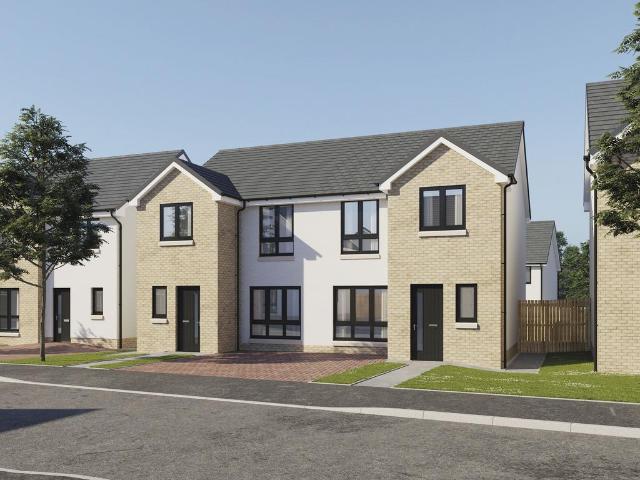
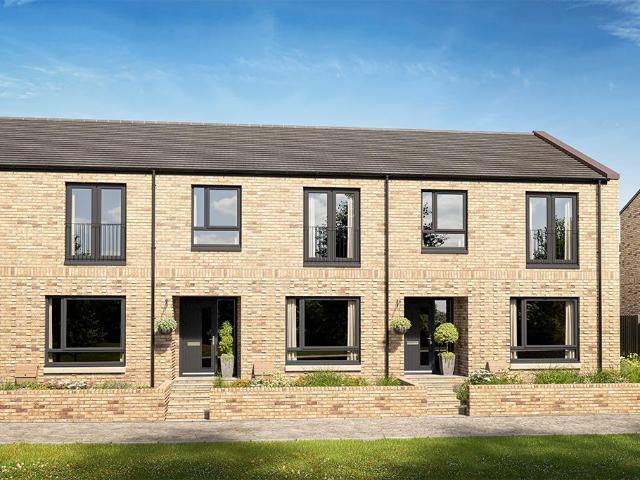
Thoughtfully planned, THE ARROLL offers the perfect balance of style, space, and practicality. At the rear of the home, a bright lounge flows seamlessly into an open plan luxury kitchen complete with premium integrated appliances. Patio doors extend the living space into the garden, creating an ideal setting for both everyday family life and entertaining. A convenient WC and storage cupboard complete the ground floor.Upstairs, there are 2 generously sized bedrooms with storage and a contemporary family bathroom completes the upper level, combining comfort with modern style.Just a short walk from the local train station and the scenic trails of the Cuningar Loop, 'Dalmarnock Quarter' by CCG Homes introduces a new collection of low-carbon terraced houses in the heart of one of Glasgow's most diverse and vibrant neighbourhoods.A range of two and three-storey homes, offering two, three and four bedrooms. Spacious layouts and contemporary interiors, integral storage and private rear gardens
£ 235,000
2 bedroom semi detached house for sale
View photo
House · for sale
£ 165,000
2 bedroom semi detached house for sale
Nairn Street G3 Glasgow
· 2 Bedrooms · 1 Bath · House
· Garden · Equipped kitchen
Nairn Street G3 Glasgow · 2 Bedrooms · 1 Bath · House · Garden · Equipped kitchen
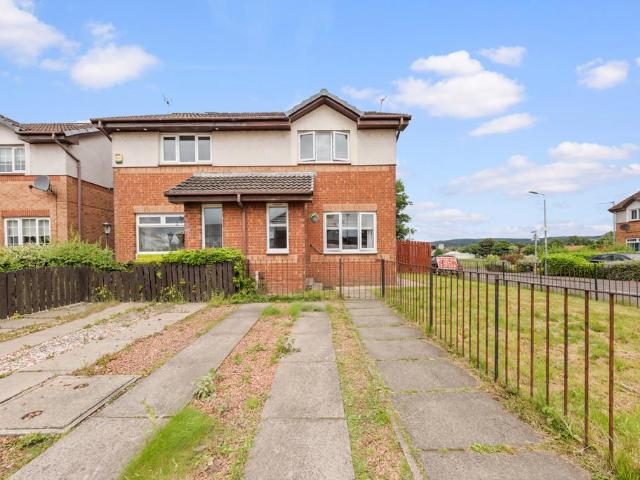
MQ Estate Agents are delighted to present to the market this spacious and well-presented two-bedroom semi-detached family home, ideally situated within a popular residential pocket of Clydebank. Offering bright and versatile accommodation throughout, this property is presented in true walk-in condition, making it an ideal purchase for first-time buyers, young families or those looking to downsize.MQ Assisted Move, Part Exchange and 95% mortgages are available.The accommodation begins with a welcoming entrance vestibule leading into a generous lounge, flooded with natural light from the large front-facing window. The spacious living room provides the perfect setting for relaxing or entertaining and flows seamlessly through to the sizeable dining kitchen at the rear. Offering an excellent range of wall and base mounted units, ample worktop space and room for a family dining table, the kitchen also benefits from direct access to the fully enclosed rear garden.Upstairs, the property boasts
£ 165,000
2 bedroom mews for sale
View photo
House · for sale
£ 215,000
2 bedroom mews for sale
Nairn Street G3 Glasgow
· 2 Bedrooms · House
Nairn Street G3 Glasgow · 2 Bedrooms · House
Vermont Mid Millerpark - The contemporary, open design of the living room, with its integrated staircase, maximises the sense of space, and the built-in storage includes a useful cupboard in the principal bedroom. The second bedroom, ideal for guests, could also become a useful homes office.Plot 80Tenure: FreeholdLength of lease: N/AAnnual ground rent amount (£): N/AGround rent review period (year/month): N/AAnnual service charge amount (£): 116.50Service charge review period (year/month): YearlyCouncil tax band (England, Wales and Scotland): TBCReservation fee (£): 500For more information about the optional extras available in our new homes, please visit the Miller Homes website.Plot 81Tenure: FreeholdLength of lease: N/AAnnual ground rent amount (£): N/AGround rent review period (year/month): N/AAnnual service charge amount (£): 116.50Service charge review period (year/month): YearlyCouncil tax band (England, Wales and Scotland): TBCReservation fee (£): 500For more information about
£ 215,000
4 bedroom detached house for sale
View photo
House · for sale
£ 411,995
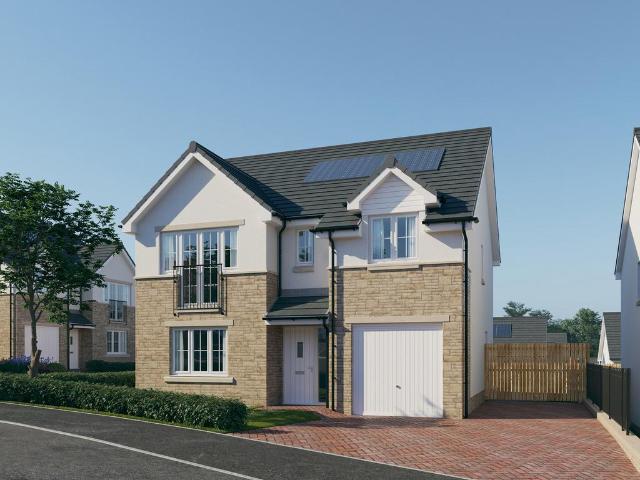
4 bedroom detached house for sale
Nairn Street G3 Glasgow
· 4 Bedrooms · House
· Garden · Equipped kitchen · Parking
Nairn Street G3 Glasgow · 4 Bedrooms · House · Garden · Equipped kitchen · Parking
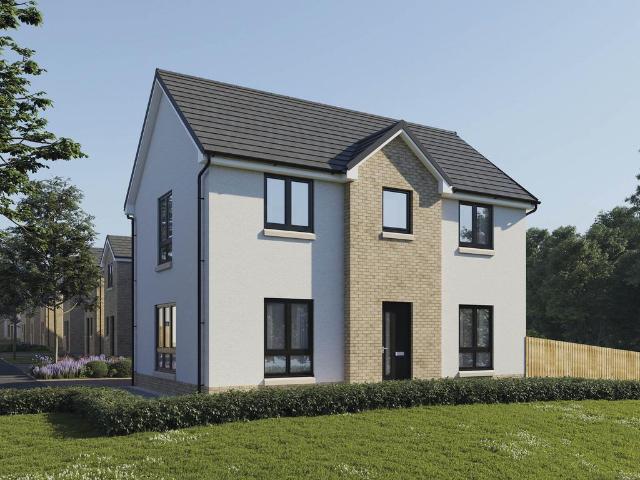
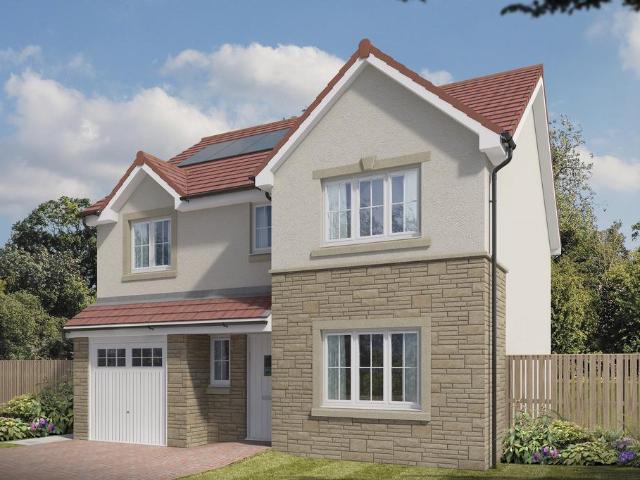
This 4 bedroom detached home, offers open-plan living with a kitchen/dining/family area and French doors out to the garden. A spacious lounge, utility room, and integral garage complete the downstairs of your home. Upstairs, two of your four double bedrooms benefit from an en suite shower room
£ 411,995
4 bedroom detached house for sale
View photo
House · for sale
£ 339,995
4 bedroom detached house for sale
Nairn Street G3 Glasgow
· 4 Bedrooms · House
· Garden · Equipped kitchen · Parking
Nairn Street G3 Glasgow · 4 Bedrooms · House · Garden · Equipped kitchen · Parking
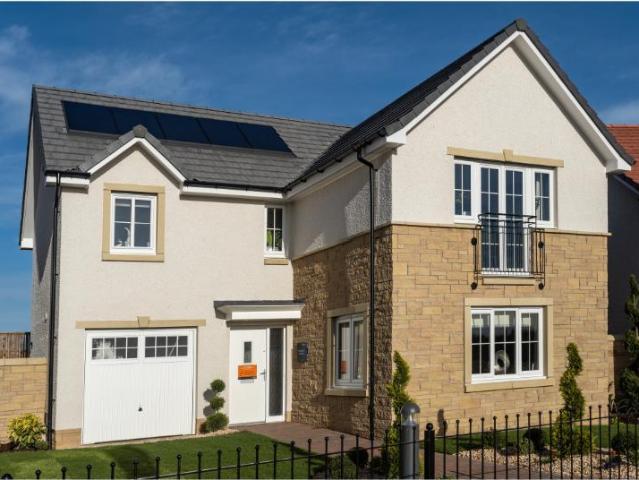
This 4 bedroom detached home is ideal for those looking to take the next step, with a front-facing lounge and an open-plan kitchen/dining area opening to the garden. Upstairs, 4 bedrooms include a main bedroom with en suite and a family bathroom. A utility space, WC, and integral garage complete this home
£ 339,995
4 bedroom detached house for sale
View photo
House · for sale
£ 404,995
4 bedroom detached house for sale
Nairn Street G3 Glasgow
· 4 Bedrooms · House
· Equipped kitchen
Nairn Street G3 Glasgow · 4 Bedrooms · House · Equipped kitchen
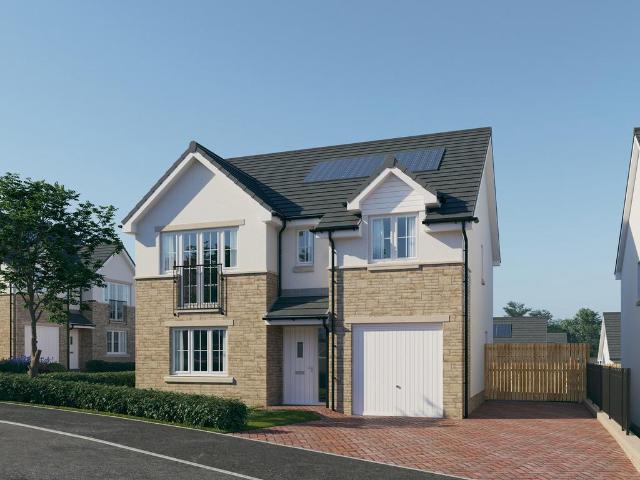
The Ralston offers style and high specification throughout. The bright, modern kitchen includes a dining area, adjoining utility space and glazed bay with French doors. There is also an elegant lounge and downstairs WC. Upstairs are four spacious double bedrooms, the main bedroom with luxurious en suite, and a family bathroom
£ 404,995
3 bedroom detached house for sale
View photo
House · for sale
£ 329,995
3 bedroom detached house for sale
Nairn Street G3 Glasgow
· 3 Bedrooms · House
· Garden · Equipped kitchen
Nairn Street G3 Glasgow · 3 Bedrooms · House · Garden · Equipped kitchen
Enjoy modern living in the Duart with a bright kitchen/dining space which provides access to your garden through French doors. 3 double bedrooms upstairs provide comfort, with the main bedroom benefiting from an en suite shower room
£ 329,995
3 bedroom mews for sale
View photo
House · for sale
£ 288,000
3 bedroom mews for sale
Nairn Street G3 Glasgow
· 3 Bedrooms · House
· Garden · Equipped kitchen
Nairn Street G3 Glasgow · 3 Bedrooms · House · Garden · Equipped kitchen
A striking mid-terrace home comprised of over three floors. The stylishly ergonomic walk-through kitchen and the bright dining room, opening out to the garden, makes innovative use of space to create an inspiring setting for family evenings, as well as an ideal backdrop to relaxed entertaining. The lounge shares the first floor with an en-suite principal bedroom.Plot 121Tenure: FreeholdLength of lease: N/AAnnual ground rent amount (£): N/AGround rent review period (year/month): N/AAnnual service charge amount (£): 116.50Service charge review period (year/month): YearlyCouncil tax band (England, Wales and Scotland): TBCReservation fee (£): 500For more information about the optional extras available in our new homes, please visit the Miller Homes website
£ 288,000
3 bedroom mews for sale
View photo
House · for sale
£ 290,000
3 bedroom mews for sale
Nairn Street G3 Glasgow
· 3 Bedrooms · House
· Equipped kitchen
Nairn Street G3 Glasgow · 3 Bedrooms · House · Equipped kitchen
The Carlton DA is a striking three-bedroom home. The impact of natural, welcoming light created by the triple-windowed, dual aspect lounge is further enhanced by the dual aspect kitchen with its french doors, adding a focal point to the dining area. The principal bedroom, with its en-suite facilities, presents a private retreat with a dash of luxury.Plot 79Tenure: FreeholdLength of lease: N/AAnnual ground rent amount (£): N/AGround rent review period (year/month): N/AAnnual service charge amount (£): 116.50Service charge review period (year/month): YearlyCouncil tax band (England, Wales and Scotland): TBCReservation fee (£): 500For more information about the optional extras available in our new homes, please visit the Miller Homes website.Plot 83Tenure: FreeholdLength of lease: N/AAnnual ground rent amount (£): N/AGround rent review period (year/month): N/AAnnual service charge amount (£): 116.50Service charge review period (year/month): YearlyCouncil tax band (England, Wales and Scotl
£ 290,000
3 bedroom semi detached house for sale
View photo
House · for sale
£ 333,995
3 bedroom semi detached house for sale
Nairn Street G3 Glasgow
· 3 Bedrooms · House
· Garden · Equipped kitchen · Powder room
Nairn Street G3 Glasgow · 3 Bedrooms · House · Garden · Equipped kitchen · Powder room
Plot 18 (The Ardeer 2) - priced at £333,995 About the Home The Ardeer is a 3-bedroom home that features an open-plan kitchen and dining area, with an oven, hob and hood and French doors in the dining area that open onto the rear garden. The separate, front-facing living room incorporates the staircase to the first floor, and benefits from a useful under-stairs cupboard. The cloakroom is conveniently located in the hallway, beside the entrance door. Upstairs are all three bedrooms, two of which are double in size. Bedroom 1 boasts an en-suite shower room, while the remaining bedrooms share the family bathroom. A storage cupboard on the landing completes this floor. Additional information Estate Management Charge: £245.65Total internal floor area: 928 sq ftAnnual service charge: NoneCouncil tax band: TBCTenure: FreeholdPredicted EPC rating: BPredicted completion window: Spring 2027 The additional information provided for council tax, service charges and ground rents (where applicable) is
£ 333,995
3 bedroom end of terrace house for sale
View photo
House · for sale
£ 280,000
3 bedroom end of terrace house for sale
Nairn Street G3 Glasgow
· 3 Bedrooms · House
· Garden · Equipped kitchen
Nairn Street G3 Glasgow · 3 Bedrooms · House · Garden · Equipped kitchen
Plot 24 | The Ambleford | Springhill Gardens If you're looking for a home to get on the property ladder, look no further than the Ambleford. A wonderful open plan home with an uninterrupted view from the front to the back of the home. The living room allows you to unwind and enjoy a relaxing evening after a long day. The kitchen/diner has double doors to the garden, perfect for hosting family and friends. The main bedroom is a generous size, with the third bedroom allowing you the option to convert to a home for working from home if needed. Tenure: Freehold Estate management fee: £337.83 Estate management company: TBC Council Tax Band: TBC - Council Tax Band will be confirmed by the local authority on completion of the property EPC rating: TBC Warranty provider: NHBC Document signing fee: £120 First Time Buyer Stamp Duty Land: £3,000. Estimated amount may apply depending on buyer circumstances. Please check with your solicitor or current government guidance. Second Time Buyer Stamp Dut
£ 280,000
4 bedroom end of terrace house for sale
View photo
House · for sale
£ 300,000
4 bedroom end of terrace house for sale
Nairn Street G3 Glasgow
· 4 Bedrooms · 3 Baths · House
· Garden · Parking
Nairn Street G3 Glasgow · 4 Bedrooms · 3 Baths · House · Garden · Parking
An exclusive collection of just four contemporary family homes in one of Paisley's most historic locations.Walker Laird Estate Agents are delighted to introduce West Brae, a boutique development of four substantial four-bedroom family homes set within an elevated position close to Paisley town centre.Designed for modern family living, these impressive new homes extend to approximately 1,600 sq. ft and combine spacious accommodation with energy-efficient construction, contemporary styling and private gardens. Each property benefits from an integral garage, driveway parking and thoughtfully designed living spaces suited to modern lifestyles.The development enjoys a unique setting within easy reach of Paisley Museum, Paisley Abbey, the University of the West of Scotland and the town's excellent range of shops, restaurants, transport links and leisure amenities.With only four homes available, West Brae represents a rare opportunity to acquire a brand-new family home in an established and h
£ 300,000
3 bedroom detached house for sale
View photo
House · for sale
£ 389,995
3 bedroom detached house for sale
Nairn Street G3 Glasgow
· 3 Bedrooms · House
· Garden · Equipped kitchen · Powder room
Nairn Street G3 Glasgow · 3 Bedrooms · House · Garden · Equipped kitchen · Powder room
Plot 21 (The Langland) - priced at £389,995 About the Home The Langland is a stunning 3-bedroom home featuring open-plan living space, integrated kitchen appliances, and an en suite to bedroom 1. To the rear of the ground floor, an open-plan kitchen and dining room benefits from integrated appliances and French doors leading to the rear garden, while the floor is completed by a spacious front-facing living room, a cloakroom, and useful storage. Two double bedrooms – one of which has the advantage of an en suite – and an additional single bedroom are found on the first floor, sharing access to a well-equipped family bathroom. Additional information Estate Management Charge: £245.65Total internal floor area: 1072 sq ftAnnual service charge: NoneCouncil tax band: TBCTenure: FreeholdPredicted EPC rating: BPredicted completion window: Spring 2027 The additional information provided for council tax, service charges and ground rents (where applicable) is only an estimation. Please check with
£ 389,995
3 bedroom semi detached house for sale
View photo
House · for sale
£ 332,995
3 bedroom semi detached house for sale
Nairn Street G3 Glasgow
· 3 Bedrooms · House
· Garden · Equipped kitchen · Powder room
Nairn Street G3 Glasgow · 3 Bedrooms · House · Garden · Equipped kitchen · Powder room
Plot 17 (The Ardeer 2) - priced at £332,995 About the Home The Ardeer is a 3-bedroom home that features an open-plan kitchen and dining area, with an oven, hob and hood and French doors in the dining area that open onto the rear garden. The separate, front-facing living room incorporates the staircase to the first floor, and benefits from a useful under-stairs cupboard. The cloakroom is conveniently located in the hallway, beside the entrance door. Upstairs are all three bedrooms, two of which are double in size. Bedroom 1 boasts an en-suite shower room, while the remaining bedrooms share the family bathroom. A storage cupboard on the landing completes this floor. Additional information Estate Management Charge: £245.65Total internal floor area: 928 sq ftAnnual service charge: NoneCouncil tax band: TBCTenure: FreeholdPredicted EPC rating: BPredicted completion window: TBC The additional information provided for council tax, service charges and ground rents (where applicable) is only an
£ 332,995
3 bedroom detached house for sale
View photo
House · for sale
£ 384,995
3 bedroom detached house for sale
Nairn Street G3 Glasgow
· 3 Bedrooms · House
· Garden · Equipped kitchen · Powder room
Nairn Street G3 Glasgow · 3 Bedrooms · House · Garden · Equipped kitchen · Powder room
Plot 16 (The Kendal) - priced at £384,995 About the Home The Kendal is a 3-bedroom home that offers an open-plan kitchen and dining area, with elegant French doors opening from the dining space onto the rear garden. The kitchen is complete with an oven, hob, and hood. The separate living room extends the length of the property and enjoys a dual aspect. A cloakroom and under-stairs storage cupboard can be conveniently accessed from the entrance hallway. To the first floor are all three bedrooms, two of which are double in size. The first bedroom benefits from an en-suite shower room, while bedrooms 2 and 3 are served by the family bathroom. Additional information Estate Management Charge: £245.65Total internal floor area: 1040 sq ftAnnual service charge: NoneCouncil tax band: TBCTenure: FreeholdPredicted EPC rating: BPredicted completion window: Winter 2026 The additional information provided for council tax, service charges and ground rents (where applicable) is only an estimation. Ple
£ 384,995
3 bedroom terraced house for sale
View photo
House · for sale
£ 314,995
3 bedroom terraced house for sale
Nairn Street G3 Glasgow
· 3 Bedrooms · House
· Garden · Equipped kitchen
Nairn Street G3 Glasgow · 3 Bedrooms · House · Garden · Equipped kitchen
The Doulton is a home where modern design meets family-friendly living.The open-plan kitchen and dining area forms the hub of the home, with French doors leading into the garden for seamless indoor-outdoor living. A generous lounge offers space to unwind, while a downstairs WC adds convenience.Upstairs, the main bedroom boasts a sleek en-suite, while two additional bedrooms share a stylish family bathroom.With its balanced layout, the Doulton makes family life simple and enjoyable
£ 314,995
3 bedroom terraced house for sale
View photo
House · for sale
£ 349,995
3 bedroom terraced house for sale
Nairn Street G3 Glasgow
· 3 Bedrooms · House
· Garden · Equipped kitchen
Nairn Street G3 Glasgow · 3 Bedrooms · House · Garden · Equipped kitchen
The Horden is a practical three-bedroom home, designed with everyday living in mind.On the ground floor, the kitchen and dining space opens directly to the garden, making it perfect for family meals or summer entertaining. A separate lounge creates a cosy retreat, with a WC for added convenience.Upstairs, three bedrooms are served by a modern family bathroom, offering space and flexibility for every household.Compact yet versatile, the Horden is well-suited to couples and growing families alike
£ 349,995
4 bedroom detached house for sale
View photo
House · for sale
£ 404,995
4 bedroom detached house for sale
Nairn Street G3 Glasgow
· 4 Bedrooms · House
· Garden · Equipped kitchen · Powder room
Nairn Street G3 Glasgow · 4 Bedrooms · House · Garden · Equipped kitchen · Powder room
Plot 309 (The Victoria) - priced at £404,995 About the Home This pleasant 4-bedroom detached family home boasts a contemporary, open-plan kitchen and breakfast area, along with an impressive master bedroom to the upper floor. The ground floor of the Victoria offers a welcoming entrance hallway which leads onto a spacious, front-facing living room. Located towards the rear of the property is a contemporary, open-plan kitchen and breakfast area, featuring modern quality appliances such as oven, hob and chimney hood. The spacious breakfast area benefits from a convenient adjoining utility room, and elegant French doors which lead onto the rear garden and maximise natural light. A modern downstairs cloakroom with quality Roca sanitaryware is also located on this level. The first floor presents a generous, front-facing master bedroom with a modern en-suite shower room, and three further double bedrooms. The property is served by a contemporary family bathroom, complete with Roca sanitarywar
£ 404,995
4 bedroom detached house for sale
View photo
House · for sale
£ 426,995
4 bedroom detached house for sale
Nairn Street G3 Glasgow
· 4 Bedrooms · House
· Garden · Equipped kitchen · Parking · Powder room
Nairn Street G3 Glasgow · 4 Bedrooms · House · Garden · Equipped kitchen · Parking · Powder room
Plot 327 (The Muirfield) - priced at £426,995 About the Home The Muirfield is a spacious 4-bedroom family home that features an open-plan kitchen and breakfast area, four double bedrooms, a well-equipped bathroom, an integral garage, and an en-suite shower room to bedrooms 1 and 2. On the ground floor, an integral garage and living room lie at the front of the home, with a hall – complete with a cloakroom – leading to an open-plan kitchen and breakfast area. This space benefits from integrated appliances, French doors to the rear garden, and an adjacent utility. A separate family room completes this floor. Upstairs, four spacious double bedrooms have access to a well-equipped family bathroom, while bedrooms 1 and 2 have the additional advantage of en-suite shower rooms. Additional information Estate Management Charge: £240.00Total internal floor area: 1447 sq ftAnnual service charge: NoneCouncil tax band: TBCTenure: FreeholdPredicted EPC rating: BPredicted completion window: Winter 202
£ 426,995
4 bedroom detached house for sale
View photo
House · for sale
£ 421,995
4 bedroom detached house for sale
Nairn Street G3 Glasgow
· 4 Bedrooms · House
· Garden · Equipped kitchen · Parking · Powder room
Nairn Street G3 Glasgow · 4 Bedrooms · House · Garden · Equipped kitchen · Parking · Powder room
Plot 346 (The Pinehurst) - priced at £421,995 About the Home The Pinehurst is an elegant 4-bedroom detached home with generous ground floor living accommodation and an integral garage with power and light. On the ground floor, residents will find a spacious, front-facing living room which enjoys a pleasant dual aspect and overlooks the front garden. Towards the rear of the property is a contemporary, open-plan kitchen and dining area which leads onto the garden via a set of elegant French doors. There are a choice of modern fitted units to the kitchen* along with an integrated oven, hob and chimney hood. Adjoining the kitchen is a convenient utility room which includes plumbing for further appliances, and provides separate outdoor access. A modern downstairs cloakroom which can be accessed from the entrance hallway completes the ground floor living space. To the first floor there are four double bedrooms. The front-facing master bedroom overlooks the front garden via an attractive Juli
£ 421,995
4 bedroom detached house for sale
View photo
House · for sale
£ 419,995
4 bedroom detached house for sale
Nairn Street G3 Glasgow
· 4 Bedrooms · House
· Garden · Equipped kitchen · Parking · Powder room
Nairn Street G3 Glasgow · 4 Bedrooms · House · Garden · Equipped kitchen · Parking · Powder room
Plot 310 (The Pinehurst) - priced at £419,995 About the Home The Pinehurst is an elegant 4-bedroom detached home with generous ground floor living accommodation and an integral garage with power and light. On the ground floor, residents will find a spacious, front-facing living room which enjoys a pleasant dual aspect and overlooks the front garden. Towards the rear of the property is a contemporary, open-plan kitchen and dining area which leads onto the garden via a set of elegant French doors. There are a choice of modern fitted units to the kitchen* along with an integrated oven, hob and chimney hood. Adjoining the kitchen is a convenient utility room which includes plumbing for further appliances, and provides separate outdoor access. A modern downstairs cloakroom which can be accessed from the entrance hallway completes the ground floor living space. To the first floor there are four double bedrooms. The front-facing master bedroom overlooks the front garden via an attractive Juli
£ 419,995
3 bedroom detached house for sale
View photo
House · for sale
£ 354,995
3 bedroom detached house for sale
Nairn Street G3 Glasgow
· 3 Bedrooms · House
· Garden · Balcony · Equipped kitchen · Powder room
Nairn Street G3 Glasgow · 3 Bedrooms · House · Garden · Balcony · Equipped kitchen · Powder room
Plot 311 (The Erinvale) - priced at £354,995 About the Home The Erinvale is an attractive, 3-bedroom family home which benefits from a contemporary, open-plan kitchen and dining area, along with a spacious separate living room. On the ground floor, residents will find a welcoming entrance hallway which leads onto the impressive kitchen and dining area. There are a choice of modern fitted units to the kitchen* along with an integrated oven, hob and chimney hood. The front-facing dining area provides an excellent family space is afforded additional natural light from a set of elegant French doors onto the rear garden. Also located on the ground floor, is a generous, dual-aspect living room which spans the length of the property and overlooks the front garden. Completing this level is a modern cloakroom which can be accessed from the entrance hallway. On the first floor there is a spacious master bedroom with a Juliette balcony and en-suite shower room. There are a further two bedrooms on
£ 354,995
4 bedroom detached house for sale
View photo
House · for sale
£ 427,995
4 bedroom detached house for sale
Nairn Street G3 Glasgow
· 4 Bedrooms · House
· Garden · Equipped kitchen · Parking · Powder room
Nairn Street G3 Glasgow · 4 Bedrooms · House · Garden · Equipped kitchen · Parking · Powder room
Plot 345 (The Muirfield) - priced at £427,995 About the Home The Muirfield is a spacious 4-bedroom family home that features an open-plan kitchen and breakfast area, four double bedrooms, a well-equipped bathroom, an integral garage, and an en-suite shower room to bedrooms 1 and 2. On the ground floor, an integral garage and living room lie at the front of the home, with a hall – complete with a cloakroom – leading to an open-plan kitchen and breakfast area. This space benefits from integrated appliances, French doors to the rear garden, and an adjacent utility. A separate family room completes this floor. Upstairs, four spacious double bedrooms have access to a well-equipped family bathroom, while bedrooms 1 and 2 have the additional advantage of en-suite shower rooms. Additional information Estate Management Charge: £240.00Total internal floor area: 1447 sq ftAnnual service charge: NoneCouncil tax band: TBCTenure: FreeholdPredicted EPC rating: BPredicted completion window: Winter 202
£ 427,995

Get email alerts

Don't miss out: be the first to know about new properties

The alert was correctly created

On subscribing you accept the conditions of use and the privacy policy
Alert
Receive new ads in your inbox
Save this search
Receive alerts for new listings

We'll send you an email when we have new properties for: "Houses for sale in Nairn Street G3 Glasgow"

The alert was correctly created

Battlefield Road G42 Glasgow
Bowman Street G42 Glasgow
Get email alerts and be the first to see new listings
Required field
On subscribing I accept the terms of the privacy policy
Perfect! You'll soon start receiving new listings via email
Alert
Receive an email when we have new ads for Houses for sale in Nairn Street G3 Glasgow
Save this search
Filters

Bedrooms

Size (sq.ft)

sq.ft
sq.ft

Price

£
£

Property type

Bathrooms

Clear all filters
Receive notifications when new entries are published.