View photo
House
·
for sale
£ 199,950
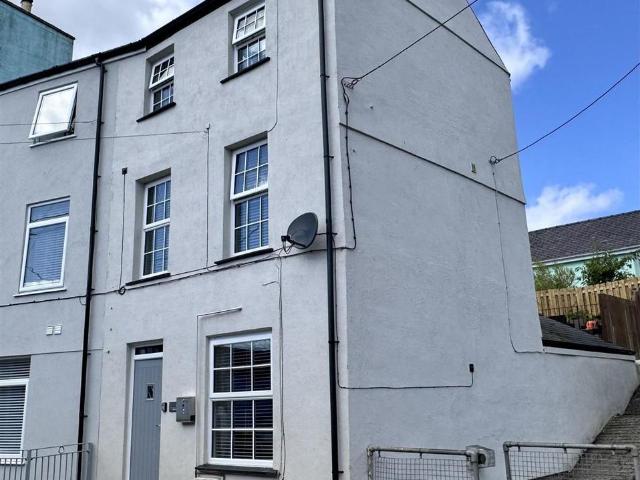
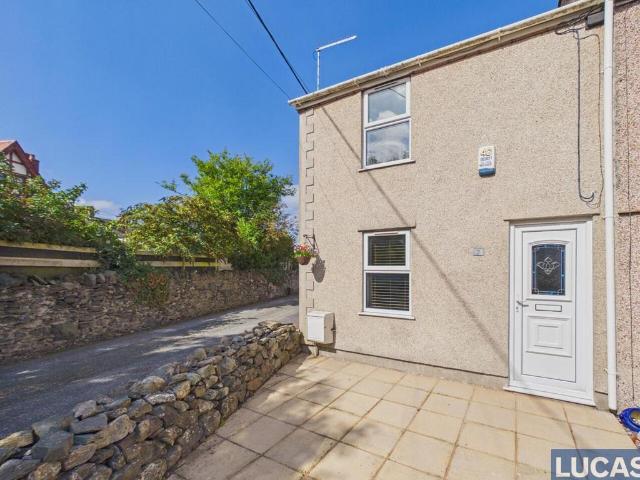
3 bedroom end of terrace house for sale
Nant Y Felin LL75 Pentraeth
· 3 Bedrooms · 1 Bath · House
· Equipped kitchen · Parking · Patio
Nant Y Felin LL75 Pentraeth · 3 Bedrooms · 1 Bath · House · Equipped kitchen · Parking · Patio
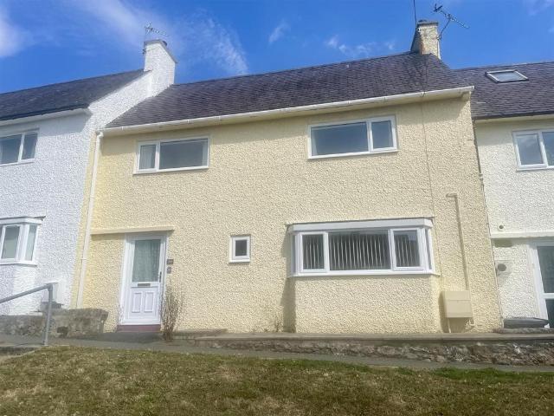
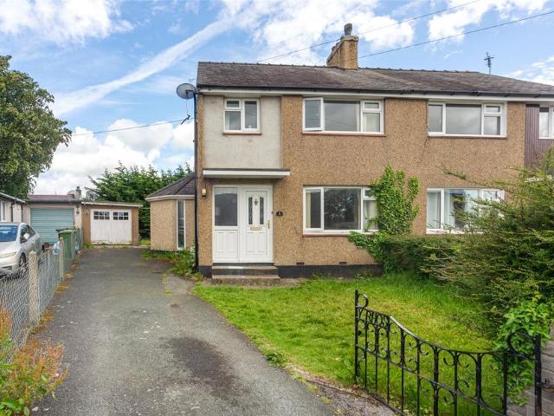
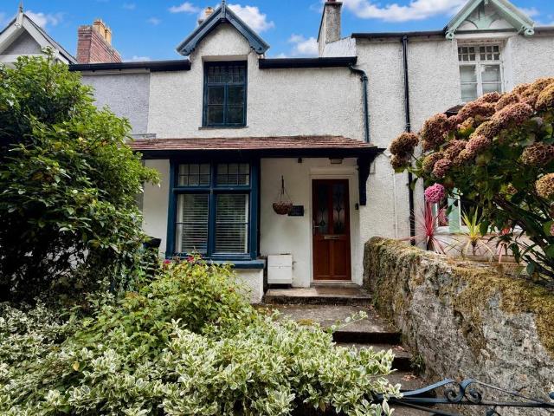
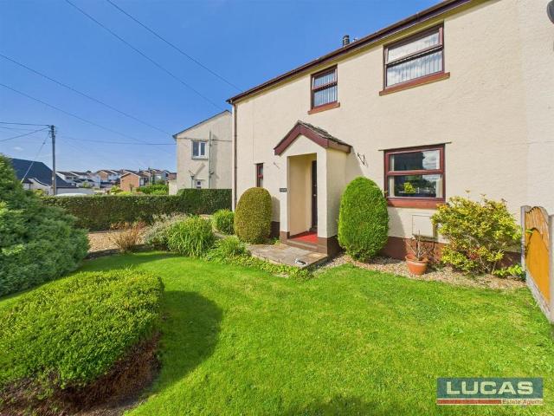
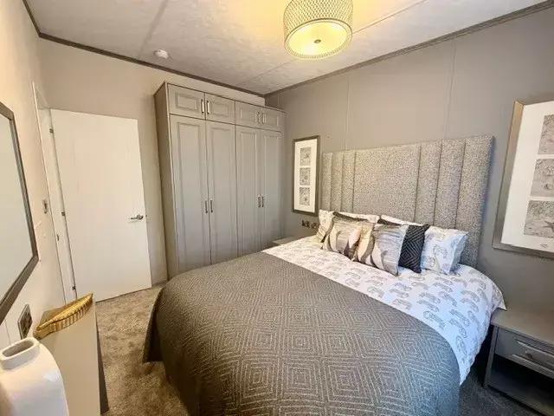
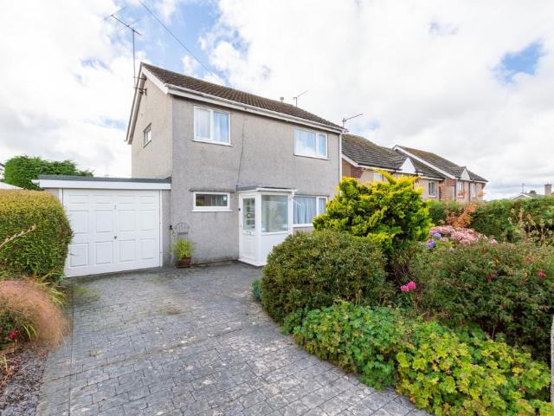
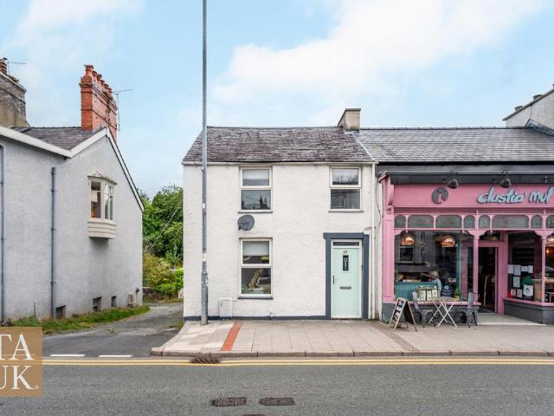
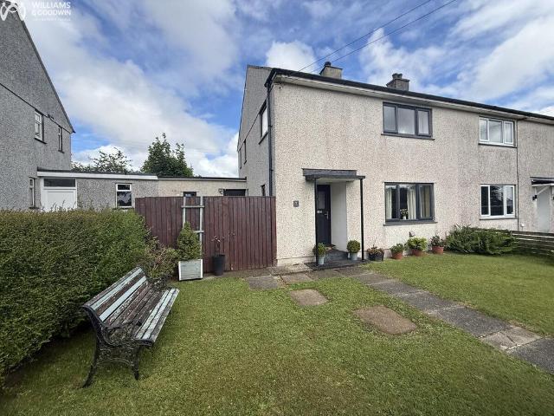
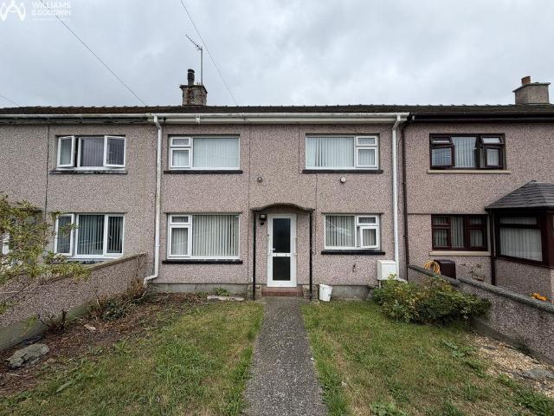
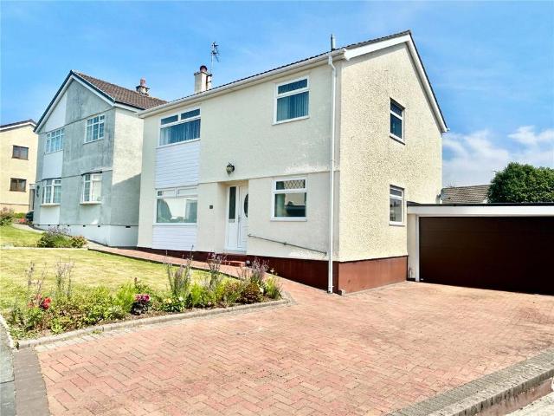
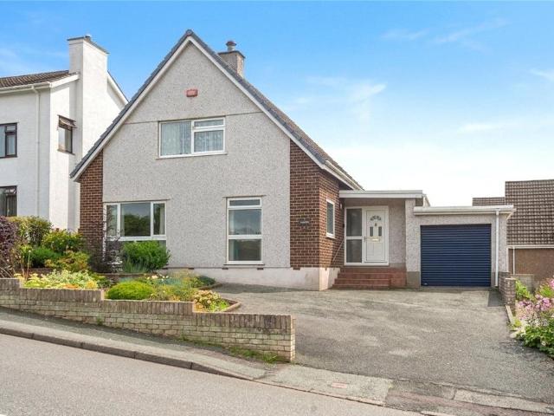
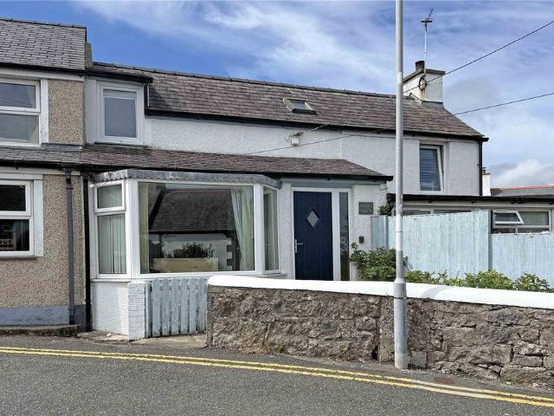
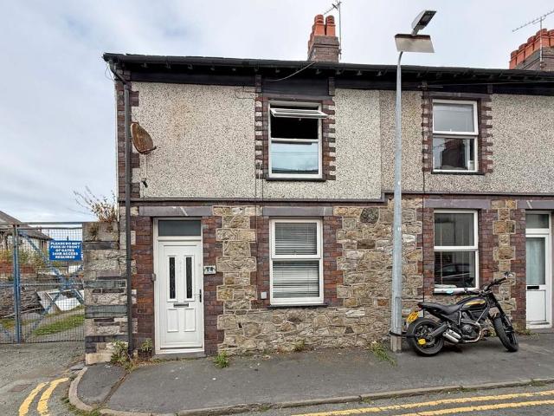
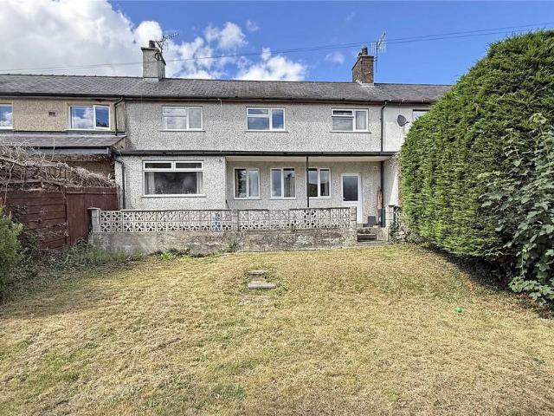
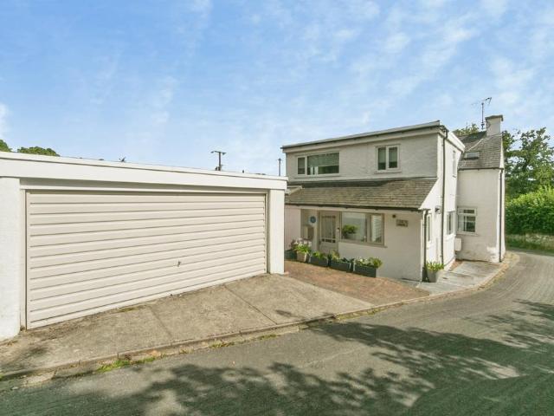
A very well presented end of terrace, 3 bedroom home, with parking for two vehicles, located centrally in Llanfairpwllgwyngyll.Entrance Hallway - 5'9 x 2'9 - Living Room - 16'0 x 9'3 - A comfortable living room with window to front, understairs storage and double doors leading into the kitchen.Kitchen/Diner - 13'0 x 19'5 - A very spacious and modern Wren kitchen with ample room for family dining table, breakfast seating area and work station area. The stylish kitchen offers a range of integrated appliances including oven and gas hob. Tall larder units, wall and base cabinets. Space for washing machine and tumble dryer over. uPVC glazed door leads to rear patio area. Recessed ceiling lights and double radiator.Landing - 11'2 x 4'11 - The landing is a light and practical area on the first floor, with built-in storage cupboards, providing useful space for linens and household items, and connects all the bedrooms and bathroom.Bedroom 1 - 9'3 x 12'3 - The main bedroom overlooks the front of
A very well presented end of terrace, 3 bedroom home, with parking for two vehicles, located centrally in Llanfairpwllgwyngyll.Entrance Hallway - 5'9 x 2'9 - Living Room - 16'0 x 9'3 - A comfortable living room with window to front, understairs storage and double doors leading into the kitchen.Kitchen/Diner - 13'0 x 19'5 - A very spacious and modern Wren kitchen with ample room for family dining table, breakfast seating area and work station area. The stylish kitchen offers a range of integrated appliances including oven and gas hob. Tall larder units, wall and base cabinets. Space for washing machine and tumble dryer over. uPVC glazed door leads to rear patio area. Recessed ceiling lights and double radiator.Landing - 11'2 x 4'11 - The landing is a light and practical area on the first floor, with built-in storage cupboards, providing useful space for linens and household items, and connects all the bedrooms and bathroom.Bedroom 1 - 9'3 x 12'3 - The main bedroom overlooks the front of
£ 199,950