View photo
House
·
for rent
£ 1,000
Birchwood Drive, Nantwich CW5, 3 bed semi detached house to rent, £1,000 pcm | PrimeLocation
Nantwich Road CW5 Nantwich
· 3 Bedrooms · House
· Garden · Equipped kitchen · Parking
Nantwich Road CW5 Nantwich · 3 Bedrooms · House · Garden · Equipped kitchen · Parking
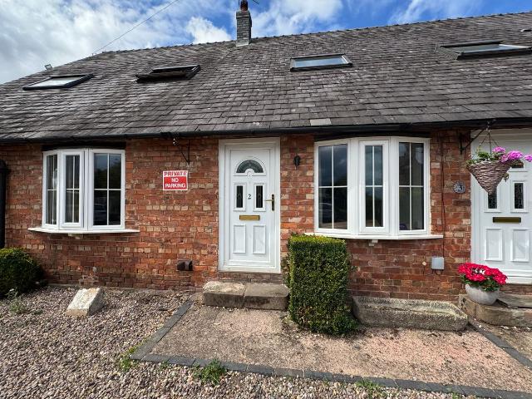
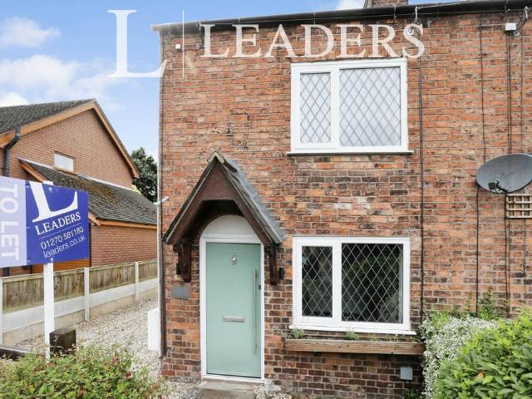
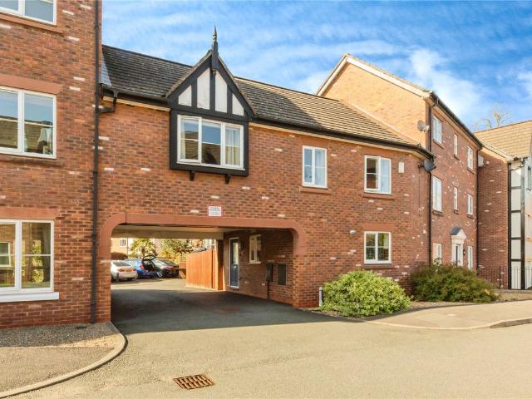
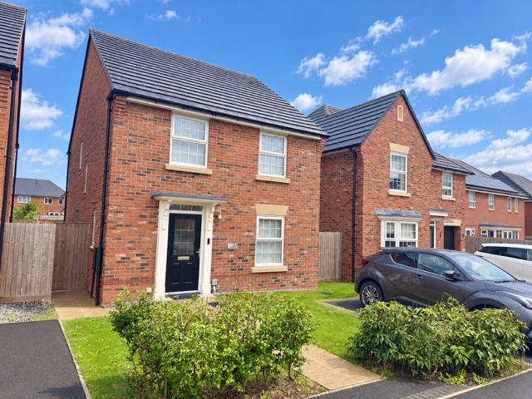
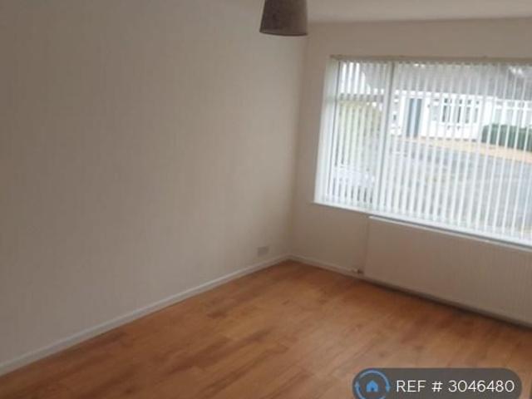
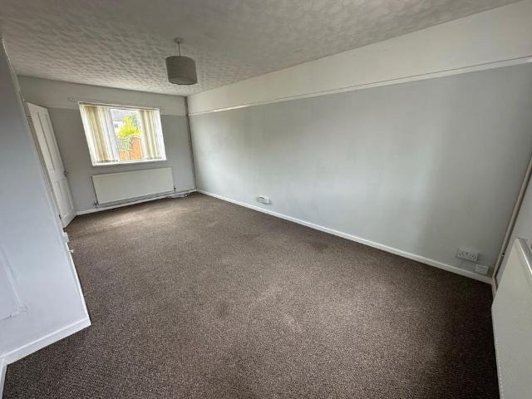
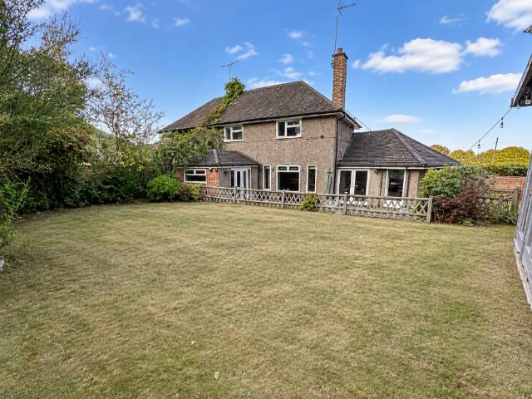
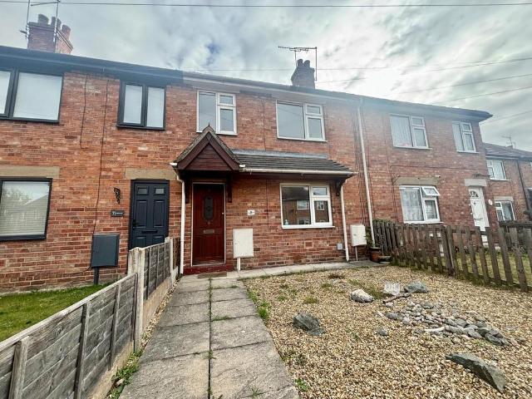
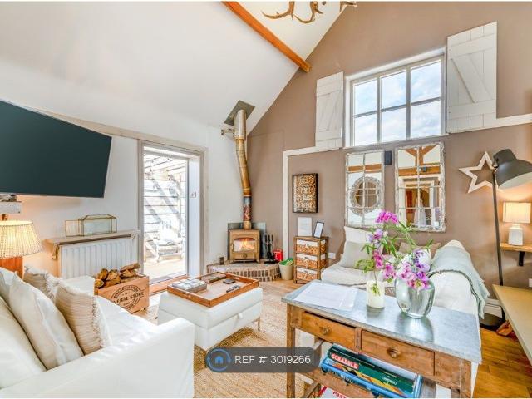
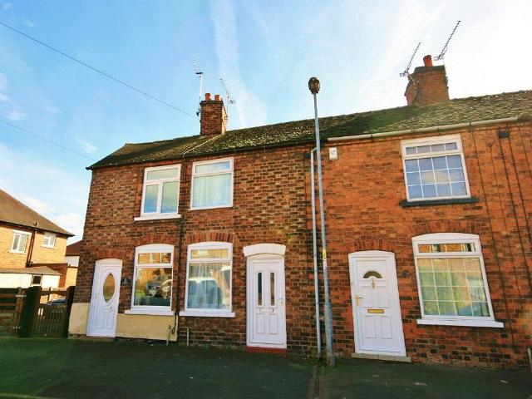
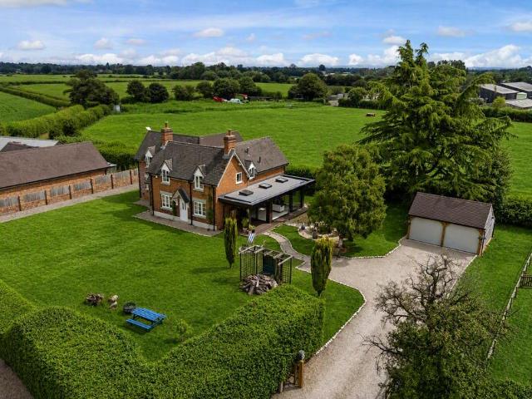
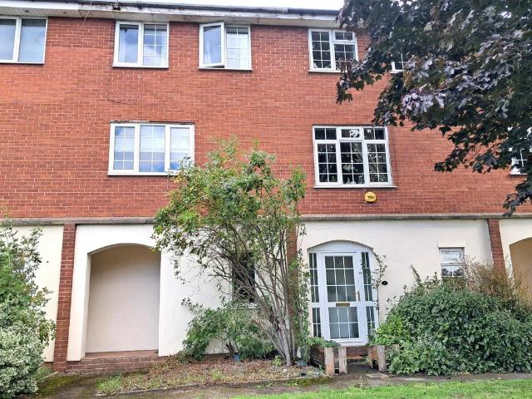
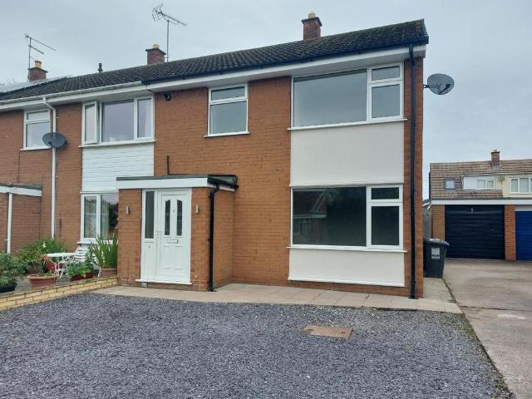
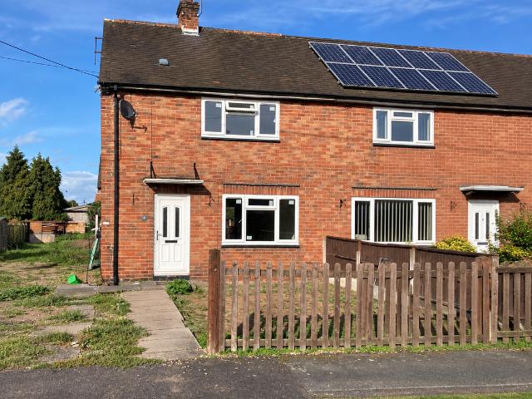
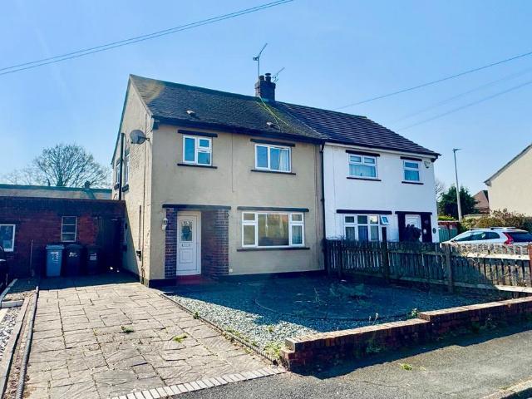
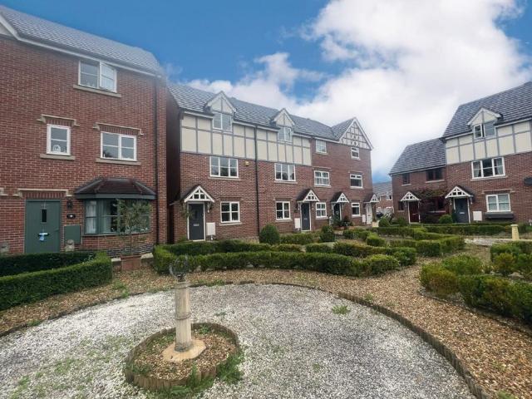
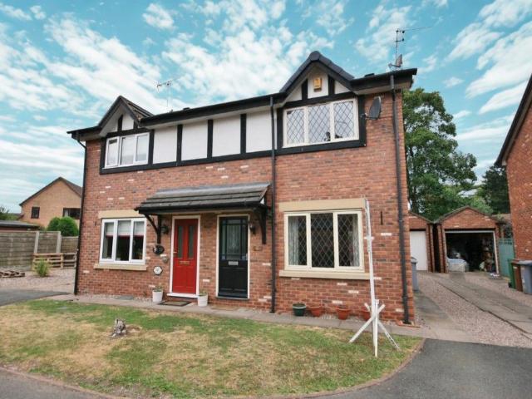
Well presented three bedroom semi-detached family home set in a charming cul-de-sac within walking distance of Nantwich Town Centre. The property has spacious living accommodation throughout, an enclosed low maintenance garden, garage and driveway parking. Well presented, three bedroom, semi-detached family home. Set in a small cul-de-sac and within walking distance of Nantwich Town Centre. The property has spacious living accommodation, enclosed low maintenance garden, garage and driveway parking. Entrance hall The property opens into the entrance hall with stairs rising to the first floor and door leading to the living room living room 15' 10 x 10' 8 (4.83m x 3.25m) Situated to the front of the property the living room has wooden flooring, bay window and double door opening into the kitchen. Kitchen/diner 14' 3 x 10' 9 (4.34m x 3.28m) A spacious kitchen/diner that is well equipped with wall and base units and complementary roll top work surfaces over, integrated gas hob and electric
Well presented three bedroom semi-detached family home set in a charming cul-de-sac within walking distance of Nantwich Town Centre. The property has spacious living accommodation throughout, an enclosed low maintenance garden, garage and driveway parking. Well presented, three bedroom, semi-detached family home. Set in a small cul-de-sac and within walking distance of Nantwich Town Centre. The property has spacious living accommodation, enclosed low maintenance garden, garage and driveway parking. Entrance hall The property opens into the entrance hall with stairs rising to the first floor and door leading to the living room living room 15' 10 x 10' 8 (4.83m x 3.25m) Situated to the front of the property the living room has wooden flooring, bay window and double door opening into the kitchen. Kitchen/diner 14' 3 x 10' 9 (4.34m x 3.28m) A spacious kitchen/diner that is well equipped with wall and base units and complementary roll top work surfaces over, integrated gas hob and electric
£ 1,000