2 pictures
Flat
·
for sale
£ 80,000
New
2 bed flat for sale
Napier Road PO5 Southsea
· 2 Bedrooms · Flat
· Concierge
Napier Road PO5 Southsea · 2 Bedrooms · Flat · Concierge
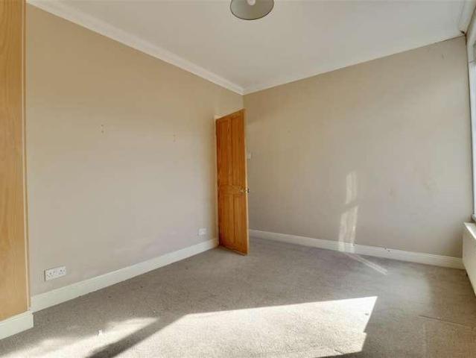
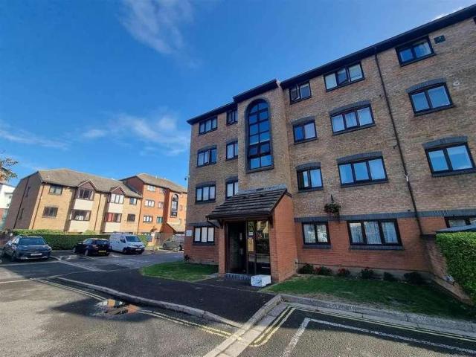
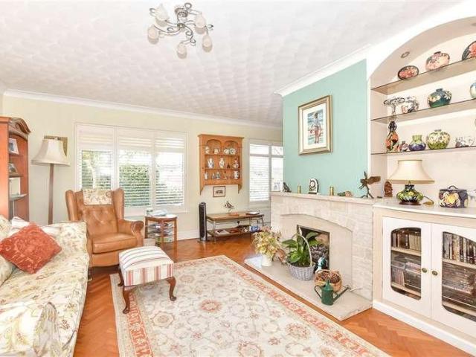
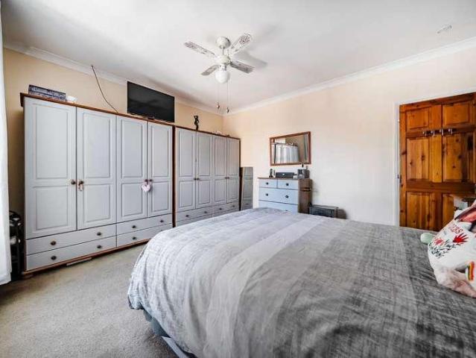
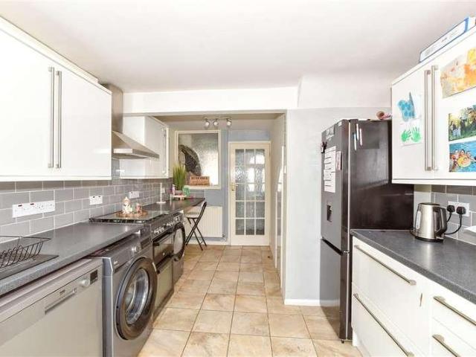
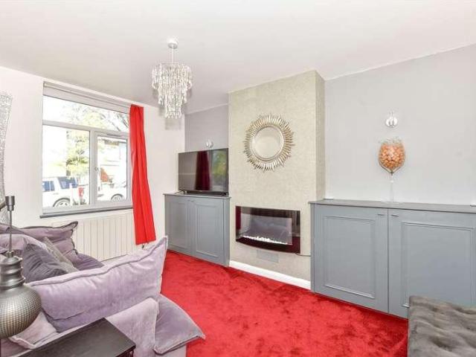
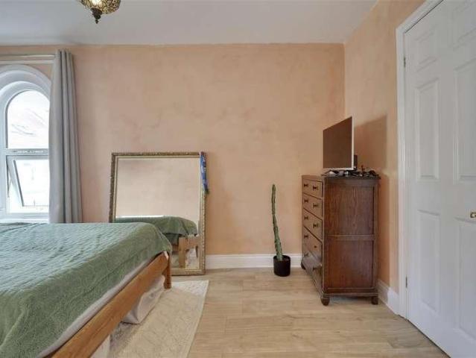
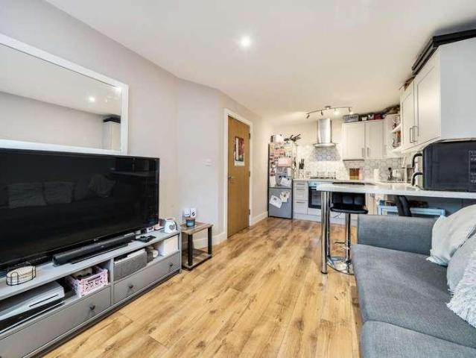
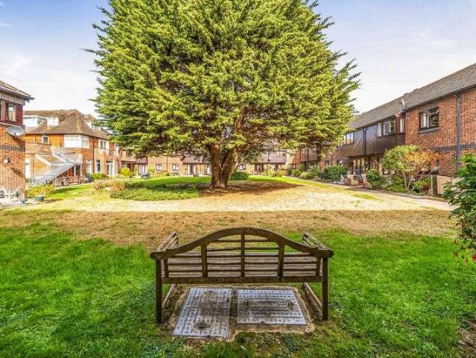
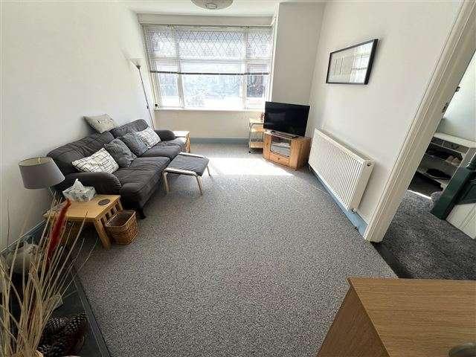
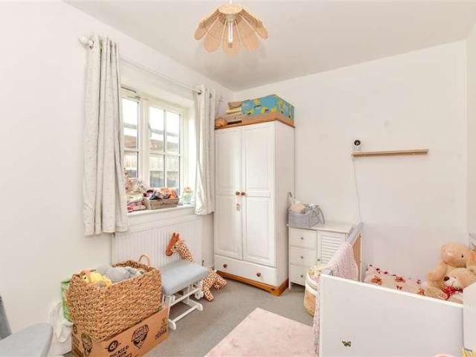
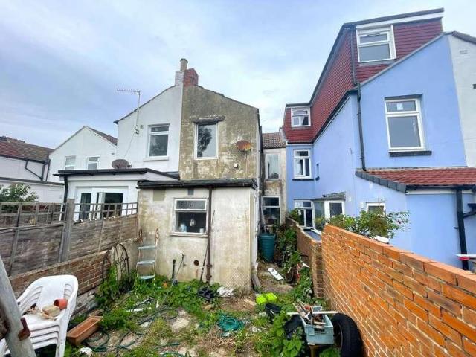
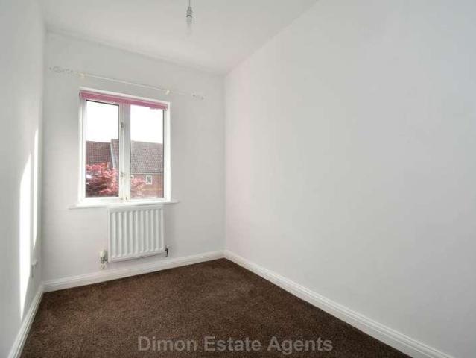
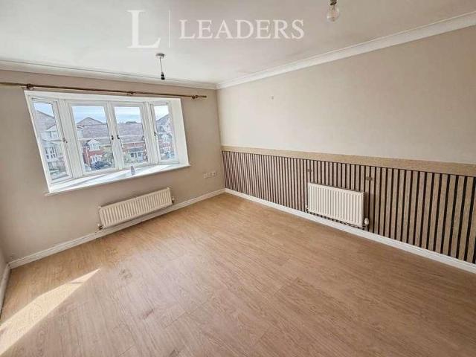
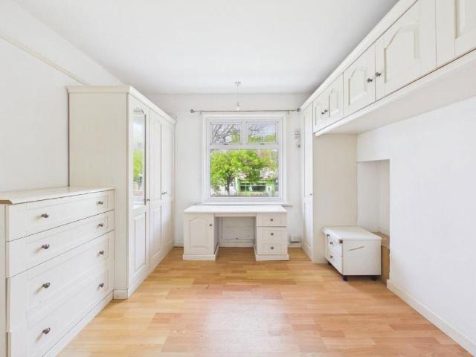
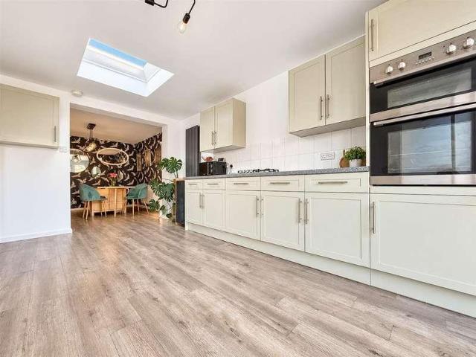
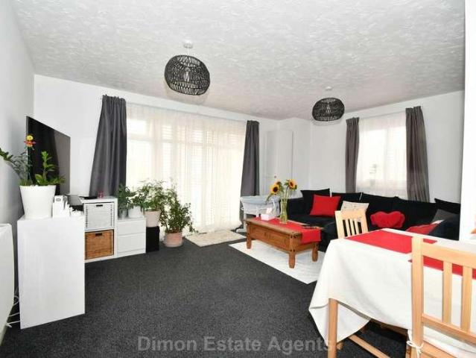
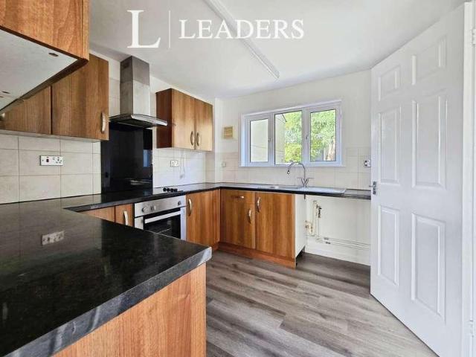
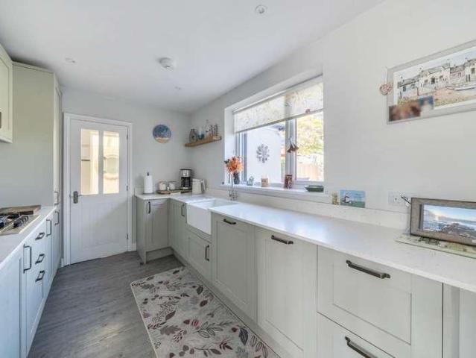
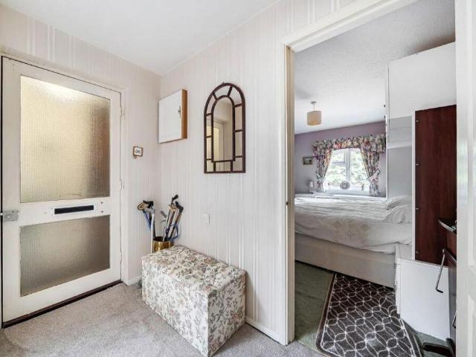
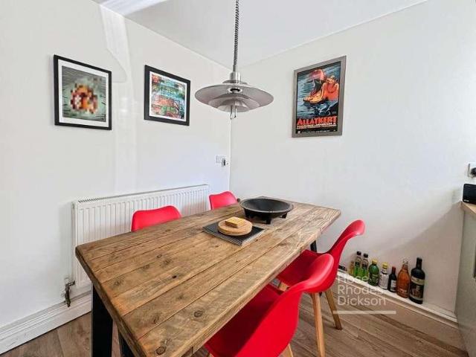
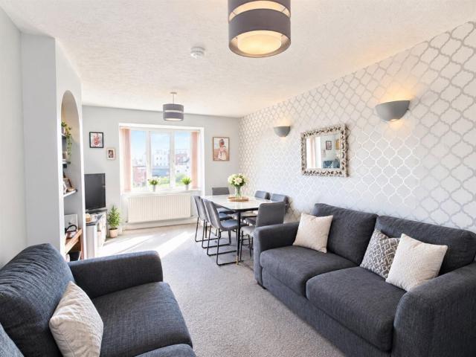
Sold via Secure Sale online bidding. Terms & Conditions apply. Bernards are pleased to welcome to the market this two-bedroom flat located in the desirable St Matthews Court, Gosport. Situated on the second floor, this purpose-built property offers a fantastic opportunity for investors seeking a reliable addition to their portfolio. The flat features a spacious reception room, perfect for relaxation or entertaining guests. The two well-proportioned bedrooms provide ample space for comfortable living, while the bathroom is conveniently located to serve both bedrooms and guests alike. Currently, the flat is tenanted, making it an ideal investment opportunity for those looking to generate immediate rental income. The location in Gosport is highly sought after, with local amenities, transport links, and scenic views of the surrounding area, ensuring that it remains an attractive option for future tenants. This property presents a great chance to secure a solid investment in a thriving comm
Sold via Secure Sale online bidding. Terms & Conditions apply. Bernards are pleased to welcome to the market this two-bedroom flat located in the desirable St Matthews Court, Gosport. Situated on the second floor, this purpose-built property offers a fantastic opportunity for investors seeking a reliable addition to their portfolio. The flat features a spacious reception room, perfect for relaxation or entertaining guests. The two well-proportioned bedrooms provide ample space for comfortable living, while the bathroom is conveniently located to serve both bedrooms and guests alike. Currently, the flat is tenanted, making it an ideal investment opportunity for those looking to generate immediate rental income. The location in Gosport is highly sought after, with local amenities, transport links, and scenic views of the surrounding area, ensuring that it remains an attractive option for future tenants. This property presents a great chance to secure a solid investment in a thriving comm
£ 80,000