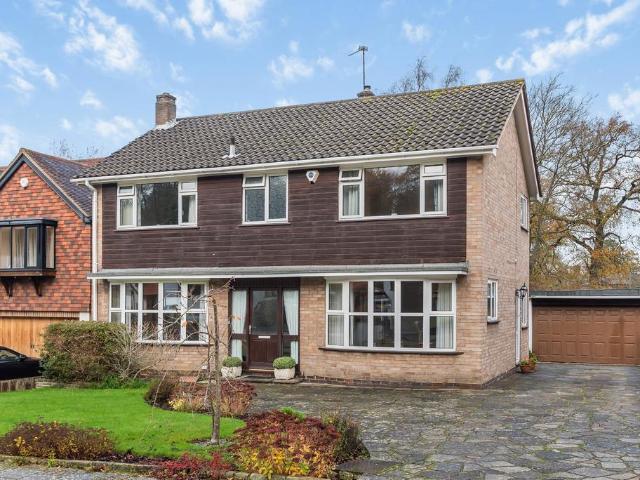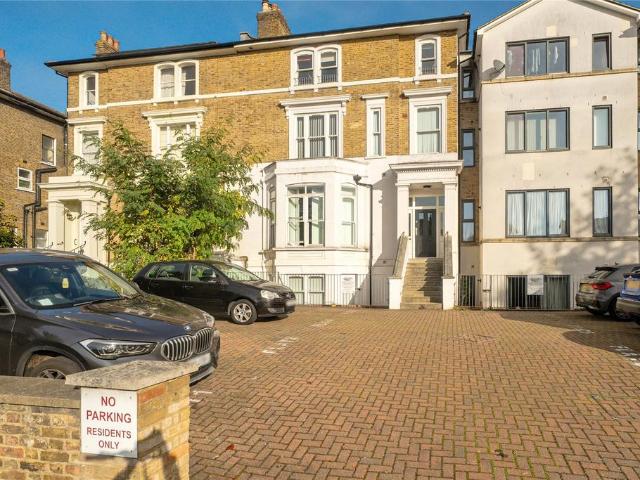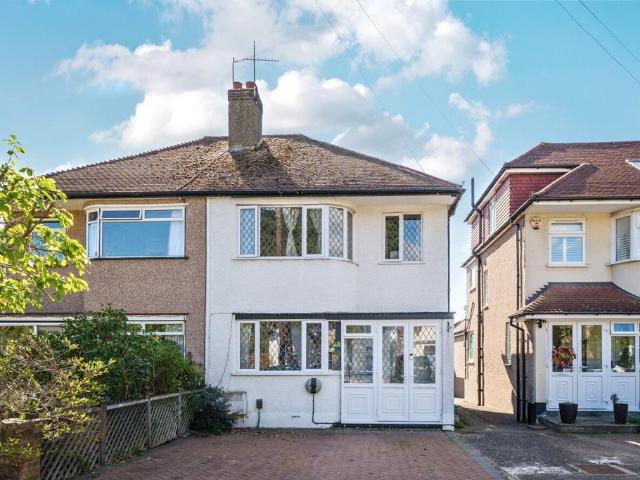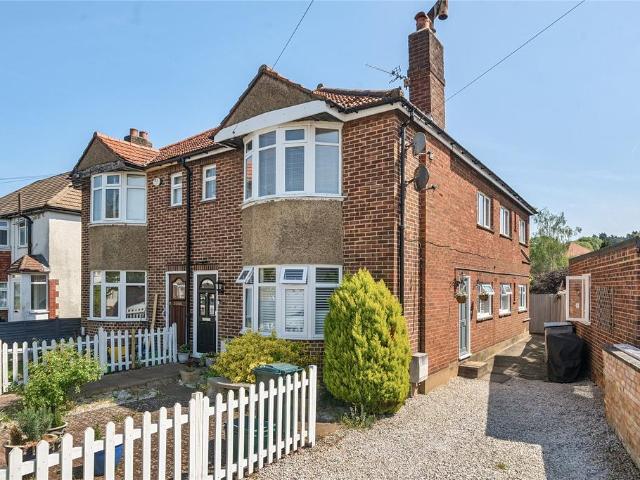
113,939 properties for sale in Nash

3 Bedroom Semi Detached House
View photo
Villa · for sale
£ 550,000
3 Bedroom Semi Detached House
Nash
· 3 Bedrooms · Villa
· Garden · Fireplace · Equipped kitchen · Concierge
Nash · 3 Bedrooms · Villa · Garden · Fireplace · Equipped kitchen · Concierge
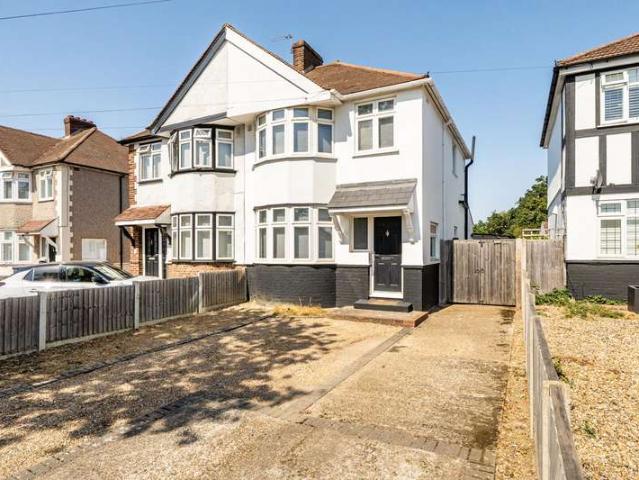
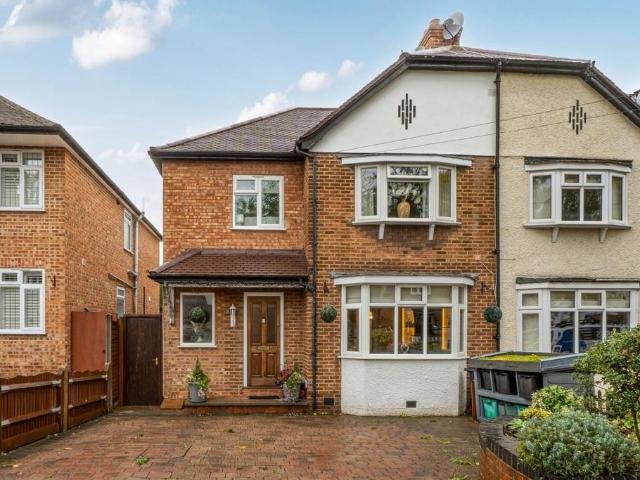
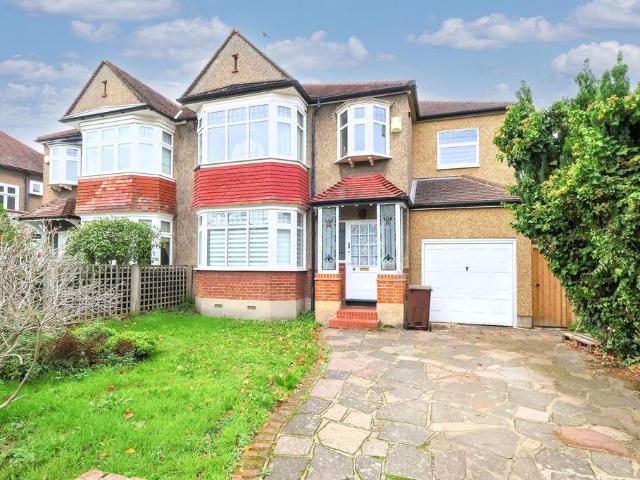
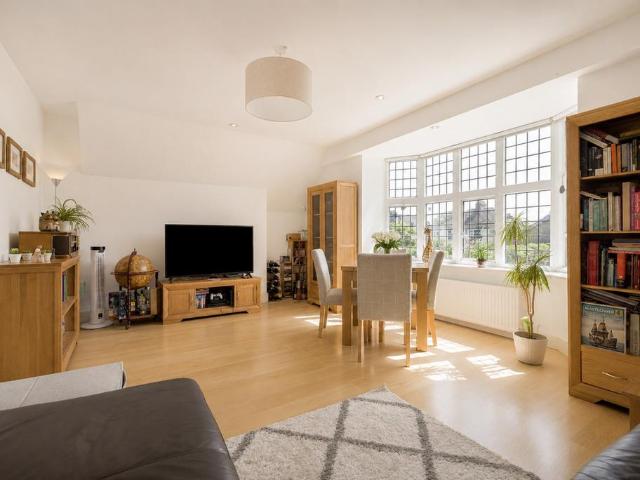
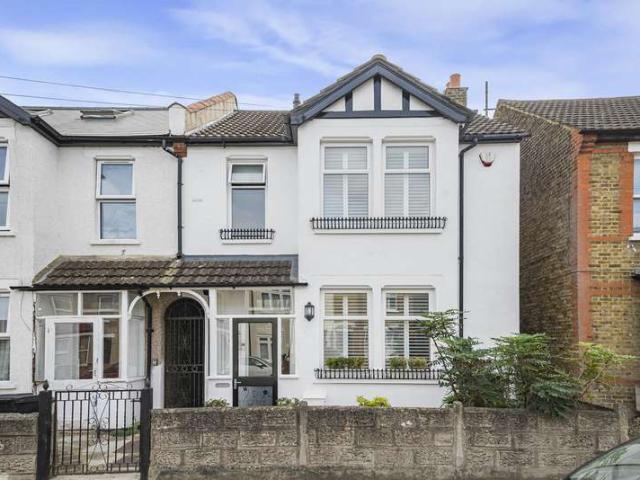
GUIDE PRICE ?550,000 ?600,000*Sinclair Hammelton are delighted to bring to the market this charming three bedroom semi-detached family home, conveniently located in the popular Chatterton Village, with its variety of shops, caf?s and restaurants. The property also benefits from excellent transport links, being approximately 0.8 miles from Bickley Station and just over 1 mile from Bromley South Station, which offers fast services to London Victoria in under 20 minutes. The accommodation comprises an entrance hallway leading to a spacious reception room, featuring a bay window and attractive feature fireplace. To the rear is a bright open-plan kitchen/diner, which leads through to a conservatory, with a downstairs W/C and useful storage area. To the first floor, there is a principal bedroom with access to a Jack and Jill four-piece family bathroom, along with two further double bedrooms. Externally, the property benefits from a mature, south-facing rear garden, with a log cabin to the re
£ 550,000
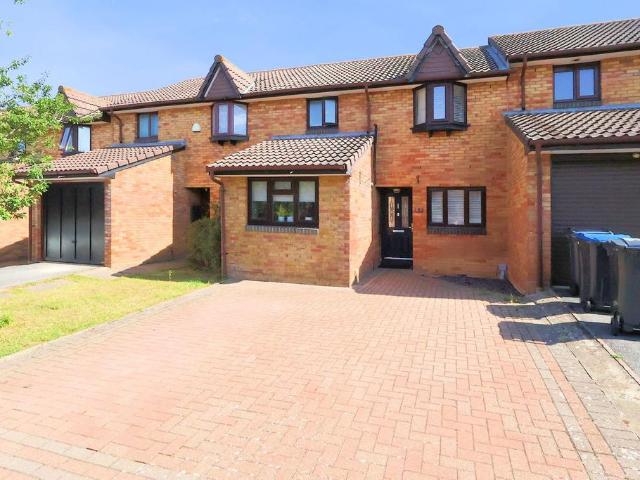
3 bedroom terraced house for sale
View photo
House · for sale
£ 475,000
3 bedroom terraced house for sale
Nash
· 3 Bedrooms · 1 Bath · House
· Garden · Equipped kitchen · Parking
Nash · 3 Bedrooms · 1 Bath · House · Garden · Equipped kitchen · Parking
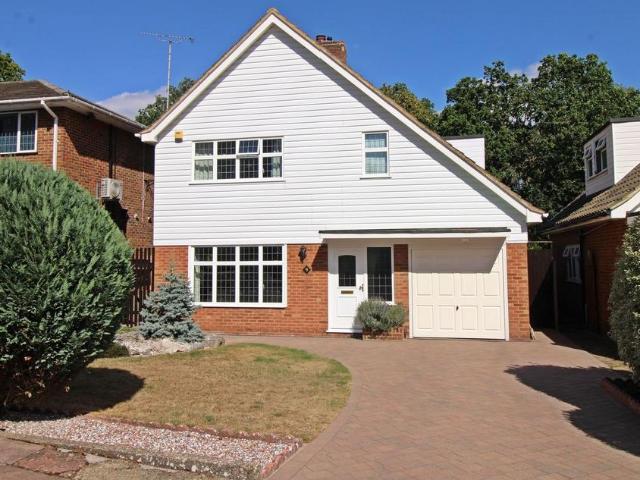
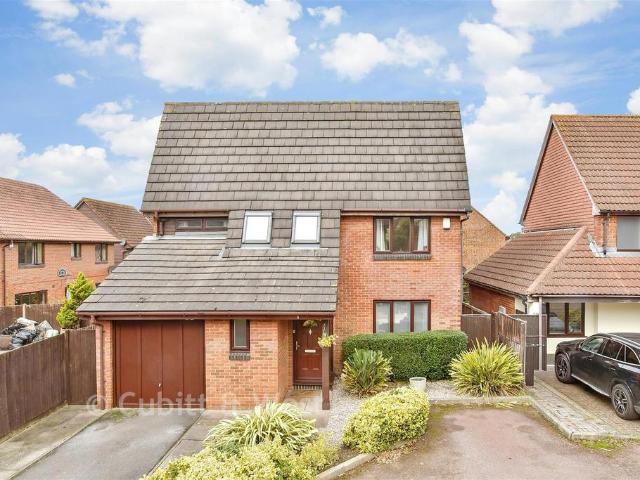
This well-presented three-bedroom family home is situated in a secluded cul-de-sac location on the ever-popular residential development of Shirley Oaks Village. Peacefully tucked away, the property is well presented and needs to be seen to be appreciated. The ground floor has been cleverly improved; an impressive kitchen breakfast room of some 17' is located at the front of the property, with a bright lounge overlooking the back garden, and a sociable open-plan dining area provides the ideal spot to entertain family and friends. Upstairs, there are three good-sized bedrooms, along with a modern shower room, and the benefit of a separate WC. With off-street parking, good quality floor coverings, double glazing, and a pleasant, manageable-sized rear garden, this delightful home is well worth viewing.The Enviable LocationShirley Oaks Village is a popular and peaceful residential development built by Heron Homes in 1985, surrounded by acres of open grassland. It is a peaceful residential a
£ 475,000
1 bed flat for sale
2 pictures
Flat · for sale
£ 385,000
1 bed flat for sale
Nash
· 1 Bedroom · Flat
· Garden · Equipped kitchen · Parking · Patio
Nash · 1 Bedroom · Flat · Garden · Equipped kitchen · Parking · Patio
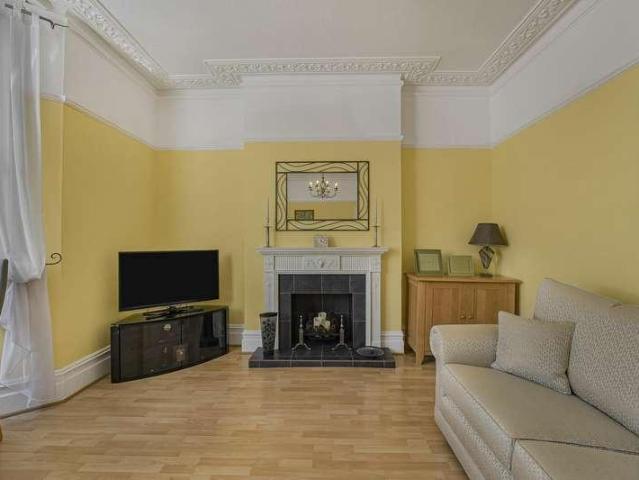
Sinclair Hammelton are proud to bring to the market this charming Victorian ground floor apartment, benefitting from a private garden and garage. Ideally situated in the highly sought-after Chatterton Village, the property is just moments from a range of local shops, independent caf?s and restaurants, while both Bickley and Bromley South stations are within a mile and close to local bus routes, offering excellent transport links. The accommodation comprises a spacious living room featuring high ceilings, an attractive bay window and original coving, a generous double bedroom, a well-proportioned kitchen and a four-piece family bathroom. The property also enjoys direct access to a private rear garden with a patio seating area and an attractive selection of potted plants, creating a low-maintenance outdoor space ideal for relaxing or entertaining. Further benefits include a good-sized garage, providing secure parking or excellent additional storage. Early viewing is highly recommended
£ 385,000
3 bedroom semi detached house for sale
View photo
House · for sale
£ 625,000
3 bedroom semi detached house for sale
Nash
· 3 Bedrooms · 2 Baths · House
· Garden · Parking
Nash · 3 Bedrooms · 2 Baths · House · Garden · Parking
SUMMARYNo. 3 Kingswood Way is a prestigious development of seven beautifully designed 2- and 3-bedroom family homes, set on a private road with allocated parking.DESCRIPTIONNestled on a private road, No. 3 Kingswood Way sits within a prestigious area close to all the amenities a family could need. Each home on the development features its own individual design, with attractive knapped flint and red-brick finishes. The houses offer open-plan living, high-quality specifications, landscaped gardens, and off-road parking.Selsdon is within walking distance, providing excellent convenience with a range of amenities close by. The high street offers restaurants, Sainsbury’s supermarket, and many other local shops and services. Transport links are also easily accessible, with bus routes to East Croydon and South Croydon. From East Croydon, trains reach London Bridge in approximately 19 minutes and London Victoria in about 23 minutes. The tram network is also nearby, offering connections to Wimb
£ 625,000
3 Bedroom House
View photo
House · for sale
£ 650,000
3 Bedroom House
Nash
· 3 Bedrooms · House
· Garden · Gym · Equipped kitchen · Concierge
Nash · 3 Bedrooms · House · Garden · Gym · Equipped kitchen · Concierge
CHAIN FREE* Sinclair Hammelton are delighted to market this; attractive, extended and stylishly-presented 3 bedroom semi-detached house, conveniently-located near to; transport links, popular schools and general amenities. To the ground floor you will find; two well-proportioned inter-connecting reception rooms, via an extension to the rear a contemporary open-plan kitchen/breakfast room which features bi-folding doors on the rear garden, as well as a modern shower room. The first floor comprises 3 bedrooms, bedroom 1 of which is bay-fronted, as well a modern family bathroom. STPP it should also be viable to convert the loft space with there several precedents for this amongst neighbouring properties. Externally, the rear garden is pleasant, measuring circa 75ft in length and backing on to Jubilee Country Park for a very secluded feel. Notably, there is also an outhouse currently being utilised as a home gym but representing a really versatile space for the prospective new owners. To t
£ 650,000
1 bedroom flat for sale
View photo
Flat · for sale
£ 120,000
1 bedroom flat for sale
Nash
· 1 Bedroom · 1 Bath · Flat
· Garden · Lift · Equipped kitchen · Parking · Powder room
Nash · 1 Bedroom · 1 Bath · Flat · Garden · Lift · Equipped kitchen · Parking · Powder room
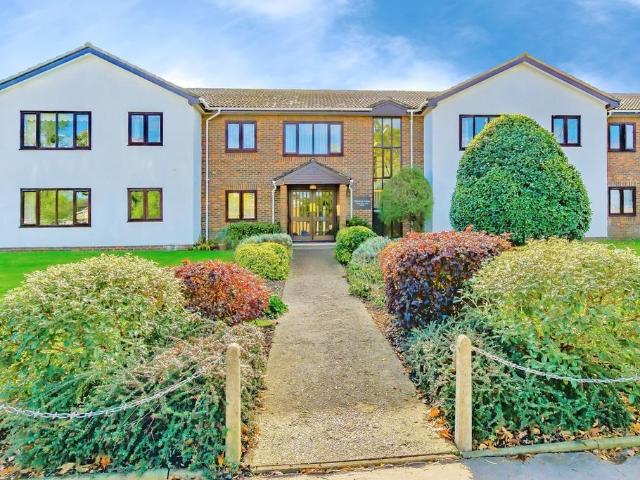
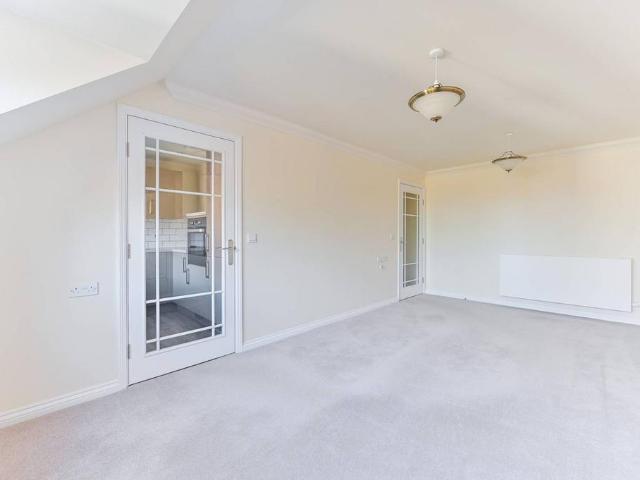
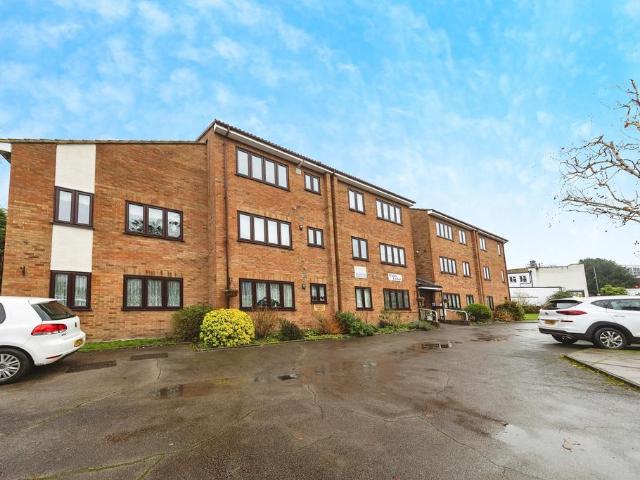
This is a first floor retirement apartment which is offered to the market with no onward chain. Comprises of a spacious lounge/dining room with a separate kitchen, double bedroom with fitted wardrobe and bathroom. Located on the end of the block providing additional windows within the property making this apartment light and airy throughout. Marlowe Lodge is a retirement block of 23 apartments arranged over two floors and designed for those aged 55 and over. Benefitting from a 24 hour emergency monitoring system and a house manager, as well as security door entry system. Communal facilities include a resident’s lounge with kitchen area and cloakroom, lift and a fully equipped laundry room. There is also a guest suite for visiting friends and family. To the outside there are communal parking bays as well as a large southerly aspect rear garden. Lease term 62 years remaining. House manager with supportive residents community. Conveniently located on the Wickham Road for local shops and b
£ 120,000
3 bedroom detached house for sale
View photo
House · for sale
£ 850,000
3 bedroom detached house for sale
Nash
· 3 Bedrooms · 1 Bath · House
· Garden · Equipped kitchen · Parking · Powder room
Nash · 3 Bedrooms · 1 Bath · House · Garden · Equipped kitchen · Parking · Powder room
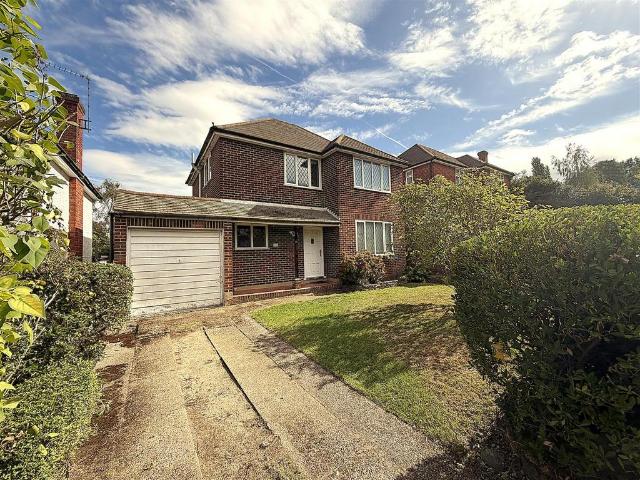
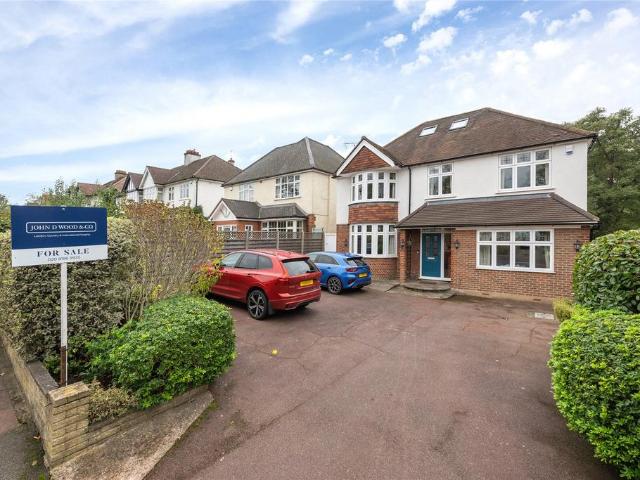
Spacious three double bedroom detached family home on a popular residential road close to local shops, good local schools, parks, convenient bus routes, Bromley High Street and Bromley South Station with 17 minute fast link to London. Offering excellent potential the property features dual aspect 23'7 x 14'1 lounge/diner, modern fitted kitchen, cloakroom and family bathroom. The secluded rear garden is 100ft, there is a garage to side and generous frontage providing off-street parking with potential for more. The property has ample potential to extend to the side rear and loft (STPP) as many others in the road have.Open Porch - Open porch with outside light.Entrance Hall - 4.01m x 2.24m (13'2 x 7'4) - Hardwood front door with opaque glazed insert leads into entrance hall. Opaque double glazed lead light window to front, radiator, parquet flooring and under stair cupboard with consumer unit.Cloakroom - 1.68m x 0.74m (5'6 x 2'5) - Half tiled walls, extractor fan and wood laminate floor.
£ 850,000
2 bedroom bungalow for sale
View photo
Bungalow · for sale
£ 600,000
2 bedroom bungalow for sale
Nash
· 2 Bedrooms · 1 Bath · Bungalow
· Garden · Parking · Equipped kitchen · Concierge
Nash · 2 Bedrooms · 1 Bath · Bungalow · Garden · Parking · Equipped kitchen · Concierge
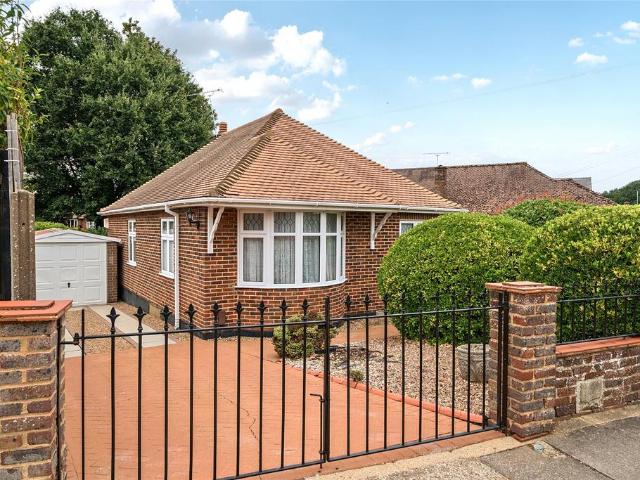
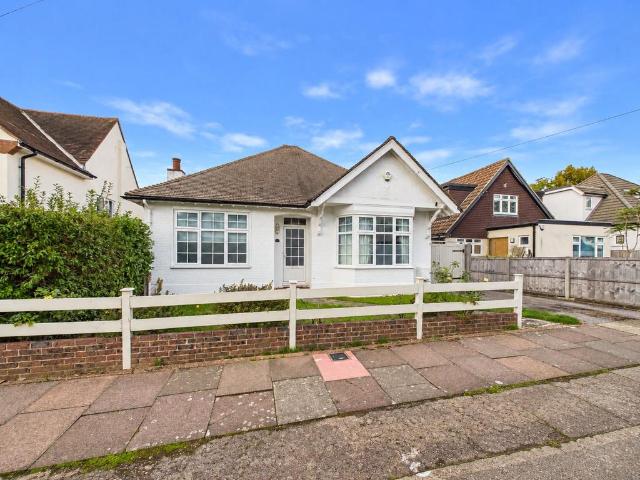
GUIDE PRICE £600,000 - £625,000Situated in a popular residential location, this well-maintained detached bungalow occupies a generous plot with attractive front and rear gardens, ample off-street parking and a detached garage.The accommodation comprises a spacious reception room overlooking the rear garden, a fitted kitchen, a large conservatory providing additional living and dining space, two bedrooms and a shower room. The master bedroom benefits from fitted wardrobes and a bay window to the front, whilst the second bedroom offers versatility as a guest room, study or dining room.Externally, the property enjoys spacious low maintenance rear and side garden. To the front is a driveway providing off-street parking, together with a detached garage.High Beeches is conveniently positioned for local shops, bus routes and a range of amenities, whilst Orpington town centre and mainline station are within easy reach, providing fast and frequent services into London.Local Authority BromleyCou
£ 600,000
2 bedroom apartment for sale
View photo
Flat · for sale
£ 310,000
2 bedroom apartment for sale
Nash
· 2 Bedrooms · 1 Bath · Flat
· Parking
Nash · 2 Bedrooms · 1 Bath · Flat · Parking
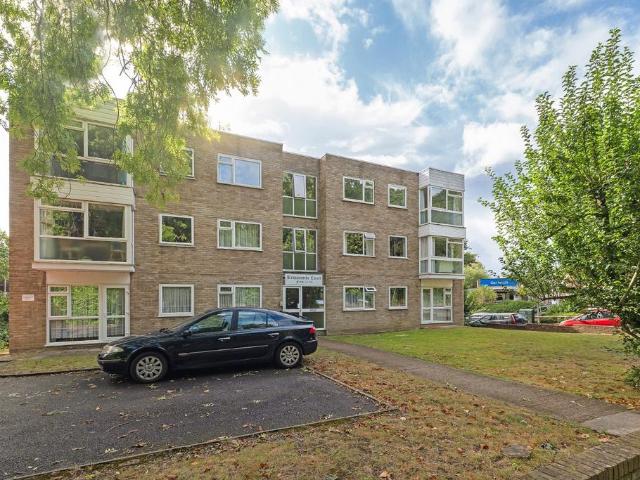
Branscombe Court is a residential complex located on Westmoreland Road in Bromley. The property you're referring to is a two-bedroom apartment with a total area of 644 square feet. It is conveniently situated close to Bromley South, which offers excellent transport links and access to various amenities in the area.The apartment has a long lease of 250 years plus remainingThe property reasonably presented internally and benefits from a garage on block.Please call our Bromley Branch to arrange a viewing[use Contact Agent Button]Leasehold - circa 250 plus yearsService Charges - £1650 per year (2025/26)EPC - DCouncil Tax - C IMPORTANT NOTE TO PURCHASERS: We endeavour to make our sales particulars accurate and reliable, however, they do not constitute or form part of an offer or any contract and none is to be relied upon as statements of representation or fact. Any services, systems and appliances listed in this specification have not been tested by us and no guarantee as to their operating
£ 310,000
3 bedroom end of terrace house for sale
View photo
House · for sale
£ 500,000
3 bedroom end of terrace house for sale
Nash
· 3 Bedrooms · 1 Bath · House
· Equipped kitchen · Parking · Concierge
Nash · 3 Bedrooms · 1 Bath · House · Equipped kitchen · Parking · Concierge
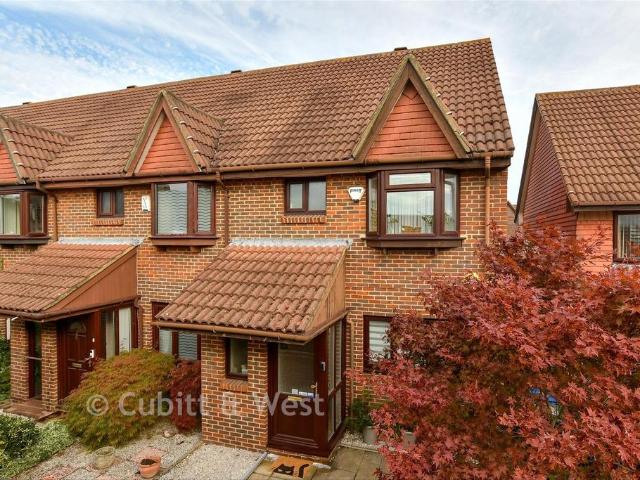
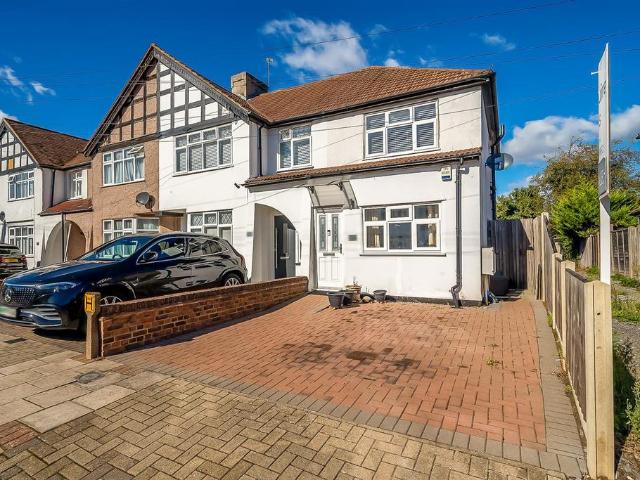
Situated in the highly desirable Shirley Oaks area, this well presented end-of-terrace home offers generous living accommodation in a peaceful residential setting. Ideally located close to excellent transport links and a wide range of local amenities, the property is perfectly suited to families and commuters alike.The accommodation features two spacious reception rooms, providing versatile living and entertaining space, alongside a well appointed kitchen and three well proportioned bedrooms. Externally, the property benefits from a garage en bloc, offering valuable storage and parking facilities.Enjoying a quiet and tranquil position within this sought-after development, the home combines a peaceful environment with the convenience of nearby shops, schools, and transport connections.Room sizes:Entrance HallLounge: 14'11 x 12'1 (4.55m x 3.69m)Dining Area: 10'3 x 7'3 (3.13m x 2.21m)Kitchen: 10'11 x 7'3 (3.33m x 2.21m)CloakroomBedroom 1: 10'10 x 7'2 (3.30m x 2.19m)Bedroom 2: 10'8 x 8'8 (
£ 500,000
2 bedroom terraced house for sale
View photo
House · for sale
£ 385,000
2 bedroom terraced house for sale
Nash
· 2 Bedrooms · 1 Bath · House
· Garden · Equipped kitchen · Parking
Nash · 2 Bedrooms · 1 Bath · House · Garden · Equipped kitchen · Parking
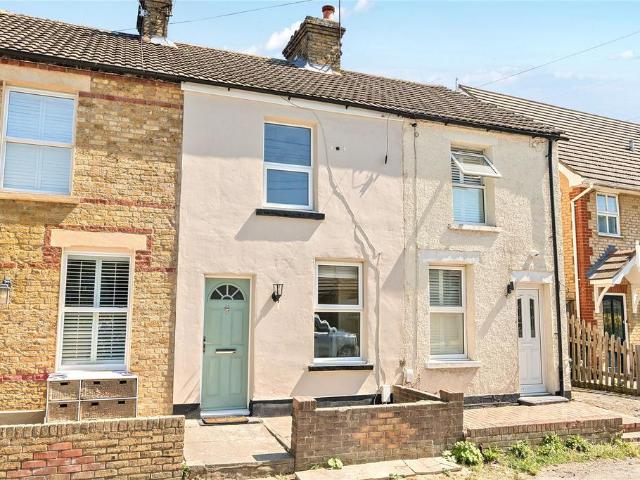
This period cottage is situated in a no through road on the edge of the Knoll area in Orpington.Just a stone’s throw to Broomhill Common, it comes to the market with NO ONWARD CHAIN and features two double bedrooms upstairs, each with independent access to the first floor bathroom and WC.On the ground floor, you will find a living room to the front and kitchen/breakfast room to the rear.It also benefits from having a separate utility room off the kitchen and downstairs WC.Outside, there is a private rear garden and unrestricted parking in the road.Orpington, a desirable commuter town within the M25 with many people drawn to the area for the reputable schools and the railway stations that can transport you direct into London in as little as 15 minutes. Orpington station is just a 0.8 mile walk. The town centre has a comprehensive range of shops and facilities including the Walnuts Shopping Centre and Odeon cinema. Sports facilities are also well catered for with the Walnuts Leisure Cent
£ 385,000
2 bedroom bungalow for sale
View photo
Bungalow · for sale
£ 800,000
2 bedroom bungalow for sale
Nash
· 2 Bedrooms · 1 Bath · Bungalow
· Garden · Parking · Concierge
Nash · 2 Bedrooms · 1 Bath · Bungalow · Garden · Parking · Concierge
Guide Price £800,000 - £825,000A charming and well-presented detached bungalow situated on a particularly quiet and desirable residential road in Bickley. The property offers excellent kerb appeal, with an attractive front garden and private driveway, while internally providing versatile and generously proportioned accommodation. Offered to the market chain free, this attractive detached bungalow also benefits from a substantial rear garden, double garage and a useful loft space offering exciting potential for conversion into an additional bedroom, subject to obtaining the necessary planning permission, Building Regulations approval and any other required consents.Upon entering, a welcoming hallway leads through to the spacious open-plan reception and dining room, with an additional breakfast area creating an excellent space for both everyday living and entertaining. Sliding doors open into a generous conservatory overlooking and providing direct access to the rear garden.The separate
£ 800,000
1 bedroom flat for sale
View photo
Flat · for sale
£ 250,000
1 bedroom flat for sale
Nash
· 1 Bedroom · 1 Bath · Flat
· Garden · Security · Parking
Nash · 1 Bedroom · 1 Bath · Flat · Garden · Security · Parking
Set in a beautiful, newly built over 60's development, this charming 1 bedroom flat boasts bright and spacious interiors and access to a lovely communal garden, residents' lounge, concierge and residents' parking. Sanderson Lodge enjoys a leafy suburban setting with convenient access to local shops, cafés and supermarkets, including a nearby Sainsbury’s. It offers good transport links via local bus routes and proximity to Sanderstead station. Please use the reference CHPK5146678 when contacting Foxtons
£ 250,000
4 bed house for sale
2 pictures
House · for sale
£ 800,000
4 bed house for sale
Nash
· 4 Bedrooms · House
· Garden · Parking · Equipped kitchen · Concierge
Nash · 4 Bedrooms · House · Garden · Parking · Equipped kitchen · Concierge
Sinclair Hammelton are delighted to market this attractive and well-presented 4 bedroom detached house, conveniently-located within short walking distance to Chelsfield Station as well as; handy shops, popular pubs/restaurants and coveted schools. To the ground floor you will find; a traditional dining room to the front, a spacious reception room looking on to the rear garden and featuring bi-folding doors creating a seamless transition from inside to outside, further reception space in the form of an office to the front, a well-sized kitchen/breakfast room featuring high-quality units and work surfaces, as well as a W.C. The first floor comprises 4 bedrooms, bedroom 1 one of which features a contemporary en-suite shower room and fitted wardrobes, as well as a family bathroom. Externally, there is an attractive rear garden with both paved and traditional lawn areas and an array of mature trees and shrubs. Furthermore, to the front is; a double garage, driveway and further garden area.
£ 800,000
7 bedroom detached house for sale
View photo
House · for sale
£ 5,000,000
7 bedroom detached house for sale
Nash
· 7 Bedrooms · 7 Baths · House
· Equipped kitchen · Concierge
Nash · 7 Bedrooms · 7 Baths · House · Equipped kitchen · Concierge
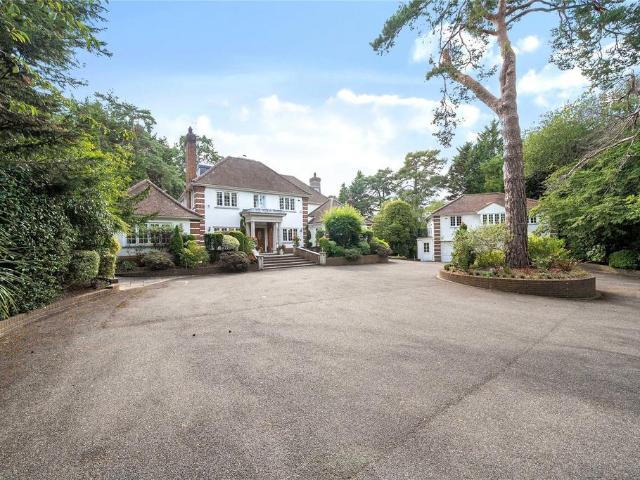
Muralto is an exceptional and substantial family residence, completely rebuilt in 2005 for the current owners and occupying an impressive plot of just under one acre within the highly sought-after and prestigious Keston Park Estate.Extending to approximately 10,000 sq ft, the principal residence provides an outstanding level of accommodation arranged over three floors. A particularly impressive reception hall, featuring a striking vaulted ceiling and central atrium, creates a spectacular first impression and provides access to six reception rooms, offering an abundance of flexible living and entertaining space.The property has been finished to an exceptionally high standard, incorporating a bespoke Mark Wilkinson fitted kitchen together with numerous individually designed features. These include impressive double-height orangery-style accommodation, a stunning master bedroom with intricate lead detailing, automated lighting throughout, a sophisticated living control/home automation sys
£ 5,000,000
1 bedroom apartment for sale
View photo
Flat · for sale
£ 80,000
1 bedroom apartment for sale
Nash
· 1 Bedroom · 1 Bath · Flat
· Lift · Equipped kitchen · Parking
Nash · 1 Bedroom · 1 Bath · Flat · Lift · Equipped kitchen · Parking
A ONE BEDROOM RETIREMENT APARTMENT LOCATED ON THE FIRST FLOOR Gable Lodge was constructed by Global Homes Limited and consists of 25 apartments arranged over three floors, purpose built for the retired. The development has a 24 hour emergency Appello call system and a security entry system on the main door. There is a residents lounge with kitchen, fully equipped laundry room, lift to all floors, parking facilities and a guest suite for visiting friends and relatives. It is a condition of purchase that residents be of at least state pensionable age.Please speak to our Property Consultant if you require information regarding “Event Fees” that may apply to this property
£ 80,000
2 bedroom end of terrace house for sale
View photo
House · for sale
£ 400,000
2 bedroom end of terrace house for sale
Nash
· 2 Bedrooms · 1 Bath · House
· Garden · Equipped kitchen · Parking · Powder room · Concierge
Nash · 2 Bedrooms · 1 Bath · House · Garden · Equipped kitchen · Parking · Powder room · Concierge
Maguire Baylis are pleased to present this well-presented two-bedroom end-of-terrace home, ideally situated just 0.9 miles from Bickley mainline station and within the catchment areas of a number of well-regarded primary and secondary schools.The property benefits from an alarm and double-glazed windows. The accommodation comprises an entrance porch, reception room, fitted kitchen with access to the rear garden, and a convenient downstairs cloakroom (currently used as a cupboard).To the first floor, there are two bedrooms with fitted wardrobes to both and a modern family bathroom, all accessed from the landing.Externally, the property offers off-road parking to the front, while the rear boasts a good-sized, level garden, mainly laid to lawn, providing an attractive outdoor space for relaxation and entertaining.Overall, this is an appealing home combining well-proportioned accommodation, useful modern features and a convenient location close to transport links, schools and local ameniti
£ 400,000
4 bedroom semi detached house for sale
View photo
House · for sale
£ 800,000
4 bedroom semi detached house for sale
Nash
· 4 Bedrooms · 2 Baths · House
· Garden · Equipped kitchen
Nash · 4 Bedrooms · 2 Baths · House · Garden · Equipped kitchen
A beautifully presented four-bedroom semi-detached family home featuring a lounge, separate dining room, extended kitchen and two bathrooms. The property also benefits from a generous entrance hall and downstairs WC. To the rear is a stunning, secluded westerly facing garden. Ideally positioned within easy walking distance of Hayes Village, this desirable location combines excellent local amenities with highly regarded schooling, including Hayes Primary and the Outstanding Hayes Secondary School. Hayes High Street offers a wonderful selection of restaurants, cafés and pubs, while Hayes Station provides convenient direct connections into London
£ 800,000
3 bedroom detached house for sale
View photo
House · for sale
£ 900,000
3 bedroom detached house for sale
Nash
· 3 Bedrooms · 1 Bath · House
· Garden · Equipped kitchen · Parking · Powder room · Concierge
Nash · 3 Bedrooms · 1 Bath · House · Garden · Equipped kitchen · Parking · Powder room · Concierge
Three bedroom detached family home, enjoying an attractive 102' rear garden, having a block pavior driveway for two vehicles and in a convenient location for a number of sought after local schools. Two reception rooms with an opening between the two rooms and from the dining room there are double glazed patio doors to the garden. L shape 17' 8 kitchen/breakfast room with a range of wood effect fitted units and drawers, a built in Diplomat Select electric double oven and gas hob and a Bosch dishwasher. White suite cloakroom and white suite bathroom, with a tiled corner shower and a bath. Main bedroom with a range of mirror fronted fitted wardrobes. Gas fired heating with radiators via a Glow Worm boiler and double glazing. The wonderful rear garden has a wide paved and timber decked terrace with a barbeque, a shaped lawn, established shrub/rose borders and trees, a timber workshop with power and light, a timber shed and block pavior terrace to the rear of the garden. Garage with electri
£ 900,000
6 bedroom detached house for sale
View photo
House · for sale
£ 1,250,000
6 bedroom detached house for sale
Nash
· 6 Bedrooms · 3 Baths · House
· Garden · Equipped kitchen · Parking
Nash · 6 Bedrooms · 3 Baths · House · Garden · Equipped kitchen · Parking
A beautiful detached family home situated in a prime spot within the catchment of the Langley Schools being offered chain-free. Nestled between Eden Park and West Wickham, this family home offers convenience in abundance with transport links and local bus routes at every turn.Heading up to the home, the spacious driveway provides space for multiple cars. Upon entering the home, the ground floor comprises of lovely rooms flowing into one another seamlessly. The through lounge has light pouring from the front to the rear and with the dining room looking out onto the garden, the space feels tranquil and quiet. The eat-in kitchen is a great size for entertaining and preparing family meals with a serene green outlook. The ground floor also benefits from a snug/study at the front, which was previously the garage, a utility area and a downstairs WC. Going upstairs to the first floor, there are four well proportioned double bedrooms, one of which has a modern en-suite shower room, and one bedr
£ 1,250,000
5 bedroom semi detached house for sale
View photo
House · for sale
£ 745,000
5 bedroom semi detached house for sale
Nash
· 5 Bedrooms · 2 Baths · House
· Garden · Fireplace · Equipped kitchen · Parking · Concierge
Nash · 5 Bedrooms · 2 Baths · House · Garden · Fireplace · Equipped kitchen · Parking · Concierge
This spacious five-bedroom semi-detached family home is superbly located on a popular residential road within the highly regarded Shirley Park area. Known as a ‘Paish Tyler’ built property, these homes are renowned locally for their quality of build and spacious rooms. Having been extended to the side, the property provides comprehensive accommodation that is ideal for larger and growing families. At the front, you will find an 18’ lounge with a bay window and fireplace, and at the rear is a 15’ reception room enjoying outlooks across the rear garden, alongside the 18’ x 17’ kitchen breakfast room. This comprehensive downstairs layout is ideal for entertaining friends and everyday family life, and benefits from a ground floor shower room too. Upstairs you will find all five of the generously proportioned bedrooms, along with the family bathroom. There is a garage to the side, and ample parking at the front. A viewing is highly recommended.Extention PotentialWhilst this property already
£ 745,000
1 bedroom retirement property for sale
View photo
House · for sale
£ 195,000
1 bedroom retirement property for sale
Nash
· 1 Bedroom · 1 Bath · House
· Garden · Lift · Equipped kitchen · Parking
Nash · 1 Bedroom · 1 Bath · House · Garden · Lift · Equipped kitchen · Parking
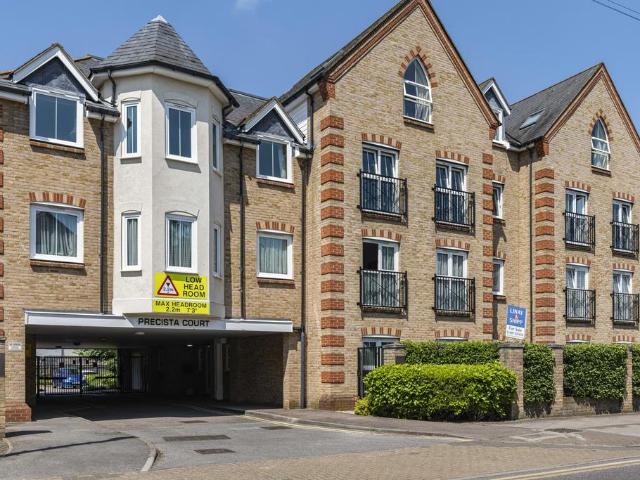
Kenton are pleased to offer for sale this very spacious one bedroom first floor retirement apartment within a popular development. This apartment benefits from having an allocated parking space reached via security gates, a spacious lounge/dining room, a large bedroom, a well fitted bathroom and a fitted kitchen. Centrally located with Orpington High Street shopping facilities within a short level walk together with local bus services. Offered chain free.Precista Court is a popular retirement development with a part time Manager, with communal areas having recently been redecorated and offering a lovely residents' lounge, a garden area, a guest suite, security entryphone and lifts to all floors.LEASE: 125 year lease from 1st January 2003.GROUND RENT: currently £115 per annum.MAINTENANCE CHARGE: currently £4645 per annum.WATER CHARGE: Currently £61.20 per annum.BUYERS PREMIUM: 1% of purchase price to be paid to Grange management.*Please note than an AML fee is chargeable once an offer i
£ 195,000
2 Bedroom Penthouse Flat
View photo
Apartment · for sale
£ 425,000
2 Bedroom Penthouse Flat
Nash
· 2 Bedrooms · Apartment
· Garden · Balcony · Equipped kitchen · Parking
Nash · 2 Bedrooms · Apartment · Garden · Balcony · Equipped kitchen · Parking
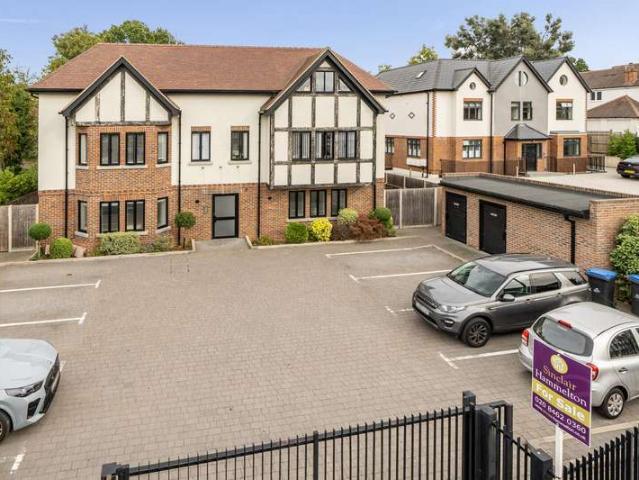
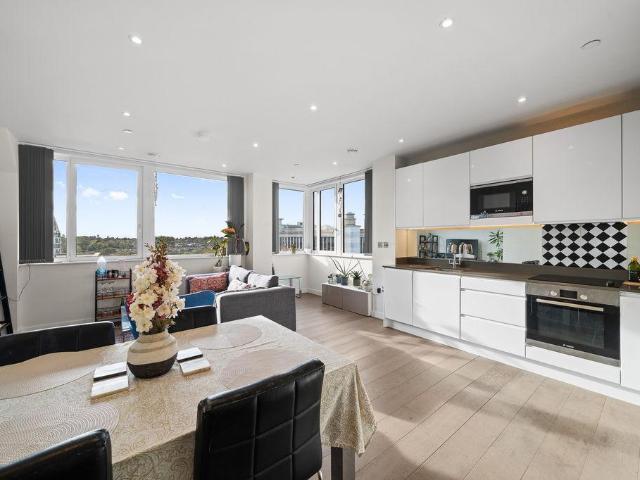
Sinclair Hammelton are pleased to offer to the market this stylish modern top floor apartment located on Hayes Lane, Hayes. This stylish Penthouse, part of a luxurious development, offers a perfect blend of modern living offering approximately 729 square feet of living space. The property boasts a contemporary open-plan kitchen with integrated appliances, two bedrooms and a Jack and Jill bathroom, while also benefiting from underfloor heating throughout. A covered balcony overlooks the attractive communal gardens to the rear. Further advantages include allocated private parking, providing both security and convenience, together with a communal bike shed.The property benefits from excellent transport links, with Hayes Station providing frequent direct services into central London, including London Bridge, Waterloo East and Charing Cross. Regular bus routes offer convenient connections to Bromley South, where fast services to London Victoria are available, while The Glades shopping centr
£ 425,000
4 bedroom detached house for sale
View photo
House · for sale
£ 1,195,000
New
4 bedroom detached house for sale
Nash
· 4 Bedrooms · 1 Bath · House
· Garden · Fireplace · Equipped kitchen · Powder room · Concierge
Nash · 4 Bedrooms · 1 Bath · House · Garden · Fireplace · Equipped kitchen · Powder room · Concierge
Well presented, 4 bed detached family home nestled in a popular cul-de-sac within easy reach of shops, well regarded schools and public transport links. This delightful, detached property is nestled in a popular cul-de-sac within easy reach of Locksbottom village with its selection of popular shops and restaurants while local schools include the well regarded Darrick Wood, Ravenswood and Farnborough Village. Bus routes are nearby giving easy access to both Bromley South and Orpington mainline stations plus larger shopping areas and leisure facilities.To the ground floor is a spacious entrance hall and a two piece downstairs cloakroom, a double aspect lounge with a feature limestone fireplace and patio doors giving access to the rear garden plus a separate double aspect dining room. Wood effect flooring runs from the front door, through the entrance hall and the two reception rooms creating a real sense of flow. The kitchen is also double aspect and has a comprehensive range of fitted w
£ 1,195,000
2 bedroom flat for sale
View photo
Flat · for sale
£ 350,000
2 bedroom flat for sale
Nash
· 2 Bedrooms · 2 Baths · Flat
· Garden · Balcony · Equipped kitchen · Parking
Nash · 2 Bedrooms · 2 Baths · Flat · Garden · Balcony · Equipped kitchen · Parking
Situated in this elegant period property is this stunning two bedroom apartment. Offering spacious accommodation throughout and comprising; hallway with built-in storage cupboard, fantastic open plan living space which is flooded with natural light and boasts a modern fully fitted kitchen, ample space for dining and a comfortable lounge area. There is a master bedroom, a further double bedroom with Juliet balcony overlooking the rear garden and a modern family bathroom. Additional benefits include a substantial communal rear garden and off-street parking to the front. Widmore Road is perfectly located for Bromley town centre and its abundance of shops, restaurants and transport links including Bromley South station with its fast service into central London. We feel this property needs to viewed to appreciate all it has to offer.Local Authority: BromleyCouncil Tax Band: EPlease note than an AML fee is chargeable once an offer is accepted to cover the cost of carrying out the required id
£ 350,000
3 bedroom semi detached house for sale
View photo
House · for sale
£ 575,000
3 bedroom semi detached house for sale
Nash
· 3 Bedrooms · 1 Bath · House
· Garden · Equipped kitchen · Parking
Nash · 3 Bedrooms · 1 Bath · House · Garden · Equipped kitchen · Parking
A well-proportion, versatile three/four-bedroom semi-detached family home extending to approximately 1257 sqft, ideally positioned in a highly sought-after residential location close to Hayes Primary and Secondary Schools, local amenities, and Hayes Station with direct services into Central London.The accommodation comprises a spacious through lounge/dining room that opens into an extended kitchen area, creating an ideal space for modern family living and entertaining. A ground-floor WC adds further practicality. The loft room offers a flexible layout, providing the option of a fourth bedroom or home office. Externally, the property benefits from off-street parking to the front and a 51ft rear garden, perfect for families and outdoor entertaining.Offering excellent scope for improvement and enlargement, the property presents an exciting opportunity for buyers to reconfigure, modernise, or further extend STPP. This property is for sale by Modern Method of Auction allowing the buyer and
£ 575,000
2 bedroom maisonette for sale
View photo
Flat · for sale
£ 350,000
2 bedroom maisonette for sale
Nash
· 2 Bedrooms · 1 Bath · Flat
· Garden · Equipped kitchen · Heating
Nash · 2 Bedrooms · 1 Bath · Flat · Garden · Equipped kitchen · Heating
This generously sized first floor maisonette is extremely well presented throughout and is situated in a popular residential area.The accommodation is approached by a private entrance with internal stairs leading to the first floor. The living room is positioned to the front and is a very pleasant room with plenty of light, there are two bedrooms and a family bathroom which is fitted with a modern suite and to the rear of the maisonette is the kitchen which benefits from a double aspect and is fitted with modern units and has good space for appliances.There is a private garden to the rear which is well fenced and provides an enjoyable external area.Further benefits include a fully boarded loft, double glazing, gas central heating with Valiant combination boiler. The owners are in the process of extending the lease. Local shops and an excellent bus services linking Bromley South and Orpington Stations as well as both town centres are within a quarter of a mile. Locksbottom village with
£ 350,000
2 bedroom apartment for sale
View photo
Flat · for sale
£ 300,000
2 bedroom apartment for sale
Nash
· 2 Bedrooms · 1 Bath · Flat
· Equipped kitchen · Parking
Nash · 2 Bedrooms · 1 Bath · Flat · Equipped kitchen · Parking
GUIDE PRICE £300,000 - £325,000Hidden away in one of West Wickham's most desirable locations, this elegant first floor apartment occupies part of a charming Grade II listed building, offering a rare combination of character, generous proportions and everyday convenience.Extending to approximately 812 sq ft, the apartment is centred around a bright and spacious living and dining room, with the kitchen thoughtfully positioned to create a natural flow while remaining subtly separate. Two generous double bedrooms and a well appointed bathroom complete a layout that feels both practical and inviting. An allocated parking space further enhances the appeal, a real advantage in such a central location.Whether you're taking your first step onto the property ladder, looking for room to work from home or simply seeking a spacious apartment in a prime location, this home offers the perfect balance of character, comfort and convenience.Just a short stroll from West Wickham High Street, you'll find
£ 300,000
2 bedroom apartment for sale
View photo
Flat · for sale
£ 325,000
2 bedroom apartment for sale
Nash
· 2 Bedrooms · 2 Baths · Flat
· Lift · Equipped kitchen
Nash · 2 Bedrooms · 2 Baths · Flat · Lift · Equipped kitchen
Chain Free Guide Price: £325,000 – £350,000A 732 sq ft, two double bedroom, two bathroom, mid-floor apartment of Broadway House — a 2015 conversion of a former office block into 43 apartments on the corner of High Street and Elmfield Road, right at the core of Bromley town centre.The open-plan kitchen, dining and living area is the heart of it, generous enough for a proper dining table and sofa, with built-in appliances already fitted. There are two bathrooms, meaning an en-suite to the principal bedroom. The apartment also benefits from lift access.With 988 years left on the lease there's no extension conversation to have, and the flat sits in council tax band D.Location is where this one wins. Bromley South station is just outside, with Southeastern and Thameslink services into Victoria in around 16–20 minutes and direct trains to City Thameslink in about 38. The Glades shopping centre, the pedestrianised High Street, the Churchill Theatre and Vue Cinema are all on foot, and the A21/
£ 325,000
4 bedroom detached house for sale
View photo
House · for sale
£ 396,500
4 bedroom detached house for sale
Nash
· 4 Bedrooms · 1 Bath · House
Nash · 4 Bedrooms · 1 Bath · House
SECURING THIS PROPERTY WITH A LIFETIME LEASEOVER 60s can secure this property with a HOME FOR LIFE from HOMEWISEThrough the Home for Life Plan from Homewise, those AGED 60 or over can purchase a Lifetime Lease and a share of the property value to safeguard for the future. The cost to purchase the Lifetime Lease is always less than the full market value. OVER 60s customers typically save between from 20% to 50%*.Home for Life Plan guide price for OVERS 60s: The Lifetime Lease price for this property is £396,500 based on an average saving of 33%.Market Value Price: £600,000The price you pay will vary according to your age, personal circumstances and requirements and will be adjusted to include any percentage of the property you wish to safeguard. The plan allows customers to purchase a share of the property value (UP TO 50%) to safeguard for the future.For an indication of what you could save, please use our CALCULATOR on the HOMEWISE website.Please CALL for more information or a PERSONA
£ 396,500

Get email alerts

Don't miss out: be the first to know about new properties

The alert was correctly created

On subscribing you accept the conditions of use and the privacy policy
Alert
Receive new ads in your inbox
Save this search
Receive alerts for new listings

We'll send you an email when we have new properties for: "Properties for sale in Nash"

The alert was correctly created

Upper Shirley
Shirley
Get email alerts and be the first to see new listings
Required field
On subscribing I accept the terms of the privacy policy
Perfect! You'll soon start receiving new listings via email
Alert
Receive an email when we have new ads for Properties for sale in Nash
Save this search
Filters

Bedrooms

Size (sq.ft)

sq.ft
sq.ft

Price

£
£

Property type

Bathrooms

Clear all filters
Receive notifications when new entries are published.