View photo
House
·
for sale
£ 250,000
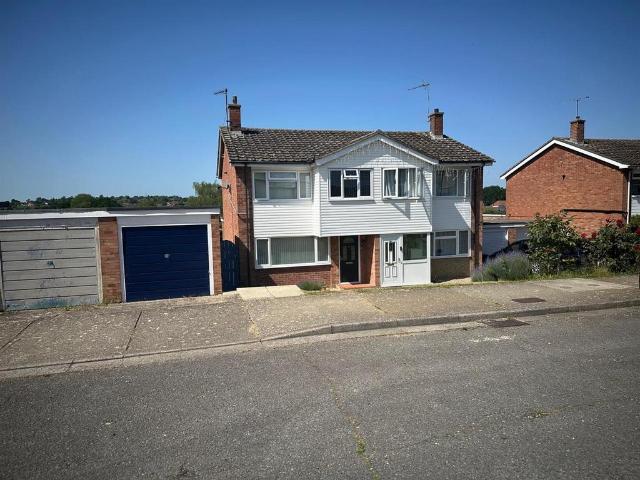
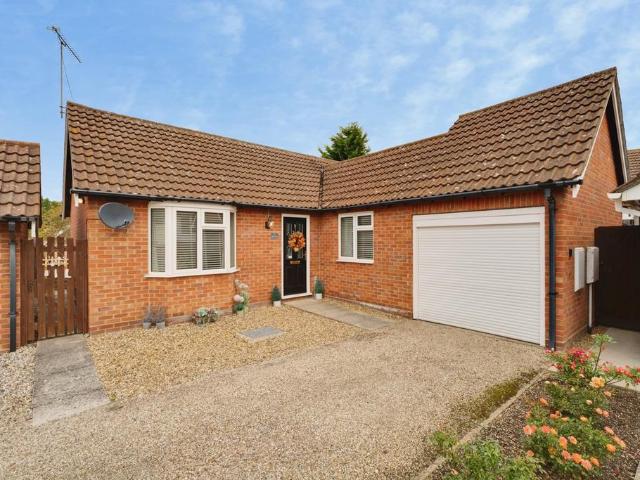
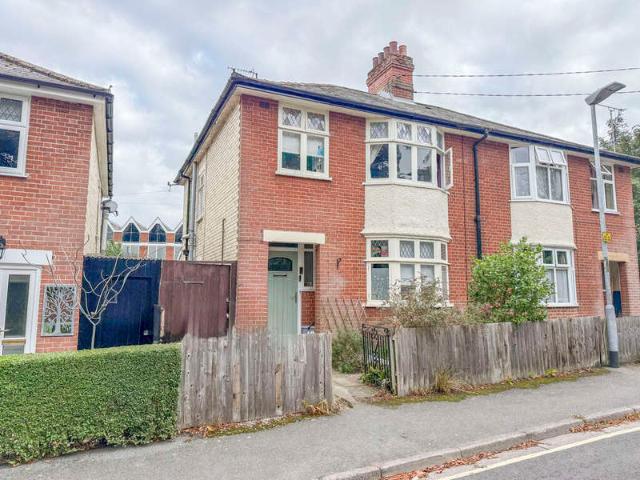
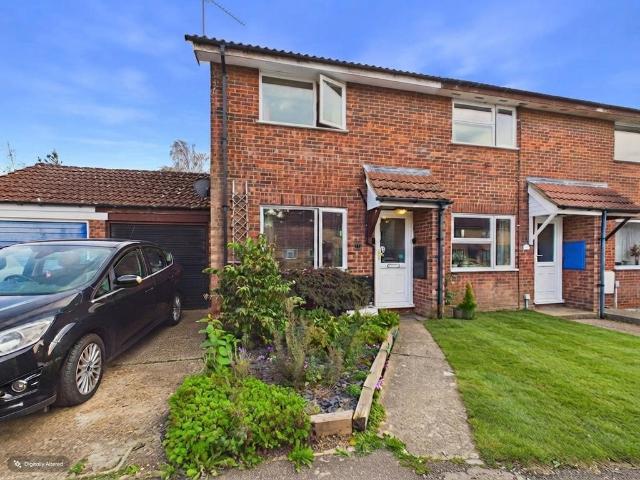
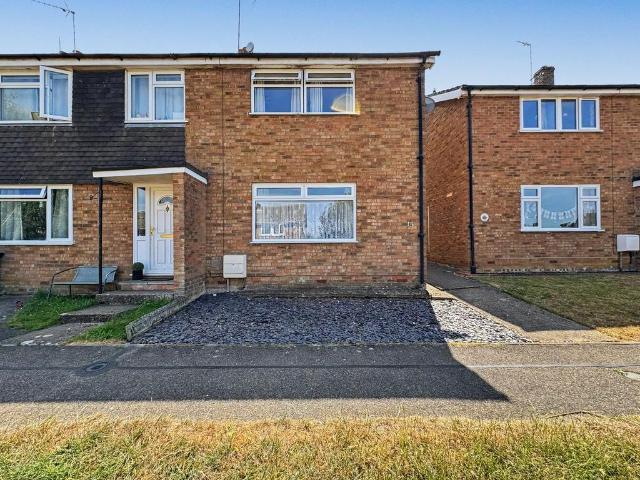
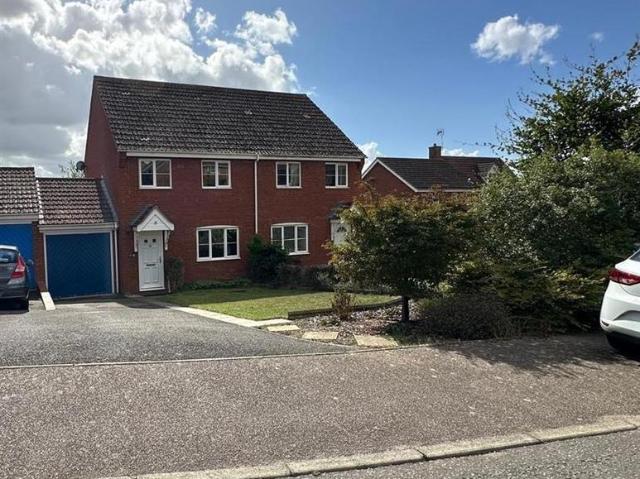
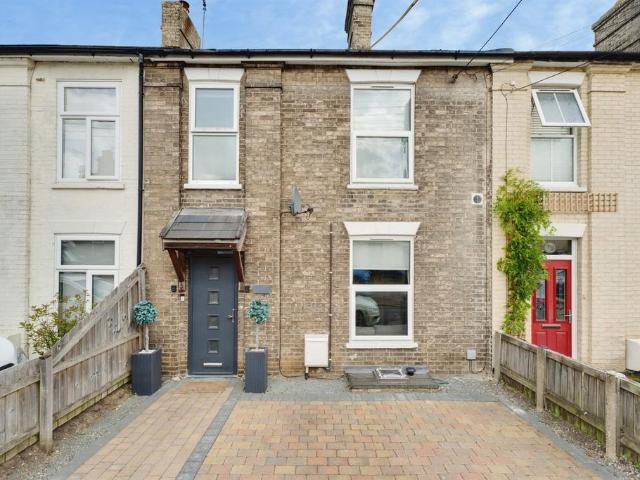
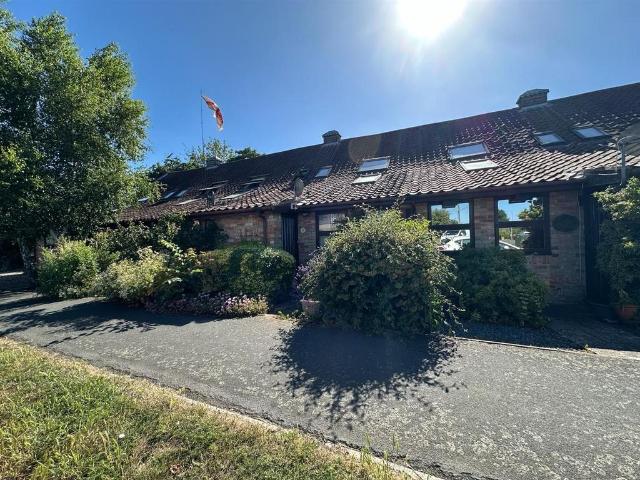
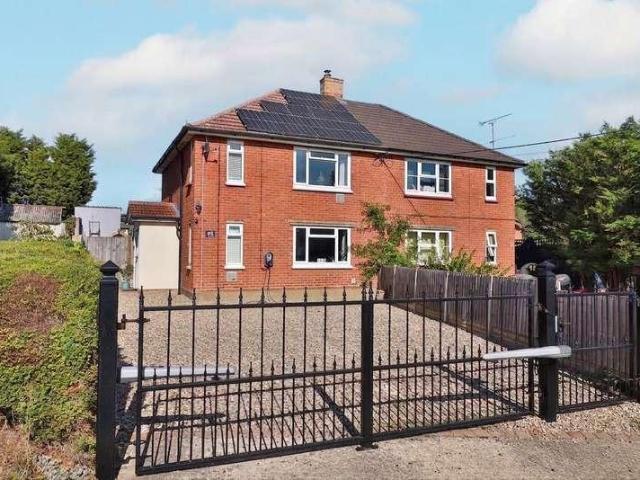
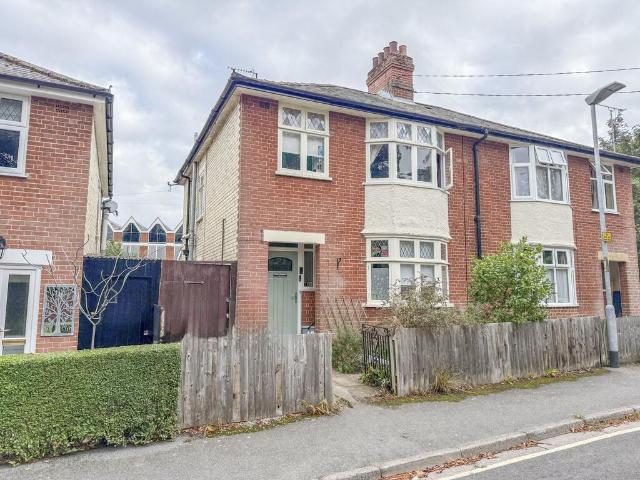
3 bedroom semi detached house for sale
Naughton Ipswich
· 3 Bedrooms · 1 Bath · House
· Garden · Fireplace · Equipped kitchen · Powder room
Naughton Ipswich · 3 Bedrooms · 1 Bath · House · Garden · Fireplace · Equipped kitchen · Powder room
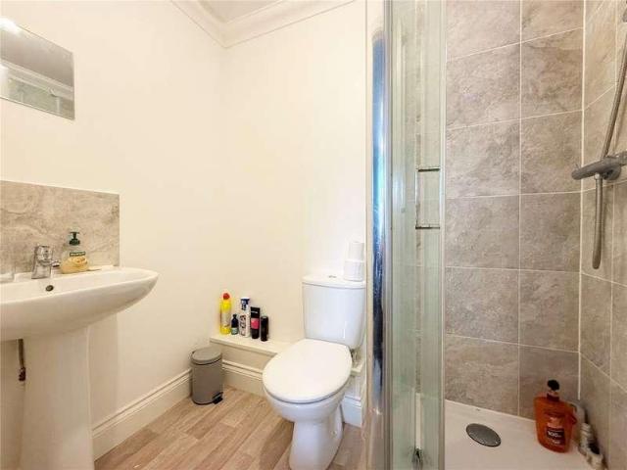
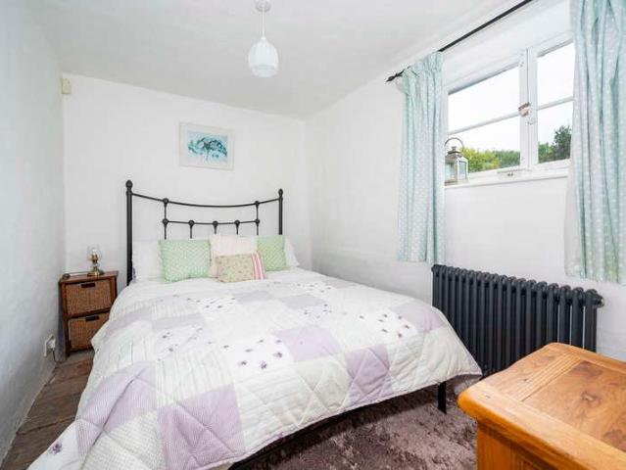
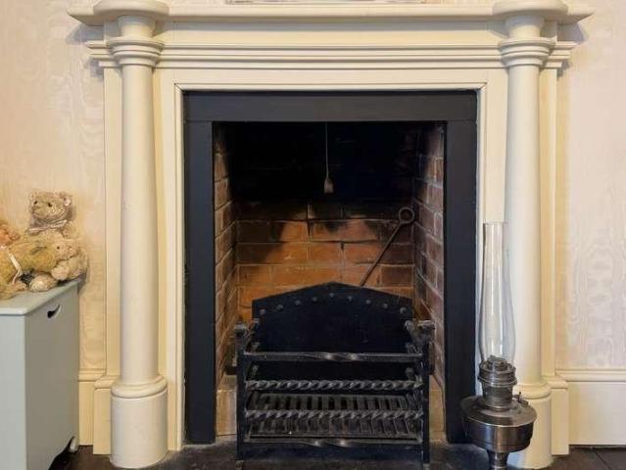
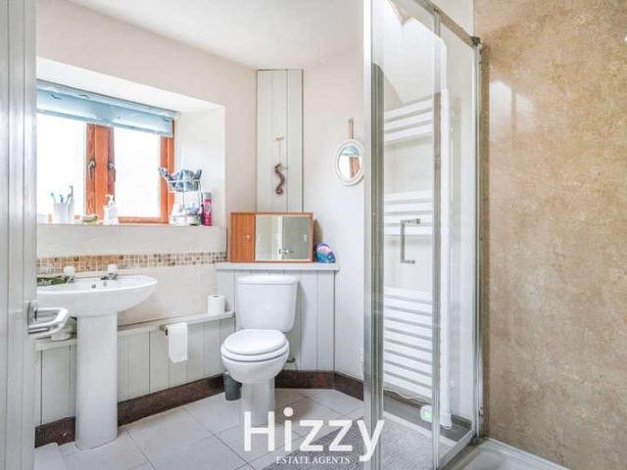
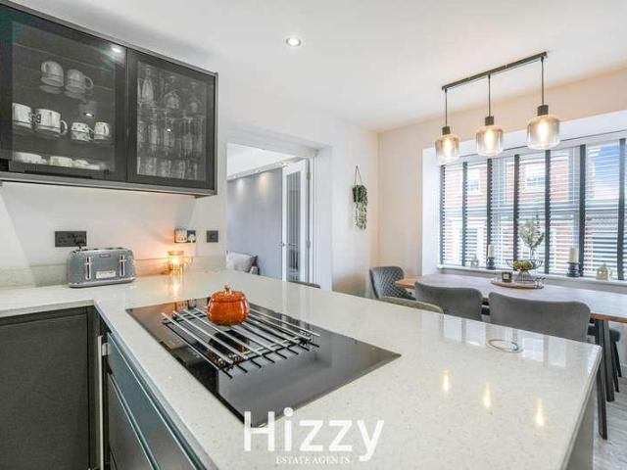
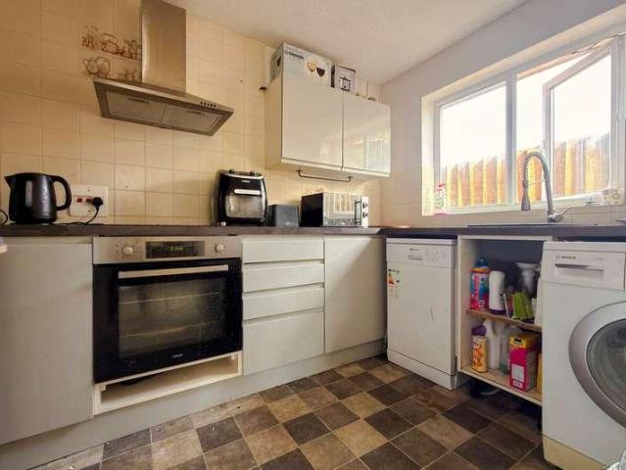
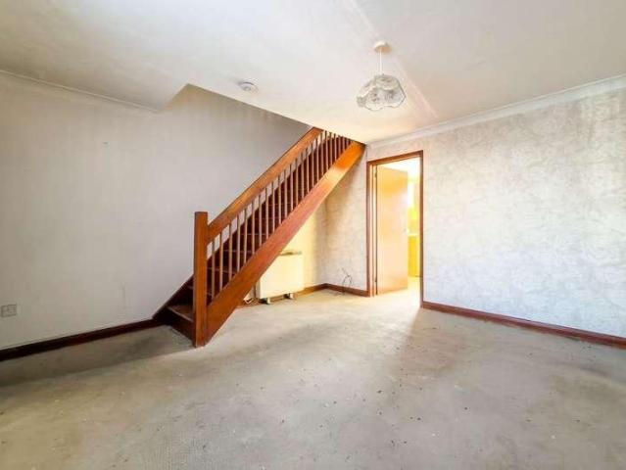
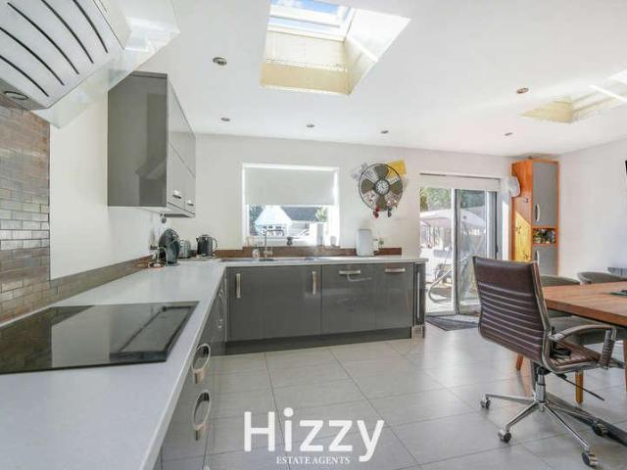
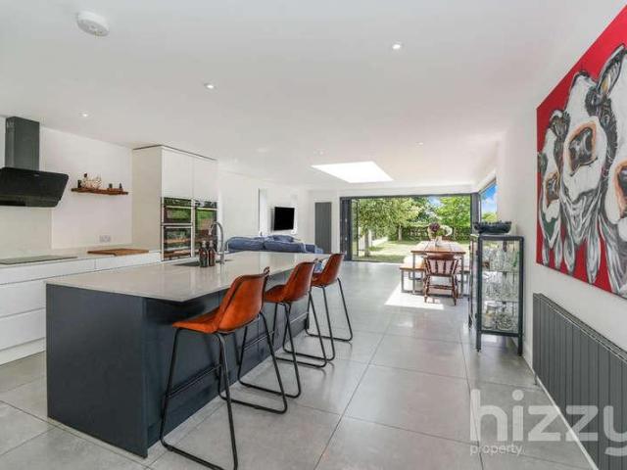
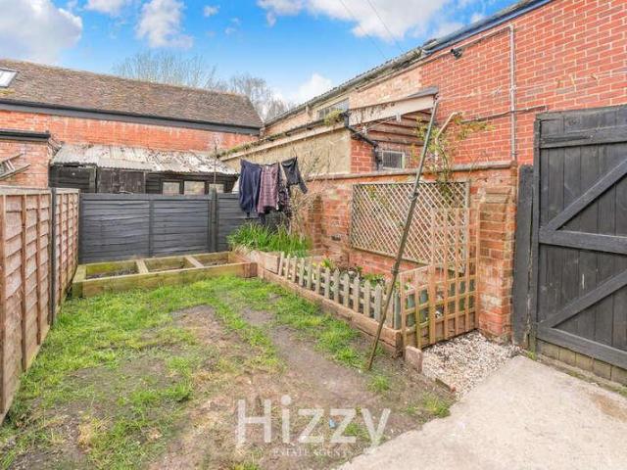
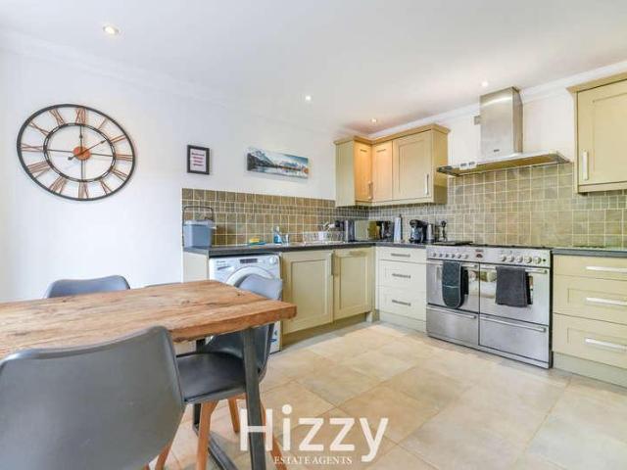
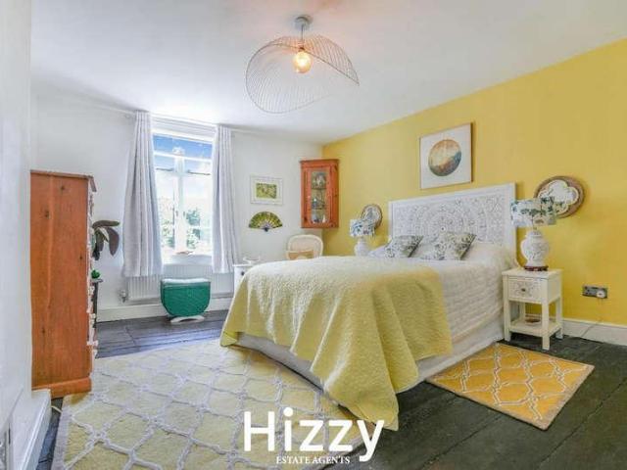
ENTRANCE HALL Composite Front Door, wood flooring, dado rail, service hatch to dining area and stairs off. LOUNGE/DINER 23' 6 x 12' 5 (7.16m x 3.78m) Lounge Area - Bay window to front aspect, feature fire place with surround and hearth, dado rail, radiator and wood flooring.Dining Area - Patio doors to rear garden, coving, radiator and wood flooring. KITCHEN 8' 11 x 7' 8 (2.72m x 2.34m) Matching wall & base units with oak worktops, tiled splashback, integrated 4 ring induction hob with extractor over, oven, ceramic 1 1/2 sink & drainer with hot & cold mixer tap, integrated dishwasher, tiled flooring, windows to side aspect and door to the Utility. CLOAKROOM Window to side aspect, wash hand basin, W.C and tiled flooring. UTILITY ROOM 8' 3 x 6' (2.51m x 1.83m) UPVC back door to rear garden, window to rea aspect, tiled flooring, space for fridge/freezer and washing machine, radiator and extractor fan. LANDING Window to front aspect, loft hatches and coving. BEDROOM 1 12' 0 x 10' 5 (3.66m
ENTRANCE HALL Composite Front Door, wood flooring, dado rail, service hatch to dining area and stairs off. LOUNGE/DINER 23' 6 x 12' 5 (7.16m x 3.78m) Lounge Area - Bay window to front aspect, feature fire place with surround and hearth, dado rail, radiator and wood flooring.Dining Area - Patio doors to rear garden, coving, radiator and wood flooring. KITCHEN 8' 11 x 7' 8 (2.72m x 2.34m) Matching wall & base units with oak worktops, tiled splashback, integrated 4 ring induction hob with extractor over, oven, ceramic 1 1/2 sink & drainer with hot & cold mixer tap, integrated dishwasher, tiled flooring, windows to side aspect and door to the Utility. CLOAKROOM Window to side aspect, wash hand basin, W.C and tiled flooring. UTILITY ROOM 8' 3 x 6' (2.51m x 1.83m) UPVC back door to rear garden, window to rea aspect, tiled flooring, space for fridge/freezer and washing machine, radiator and extractor fan. LANDING Window to front aspect, loft hatches and coving. BEDROOM 1 12' 0 x 10' 5 (3.66m
£ 250,000