10,672 properties for sale in NE10

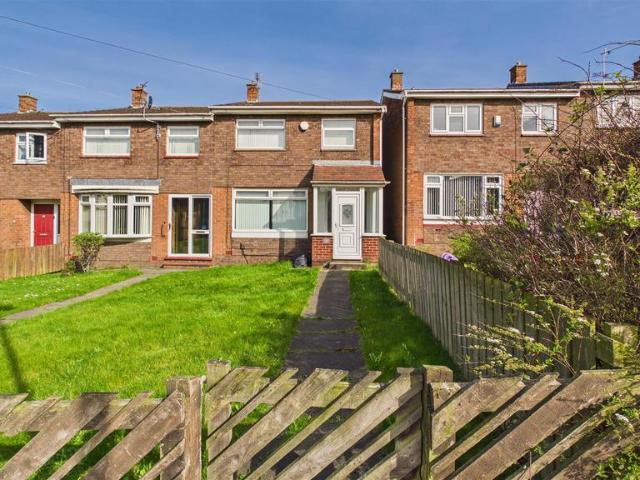
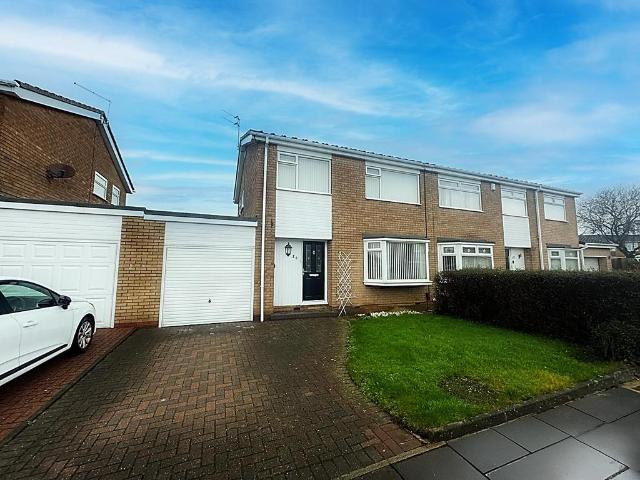
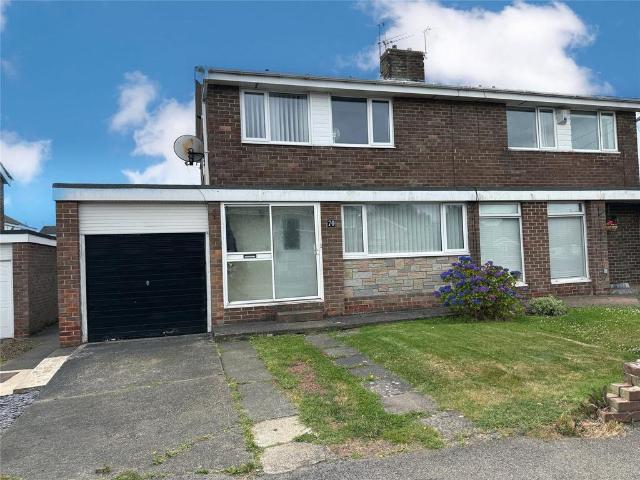
3 bedroom semi detached house for sale
View photo
House · for sale
£ 270,000
New
3 bedroom semi detached house for sale
NE10
· 3 Bedrooms · 2 Baths · House
· Garden · Equipped kitchen · Parking · Concierge
NE10 · 3 Bedrooms · 2 Baths · House · Garden · Equipped kitchen · Parking · Concierge
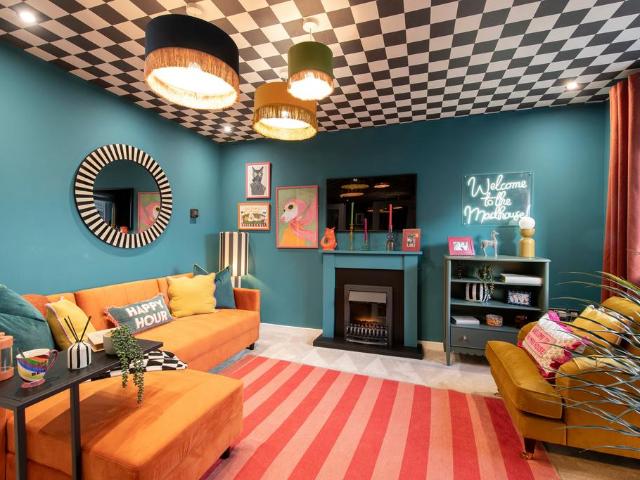
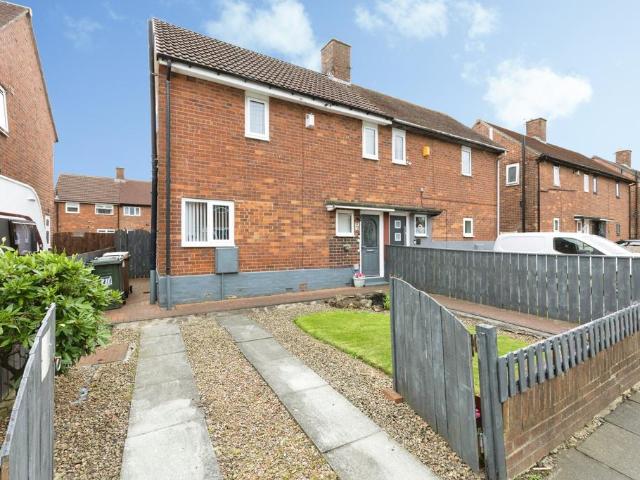
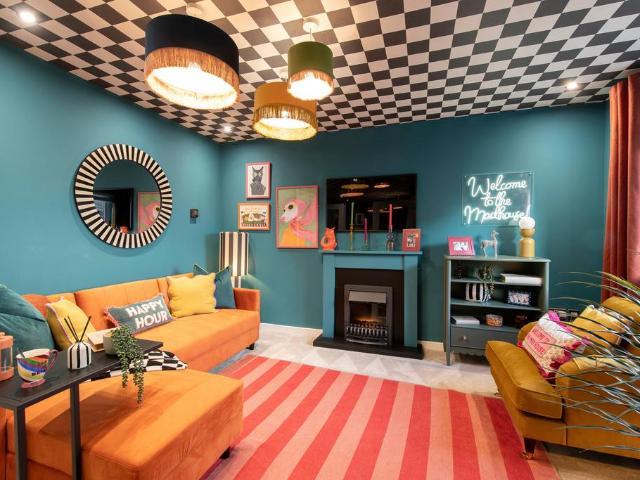
Beautifully presented three-bedroom home, featuring a dual aspect living room with bi-fold doors, a modern kitchen/dining room with French doors, a principal bedroom with en-suite, alongside a private rear garden and off-street parking.The property offers a well-balanced layout with strong natural light throughout, with both main reception spaces opening directly onto the garden, creating an ideal arrangement for everyday living and entertaining. The inclusion of a separate utility room and well-proportioned bedrooms further enhances the practicality of the home.Situated in the popular area of Ryton, the property benefits from access to local amenities, schools, and transport links, with convenient routes to Newcastle upon Tyne and the A1, making it well suited to a range of buyers including families and commuters.The internal accommodation comprises: a welcoming entrance hall with stairs leading to the first floor and a convenient ground floor WC.To the left is a well-proportioned dua
£ 270,000
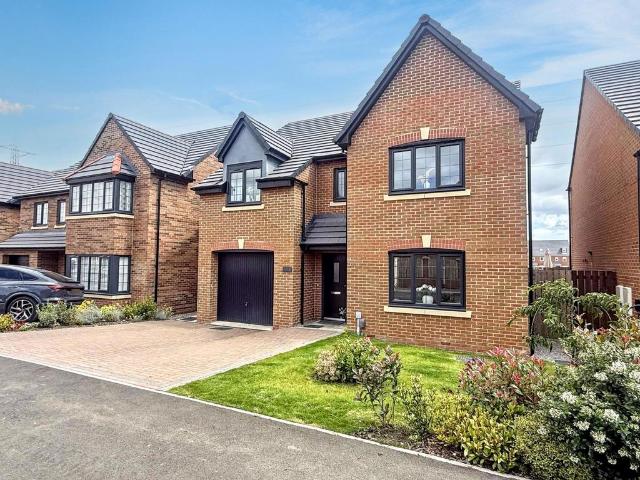
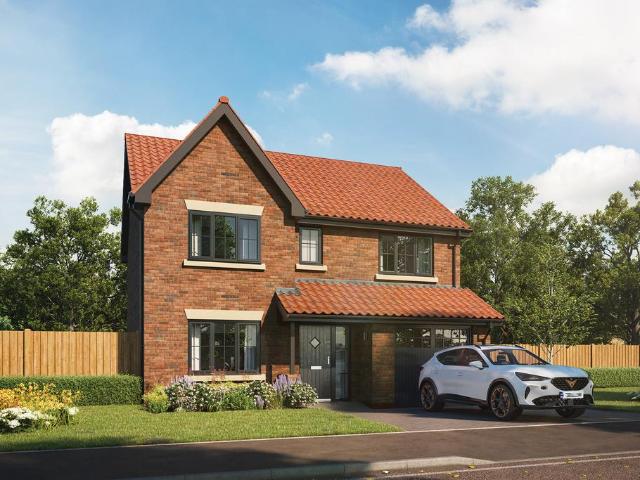
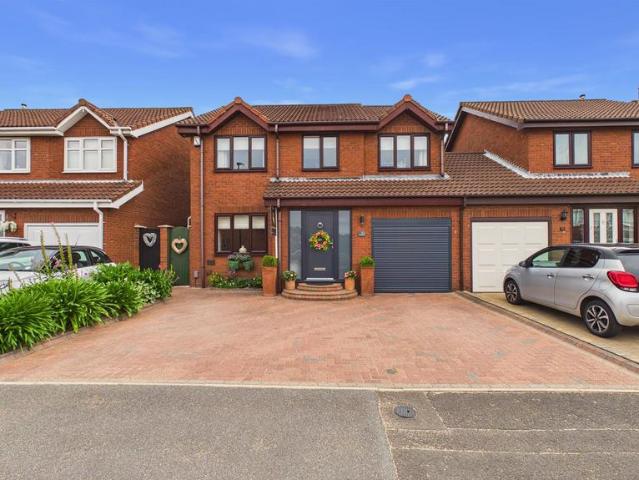
4 bedroom detached house for sale
View photo
House · for sale
£ 425,000
New
4 bedroom detached house for sale
NE10
· 4 Bedrooms · 3 Baths · House
· Garden · Equipped kitchen · Parking
NE10 · 4 Bedrooms · 3 Baths · House · Garden · Equipped kitchen · Parking
Nestled within the highly sought-after Fairways development, this immaculate four bedroom detached home offers generous living space and exceptional attention to detail throughout. Designed to meet the needs of modern family life, it features four double bedrooms, including a luxurious primary suite complete with fitted wardrobes and two stylish en suite bathrooms for added privacy and comfort. Step inside to discover a bright and welcoming interior, finished to an exceptional standard. The impressive open plan kitchen, dining, and family area is the heart of the home, seamlessly flowing out to the landscaped rear garden through elegant French doors—perfect for entertaining or relaxing with loved ones. Additional highlights include a practical utility room, ample storage, and a thoughtfully designed layout that maximises both space and light. To the front, a substantial double driveway and garage provide excellent parking and storage options, making everyday life even more convenient.
£ 425,000
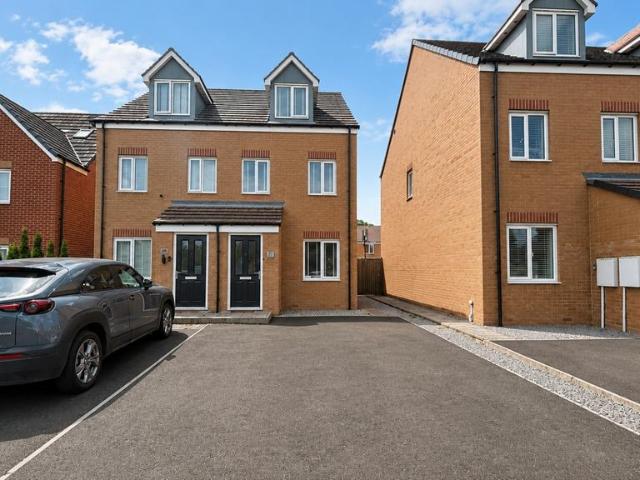
3 bedroom terraced house for sale
View photo
House · for sale
£ 135,000
New
3 bedroom terraced house for sale
NE10
· 3 Bedrooms · 1 Bath · House
· Equipped kitchen
NE10 · 3 Bedrooms · 1 Bath · House · Equipped kitchen
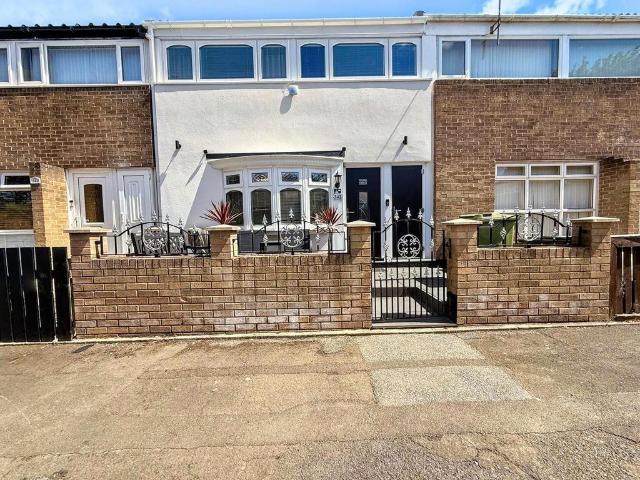
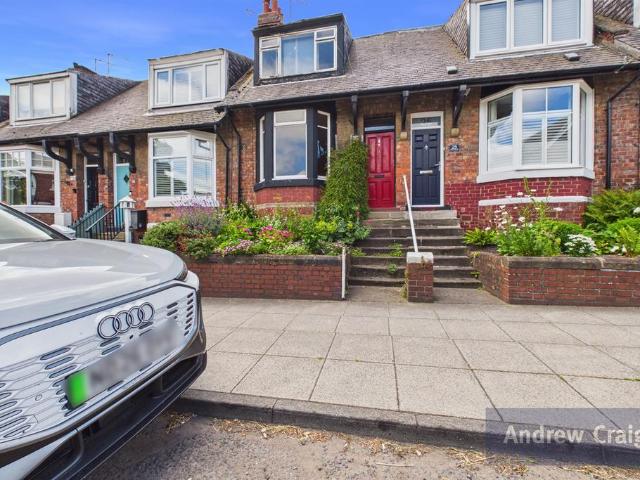
Exceptional Three-Bedroom Terraced Home. An outstanding opportunity to purchase this beautifully presented three-bedroom terraced home, situated in a popular residential area of Washington. Finished to an exceptional standard throughout, this impressive property is ready to move straight into, making it an ideal purchase for first-time buyers, growing families, or those seeking a home requiring no further work. The accommodation has been meticulously maintained by the current owners and offers stylish, contemporary interiors with high-quality fixtures and fittings throughout. Every room has been thoughtfully designed and finished, creating a warm, modern, and welcoming home. The heart of the property is the stunning high-specification fitted kitchen, featuring quality cabinetry, premium work surfaces, and a contemporary finish. The kitchen also benefits from the added luxury of underfloor heating, providing warmth and comfort all year round. This superb space combines practicality with
£ 135,000
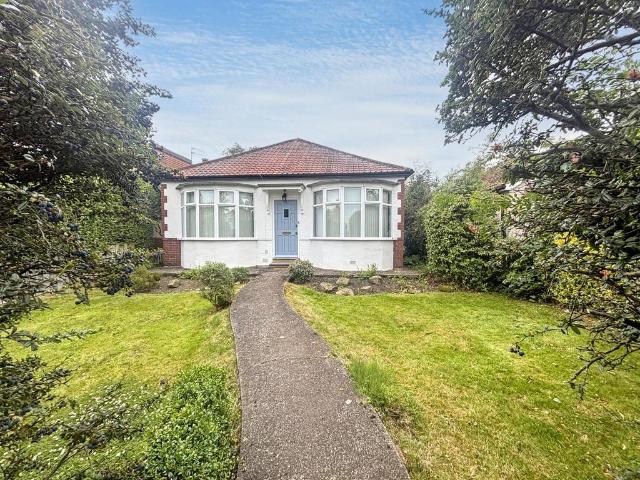
2 bedroom bungalow for sale
View photo
Bungalow · for sale
£ 160,000
New
2 bedroom bungalow for sale
NE10
· 2 Bedrooms · 1 Bath · Bungalow
· Garden · Parking · Equipped kitchen
NE10 · 2 Bedrooms · 1 Bath · Bungalow · Garden · Parking · Equipped kitchen
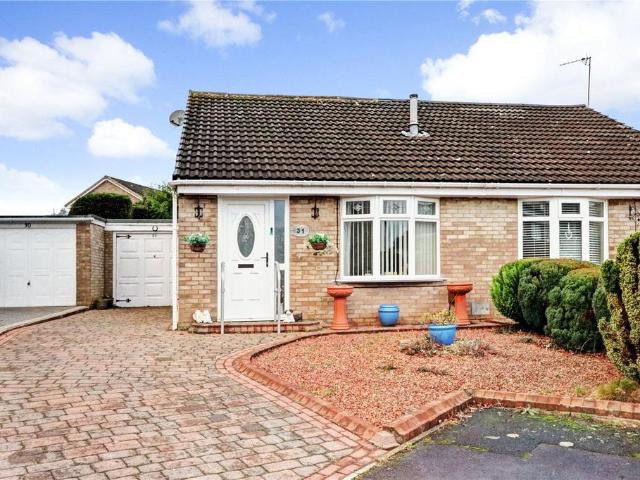
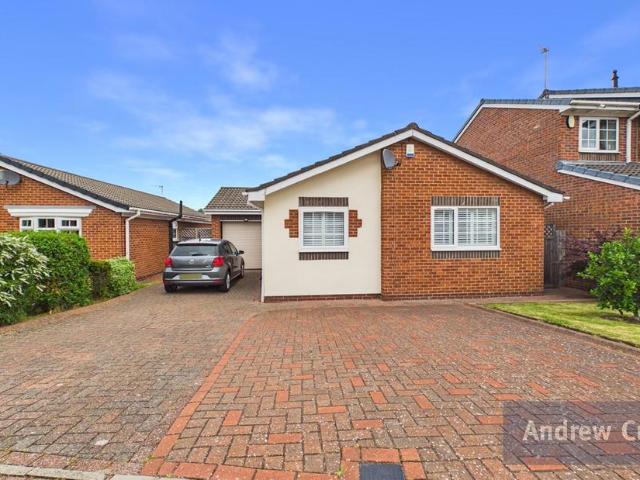
Tucked away in the corner of a small cul-e-sac within mature gardens this impressive two bedroom semi-detached bungalow and garage/workshop is being offered to the market with No Upward Chain.A spacious Hallway with 2 useful cupboards guides you into the principal Lounge which is served by a modern style kitchen with built in appliancesAn Inner Hallway takes you through to two double size bedrooms one of which has double doors out into the gardens and both are well served by a modern Family Bathroom with an electric shower over the bathThe gardens to the front are easy to maintain and open plan with a long driveway providing ample off street parking which in turn leads to the attached garage that extends to a workshop area.Set in a popular and well served area of Washington, wit a wide choice of local shopping, schooling of all grades, health and leisure facilities all close at hand. IMPORTANT NOTE TO POTENTIAL PURCHASERS & TENANTS: We endeavour to make our particulars accurate and rel
£ 160,000
1 bedroom apartment for sale
View photo
Flat · for sale
£ 18,000
Updated
1 bedroom apartment for sale
NE10
· 1 Bedroom · 1 Bath · Flat
· Garden · Equipped kitchen
NE10 · 1 Bedroom · 1 Bath · Flat · Garden · Equipped kitchen
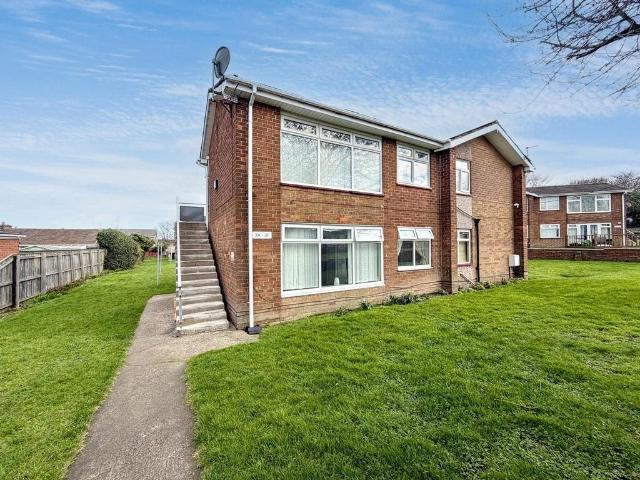
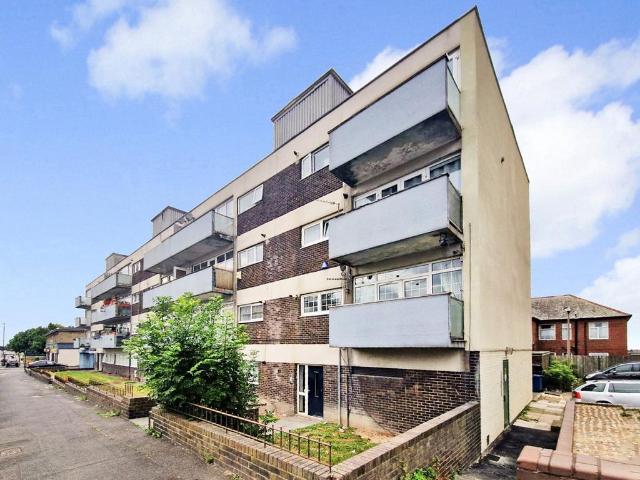
ONE BEDROOM*GROUND FLOOR APARTMENT*MODERN KITCHEN*SOUGHT AFTER AREA*POTENTIAL RENTAL INCOME ONF £450/500 PCM* Pattinson Estate Agents are happy to welcome to the market a this deceptively spacious one bed apartment, which is located on the ground floor and is located in the popular area of Ouston, Chester Le Street. Perfectly situated with easy access to popular local schools, local amenities, good public transport and great for commuting via the A1(M). Also within a short drive to 'The Galleries' Shopping Centre, Chester Le Street Train station, Sunderland & Durham City Centres. This well presented apartment is generously proportioned throughout and briefly consists:- Private apartment entrance/hallway, lounge, modern kitchen, a double bedroom and three piece bathroom. Externally there are communal gardens, the apartment also benefits from double glazed windows, new electric water boiler and new electrical sockets throughout. Early viewings come highly recommend to appreciate the stan
£ 18,000
2 bedroom bungalow for sale
View photo
Bungalow · for sale
£ 95,000
New
2 bedroom bungalow for sale
NE10
· 2 Bedrooms · 1 Bath · Bungalow
· Garden · Equipped kitchen · Parking
NE10 · 2 Bedrooms · 1 Bath · Bungalow · Garden · Equipped kitchen · Parking
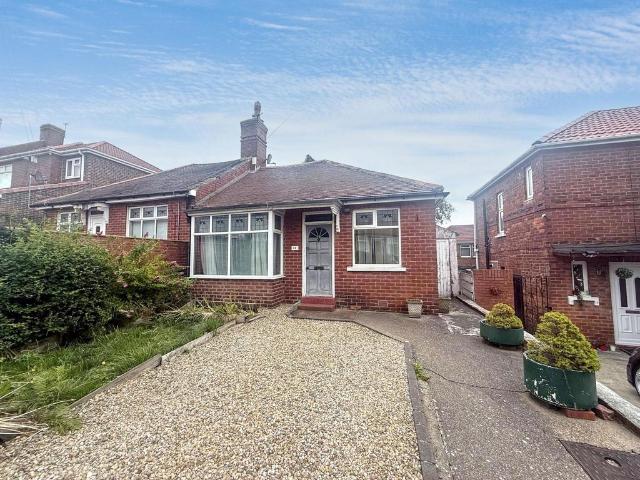
For sale by online unconditional auction. Terms and conditions apply. Pattinson Estate Agents are delighted to present for sale by auction this two-bedroom semi-detached bungalow, situated within the popular residential area of Condercum Park, Newcastle upon Tyne. Offering excellent potential, the property would suit a range of buyers including those looking to modernise and create a home tailored to their own tastes. The accommodation briefly comprises an entrance hall, lounge, kitchen, two bedrooms and a bathroom. Externally, the property benefits from a driveway providing off-street parking, a garage and gardens, offering further scope to enhance the property. Conveniently located close to a range of local amenities, supermarkets, healthcare facilities and regular public transport links, the property also enjoys excellent access to Newcastle city centre, the A1 and the MetroCentre. Early viewing is highly recommended to appreciate the accommodation, location and potential this prope
£ 95,000
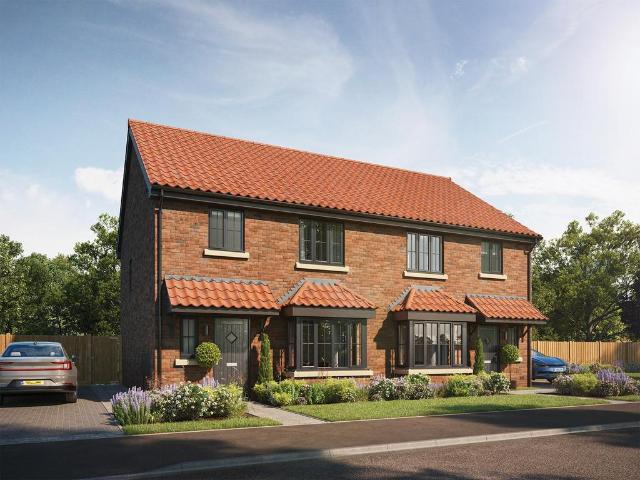
3 bedroom semi detached house for sale
View photo
House · for sale
£ 199,995
New
3 bedroom semi detached house for sale
NE10
· 3 Bedrooms · House
· Garden · Equipped kitchen · Powder room
NE10 · 3 Bedrooms · House · Garden · Equipped kitchen · Powder room
Plot 130 (The Turner) - priced at £199,995 About the Home The Turner is a 3-bedroom home featuring an open-plan kitchen and dining room with a bay window and French doors leading to the rear garden, a dual-aspect living room at the heart of the ground floor, and an en suite to bedroom 1. A charming hallway introduces this property, providing first-floor access before opening onto a dual-aspect living room which overlooks the front of the home. A downstairs cloakroom is included in the layout for convenience, followed by an open-plan kitchen and dining space to the rear. This is complete with a bay window with French doors leading to the garden. A storage cupboard off the kitchen utilises the space underneath the stairs and is well located for a pantry. Upstairs, a double bedroom, two additional bedrooms, and the family bathroom occupy the layout of the first floor. Bedroom 1 overlooks the front aspect of the property and boasts the convenience of an en-suite shower room and a storage c
£ 199,995
3 bedroom bungalow for sale
View photo
Bungalow · for sale
£ 399,950
New
3 bedroom bungalow for sale
NE10
· 3 Bedrooms · 1 Bath · Bungalow
· Garden · Fireplace · Equipped kitchen
NE10 · 3 Bedrooms · 1 Bath · Bungalow · Garden · Fireplace · Equipped kitchen
Occupying a pleasant Cul-De-Sac position on a highly regarded residential estate, this detached bungalow is ideally situated close to all the amenities that both East and West Boldon have to offer. Rarely available to the market, the property presents an excellent opportunity for those seeking the convenience of single level living in a desirable location.The accommodation has been tastefully decorated throughout in neutral tones and comprises an inviting entrance hall, a spacious lounge with a feature fireplace opening into a delightful conservatory, a well appointed kitchen diner, and an additional versatile room that would make an ideal breakfast room, utility area or home office.There are three bedrooms, including a generous double bedroom and two well proportioned single bedrooms, all benefiting from fitted wardrobes, together with a modern shower room.Externally, the property offers full width driveway suitable for multiple car standage and a well sized rear garden featuring a pa
£ 399,950
2 bedroom semi detached house for sale
View photo
House · for sale
£ 140,000
New
2 bedroom semi detached house for sale
NE10
· 2 Bedrooms · 1 Bath · House
· Garden · Equipped kitchen
NE10 · 2 Bedrooms · 1 Bath · House · Garden · Equipped kitchen
The PropertyA well presented two bedroom semi detached home, situated in a popular residential area of Howdon on Holderness Road in Wallsend. Ideally located for major transport routes linking both North & South of the region, the A1058 Coast Road and the A19 to access the Tyne Tunnel and further afield. As well as having the Silverlink retail shopping park and local business parks and other amenities a short distance away. A perfect First Time Buy, available with vacant possession.Accommodation on offer briefly comprises; entrance hallway, spacious living room, conservatory, modern high gloss kitchen with wall and base units, complimentary work surfaces, integrated appliances and door to rear. Stairs to first floor landing with storage cupboard, master bedroom with fitted cupboard, second double bedroom and refitted shower room with white suite and pvc cladded walls. Externally there is a garden to front the garden is well maintained and laid to lawn with driveway providing off street
£ 140,000
1 bedroom flat for sale
View photo
Flat · for sale
£ 149,995
New
1 bedroom flat for sale
NE10
· 1 Bedroom · 1 Bath · Flat
· Fireplace
NE10 · 1 Bedroom · 1 Bath · Flat · Fireplace
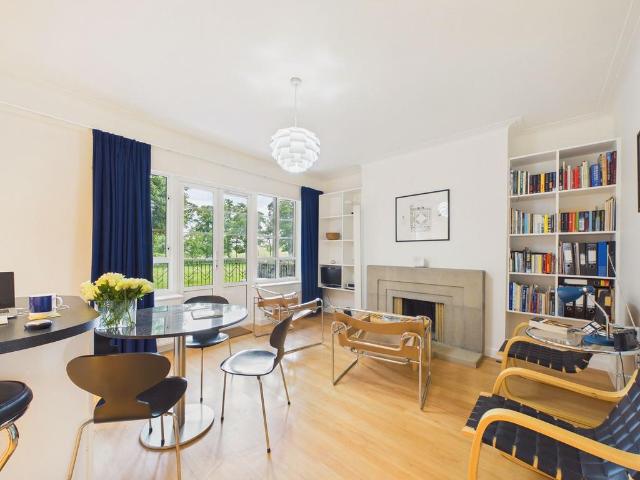
A superb opportunity for first-time buyers, investors or those looking to downsize, this beautifully presented one-bedroom apartment occupies a prime position within an impressive 1930s Art Deco mansion block, combining timeless character with stylish modern living and is set within the Gosforth Conservation area. Offering well-proportioned accommodation and an enviable outlook across the Town Moor, this charming home is sure to appeal to a wide range of purchasers.Accessed via a welcoming apartment hallway, the property opens into a spacious open-plan living area. The lounge and dining area provides a comfortable and versatile living environment, enhanced by an attractive feature fireplace that creates a warm focal point. Patio doors lead directly onto a generously sized sun terrace, a standout feature of the apartment, providing the perfect setting for al fresco dining, entertaining guests, or simply relaxing with a morning coffee or evening glass of wine while enjoying the uninterru
£ 149,995
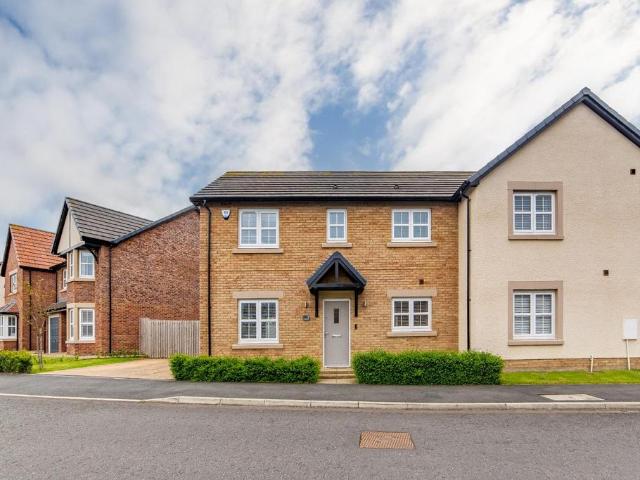
3 bedroom semi detached house for sale
View photo
House · for sale
£ 204,995
New
3 bedroom semi detached house for sale
NE10
· 3 Bedrooms · House
· Garden · Equipped kitchen · Powder room
NE10 · 3 Bedrooms · House · Garden · Equipped kitchen · Powder room
Plot 131 (The Turner) - priced at £204,995 About the Home The Turner is a 3-bedroom home featuring an open-plan kitchen and dining room with a bay window and French doors leading to the rear garden, a dual-aspect living room at the heart of the ground floor, and an en suite to bedroom 1. A charming hallway introduces this property, providing first-floor access before opening onto a dual-aspect living room which overlooks the front of the home. A downstairs cloakroom is included in the layout for convenience, followed by an open-plan kitchen and dining space to the rear. This is complete with a bay window with French doors leading to the garden. A storage cupboard off the kitchen utilises the space underneath the stairs and is well located for a pantry. Upstairs, a double bedroom, two additional bedrooms, and the family bathroom occupy the layout of the first floor. Bedroom 1 overlooks the front aspect of the property and boasts the convenience of an en-suite shower room and a storage c
£ 204,995
2 bedroom terraced house for sale
View photo
House · for sale
£ 110,000
New
2 bedroom terraced house for sale
NE10
· 2 Bedrooms · 1 Bath · House
NE10 · 2 Bedrooms · 1 Bath · House
FOR SALE BY WAY OF ONLINE AUCTION - ON 30TH OF JULY 2026. Option 1. Terms and Conditions apply. See Agents Property Auctions Website for full details. An excellent opportunity for committed buyers to secure a mid-terraced home in the highly sought-after village of East Boldon. Offered with a realistic guide price that reflects the work required, this property presents outstanding potential for those looking to create a fantastic home or investment.Requiring a full programme of updating and modernisation, the property is ideally suited to investors, developers, or buyers seeking a renovation project with significant scope to add value.East Boldon is one of the region's most desirable residential locations, renowned for its welcoming community and excellent range of independent shops, cafés, bars, and restaurants. The village benefits from direct Metro links to Newcastle city centre and Newcastle International Airport, while the stunning coastlines of both South Shields and Sunderland ar
£ 110,000
2 bedroom terraced house for sale
View photo
House · for sale
£ 50,000
New
2 bedroom terraced house for sale
NE10
· 2 Bedrooms · House
· Equipped kitchen · Parking
NE10 · 2 Bedrooms · House · Equipped kitchen · Parking
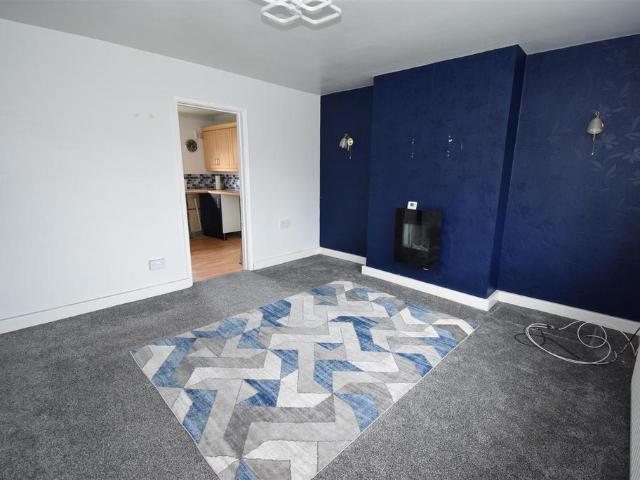
Offered with no onward chain, this well-proportioned two bedroom first floor apartment presents an excellent opportunity, with other two bedroom properties in the area reportedly achieving approximately £700 pcm, representing a potential gross yield of around 16%. The property is leasehold, has an EPC rating of D and falls within Newcastle City Council Tax Band A.Accessed via a communal entrance with stairs to the first floor, the accommodation comprises an entrance hall with useful storage, a generous living and dining room, a modern fitted kitchen, two well-sized bedrooms and a bathroom.The kitchen is fitted with modern units, while the bathroom is equipped with a bath with shower over, WC and pedestal wash hand basin. The layout is practical and well suited to day-to-day living, with additional storage available within both the hallway and bedrooms. The accommodation extends to approximately 76 square metres (818 square feet).Externally, the property benefits from a garage at ground
£ 50,000
2 bedroom semi detached bungalow for sale
View photo
Bungalow · for sale
£ 145,000
New
2 bedroom semi detached bungalow for sale
NE10
· 2 Bedrooms · 1 Bath · Bungalow
· Garden · Equipped kitchen
NE10 · 2 Bedrooms · 1 Bath · Bungalow · Garden · Equipped kitchen
Rare to the market and with a south aspect garden, ideal for those looking to downsize or require level living, we are delighted to present this two bedroom Semi Detached Bungalow that offer scope for a buyer to personalise to their tastes and specification. The home is double glazed and centrally heated, offers a lounge, kitchen, the two bedrooms and a fully tiled bathroom with white suite and shower over the bath. Offered with no onward chain, early viewing is a must.Entrance Lobby - Built in cupboardLiving Room - 4.02 x 3.82 (13'2 x 12'6) - Bow window, wall hung electric fire and small built in cupboards, radiatorKitchen - 2.85 x 2.24 (9'4 x 7'4) - Fitted with wall and base units with work surfaces housing a sink, gas cooker, fridge freezer and a radiatorRear Hall - With an open storage cupboard and the door to the gardenInner Hall - I the middle of the home with access to the bedrooms and bathroom. There is a built in cupboard housing the central heating boilerBedroom 1 - 3.80 x 3.
£ 145,000
3 bedroom terraced house for sale
View photo
House · for sale
£ 110,000
New
3 bedroom terraced house for sale
NE10
· 3 Bedrooms · 1 Bath · House
· Garden · Equipped kitchen · Heating
NE10 · 3 Bedrooms · 1 Bath · House · Garden · Equipped kitchen · Heating
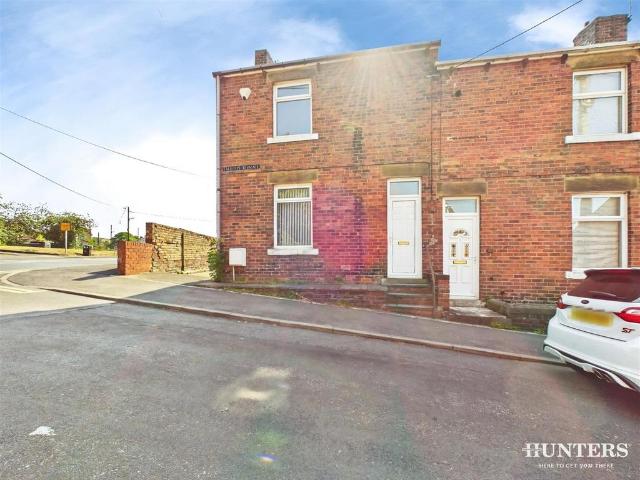
An attractive three bedroom end terrace house, occupying an excellent position within the popular area of Downhill. Internally the accommodation is well presented, briefly comprising of a hall, a spacious lounge and a fitted kitchen. To the first floor there are three bedrooms and a superb, contemporary bathroom/wc. Benefits of the property include gas central heating to radiators, double glazed windows and gardens to the front and rear. This location is ideal for local amenities as well as offering transport links to surrounding locations. Early viewing is essential!Ground Floor - Access via entrance door to the entrance vestibule.Entrance Porch - Double glazed windows to the front and side and a door to the lounge.Lounge - 5.21 x 4.14 (17'1 x 13'6) - Large double glazed window to the rear, stairs to the first floor with storage under, radiator, double doors to the kitchen.Kitchen - 5.23 x 2.67 (17'1 x 8'9) - Fitted with wall and base units with work surface over incorporating a 1/2 b
£ 110,000
2 bedroom end of terrace house for sale
View photo
House · for sale
£ 85,000
New
2 bedroom end of terrace house for sale
NE10
· 2 Bedrooms · 1 Bath · House
· Fireplace · Equipped kitchen
NE10 · 2 Bedrooms · 1 Bath · House · Fireplace · Equipped kitchen
Situated in the popular village of Witton Gilbert, this well-presented two-bedroom end-terrace home is an excellent opportunity for first-time buyers, downsizers, or investors looking for a property in a convenient and well-connected location.The interior is neutrally decorated throughout, offering a bright, welcoming space that is ready to move into while providing the perfect blank canvas for a new owner to make it their own. The spacious living room is filled with natural light thanks to its large windows and features an attractive fireplace as a central focal point, creating a comfortable setting for relaxing or entertaining. The kitchen is equally bright and practical, offering a functional layout with plenty of natural light.Upstairs, the property offers two bedrooms. The generous principal bedroom benefits from built-in wardrobes, while the second bedroom also includes fitted storage, making excellent use of the available space. A family bathroom completes the accommodation.Exte
£ 85,000
2 bedroom apartment for sale
View photo
Flat · for sale
£ 229,500
New
2 bedroom apartment for sale
NE10
· 2 Bedrooms · 2 Baths · Flat
· Equipped kitchen
NE10 · 2 Bedrooms · 2 Baths · Flat · Equipped kitchen
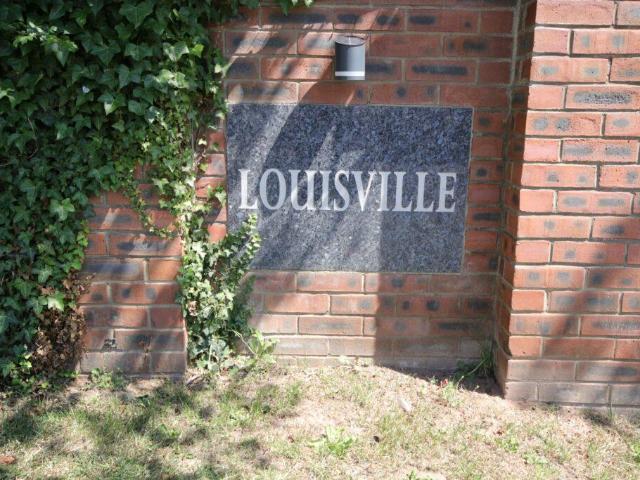
We are pleased to offer this stunning 2nd. floor apartment within this very popular development of 23 properties that was constructed in 2023. The largest property in the block, 19 Louisville is approximately 1100 square feet in area and offers spacious and well-proportioned accommodation throughout. The property is equipped with gas fired central heating and a new boiler was installed in 2025. Upvc framed double glazing is installed, both contributing to an impressive Energy Performance Rating of B. Offering very spacious living accommodation, a comprehensively equipped kitchen with built in appliances together with two double bedrooms (one with ensuite facilities and walk in wardrobe) and principal bathroom, this is a property that only an internal inspection can reveal all that it has to offer. Communal Entrance HallStairs toSecond Floor LandingPrivate Front door toEntrance HallAmtico flooring with border, 2 built in cupboards both with hanging and shelving space and one housing wal
£ 229,500
3 bedroom semi detached house for sale
View photo
House · for sale
£ 240,000
New
3 bedroom semi detached house for sale
NE10
· 3 Bedrooms · 1 Bath · House
· Garden · Fireplace · Parking
NE10 · 3 Bedrooms · 1 Bath · House · Garden · Fireplace · Parking
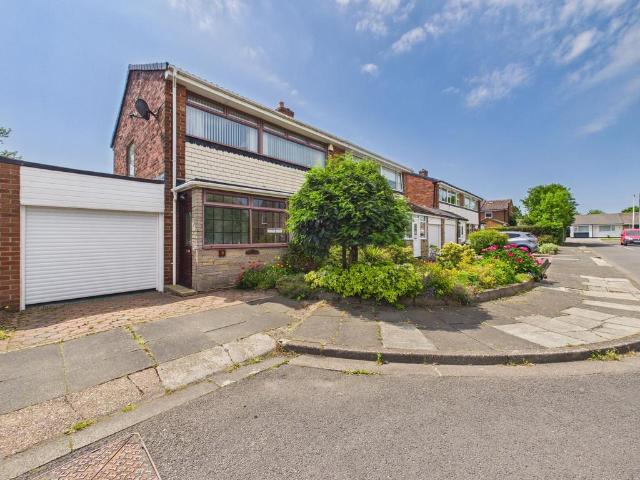
Nestled within a highly sought-after residential area, this impressive three-bedroom semi-detached family home boasts attractive gardens to both the front and rear, a block paved driveway and an attached single garage.Ideally located for access to the wide range of shops, schools, amenities and transport links available in Whickham.The accommodation begins with a welcoming entrance porch leading through to the hallway, creating an inviting first impression. The heart of the home is the generous open plan lounge and dining area, providing a versatile living space ideal for both relaxing and entertaining. The lounge area is positioned to the front elevation and features an attractive focal point fireplace set within the chimney breast, adding warmth and character to the room. The dining area benefits from a sliding patio door which leads through to the conservatory, where you can sit and take in views over the garden and from where patio doors provide access to the rear garden.To the rea
£ 240,000
4 bedroom detached house for sale
View photo
House · for sale
£ 459,995
New
4 bedroom detached house for sale
NE10
· 4 Bedrooms · House
· Garden · Equipped kitchen · Parking
NE10 · 4 Bedrooms · House · Garden · Equipped kitchen · Parking
Plot 164 (The Cutler) - priced at £459,995 About the Home Boasting a magnificent open-plan kitchen, dining and family area, three double-sized bedrooms, and an integral garage, The Cutler will make a delightful choice for growing and mature families, and second steppers in need of more practical space. This 4-bedroom home gathers the family together on the ground floor, and offers privacy upstairs – which will particularly appeal to families with older children and teenagers. Extending the width of the home, the open-plan kitchen, dining and family area benefits from French doors opening to the outside, providing wonderful views and further extending the living space into the rear garden. The U-shaped kitchen has been thoughtfully designed to provide ample room for preparation and cooking, as well as appliances, while the dining area will comfortably accommodate a dining table large enough for the whole family, plus your favourite guests. The family area is versatile; add a sofa or two
£ 459,995
2 bedroom bungalow for sale
View photo
Bungalow · for sale
£ 249,950
New
2 bedroom bungalow for sale
NE10
· 2 Bedrooms · 2 Baths · Bungalow
· Garden · Equipped kitchen · Parking · Patio
NE10 · 2 Bedrooms · 2 Baths · Bungalow · Garden · Equipped kitchen · Parking · Patio
Offered with no onward chain is this modern and well presented two bedroom detached bungalow located on this sought after street. The property is ideally located close to all local amenities, good schools and good transport links to Newcastle City Centre, the Coast and South Tyneside. The accommodation comprises; entrance hall, lounge, utility room, separate WC, modern fitted kitchen with a good range of wall and base units, complimenting work surfaces, built in electric hob and oven, stainless steel one and a half sink with mixer tap, tiled splashback, space for appliances, space for dining table, UPVC double glazed door leading to the rear garden, UPVC double glazed window and radiator. Two bedrooms and bathroom/WC. Externally to the front is mainly laid to lawn with mature planted borders and fenced boundaries. To the rear is a south facing private rear garden mainly laid to lawn with mature planted areas, paved patio area, access to the garage, side access to the front of the prope
£ 249,950
3 bedroom semi detached house for sale
View photo
House · for sale
£ 220,000
New
3 bedroom semi detached house for sale
NE10
· 3 Bedrooms · 1 Bath · House
· Garden · Fireplace · Parking · Equipped kitchen
NE10 · 3 Bedrooms · 1 Bath · House · Garden · Fireplace · Parking · Equipped kitchen
THREE BEDROOM SEMI DETACHED HOUSE * SOUGHT AFTER LOCATION * CHAIN FREE * UTILITY ROOM & DOWNSTAIRS WC * MODERN KITCHEN & BATHROOM * FREEHOLD * * LOUNGE & DINING ROOM * GARAGE & OFF STREET PARKING * GARDENS FRONT & REAR * EXCELLENT ROAD LINKS * COUNCIL TAX BAND C * ENERGY RATING C *Entrance - Double glazed door opening into. Hallway - Double glazed entrance door, stairs to the first floor landing, laminate flooring, radiator, cupboard.Lounge - 4.45 x 3.62 (14'7 x 11'10) - Double glazed bow window, fireplace with electric fire, laminate flooring, radiator.Dining Room - 3.18 x 2.94 (10'5 x 9'7) - Double glazed window, radiator.Kitchen - 3.55 x 2.68 (11'7 x 8'9) - Fitted with a modern range of wall and base units with work surfaces over, integrated oven and hob, integrated dishwasher, sink unit, double glazed window, laminate flooring and radiator.Utility Room - 2.46 x 2.69 (8'0 x 8'9) - Plumbed for washing machine, double glazed window and external door leading to the rear garden, laminat
£ 220,000
3 bedroom semi detached house for sale
View photo
House · for sale
£ 185,000
New
3 bedroom semi detached house for sale
NE10
· 3 Bedrooms · 2 Baths · House
· Garden · Equipped kitchen
NE10 · 3 Bedrooms · 2 Baths · House · Garden · Equipped kitchen
Situated in one of Ouston's most popular modern developments, this beautifully presented three-bedroom semi-detached townhouse enjoys a fantastic position overlooking open green space with bridle paths and a children's park. With a double driveway, a generous garden and stylish interiors throughout, this is a home that's ready to move straight into.Inside, the property has a bright, welcoming feel from the moment you step through the door. Tasteful décor creates a fresh, contemporary finish. The lounge is a comfortable space to relax, and to the rear, the kitchen and dining area is filled with natural light with French doors opening onto the garden, making it just as suited to everyday family life as it is to entertaining friends.The home offers three well-proportioned bedrooms arranged over three floors. The main bedroom provides a peaceful retreat with its own en-suite, while the remaining bedrooms are tastefully decorated and can easily be adapted to suit your own style.Outside, the
£ 185,000
3 bedroom semi detached house for sale
View photo
House · for sale
£ 199,950
New
3 bedroom semi detached house for sale
NE10
· 3 Bedrooms · 1 Bath · House
· Garden · Equipped kitchen · Parking · Patio
NE10 · 3 Bedrooms · 1 Bath · House · Garden · Equipped kitchen · Parking · Patio
NO UPPER CHAIN, SOUTH FACING REAR GARDEN, POPULAR LOCATION, DRIVEWAY AND GARAGE, VIEWINGS HIGHLY RECOMMENDED * This three bedroom semi detached house is located on Rothbury Road in Newton Hall, Durham. The property requires modernisation and is being sold with the benefit of no upper chain. The property comprises: a porch, hall, open plan living/dining room, kitchen and utility room. To the first floor there are three bedrooms and a bathroom. Externally there is a front garden laid to lawn with a driveway leading to an attached single garage. To the rear is a South facing garden mostly laid to lawn with a paved patio. Viewings are highly recommended
£ 199,950
4 bedroom detached house for sale
View photo
House · for sale
£ 335,000
New
4 bedroom detached house for sale
NE10
· 4 Bedrooms · 2 Baths · House
· Garden · Parking · Equipped kitchen
NE10 · 4 Bedrooms · 2 Baths · House · Garden · Parking · Equipped kitchen
An impressive four bedroom link detached house, occupying an attractive cul-de-sac position within the highly regarded Fulford Grange development, close to local amenities, shops and schools. Internally the property comprises entrance hall, lounge, sun room overlooking rear gardens, superb modern kitchen/diner and a useful utility room to the ground floor. On the first floor there are four bedrooms, en-suite shower room and a fabulous contemporary bathroom, incorporating a shower enclosure. Externally to the front of the property there is a block-paved driveway providing off street parking and an integral garage, whilst to the rear there is a delightful garden with an outbuilding currently being utilised as an office. Providing easy access to Sunderland City Centre, Amazon, Doxford International Business Park and Nissan as well as offering connections to major road links including the A19. Early viewing is highly recommended to avoid disappointment.Ground Floor - Access via Composite e
£ 335,000
3 bedroom semi detached house for sale
View photo
House · for sale
£ 327,995
New
3 bedroom semi detached house for sale
NE10
· 3 Bedrooms · House
· Garden · Equipped kitchen · Powder room
NE10 · 3 Bedrooms · House · Garden · Equipped kitchen · Powder room
Plot 14 (The Chandler) - priced at £327,995 About the Home With its appealing bay window, The Chandler is a 3-bedroom home that makes an instant impact. Look inside and you will find a carefully-planned family home with the focus on bringing everyone together, whilst also providing privacy where it’s needed most. The open-plan kitchen and dining area is the key feature of The Chandler, with an attractive U-shaped layout and plenty of space for a dining table to seat everyone. French doors from the dining area open onto the rear garden, providing delightful views and also making it easy to keep an eye on little ones playing outside. The separate living room is situated at the front of the home, and feels pleasantly bright thanks to its bay window. The ground floor is completed by an understairs storage cupboard, and a cloakroom usefully located by the front door. Upstairs, bedroom 1 benefits from an en-suite shower room, while the remaining bedrooms are served by the family bathroom. Be
£ 327,995

Get email alerts

Don't miss out: be the first to know about new properties

The alert was correctly created

On subscribing you accept the conditions of use and the privacy policy
Alert
Receive new ads in your inbox
Save this search
Receive alerts for new listings

We'll send you an email when we have new properties for: "Properties for sale in NE10"

The alert was correctly created

Wardley Colliery Gateshead
Bill Quay Gateshead
Get email alerts and be the first to see new listings
Required field
On subscribing I accept the terms of the privacy policy
Perfect! You'll soon start receiving new listings via email
Alert
Receive an email when we have new ads for Properties for sale in NE10
Save this search
Filters

Bedrooms

Size (sq.ft)

sq.ft
sq.ft

Price

£
£

Property type

Bathrooms

Clear all filters
Receive notifications when new entries are published.