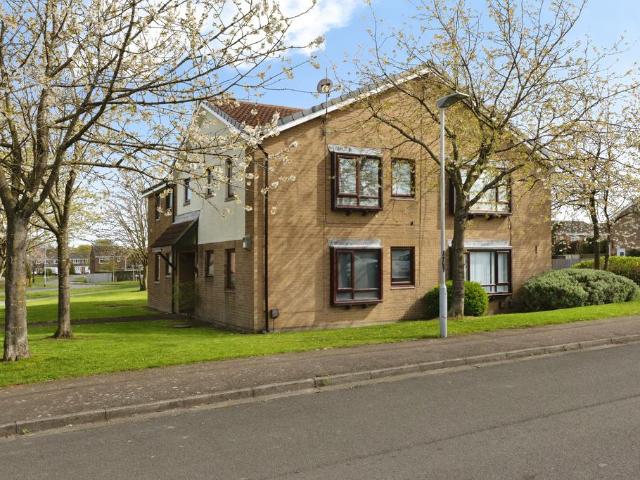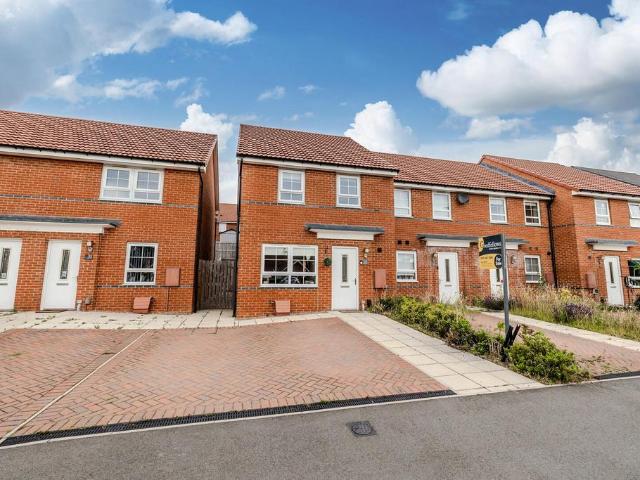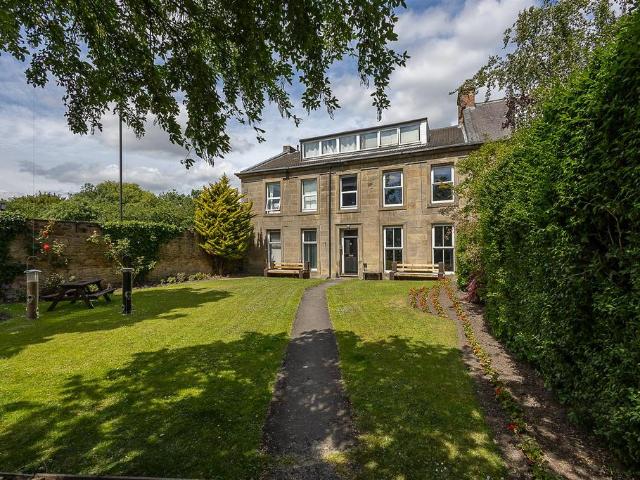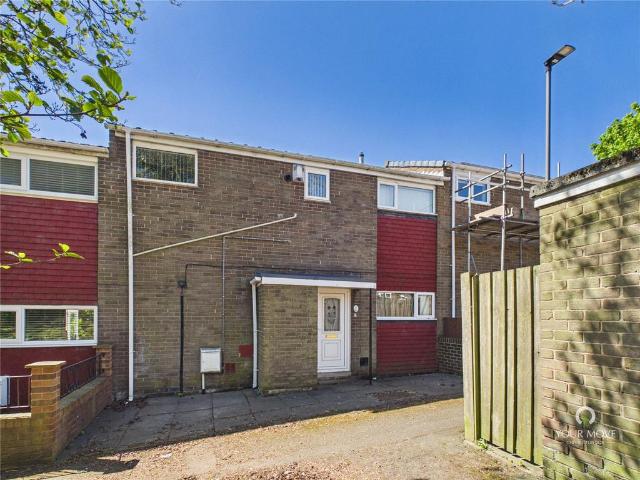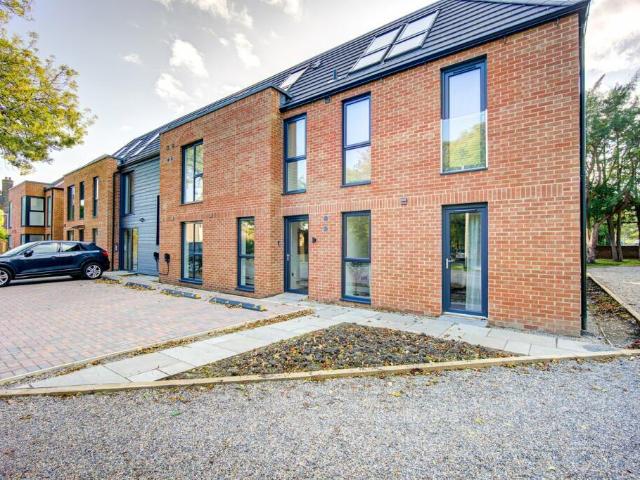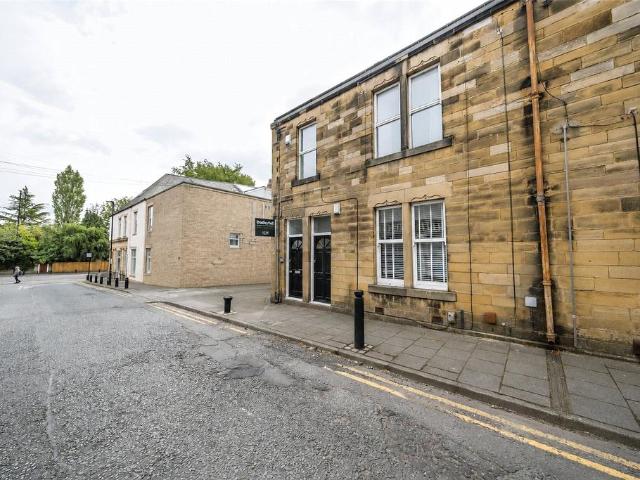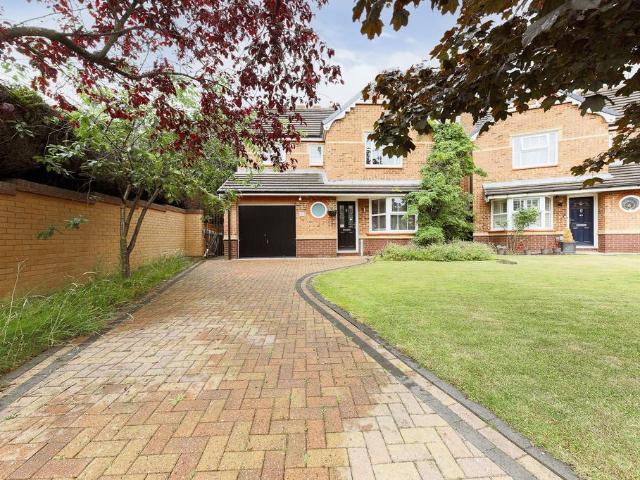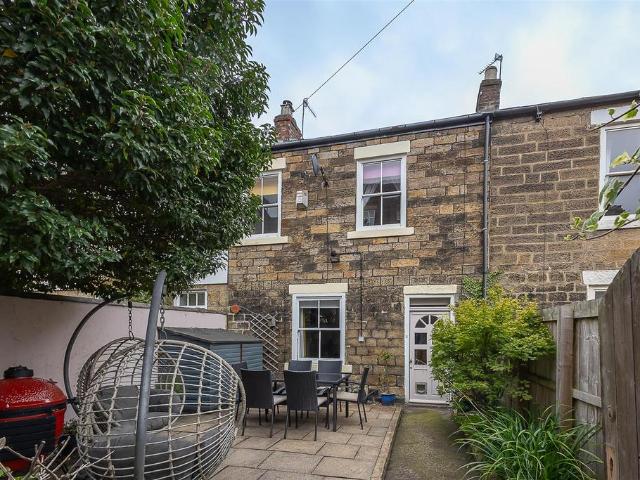
8,638 properties for sale in NE13

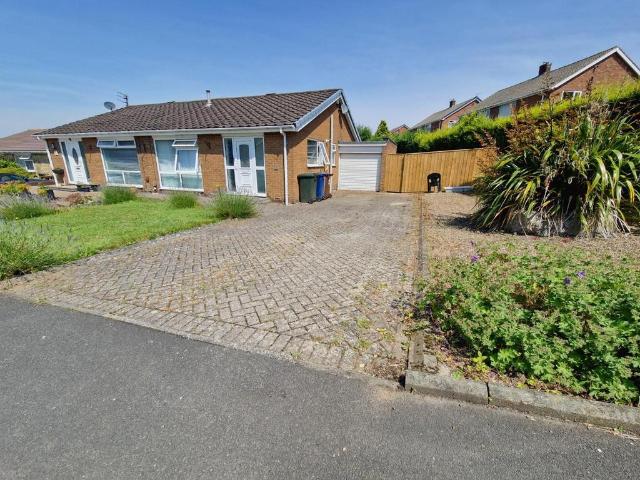
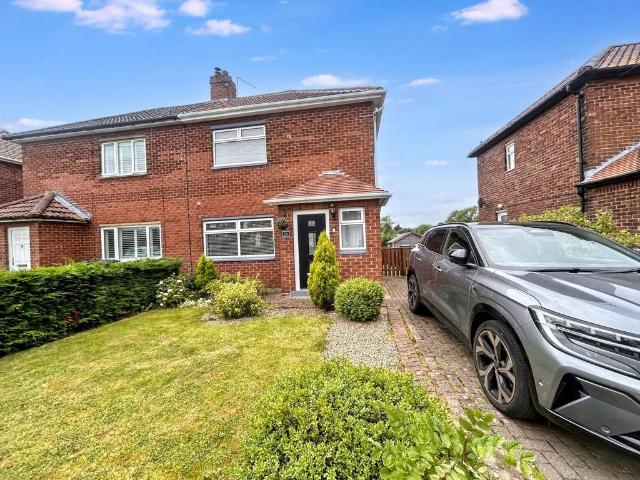
2 bedroom semi detached house for sale
View photo
House · for sale
£ 140,000
New
2 bedroom semi detached house for sale
NE13
· 2 Bedrooms · 1 Bath · House
· Concierge
NE13 · 2 Bedrooms · 1 Bath · House · Concierge
Delightfully located in the amiable neighbourhood of Seaton Burn, Newcastle upon Tyne, we are pleased to introduce this charming semi-detached house as part of our ResidentialSale offerings. This welcoming property is ideal for couples, small families, or individuals seeking a home situated within a convenient area. The property is generously configured with two double bedrooms providing ample space for comfort and relaxation. The bedrooms are spaciously designed and effortlessly cater to the needs of modern living. Each room is bright and airy, providing plenty of natural light - the perfect canvas for any interior design style. The home features one elegantly appointed bathroom. Stylishly finished, the bathroom offers a comfortable and private space, perfectly designed for any daily routine. One of its key features is its single, tastefully decorated reception room. This cosy area serves as the perfect spot for entertaining guests or for quiet evenings in. The reception room offers a
£ 140,000
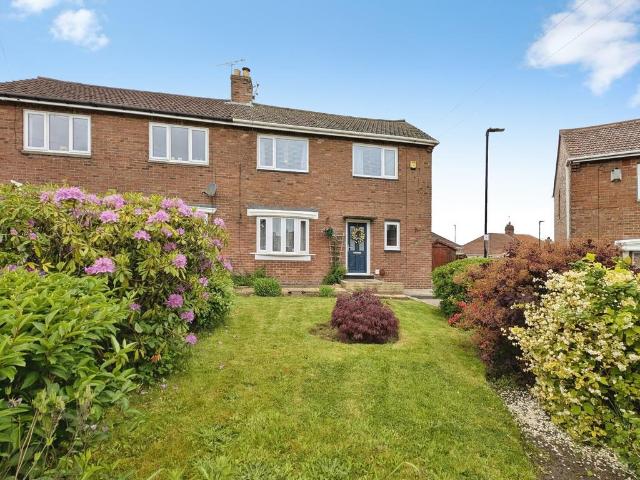
2 bedroom semi detached house for sale
View photo
House · for sale
£ 160,000
New
2 bedroom semi detached house for sale
NE13
· 2 Bedrooms · 1 Bath · House
· Garden · Parking · Equipped kitchen
NE13 · 2 Bedrooms · 1 Bath · House · Garden · Parking · Equipped kitchen
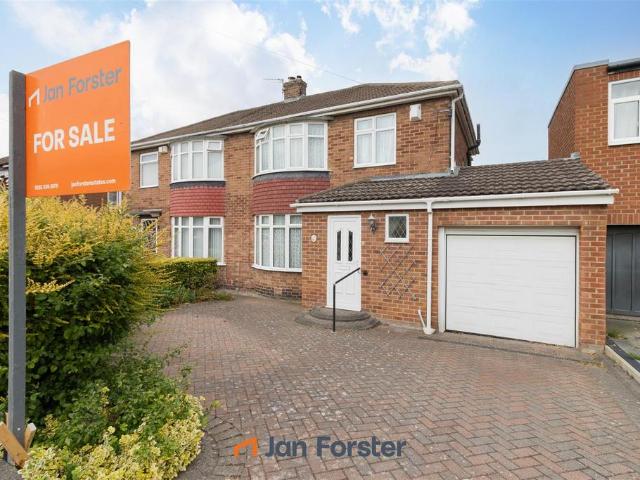
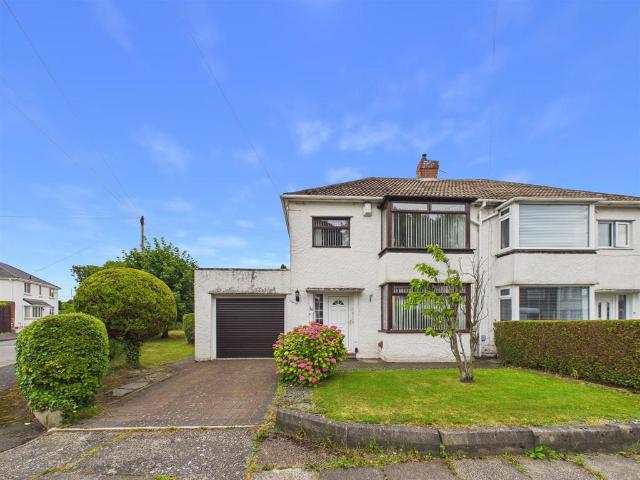
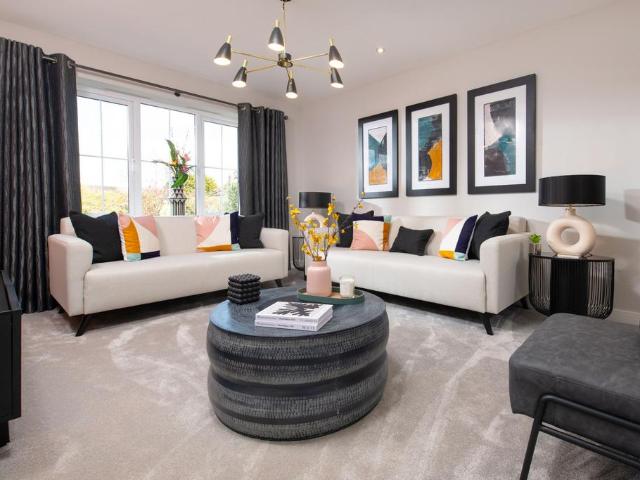
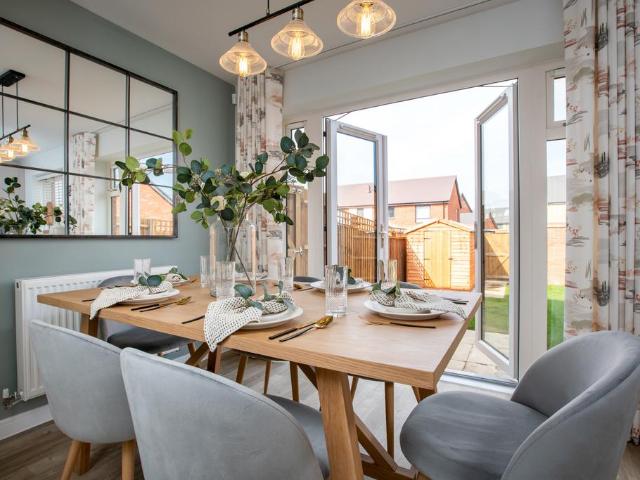
The PropertyA well presented two bedroom semi-detached home on McCracken Drive in Wideopen with generous plot and driveway providing off street parking.Located within walking distance of shops, restaurants, and local amenities, the property also offers excellent transport connections via the A1 and public transport links to Newcastle City Centre and Gosforth. Big Waters Country Park is just a ten-minute walk away, providing scenic walks and green open space.Accommodation on offer briefly comprises; entrance hallway, light and spacious lounge with window to from and French doors to garden with ample space for a dining table, fitted kitchen with quality wall and base units, complimentary work surfaces and integrated appliances, handy utility area and door to side garden. To the first floor master bedroom with fitted wardrobes, second double bedroom with cupboard space and re-fitted family bathroom with modern suite and grey tiled walls.Externally to the front there is a garden laid to la
£ 160,000
2 bedroom apartment for sale
View photo
Flat · for sale
£ 95,000
New
2 bedroom apartment for sale
NE13
· 2 Bedrooms · 1 Bath · Flat
· Balcony · Parking · Equipped kitchen
NE13 · 2 Bedrooms · 1 Bath · Flat · Balcony · Parking · Equipped kitchen
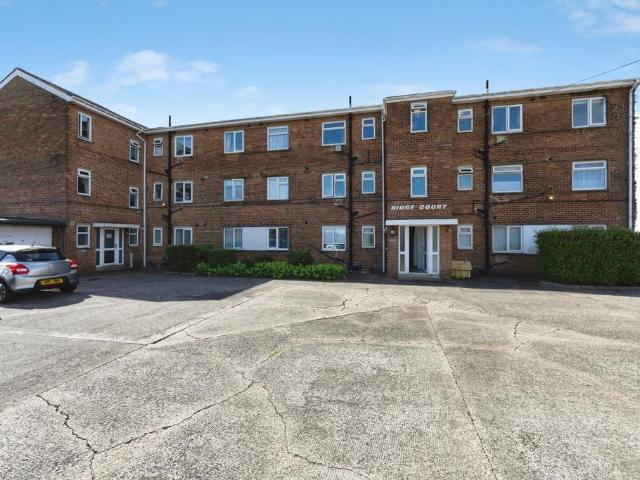
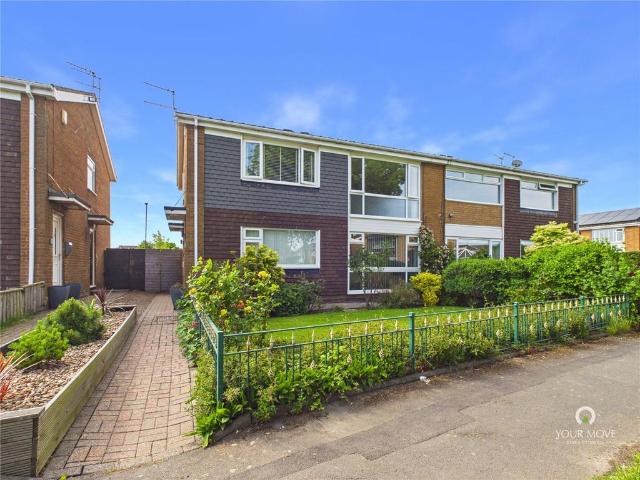
The PropertyA spacious, upgraded two bedroom apartment, enjoying a Southerly facing aspect with balcony and picturesque views across the surrounding countryside. There is also a garage in a block providing off street parking or additional storage. This property would make an ideal purchase for a first time buyer, investor or down-sizer alike.Available with vacant possession, accommodation briefly comprises; secure entry system into block, stairs to front door, hallway, spacious living room with balcony and stunning, open aspect views over countryside, kitchen with upgraded modern units and integrated oven and hob, two well proportioned bedrooms and modern bathroom. Externally there is allocated off street parking and garage in block. The property benefits from upgraded heating system and combi boiler as well as a full rewire.Long Lease - £70 charges P/MProperty ownership informationGround rent review period: No review periodService charge review period: No review periodLease end date:
£ 95,000
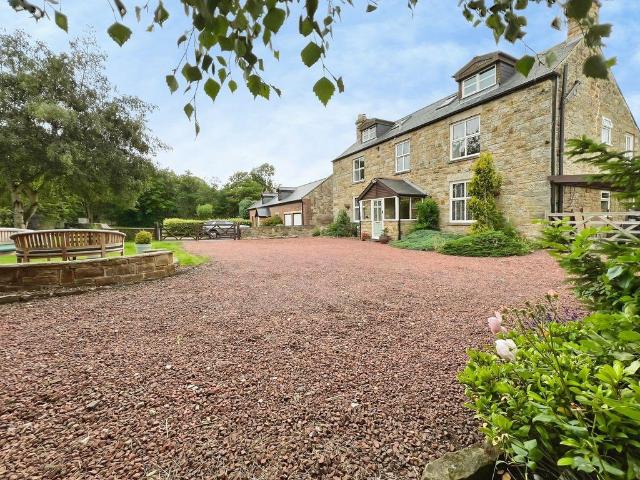
5 bedroom detached house for sale
View photo
House · for sale
£ 875,000
New
5 bedroom detached house for sale
NE13
· 5 Bedrooms · 5 Baths · House
· Garden
NE13 · 5 Bedrooms · 5 Baths · House · Garden
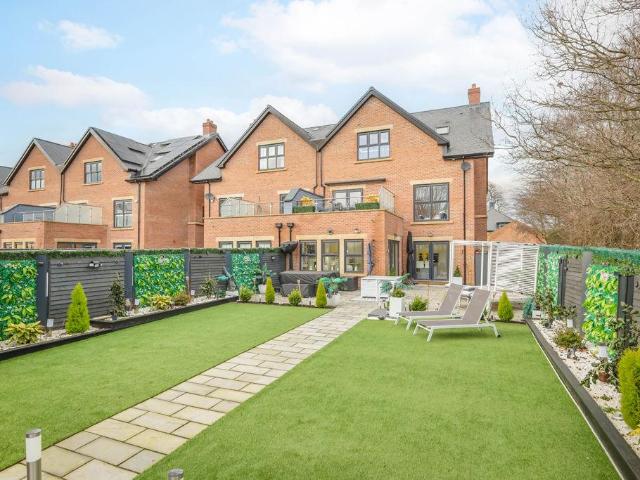
Occupying a prime south facing corner plot within this exclusive and beautifully conceived development, Greenwood Close is an exceptional contemporary residence extending to over 3,000 sq ft, offering impeccably appointed accommodation and landscaped gardens in one of Great Park’s most desirable addresses.Positioned within Brunton Woods, an intimate collection of just seven luxury homes constructed in 2022 by County Life Homes, the property enjoys a discreet setting just off Brunton Lane, combining privacy with excellent accessibility. The development is ideally placed for the amenities, schooling and leisure facilities of Great Park, whilst the A1 provides swift regional connections. Open green spaces and children’s play parks are within a short walk, and Gosforth High Street lies only a brief drive away.The house itself enjoys a superb aspect, with landscaped south facing gardens wrapping around the rear and side elevations, creating a series of sheltered terraces and outdoor enterta
£ 875,000
3 bedroom semi detached house for sale
View photo
House · for sale
£ 325,000
New
3 bedroom semi detached house for sale
NE13
· 3 Bedrooms · 1 Bath · House
· Garden · Equipped kitchen · Parking · Heating
NE13 · 3 Bedrooms · 1 Bath · House · Garden · Equipped kitchen · Parking · Heating
Occupying an enviable position on the highly desirable Waterbury Road in Brunton Park, this charming, three-bedroom, semi-detached family home offers spacious and versatile accommodation throughout. This property is ideal for growing families, professionals, and those seeking a home in a sought-after residential area.The accommodation briefly comprises a welcoming entrance porch with a convenient WC, an entrance hallway with storage, a bright and airy lounge dining room with a bay window and French doors to the sunny conservatory, overlooking the rear garden. Completing ground floor is a fitted kitchen with wall and floor units, a built-in storage cupboard and access to the garage. To the first floor there are three well-proportioned bedrooms, the main with a bay window and fitted wardrobes, and there is a family bathroom WC with an overhead shower, vanity storage, and a built-in storage cupboard. Further benefits include gas central heating and double glazing. Externally, the property
£ 325,000
4 bedroom semi detached house for sale
View photo
House · for sale
£ 425,000
New
4 bedroom semi detached house for sale
NE13
· 4 Bedrooms · 2 Baths · House
· Garden · Parking
NE13 · 4 Bedrooms · 2 Baths · House · Garden · Parking
A superb 4 bedroom semi detached house located within Melton Park Gosforth. The property has been much improved by the current owners and has been remodelled and extended to create a fabulous family home boasting in excess 1600 sq ft floor area. It occupies a generous plot benefitting from sunny enclosed gardens to both the front and rear. It also includes a garden conversion with en suite shower room, ample off street parking, and car charging point. There are frequent transport links nearby as well as excellent schools within the area. The property is well positioned for access into central Gosforth as well as the A1 motorway. Tenure: FreeholdCouncil Tax Band: DEPC Rating: CPRIMARY SERVICES SUPPLYElectricity: MainsWater: MainsSewerage: Mains Heating: Gas Broadband: Fibre Mobile Signal Coverage Blackspot: No Parking: DrivewayMININGThe North East region is famous for its rich mining heritage and therefore it will be beneficial to conduct a mining search. Confirmation should be sought f
£ 425,000
5 bedroom detached house for sale
View photo
House · for sale
£ 900,000
New
5 bedroom detached house for sale
NE13
· 5 Bedrooms · 2 Baths · House
· Fireplace · Gym · Equipped kitchen · Concierge
NE13 · 5 Bedrooms · 2 Baths · House · Fireplace · Gym · Equipped kitchen · Concierge
This immaculate five-bedroom detached house is offered for sale in Prestwick Village, on the outskirts of Newcastle upon Tyne, set within approximately 2.5 acres including a paddock and stables, making it particularly suitable for families seeking outdoor space.The ground floor provides three reception rooms: a generous living room with large windows, fireplace, built in cabinets and wood burning stove; a formal dining room with log burner; and a versatile home office/gym. The well-appointed kitchen features granite countertops, good natural light and dining space, complemented by a separate utility room.The generous master bedroom enjoys two windows and an ensuite bathroom with shower cubicle and bathtub. Three further double bedrooms with two of these benefitting from built-in wardrobes. The modern family shower room serves these bedrooms. A loft room provides a fifth bedroom with lounge area, office space and WC, offering additional flexibility for work or relaxation.Externally, the
£ 900,000
3 bedroom semi detached house for sale
View photo
House · for sale
£ 220,000
New
3 bedroom semi detached house for sale
NE13
· 3 Bedrooms · 1 Bath · House
· Garden · Equipped kitchen · Parking · Concierge
NE13 · 3 Bedrooms · 1 Bath · House · Garden · Equipped kitchen · Parking · Concierge
OCCUPYING A GENEROUS SIZED CORNER PLOT IS THIS THREE BEDROOM SEMI DETACHED HOME SITUATED WITHIN THIS POPULAR RESIDENTIAL AREA IN WEST MOOR - OFFERED WITH NO UPPER CHAINBrannen & Partners welcome to the market this well proportioned three bedroom semi detached family home, sitting on a generous sized corner plot situated in West Moor. Showing fantastic potential, boasting two reception rooms, well maintained gardens to the front, side and rear, a garage and driveway parking.Briefly comprising: Entrance hallway leading to all ground floor rooms and stairs to the first floor. Overlooking the front of the property is the living room, filled with natural light due to the large box bay window. Sliding double doors give access to the dining room which also benefits from a box bay window offering views over the rear garden. The kitchen has fitted wall and base units, from here a door offers access to the garage and utility area.To the first floor are three bedrooms and shower room. Two of the
£ 220,000
5 bedroom link detached house for sale
View photo
House · for sale
£ 255,000
Updated
5 bedroom link detached house for sale
NE13
· 5 Bedrooms · 2 Baths · House
· Garden · Equipped kitchen · Patio · Concierge
NE13 · 5 Bedrooms · 2 Baths · House · Garden · Equipped kitchen · Patio · Concierge
Super opportunity to purchase a generously proportioned link detached home in a great location. This extended home has so much to offer, including two reception rooms, five bedrooms and a utility room. The accommodation comprises entrance hallway, ground floor w/c and shower room, open plan modern breakfasting kitchen, utility room, living room and a family room currently used as a bedroom. The first floor provides five bedrooms and a family bathroom. Externally there is a well proportioned enclosed garden landscaped to provide a fantastic patio with plenty of space for relaxing in the summer months. Lawned garden to the front of the property with attractive pedestrianised outlook. Perfect home for a family looking for plenty of space and practical features. Well located within this popular area in Cramlington, near to local amenities, shops and schools. Council Tax Band: D Tenure: Freehold
£ 255,000
4 bedroom semi detached house for sale
View photo
House · for sale
£ 300,000
Updated
4 bedroom semi detached house for sale
NE13
· 4 Bedrooms · 1 Bath · House
· Equipped kitchen · Concierge
NE13 · 4 Bedrooms · 1 Bath · House · Equipped kitchen · Concierge
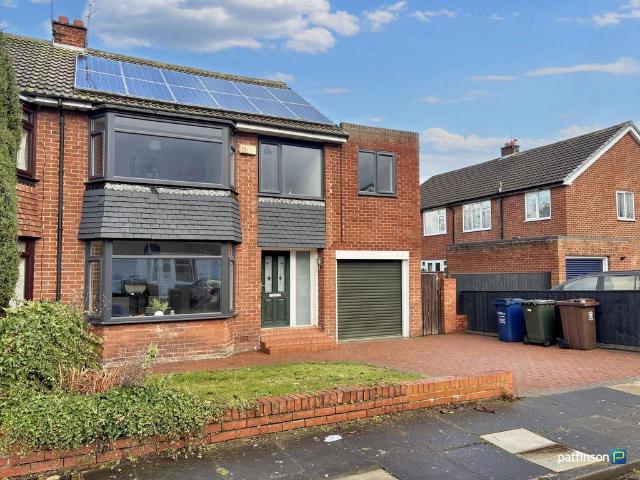
Pattinson Gosforth are pleased to present, this splendid 4-bedroom semi-detached house located in the tranquil neighbourhood of Coxlodge, Newcastle upon Tyne. A perfect fit for a growing family or an astute investor looking to expand their portfolio, the property is listed for Residential Sale, presenting no onward chain for a seamless transition. Upon entering, you will be greeted by a generous entrance vestibule leading to two thoughtfully designed reception rooms, which can serve as functional family living areas or a blend of living and formal dining spaces. The layout provides flexibility for entertaining or casual family living. The heart of the home is without doubt the gorgeous, recently fitted kitchen/Diner, featuring an abundance of floor and wall units, along with all mod-cons expected in a home of this standard including, integrated: oven, hob, extractor, fridge freezer and dishwasher, the room is blessed with natural light making this a perfect area to entertain. The groun
£ 300,000
2 bedroom flat for sale
View photo
Flat · for sale
£ 195,000
New
2 bedroom flat for sale
NE13
· 2 Bedrooms · 2 Baths · Flat
· Garden · Equipped kitchen · Parking
NE13 · 2 Bedrooms · 2 Baths · Flat · Garden · Equipped kitchen · Parking
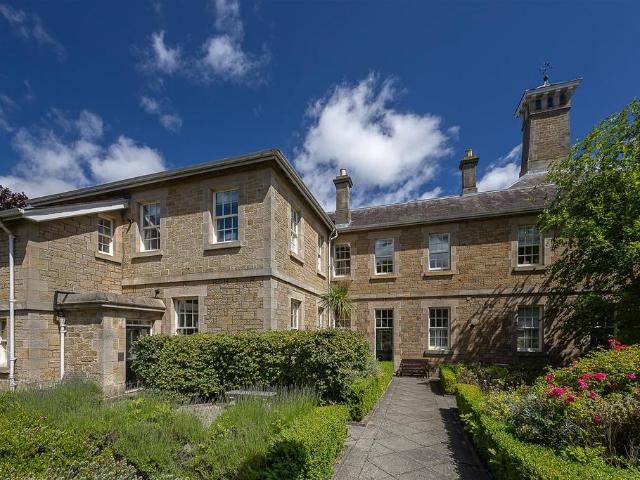
With extensive communal gardens, its own private front door and off-street parking. This two bedroom ground floor apartment is located within this landmark Victorian conversion, originally designed by architect WL Moffat, and constructed in 1869. Lanesborough Court, granted Grade II listing, was sympathetically converted by Yuill Homes during the turn of the last millennium. St Nicholas Hospital Conservation Area offers a tranquil and gated setting in the middle of the City and gives excellent access to everything Gosforth has to offer.The accommodation briefly comprises: entrance hall with storage cupboard; 20ft open plan living area with dual windows, kitchen area with a range of fitted units, work surfaces and spot lighting; bathroom with three piece suite; two bedrooms, bedroom one with an en-suite shower room and bedroom two with south and west facing windows. Externally, as well as the delightful south facing communal gardens, the apartment also benefits from a garage. Early view
£ 195,000
4 bedroom detached house for sale
View photo
House · for sale
£ 325,000
New
4 bedroom detached house for sale
NE13
· 4 Bedrooms · 2 Baths · House
· Equipped kitchen · Parking · Powder room
NE13 · 4 Bedrooms · 2 Baths · House · Equipped kitchen · Parking · Powder room
Alexander Hudson Estates welcome to the market this beautifully presented four bedroom detached family home, thoughtfully designed to offer both comfort and versatility for modern living.Upon entering, you are greeted by a spacious entrance hall that leads into a bright and inviting lounge, ideal for relaxing with family or entertaining friends. The well-proportioned kitchen is fitted with a range of contemporary units and ample workspace, providing the perfect setting for preparing family meals, while the adjoining dining area offers a welcoming space for both every-day dining and special occasions. A practical utility space and a convenient downstairs cloakroom add to the functionality of the ground floor, ensuring daily routines are effortlessly managed. There is also a fully insulated sun room which is suitable for year round use and integral garage with loft space.Upstairs, the property boasts four generously sized bedrooms, each offering plenty of natural light and flexible space
£ 325,000
3 bedroom detached bungalow for sale
View photo
Bungalow · for sale
£ 279,950
New
3 bedroom detached bungalow for sale
NE13
· 3 Bedrooms · 2 Baths · Bungalow
· Garden · Parking · Equipped kitchen
NE13 · 3 Bedrooms · 2 Baths · Bungalow · Garden · Parking · Equipped kitchen
Property Reference MR0893Situated within an enviable plot and benefitting from off street parking for multiple vehicles via block paved driveway, leading to integral garage. To the rear is a private, well maintained garden.The property briefly comprises of Entrance Hallway, Lounge, Kitchen / Dining Room, Utility, Garden Room, WC and integral Garage to the ground floor. First floor offers Master Bedroom leading to ensuite, Bedrooms 2 & 3 and Family Bathroom.Cosmetically and aesthetically pleasing, with uPVC internal doors newly fitted throughout, the current Vendors have created a beautiful home ready to move into.Early viewing is highly recommended.Entrance HallThrough the composite front door we are led into the Hallway. Ahead a door provides access to the Lounge and ground floor living beyond. To the right a door leads to the conveniently situated WC. The room features a single radiator and carpet underfoot.WCThe WC consists of a white two piece suite comprising of vanity wash hand b
£ 279,950
2 bedroom flat for sale
View photo
Flat · for sale
£ 155,000
New
2 bedroom flat for sale
NE13
· 2 Bedrooms · 1 Bath · Flat
· Garden · Equipped kitchen · Parking
NE13 · 2 Bedrooms · 1 Bath · Flat · Garden · Equipped kitchen · Parking
Offered with no onward chain, this beautifully presented two bedroom apartment enjoys an attractive outlook over the green to the front and benefits from a superb west-facing rear garden. Conveniently positioned in a popular area, the property has been updated throughout to create a stylish and ready to move into home.The accommodation comprises an entrance hall, landing with useful cupboard space, a well-proportioned sitting room with pleasant open views, two bedrooms both benefiting from built-in cupboards, and a modern shower room fitted with a WC, vanity unit wash basin and walk-in shower cubicle.The kitchen features a modern range of fitted units, providing a practical and well-maintained space for day-to-day living.Externally, the landscaped rear garden is a standout feature, designed to create a generous outdoor entertaining area with raised beds, decking and lawn, all enjoying a west-facing aspect. The property also benefits from a garage and on-street parking. Approximately 58
£ 155,000
Studio for sale
View photo
Flat · for sale
£ 57,500
New
Studio for sale
NE13
· 1 Bath · Flat
· Equipped kitchen · Parking
NE13 · 1 Bath · Flat · Equipped kitchen · Parking
The PropertyA compact and well-presented studio-style home offering practical and low-maintenance living with an allocated parking space, ideally suited to first-time buyers, investors, or those seeking an affordable property in a convenient residential area of Cramlington.The property features a versatile living/bedroom space, providing a flexible open-plan area for both relaxation and sleeping accommodation. The kitchen is well positioned and offers a functional layout with space for essential appliances and storage, making it suitable for everyday use.A bathroom completes the accommodation, fitted for practicality and convenience.Overall, this is a straightforward and manageable home offering efficient use of space, making it an appealing option for buyers looking for a low-maintenance property or a potential rental investment in a well-connected location.As the agent we have been advised that the lease is in the process of being extended to 150 years. Property ownership information
£ 57,500
3 bedroom end of terrace house for sale
View photo
House · for sale
£ 199,950
New
3 bedroom end of terrace house for sale
NE13
· 3 Bedrooms · 2 Baths · House
· Garden · Equipped kitchen · Heating
NE13 · 3 Bedrooms · 2 Baths · House · Garden · Equipped kitchen · Heating
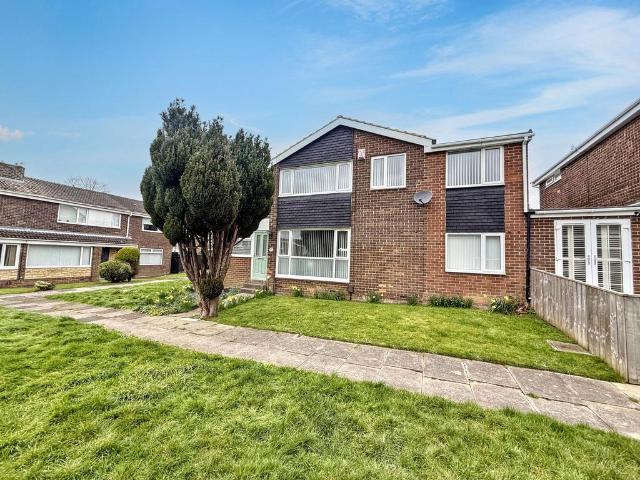
Immaculately presented 3 bedroom end terrace house over looking the communal green to the front, open plan Kitchen Diner, Downstairs w/c, En- Suite to Bedroom 1, Driveway and Garden. Situated on the modern development of Lilac Crescent in Blakelaw. Benfitting from gas central heating and sealed unit double glazed windows. Briefly comprising of an Entrance Hallway with laminate flooring leading to the Lounge which is to the front aspect and has stairs to the first floor. The open plan Kitchen Diner has French doors to the rear, wall and base units, worktop surfaces stainless steel sink and drainer unit, laminate flooring, storage cupboard housing the Combi boiler, plumbed for washing machine, integrate electric oven and gas hob with an extractor hood over. To the first floor the Landing has a loft hatch and a storage cupboard. The Bathroom has a bath, w/c, wash hand basin and tiled splash back. Bedroom 1 is to the front aspect and has an En-Suite Shower Room with a mains shower to the c
£ 199,950
1 bedroom flat for sale
View photo
Flat · for sale
£ 130,000
New
1 bedroom flat for sale
NE13
· 1 Bedroom · 1 Bath · Flat
· Garden · Equipped kitchen
NE13 · 1 Bedroom · 1 Bath · Flat · Garden · Equipped kitchen
This delightful, one bedroom first floor apartment is set behind south facing lawned gardens and forms part of this imposing stone built conversion, perfectly placed on Park Drive, Forest Hall. Park Drive, a pretty street surrounded by greenery and positioned just off Forest Hall/Station Road is perfectly placed to provide access to the local shops, pubs and restaurants in Forest Hall, along with local schooling and transport links via bus and Metro. Well presented throughout, the accommodation briefly comprises: communal entrance hall with stairs to first floor; entrance hall; sitting room with feature wood burning stove and dual windows; kitchen diner with a range of fitted units, work surfaces, some integrated appliances, utility area and spot lighting; bathroom complete with four piece suite including a free standing roll top bath, step in shower and spot lighting; study; double bedroom with fitted wardrobe storage. Externally, lawned communal gardens with some mature planting incl
£ 130,000
3 bedroom terraced house for sale
View photo
House · for sale
£ 105,000
New
3 bedroom terraced house for sale
NE13
· 3 Bedrooms · House
· Garden · Equipped kitchen · Parking
NE13 · 3 Bedrooms · House · Garden · Equipped kitchen · Parking
This three bedroom terraced house is conveniently positioned and offers well-proportioned accommodation, presenting an excellent opportunity for those seeking a property with scope to personalise. Benefiting from no onward chain, the home is ready to move into while allowing future improvements.The ground floor comprises an entrance hall leading to a sitting room, separate dining room, and a kitchen fitted with a traditional range of units. The layout provides a practical flow between living and dining spaces, suitable for everyday use.To the first floor, there are three bedrooms along with a bathroom featuring a bath with shower over and pedestal wash hand basin, plus a separate WC, adding convenience for a busy household.Externally, the property benefits from a south-facing rear garden, offering a pleasant outdoor space to enjoy throughout the day. On-street parking is available to the front.The property is Freehold, falls within Newcastle City Council Tax Band A, and has an EPC rati
£ 105,000
2 bedroom flat for sale
View photo
Flat · for sale
£ 415,000
New
2 bedroom flat for sale
NE13
· 2 Bedrooms · 2 Baths · Flat
· Equipped kitchen
NE13 · 2 Bedrooms · 2 Baths · Flat · Equipped kitchen
Welcome to Apartment 11, Towers Court—an exceptional maisonette that perfectly blends contemporary design with the warmth and comfort of home. Set across two beautifully designed levels, this unique home offers generous living spaces, elegant interiors, and an atmosphere that feels both sophisticated and inviting.From the moment you step inside, you're welcomed by bright, open-plan living areas finished to an exceptional standard. The sleek, fully integrated kitchen flows effortlessly into the dining space, creating the perfect setting for everything from relaxed breakfasts to entertaining family and friends. The spacious lounge is filled with natural light, offering a calm and stylish retreat where you can unwind after a busy day.Whether you're looking for a peaceful night's sleep or a quiet space to work from home, every room has been carefully curated with modern living in mind.One of Apartment 11's most distinctive features is its stunning upper-level reading and relaxation space.
£ 415,000
2 bedroom maisonette for sale
View photo
Flat · for sale
£ 225,000
New
2 bedroom maisonette for sale
NE13
· 2 Bedrooms · Flat
· Equipped kitchen
NE13 · 2 Bedrooms · Flat · Equipped kitchen
Bradley Hall are delighted to present this exceptional two-bedroom maisonette, occupying the first and second floors of an attractive period building on the highly sought-after Causey Street, just moments from Gosforth High Street. Extending to approximately 786 sq ft, this beautifully appointed home seamlessly blends character and contemporary style, while benefiting from a long leasehold with approximately 900 years remaining and a peppercorn ground rent.The accommodation has been thoughtfully designed to maximise both space and natural light. A welcoming entrance leads to the first-floor landing, where a stylish kitchen and dining room provides the perfect setting for everyday living and entertaining. Finished with contemporary cabinetry and generous worktop space, the room is both practical and elegant.The main bedroom is a generous double complete with fitted wardrobes, while a well-proportioned second bedroom offers versatility as a guest room, home office or nursery. A beautiful
£ 225,000
4 bedroom detached house for sale
View photo
House · for sale
£ 400,000
New
4 bedroom detached house for sale
NE13
· 4 Bedrooms · 3 Baths · House
· Equipped kitchen · Powder room
NE13 · 4 Bedrooms · 3 Baths · House · Equipped kitchen · Powder room
Alexander Hudson Estates are delighted to present this impressive four-bedroom family home, thoughtfully designed to offer both space and comfort across a versatile layout.Stepping inside, you are greeted by a welcoming entrance hall that leads directly into a spacious lounge, ideal for relaxing evenings or entertaining guests. The heart of the home is the modern kitchen, which features sleek cabinetry, ample work surfaces, and integrated appliances (perfect for keen cooks and family meals alike). Adjacent to the kitchen, a bright dining area provides an inviting atmosphere for both every-day dining and special occasions. A separate utility room enhances practicality, offering additional storage and laundry facilities. The ground floor also benefits from a handy cloakroom, catering to the needs of a busy household.Upstairs, four well-proportioned bedrooms await, each thoughtfully arranged to offer flexibility for growing families, guests, or a home office setup. The principal bedroom b
£ 400,000
3 bedroom terraced house for sale
View photo
House · for sale
£ 380,000
New
3 bedroom terraced house for sale
NE13
· 3 Bedrooms · 1 Bath · House
· Fireplace · Equipped kitchen
NE13 · 3 Bedrooms · 1 Bath · House · Fireplace · Equipped kitchen
Nestled within the Brandling Village Conservation Area, a charming Victorian cottage at East Front, Brandling Place. Ideally located close to the boutique shops of Clayton Road, excellent local schools and within walking distance to Newcastle City Centre itself. Thought to have been originally constructed in the 1840s and offering almost 1,000 Sq. Ft, the living accommodation spread over two storeys briefly comprises 17ft kitchen/diner, lounge with open fireplace, three bedrooms and family bathroom. Filled with character, the property also benefits from an enclosed courtyard to the rear.The accommodation briefly comprises: 17ft re kitchen/diner with integrated appliances; lounge with wood burning stove and under-stairs store; hallway with door to courtyard and stairs to the first floor. The first floor landing gives access to three bedrooms, bedroom one with bespoke fitted storage and bedroom two with period fireplace and a stylish fully tiled bathroom. Externally the property benefits
£ 380,000
2 bedroom semi detached bungalow for sale
View photo
Bungalow · for sale
£ 240,000
New
2 bedroom semi detached bungalow for sale
NE13
· 2 Bedrooms · 1 Bath · Bungalow
· Garden · Parking · Equipped kitchen
NE13 · 2 Bedrooms · 1 Bath · Bungalow · Garden · Parking · Equipped kitchen
A lovely two-bedroom semi-detached bungalow offering approximately 782 sq ft of accommodation, featuring an impressive 18ft conservatory, modern kitchen and bathroom, detached garage, driveway and generous rear garden. The property opens into an entrance porch leading to a central hallway, giving access to all principal rooms. The spacious lounge measures over 16ft in length, providing plenty of space for both seating and dining furniture, with a large front-facing window allowing an abundance of natural light.The modern fitted kitchen offers a good range of wall and base units with contrasting work surfaces, tiled splashbacks, an integrated oven and hob, plumbing for a washing machine and space for a large American-style fridge freezer. Sliding patio doors open directly into the conservatory.One of the property's standout features is the impressive 18ft sun room / conservatory, extending across the rear of the bungalow. This versatile space is ideal as an additional sitting room, dini
£ 240,000
4 bedroom detached house for sale
View photo
House · for sale
£ 479,995
New
4 bedroom detached house for sale
NE13
· 4 Bedrooms · House
· Garden · Equipped kitchen · Parking · Powder room
NE13 · 4 Bedrooms · House · Garden · Equipped kitchen · Parking · Powder room
Plot 177 (The Trillium-Life) - priced at £479,995 About the Home The Trillium is a delightful 4-bedroom family home with integral garage, which offers generous living accommodation together with modern design features, such as open-plan living space, internal oak doors and en suite shower rooms. Downstairs, the large kitchen, dining and family area features French doors that open on to the garden, so allowing maximum natural light into the room. Fitted units come complete with a range of integrated kitchen appliances, including a dishwasher, fridge freezer and combination oven with microwave. A separate utility room containing a second sink is situated off the kitchen and gives outdoor access. The spacious living room is situated towards the front of the house and overlooks the landscaped garden. A handy guest cloakroom completes this floor. Upstairs, bedroom 1 benefits from an en suite with shower enclosure and thermostatic shower. Bedroom 2 also has an en suite shower room and the re
£ 479,995
3 bedroom semi detached house for sale
View photo
House · for sale
£ 329,995
New
3 bedroom semi detached house for sale
NE13
· 3 Bedrooms · House
· Garden · Equipped kitchen · Powder room
NE13 · 3 Bedrooms · House · Garden · Equipped kitchen · Powder room
Plot 3 (The Blemmere) - priced at £329,995 About the Home A characterful and charming 3-bedroom home, The Blemmere’s appeal is in its details. With two double bedrooms, it makes the ideal home for first-time buyers, couples and young families, or downsizers who have regular overnight guests. From the entrance hallway, you are drawn into the cosy living room which lends itself to a multitude of layouts. Along the hallway, the open-plan kitchen and dining area has a dual aspect, which fills the space with light and gives it a distinct ‘heart of the home’ feel. The attractive L-shaped kitchen design is ideal for entertaining guests and keeping an eye on younger family members while you cook, and the French doors leading out to the rear garden offer delightful views from the dining table. Two useful storage cupboards are found in the hallway to help keep the home tidy and organised, and a cloakroom is conveniently located between the living room and kitchen and dining area. Upstairs in The
£ 329,995

Get email alerts

Don't miss out: be the first to know about new properties

The alert was correctly created

On subscribing you accept the conditions of use and the privacy policy
Alert
Receive new ads in your inbox
Save this search
Receive alerts for new listings

We'll send you an email when we have new properties for: "Properties for sale in NE13"

The alert was correctly created

Woolsington Newcastle Upon Tyne
Dinnington Newcastle Upon Tyne
Get email alerts and be the first to see new listings
Required field
On subscribing I accept the terms of the privacy policy
Perfect! You'll soon start receiving new listings via email
Alert
Receive an email when we have new ads for Properties for sale in NE13
Save this search
Filters

Bedrooms

Size (sq.ft)

sq.ft
sq.ft

Price

£
£

Property type

Bathrooms

Clear all filters
Receive notifications when new entries are published.