9,028 properties for sale in NE33

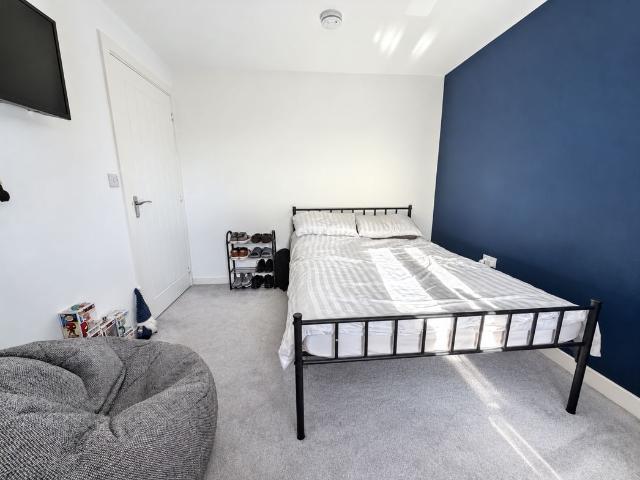
4 bed house for sale
2 pictures
House · for sale
£ 249,995
4 bed house for sale
NE33
· 4 Bedrooms · House
· Garden · Equipped kitchen · Parking
NE33 · 4 Bedrooms · House · Garden · Equipped kitchen · Parking
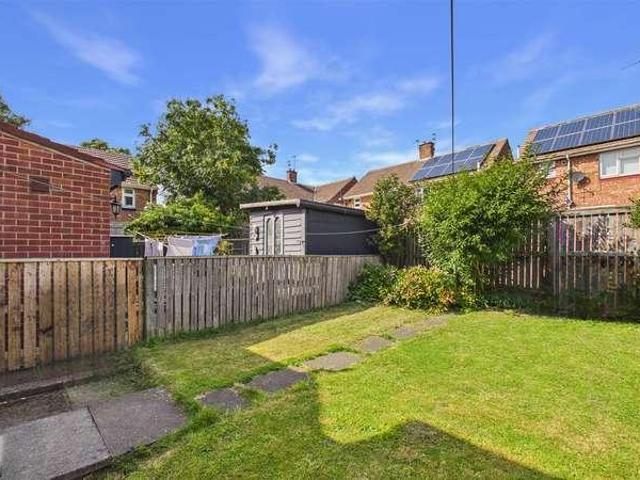
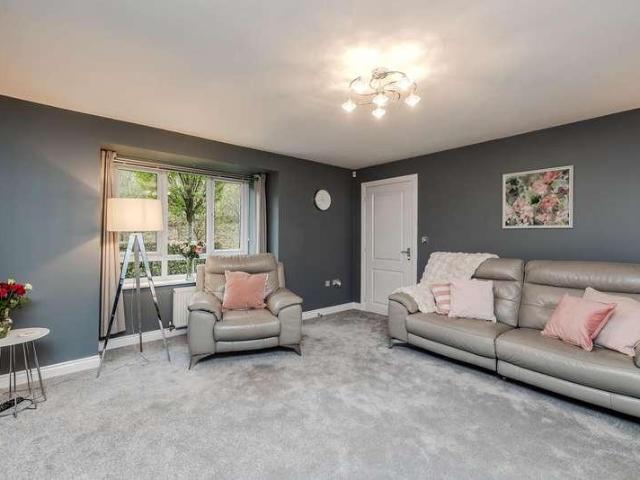
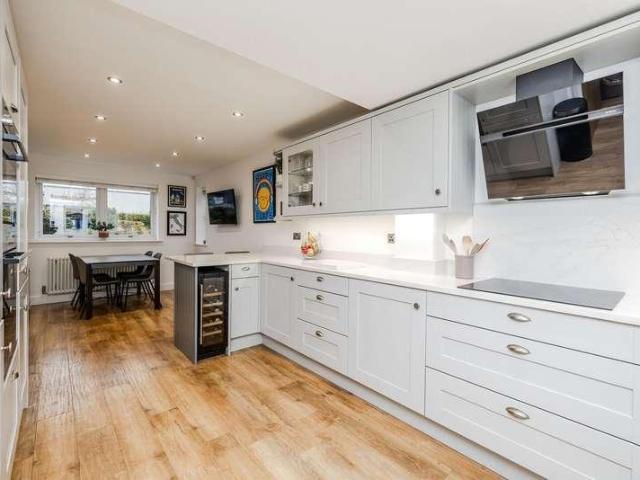
DETACHED FAMILY HOME*FOUR DOUBLE BEDROOMS*PRINCIPAL BEDROOM WITH EN-SUITE*GARAGE & TWO CAR DRIVEWAY*PRIVATE REAR GARDEN*SOUGHT AFTER AREA* Pattinson Estate Agents are excited to welcome to the market this immaculately presented detached family, which boasts four double bedrooms and is situated on the sought after estate of Monkshood Drive, Houghton Le Spring. Perfectly positioned within close proximity to local shop and other amenities, good public transport and major road links via the A690. In addition this family residence is with a short drive to popular local schools, multiple country parks, Sunderland & Durham City Centre's. This impressively presented home is spacious throughout and briefly comprises of:- Entrance/hallway, spacious lounge, modern kitchen/diner, utility area and a ground floor W.C. To the first floor lies the principal bedroom with an en-suite, a further three double bedrooms, complete with a family bathroom. Externally there is a garden, two car driveway and a g
£ 249,995
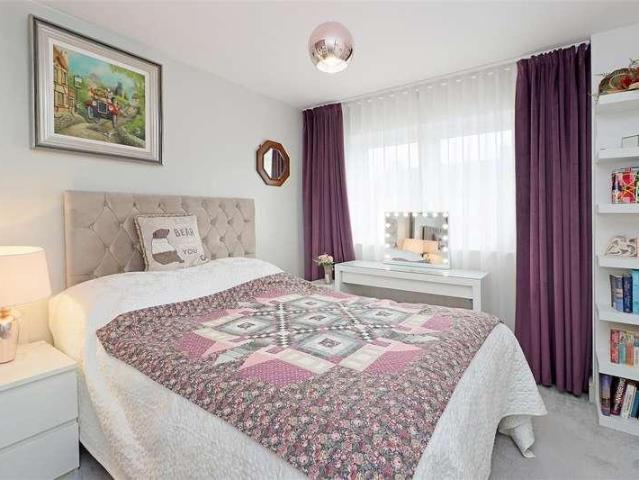
4 bed house for sale
2 pictures
House · for sale
£ 425,000
4 bed house for sale
NE33
· 4 Bedrooms · House
· Fireplace · Equipped kitchen
NE33 · 4 Bedrooms · House · Fireplace · Equipped kitchen
Signature North East are delighted to welcome to the market this four-bedroom detached property, situated on Backworth Park Drive within the popular residential area of Backworth. The property is ideally positioned to access a range of local amenities, including supermarkets, shops and nearby retail parks. Several schools are within easy reach, while excellent transport links, including Northumberland Park Metro station, provide connections to Newcastle city centre and the wider North Tyneside area. Nearby green spaces also offer opportunities for walking and recreation. Upon entering the property, you are welcomed into a living room, offering ample room for a range of furnishings. Large windows allow natural light to fill the space, complemented by a modern fireplace as the focal point. The living room leads through to the kitchen/diner, which features a range of attractive wall and base units, sleek countertops and a breakfast bar with space for stools. Integrated appliances include
£ 425,000
2 bed house for sale
2 pictures
House · for sale
£ 89,950
2 bed house for sale
NE33
· 2 Bedrooms · House
· Garden · Equipped kitchen · Concierge · Heating
NE33 · 2 Bedrooms · House · Garden · Equipped kitchen · Concierge · Heating
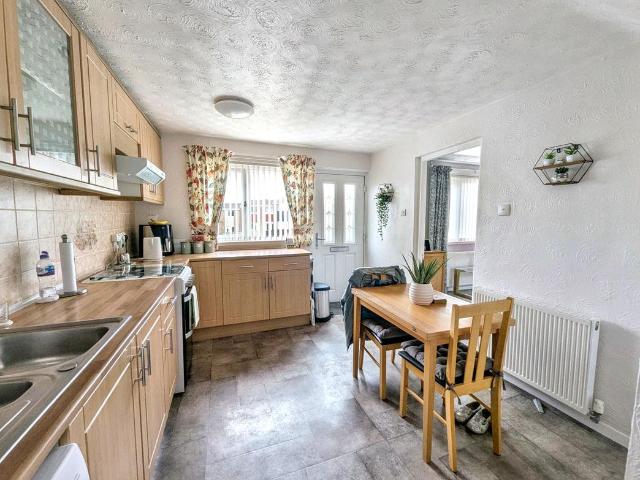
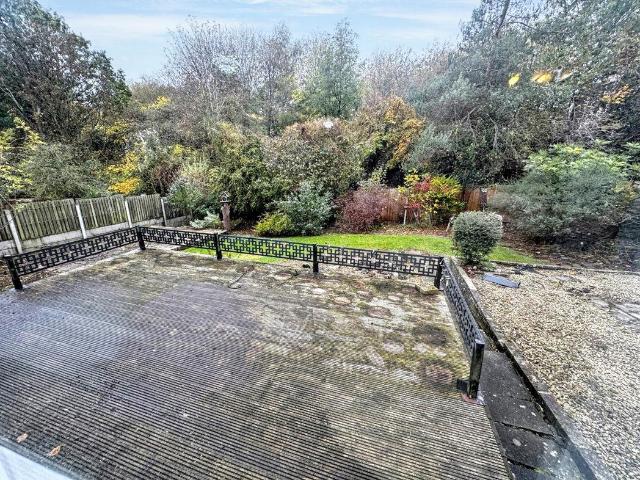
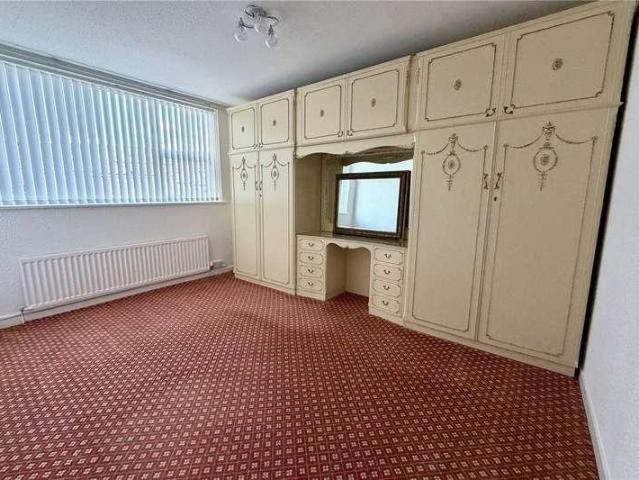
A larger style two bedroom semi-detached home, occupying a pleasant position within this popular area of Grindon. In need of modernising and updating but priced accordingly, internally the accommodation includes reception lobby, lounge, kitchen, two bedrooms and bathroom/WC. Benefits of the property include double glazing, gas central heating with gardens to the front and rear. This convenient location is ideally placed for local amenities, shops and schools as well as providing excellent connections to surrounding areas and major road including the A19. No upward chain, early viewing is a must!Ground FloorAccess via UPVC entrance door.Reception LobbyStairs to first floor and door to lounge.Lounge3.44 x 4.01 (11'3 x 13'1 )Double glazed bay window to front and radiator. Door to kitchen.Kitchen4.44 x 2.96 (14'6 x 9'8 )Range of wall and base units with countertops over incorporating a single bowl sink and drainer unit with mixer tap. Space for an oven, fridge freezer and washing machine.
£ 89,950
2 bed flat for sale
2 pictures
Flat · for sale
£ 245,000
2 bed flat for sale
NE33
· 2 Bedrooms · Flat
· Equipped kitchen · Parking · Heating
NE33 · 2 Bedrooms · Flat · Equipped kitchen · Parking · Heating
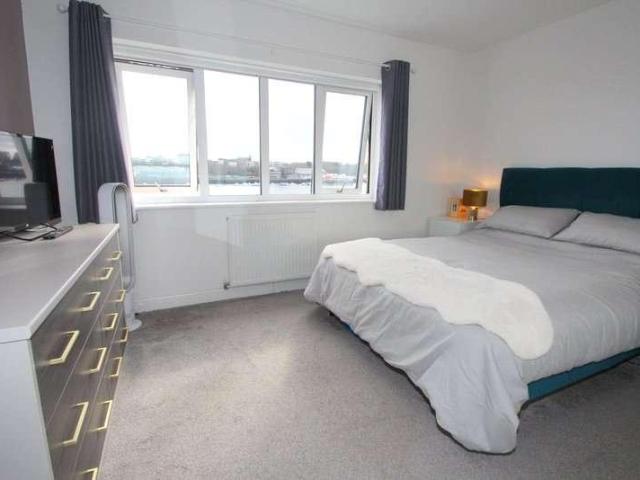
A MODERN, PURPOSE BUILT UPPER FLAT conveniently situated in this highly sought after development right on North Shields Fish Quay, enjoying some of the BEST RIVER VIEWS down at the coast. The property provides accommodation suitable for both young and old alike, enjoying a spacious lounge/dining room maximising the views out across the River Tyne, a well fitted Grange kitchen, two good sized bedrooms, the main bedroom enjoying recently fitted luxury wardrobes and drawers. In addition, there is a modern white bathroom/WC and the property enjoys gas central heating, entry phone system and undercover SECURE PARKING FOR TWO VEHICLES with remote controlled electric doors. Undoubtedly one of the finest properties in this development, a close internal inspection is essential to fully appreciate the space, location and unbelievable views on offer
£ 245,000
Related searches
3 bed house for sale
2 pictures
House · for sale
£ 75,000
3 bed house for sale
NE33
· 3 Bedrooms · House
· Garden · Equipped kitchen
NE33 · 3 Bedrooms · House · Garden · Equipped kitchen
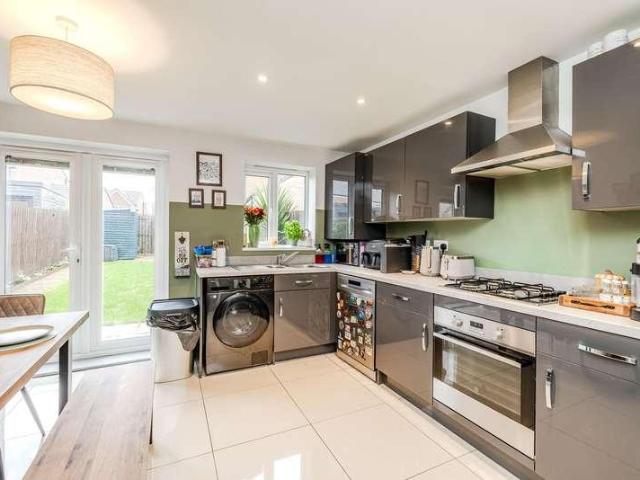
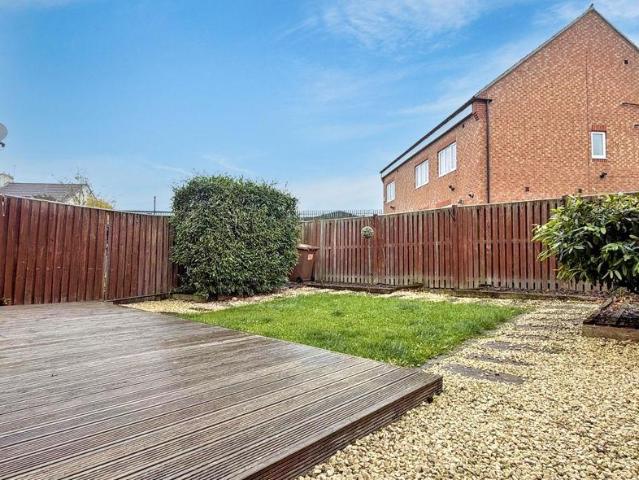
5 Lambton Terrace, Stanley, County Durham, DH9 6EB Dynamic Property Group is pleased to offer for sale this spacious three-bedroom terraced home, featuring a newly fitted kitchen, fresh neutral decoration and an enclosed garden with an open countryside outlook. Offering approximately 1,008 sq. ft. of accommodation, the property provides generous living space across two floors. The ground floor includes a spacious living room with French doors opening onto the garden, alongside a large kitchen/diner. The newly fitted kitchen features contemporary green units, contrasting light worktops, a breakfast bar and an integrated oven, hob and extractor. A rear porch with useful storage leads to the ground-floor bathroom. Upstairs are three well-proportioned bedrooms, including a particularly generous main bedroom and built-in storage in bedroom two. Outside, the enclosed garden combines a lawn with a decked seating area, creating an inviting space to relax and enjoy the surrounding outlook. With
£ 75,000
3 bed house for sale
2 pictures
House · for sale
£ 150,000
3 bed house for sale
NE33
· 3 Bedrooms · House
· Garden · Equipped kitchen · Parking
NE33 · 3 Bedrooms · House · Garden · Equipped kitchen · Parking
Pattinson Estate Agents are pleased to welcome to the market this three bedroom mid terrace property situated on Park Terrace in Burnopfield. The property offers accommodation comprising an entrance porch, hallway, lounge, kitchen/diner, three bedrooms and a family bathroom. Externally, there is a front garden and an enclosed rear courtyard with a garage benefiting from a water supply, electric sockets and lighting. The property may appeal to a range of buyers, including first time buyers, families and investors. Burnopfield is a village in County Durham, offering a range of local amenities including convenience shops and everyday services. The surrounding area provides access to countryside walks and outdoor recreation, with Gibside National Trust estate and Derwent Walk Country Park within the wider locality. The village is also conveniently positioned for access to Newcastle upon Tyne, Gateshead and Durham, with road links via the A692 and A694 providing connections to the surroundi
£ 150,000
4 bed house for sale
2 pictures
House · for sale
£ 225,000
4 bed house for sale
NE33
· 4 Bedrooms · House
· Garden · Balcony · Equipped kitchen · Parking · Powder room
NE33 · 4 Bedrooms · House · Garden · Balcony · Equipped kitchen · Parking · Powder room
Occupying a pleasant cul-de-sac position on the popular Cheveley Court development, this well presented, spacious and versatile family home enjoys a larger than average plot, flexible accommodation arranged over three floors and an attractive landscaped rear garden offering a good degree of privacy. The ground floor features a welcoming entrance hallway, cloakroom/WC and a slightly extended kitchen/dining room, ideal for everyday family living and entertaining, with French doors opening directly onto the rear garden. To the first floor, a comfortable lounge benefits from a Juliet-style balcony, while a separate dining room offers the flexibility to be used as an additional bedroom. A further room provides an ideal home office, study or nursery. The second floor comprises a principal bedroom with en-suite shower room, two further well-proportioned bedrooms and a family bathroom/WC. Externally, the property benefits from an integral garage and driveway providing off-street parking. Usefu
£ 225,000
3 bed house for sale
2 pictures
House · for sale
£ 72,000
3 bed house for sale
NE33
· 3 Bedrooms · House
· Equipped kitchen · Heating
NE33 · 3 Bedrooms · House · Equipped kitchen · Heating
This end terrace cottage is currently arranged as a three bedroom property but offers excellent potential to create a spacious two bedroom home with an enlarged lounge area. The property is available to purchase via online auction. Tucked away just off the A183, the location provides convenient access to Shiney Row, Washington and Sunderland. It is also within easy reach of the idyllic Herrington County Park and Penshaw Monument. The property has been extended to the rear to create a dining room off the kitchen and further benefits from UPVC double glazing and gas central heating. The accommodation comprises an entrance into the lounge, kitchen, dining room and a third room to the ground floor. To the first floor are two bedrooms, one of which could be incorporated into the lounge to create a larger living space, subject to any necessary consents. This property offers a great opportunity for buyers looking to put their own stamp on a home with flexible accommodation and potential to re
£ 72,000
2 bed flat for sale
2 pictures
Flat · for sale
£ 150,000
2 bed flat for sale
NE33
· 2 Bedrooms · Flat
· Equipped kitchen · Parking · Heating
NE33 · 2 Bedrooms · Flat · Equipped kitchen · Parking · Heating
A two bedroom ground floor flat situated in Union Stairs, North Shields. Recently redecorated and available with NO ONWARD CHAIN this two bedroom property briefly comprises; communal entrance hall with security entry system, entrance vestibule and hallway, spacious lounge and open plan kitchen, two bedrooms and bathroom/WC. Gas central heating and double glazing. There is covered allocated parking. To arrange a viewing call COOKE & CO. Energy rating D
£ 150,000
3 bed house for sale
2 pictures
House · for sale
£ 280,000
3 bed house for sale
NE33
· 3 Bedrooms · House
· Garden · Equipped kitchen · Parking · Heating
NE33 · 3 Bedrooms · House · Garden · Equipped kitchen · Parking · Heating
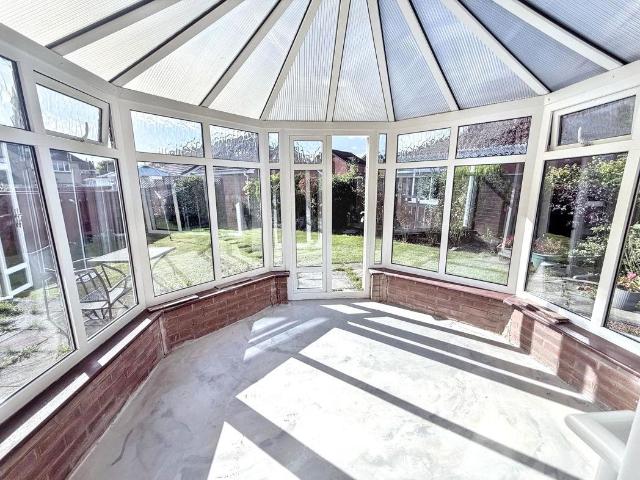
This well-presented detached stunning family home offers spacious and versatile accommodation, together with a large southerly facing rear garden. The property benefits from double glazing and gas central heating and briefly comprises an entrance porch, entrance lobby, downstairs cloaks/WC, spacious lounge, conservatory and a good-sized family breakfasting kitchen. To the first floor are three double bedrooms, with both the principal bedroom and second bedroom benefiting from air conditioning. The principal bedroom also features an en-suite shower room/WC, along with a family bathroom/WC. Externally, there are gardens to both the front and rear, with the rear garden enjoying a southerly aspect. The property also benefits from an attached garage and driveway providing off-street parking. Ideally located on a small, mature development in Moor Park, the property is well placed for local amenities, schools and transport links, with the nearby coastal areas of Whitley Bay and Tynemouth also
£ 280,000
3 bed house for sale
2 pictures
House · for sale
£ 95,000
3 bed house for sale
NE33
· 3 Bedrooms · House
· Garden · Equipped kitchen
NE33 · 3 Bedrooms · House · Garden · Equipped kitchen
Pattinson Estate Agents are pleased to offer to the market this three-bedroom mid-terraced property situated on Eastfields, DH9 7DQ. The accommodation is arranged over two floors and would be suitable for a range of buyers, including families and investors. The property comprises an entrance hallway with stairs to the first floor and built-in storage, kitchen/diner, lounge and ground floor WC. To the first floor there are three bedrooms and a family bathroom. Externally, the property has an enclosed lawned garden to the front and an enclosed paved garden to the rear with gated access. The property is situated on Eastfields, within the DH9 7DQ postcode area. The surrounding residential area provides access to local amenities and services within the wider community, with the property positioned for access to the surrounding areas by road. The location is suitable for those looking for a residential property within an established neighbourhood, with local facilities and transport connecti
£ 95,000
3 bed house for sale
2 pictures
House · for sale
£ 340,000
3 bed house for sale
NE33
· 3 Bedrooms · House
· Garden · Concierge
NE33 · 3 Bedrooms · House · Garden · Concierge
A Desirable Detached Home in the Heart of Fatfield Park Situated within the highly regarded Fatfield Park estate in Washington, this three-bedroom detached home offers an appealing combination of generous outdoor space, versatile accommodation and a desirable residential setting. The property offers three well-proportioned bedrooms, two bathrooms and two reception rooms, creating a flexible layout suited to a variety of lifestyles. The two reception rooms provide excellent versatility, offering space for both comfortable everyday living and entertaining, while the overall accommodation presents an exciting opportunity for a new owner to introduce their own style and personal touches. One of the property's standout features is its substantial rear garden, offering an abundance of outdoor space with plenty of scope to create an inviting setting for relaxing, entertaining and enjoying the warmer months. The garden adds another dimension to the property, complementing the appeal of detache
£ 340,000
2 bed flat for sale
2 pictures
Flat · for sale
£ 295,000
2 bed flat for sale
NE33
· 2 Bedrooms · Flat
· Garden · Equipped kitchen · Parking
NE33 · 2 Bedrooms · Flat · Garden · Equipped kitchen · Parking
Situated on the edge of Tynemouth village, above King Edward's Bay, a rare opportunity to purchase a TWO BEDROOM GROUND FLOOR APARTMENT in this purpose built development. This property is offered with NO UPWARD CHAIN and would suit both young and old alike. The main features include a spacious larger style living room/dining room, well fitted kitchen and two good size bedrooms. There is a recently refurbished modern white bathroom/WC and the property enjoys double glazing and is in good decorative order ready to move straight into. Situated on a private residential street with gated access and stunning communal gardens. In addition to the rear the property has a SINGLE GARAGE in a block. Right on the edge of Tynemouth village close to the shops, Metro and all other facilities, this property is priced for an immediate sale. Oozing potential - viewing essential!
£ 295,000
2 bed flat for sale
2 pictures
Flat · for sale
£ 500,000
2 bed flat for sale
NE33
· 2 Bedrooms · Flat
· Garden · Equipped kitchen · Parking · Cellar
NE33 · 2 Bedrooms · Flat · Garden · Equipped kitchen · Parking · Cellar
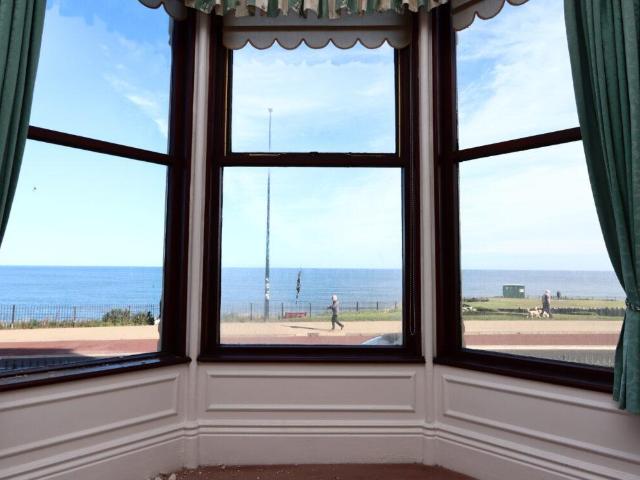
SUPERBLY SITUATED TWO BEDROOMED GROUND FLOOR FLAT which has the advantage of sea views from all front windows including two bay windows offering an open aspect across Tynemouth Longsands and towards Tynemouth Priory. This flat also has the benefit of attractive period features including decorative plasterwork & joinery, a cellar which hosts the bathroom, main bedroom with en-suite shower room, open plan lounge/kitchen, rear yard and garage. On the ground floor: communal entrance hall. Flat 3: hallway, lounge/kitchen, 2 bedrooms the main with en-suite shower room, utility room with staircase to cellar with bathroom. Externally: communal gardens, rear yard and garage. Percy Gardens was built in the late 1850s and is arguably one of the most prestigious streets in the North-East. Residents have the privilege of beautiful, private gardens to the front accessed via private road & secure electronic gates with barbecue areas, a tennis court and croquet green. In recent years Tynemouth has bee
£ 500,000
2 bed flat for sale
2 pictures
Flat · for sale
£ 39,999
2 bed flat for sale
NE33
· 2 Bedrooms · Flat
· Equipped kitchen
NE33 · 2 Bedrooms · Flat · Equipped kitchen
TO BE SOLD via ONLINE AUCTION. Fees apply. A two bedroom ground floor flat in need of updating, with a sitting tenant, ideally located for access to the A1, Team Valley and local bus links, providing excellent transport connections. The property benefits from UPVC double glazing and briefly comprises an entrance lobby, hallway, lounge, kitchen, bathroom and two bedrooms. Externally, there is a rear yard. The property has a heating system; however, the boiler is currently inoperable and will require replacement. An ideal opportunity for investors or buyers looking for a property with scope for improvement. Entrance LobbyUPVC doorLounge3.40m x 1.30m (11'1 x 4'3)Radiator, UPVC double glazed windowKitchen2.60m x 1.90m (8'6 x 6'2)Wall and base units, electric oven, gas hob, stainless steel sink and drainer, space for an automatic washing machine, UPVC double glazed windowBathroom2.50m x 1.30m (8'2 x 4'3)Bath with shower over, WC, wash basin, UPVC double glazed window, tiled wallsBedroom One
£ 39,999
2 bed flat for sale
2 pictures
Flat · for sale
£ 499,500
2 bed flat for sale
NE33
· 2 Bedrooms · Flat
· Garden · Equipped kitchen · Parking · Concierge · Heating
NE33 · 2 Bedrooms · Flat · Garden · Equipped kitchen · Parking · Concierge · Heating
Situated on Percy Gardens in Tynemouth, A GROUND FLOOR FLAT available with NO ONWARD CHAIN. In the middle of this much sought after crescent, the property briefly comprises; entrance hall, large main reception room, kitchen, dining room/bedroom, main bedroom and bathroom/WC. Gas central heating and double glazing. Secure parking to the front with beautifully maintained communal gardens. Available with NO ONWARD CHAIN. To arrange a viewing call COOKE & CO
£ 499,500
4 bed house for sale
2 pictures
House · for sale
£ 640,000
4 bed house for sale
NE33
· 4 Bedrooms · House
· Garden · Equipped kitchen · Parking · Concierge · Heating
NE33 · 4 Bedrooms · House · Garden · Equipped kitchen · Parking · Concierge · Heating
Situated on the edge of Tynemouth village on a well stocked mature site, an excellent opportunity to purchase a FOUR BEDROOM SEMI DETACHED HOUSE. This property, priced to allow for modernisation/refurbishment, has been in the same family ownership for more than fifty five years. On the ground floor there are three good reception areas, a well proportioned kitchen and large utility with WC off. On the first floor there are four bedrooms and a separate bathroom and WC. Externally there is a mature front garden, double length driveway giving access to larger 28'11 double length garage. The property enjoys double glazing, half gas central heating to ground floor and a good size mature rear garden. In one of the most sought after locations, close to the Metro, village centre, good schools and sea front, an early viewing is recommended to fully appreciate the space and potential on offer
£ 640,000
2 bed house for sale
2 pictures
House · for sale
£ 119,950
2 bed house for sale
NE33
· 2 Bedrooms · House
· Garden · Equipped kitchen
NE33 · 2 Bedrooms · House · Garden · Equipped kitchen
Beautifully refurbished throughout and presented to an exceptional standard, this stunning double-fronted, two bedroom mid-terraced home offers an exciting opportunity for first-time buyers and those looking to downsize, with stylish, ready-to-move-into accommodation that is quite simply sure to impress! Enjoying a wonderful contemporary finish with tasteful d?cor throughout, this attractive turnkey home has been thoughtfully updated to create a welcoming and comfortable living environment. The beautifully appointed accommodation comprises an entrance porch, spacious lounge and an impressive kitchen diner, whilst to the first floor there are two well-proportioned bedrooms and a stylish shower room/WC. Externally, the property benefits from gardens to both the front and rear, providing pleasant outdoor spaces to enjoy. Occupying a highly convenient central position, midway between Sunderland City Centre and the A19, the property is ideally placed for an excellent range of local amenitie
£ 119,950
2 bed house for sale
2 pictures
House · for sale
£ 109,950
2 bed house for sale
NE33
· 2 Bedrooms · House
· Garden · Equipped kitchen · Concierge
NE33 · 2 Bedrooms · House · Garden · Equipped kitchen · Concierge
SEMI-DETACHED FAMILY HOME*TWO DOUBLE BEDROOMS*TWO RECEPTION ROOMS*GATED DRIVEWAY*SOUTH/WEST FACING GARDEN*SOUGHT AFTER AREA* Pattinson Estate Agents are excited to welcome to the market this well presented semi-detached family home, which boasts two double bedrooms and a splendid rear garden, located on the very popular area of Gainsborough Crescent, Houghton Le Spring. Perfectly positioned within close proximity to local shops and other amenities, great public transport and major road links via the A690. Also within walking distance to popular local schools, as well as being a short drive to Herrington Country Park, Sunderland and Durham City Centre's. This property is spacious throughout and briefly consists of:- Entrance/porch, spacious lounge, separate dining room and a fitted kitchen/ To the first floor lies two double bedrooms and a three piece bathroom, externally to the front of the property there is a gated driveway and to the rear there is private South/West facing garden wit
£ 109,950
3 bed house for sale
2 pictures
House · for sale
£ 85,000
3 bed house for sale
NE33
· 3 Bedrooms · House
· Concierge
NE33 · 3 Bedrooms · House · Concierge
For sale in the vibrant town of Blyth, Northumberland is this delightful terraced house which presents an excellent opportunity for both first-time buyers and investors alike. This charming property boasts of three bedrooms, offering ample space for personalisation and adding a touch of one's flare. The bedrooms are well-lit with natural light flowing in, creating a soothing and comfortable living space. The residence is also furnished with a single, spacious reception room, an ideal area for entertaining guests or enjoying a quiet, peaceful evening with the family. The welcoming ambience of the reception room further adds to the charm of this house. Accompanying these rooms, this property is complete with a bathroom, equipped with modern fixtures. The bathroom design excellently marries functionality and style providing a relaxing retreat. Conveniently situated, there are a variety of local amenities available including shops, cafes and excellent transport links within walking distanc
£ 85,000
3 bed house for sale
2 pictures
House · for sale
£ 289,950
3 bed house for sale
NE33
· 3 Bedrooms · House
· Garden · Parking
NE33 · 3 Bedrooms · House · Garden · Parking
Nestled in this highly sought-after South Beach estate, this spacious detached bungalow offers an exceptional opportunity for those seeking comfortable, single-level living. Boasting three generously sized bedrooms, the property also includes an en suite for the principal bedroom. The open plan living and dining area is a fantastic space, with windows to three elevations creating a bright and airy atmosphere ideal for entertaining guests or enjoying cosy family evenings. A well-appointed sun room to the rear of the bungalow provides the perfect spot to unwind, looking out over the beautifully maintained and attractive gardens. The home benefits from a substantial resin driveway, providing ample off-street parking, in addition to a convenient detached garage which is accessed via a glazed door and a remote control roller door. Situated within South Beach in Blyth, the location combines the charm of coastal living with the practicality of easy access to local amenities, scenic seaside wa
£ 289,950
3 bed house for sale
2 pictures
House · for sale
£ 249,950
3 bed house for sale
NE33
· 3 Bedrooms · House
· Garden · Parking · Equipped kitchen
NE33 · 3 Bedrooms · House · Garden · Parking · Equipped kitchen
Three Bedroomed Semi Detached Immaculately presented End site with south facing rear garden Extended to add a family room Freehold Council Tax Band - B EPC Rating - C Entrance Hall Double radiator, stairs to first floor. Living Room 3.89m (12'9') x 3.81m (12'6') Double radiator, TV point, fitted blinds. Extended Kitching Dining Room 8.36m (27'5') x 4.70m (15'5') Fitted with a range of grey base and wall units, granite and solid wood work tops, Belfast sink with mixer tap, Smeg cooker with fan assisted oven and six ring gas hob, stainless steel splash backs, chimney style cooker hood, wine cooler, integrated dishwasher, designer radiator, feature wall with space for a TV, electric fire, perfect fit blinds, roller blind, velux roof light. Office 2.34m (7'8') x 2.13m (7'0') built in storage cupboards, door leading to the garage. First Floor Landing Loft hatch with ladder to boarded roof space, airing cupboard containing Baxi combination central heating boiler. Bedroom One 3.48m (11'5') x
£ 249,950
5 bed house for sale
2 pictures
House · for sale
£ 525,000
5 bed house for sale
NE33
· 5 Bedrooms · House
· Garden · Equipped kitchen · Powder room · Concierge
NE33 · 5 Bedrooms · House · Garden · Equipped kitchen · Powder room · Concierge
A 5 bed 'Ravenfield' style detached house, updated to provide exceptional family accommodation over 3 floors. Occupying a fabulous location within this sought after development, the Reception Hall has a Cloakroom/WC with low level wc and wash basin with storage under. The Lounge is to the front and there is also a Study. The Kitchen Diner is well appointed with high gloss units, mircroquartz work surfaces incorporating a breakfast bar, split level double oven, second oven, microwave, 5 ring induction hob with retractable extractor, integral freezer and dishwasher with matching doors and archway to the Utility Room, with wall and base units, integral auto washer with matching doorsand door to the side. Double doors from the kitchen lead to the Family Room, with fitted media/storage cupboards, vaulted ceiling with Velux roof lights and French doors to the rear garden. Stairs lead from the hall to the First Floor Landing. The Guest/Bedroom 2 is to the front with an En Suite Shower/WC with
£ 525,000
4 bed house for sale
2 pictures
House · for sale
£ 425,000
4 bed house for sale
NE33
· 4 Bedrooms · House
· Garden · Balcony · Equipped kitchen · Powder room · Concierge
NE33 · 4 Bedrooms · House · Garden · Balcony · Equipped kitchen · Powder room · Concierge
This 4 bedroomed detached house has been updated and appointed to a high standard. With flexible family accommodation over 3 floors, the Reception Hall has a Cloakroom/WC with wc with concealed cistern, wash basin with storage under and chrome towel warmer. The dual aspect Lounge has French doors opening to the rear garden. The Breakfasting Kitchen/Diner, also dual aspect, has been refitted with a good range of units, sink unit, quartz work surfaces, split level oven, combi oven/microwave, 4 ring ceramic hob with extractor over, wine cooler and fridge, freezer and dishwasher with matching doors. The Utility Room is refitted with a range of units and plumbing for a washer. Stairs lead from the hall to the First Floor Landing. Bedroom 1 has two sets of built in double wardrobes, French doors opening to a Balcony to the rear and an En Suite Shower/WC with wc with concealed cistern, wash stand with circular wash basin and wall mounted mixer tap, shower enclosure with rainhead and hand held
£ 425,000
3 bed house for sale
2 pictures
House · for sale
£ 130,000
3 bed house for sale
NE33
· 3 Bedrooms · House
· Equipped kitchen · Parking
NE33 · 3 Bedrooms · House · Equipped kitchen · Parking
NOW VACANT & CHAIN FREEEPC E-Potential C find-energy-certificate.service.gov.uk/energy-certificate/1100-3622-0822-7594-3653This well-proportioned three-bedroom semi-detached house offers an excellent opportunity for first-time buyers, families and property investors alike. The property is vacant, freehold and offered for sale with no onward chain, allowing for a straightforward purchase.The accommodation comprises a welcoming entrance hall, a spacious lounge, a separate kitchen, a ground-floor family bathroom and three generously sized bedrooms. While the property would benefit from modernisation, it offers plenty of scope for improvement, allowing buyers to add value and create a home tailored to their needs.Conveniently located within walking distance of local schools and approximately 3.2 miles from Newcastle city centre, the property benefits from easy access to local amenities, shops and transport links.Externally, a front driveway provides off-street parking for two vehicl
£ 130,000
3 bed house for sale
2 pictures
House · for sale
£ 360,000
3 bed house for sale
NE33
· 3 Bedrooms · House
· Garden · Parking · Equipped kitchen · Heating
NE33 · 3 Bedrooms · House · Garden · Parking · Equipped kitchen · Heating
Situated on Whitley Road in Whitley Bay, A THREE BEDROOM MID TERRACE HOUSE, available with NO ONWARD CHAIN. The property has been well maintained by the current owners and briefly comprises, to the ground floor; vestibule, hallway, lounge, dining room and kitchen. Upstairs there are three bedrooms and a bathroom/WC. There is a low maintenance garden to the front and yard to the rear providing off street parking. Gas central heating and double glazing. Ideally situated close to the beach, town centre and Metro. To arrange a viewing call COOKE & CO
£ 360,000
3 bed house for sale
2 pictures
House · for sale
£ 234,950
3 bed house for sale
NE33
· 3 Bedrooms · House
· Garden · Equipped kitchen · Powder room · Concierge
NE33 · 3 Bedrooms · House · Garden · Equipped kitchen · Powder room · Concierge
This well appointed and presented 3 bedroom townhouse occupies an excellent position with pleasant views to the front and situated close to the entrance of this popular development. The welcoming Reception Hall has a Cloakroom/WC with low level wc and washbasin. To the front is a useful Study and to the rear a spacious Kitchen/Diner fitted with a good range of modern wall and base units, electric oven, gas hob with extractor hood, gas boiler, storage cupboard and French doors to the rear garden. Stairs lead from the hall to the First Floor Landing. The spacious Lounge has two windows to the front with view over fields, Bedroom 1 is to the rear and features an En-suite Shower Room equipped with a shower enclosure, wash basin and wc. From the landing, stairs provide access to the Second Floor Landing, with airing cupboard housing hot water storage cylinder. Bedroom 2 is to the front and again with lovely views across fields. Bedroom 3 is to the rear and currently used as a home office. B
£ 234,950
3 bed house for sale
2 pictures
House · for sale
£ 239,950
3 bed house for sale
NE33
· 3 Bedrooms · House
· Garden · Parking · Equipped kitchen
NE33 · 3 Bedrooms · House · Garden · Parking · Equipped kitchen
DETACHED FAMILY HOME*THREE BEDROOMS*SOUTH FACING REAR GARDEN*DETACHED GARAGE & DRIVEWAY*POPULAR CUL-DE-SAC LOCATION*NO UPPER CHAIN* Pattinson estate agents are excited to welcome to the market this detached family home, which boasts three bedrooms and a South facing rear garden, nestled away in the sought after cul-de-sac of Dunscar, Mulberry Park, Houghton Le Spring. Perfectly positioned within easy access of local shops and other amenities, an array of popular local schools, great public transport and major road links via the A690. Also within a short drive to Houghton Le Spring Town Centre, Rainton Meadows Nature Reserve, Sunderland and Durham City Centre's. The well presented property is spacious throughout and briefly comprises: Entrance/hallway, spacious lounge, open plan kitchen/dining room, utility room and a ground floor W.C. To the first floor lies the principle bedroom with an en-suite, a further two bedrooms and a three piece family bathroom. Externally there is a garden, d
£ 239,950
2 bed house for sale
2 pictures
House · for sale
£ 120,000
2 bed house for sale
NE33
· 2 Bedrooms · House
· Equipped kitchen · Heating
NE33 · 2 Bedrooms · House · Equipped kitchen · Heating
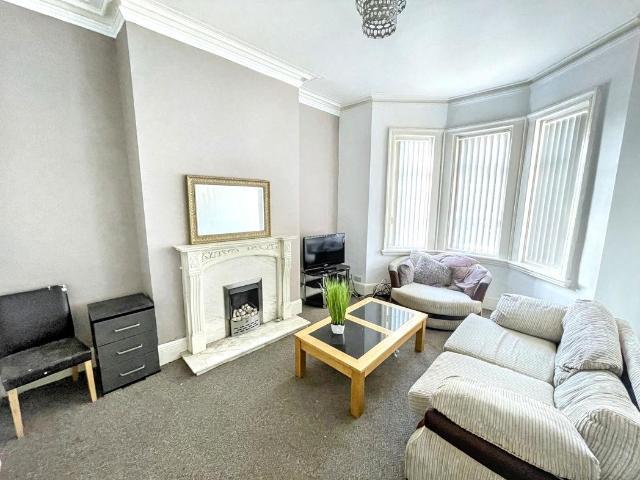
| TWO BEDROOM | TERRACED HOUSE | GAS CENTRAL HEATING | DOUBLE GLAZED | REFURBISHMENT OPPORTUNITY | We are delighted to offer to the market this two bedroom terraced house on the popular Lyndhurst Street, South Shields. In need of some refurbishment the property could make a fantastic family home. Comprising briefly:- Composite door to the entrance hallway with doors to the lounge and kitchen/diner, stairs to the first floor landing. The utility room leads from the kitchen and on to the bathroom. To the first floor landing lie bedroom one, with en-suite and bedroom two. Externally an enclosed yard lies to the rear. Offered with no upper chain early viewing is essenetial. EntranceComposite door to the entrance hallway with doors to the lounge and kitchen/diner, stairs to the first floor landing.LoungeDouble glazed window to the front and central heating radiator. Feature fire surround with gas fire.KitchenFitted with a range of wall and base units with roll top work surfaces, electric ov
| TWO BEDROOM | TERRACED HOUSE | GAS CENTRAL HEATING | DOUBLE GLAZED | REFURBISHMENT OPPORTUNITY | We are delighted to offer to the market this two bedroom terraced house on the popular Lyndhurst Street, South Shields. In need of some refurbishment the property could make a fantastic family home. Comprising briefly:- Composite door to the entrance hallway with doors to the lounge and kitchen/diner, stairs to the first floor landing. The utility room leads from the kitchen and on to the bathroom. To the first floor landing lie bedroom one, with en-suite and bedroom two. Externally an enclosed yard lies to the rear. Offered with no upper chain early viewing is essenetial. EntranceComposite door to the entrance hallway with doors to the lounge and kitchen/diner, stairs to the first floor landing.LoungeDouble glazed window to the front and central heating radiator. Feature fire surround with gas fire.KitchenFitted with a range of wall and base units with roll top work surfaces, electric ov
£ 120,000
3 bed house for sale
2 pictures
House · for sale
£ 200,000
3 bed house for sale
NE33
· 3 Bedrooms · House
· Equipped kitchen · Heating
NE33 · 3 Bedrooms · House · Equipped kitchen · Heating
Three bedroom semi detached house with no upper chain involved, situated on a corner plot within Norwood Road in West Denton Hall. Benefitting from gas central heating and seal ed unit double glazed windows. Briefly comprising of an Entrance Hallway with laminate flooring and stairs to the first floor. Open plan Lounge Diner with dual aspect Bow window to the front and French doors to the rear. Kitchen with wall and base units, worktop surfaces, stainless steel sink and drainer unit, tiled splash back, laminate flooring, door to the rear, wall mounted Combi boiler, plumbed for washing machine, integrated electric oven and gas hob with an extractor hood over. Landing with laminate flooring and a loft hatch. Bathroom with a bath and separate shower cubicle which has an electric shower, wash hand basin, low level w/c, tiled walls and flooring, heated towel rails, ceiling panels with inset spotlights. Bedroom 1 is to the front aspect and has fitted wardrobes, Bedroom 2 is to the rear aspec
£ 200,000

Get email alerts

Don't miss out: be the first to know about new properties

The alert was correctly created

On subscribing you accept the conditions of use and the privacy policy
Alert
Receive new ads in your inbox
Save this search
Receive alerts for new listings

We'll send you an email when we have new properties for: "Properties for sale in NE33"

The alert was correctly created

Waverdale Way NE33 South Shields
Richmond Road NE34 South Shields
Get email alerts and be the first to see new listings
Required field
On subscribing I accept the terms of the privacy policy
Perfect! You'll soon start receiving new listings via email
Alert
Receive an email when we have new ads for Properties for sale in NE33
Save this search
Filters

Bedrooms

Size (sq.ft)

sq.ft
sq.ft

Price

£
£

Property type

Bathrooms

Clear all filters
Receive notifications when new entries are published.