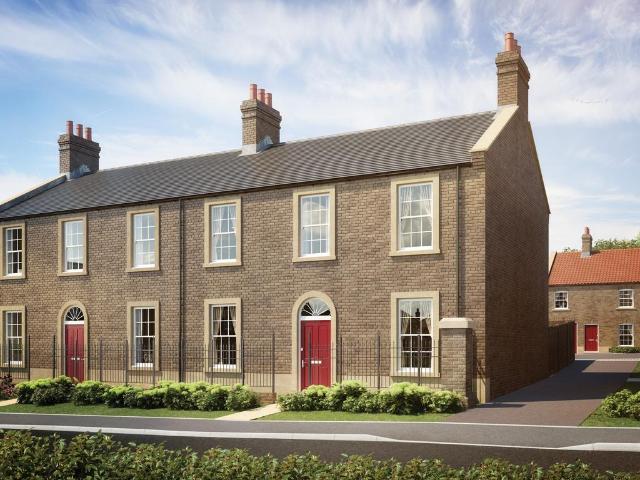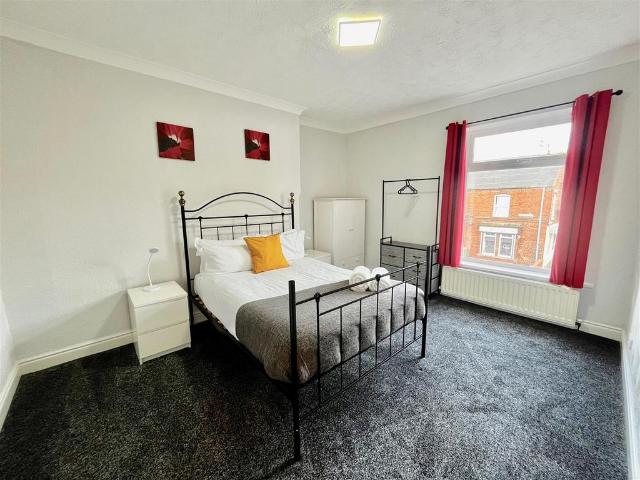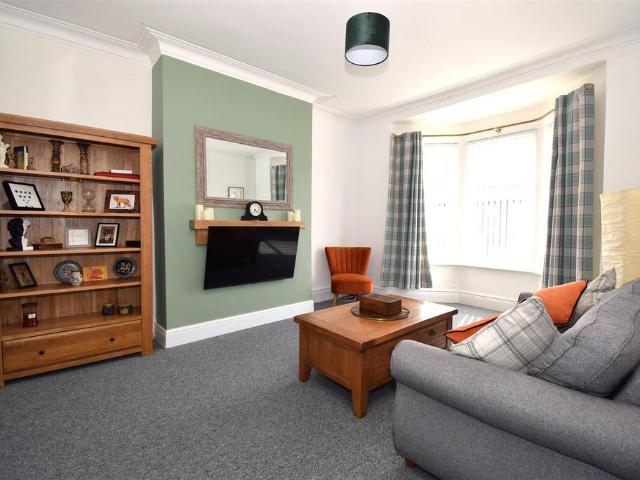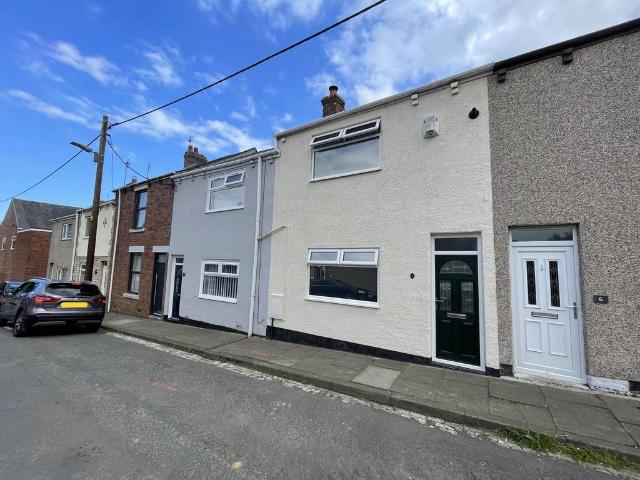
11,341 properties for sale in NE38

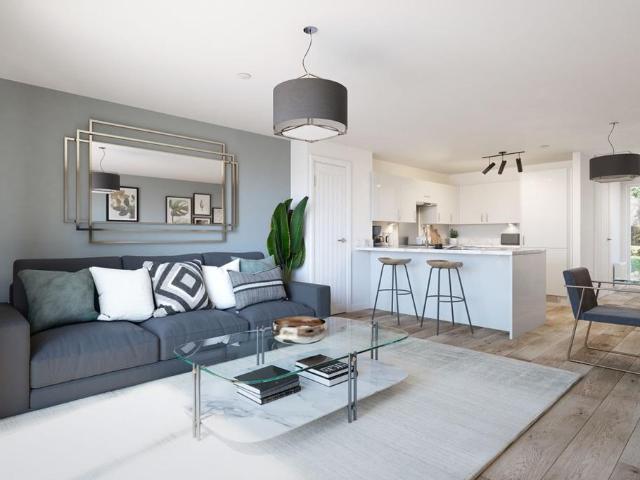
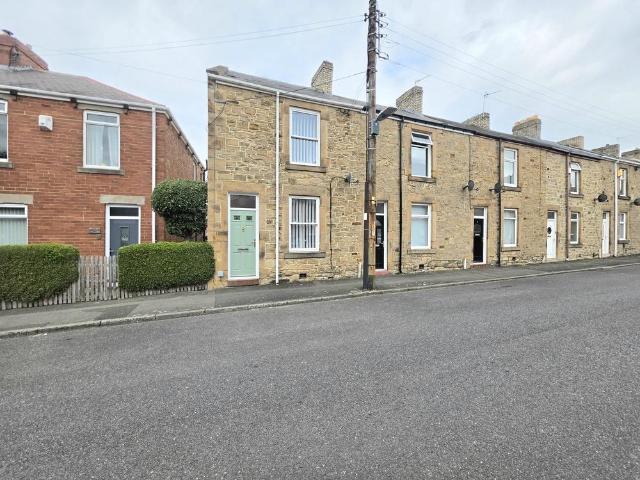
2 bedroom flat for sale
View photo
Flat · for sale
£ 55,000
New
2 bedroom flat for sale
NE38
· 2 Bedrooms · 1 Bath · Flat
· Garden · Equipped kitchen · Parking
NE38 · 2 Bedrooms · 1 Bath · Flat · Garden · Equipped kitchen · Parking
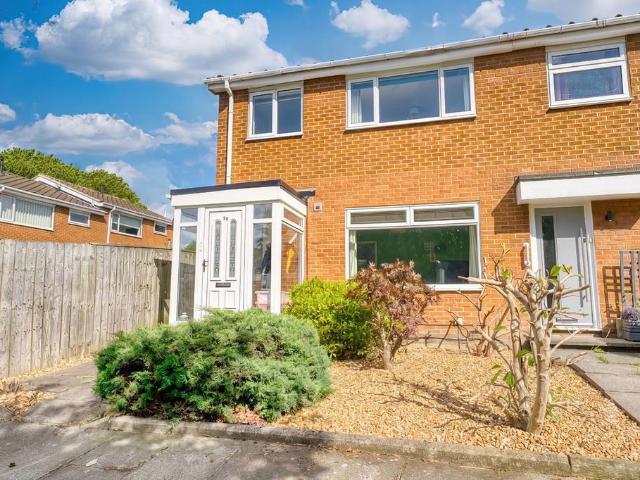
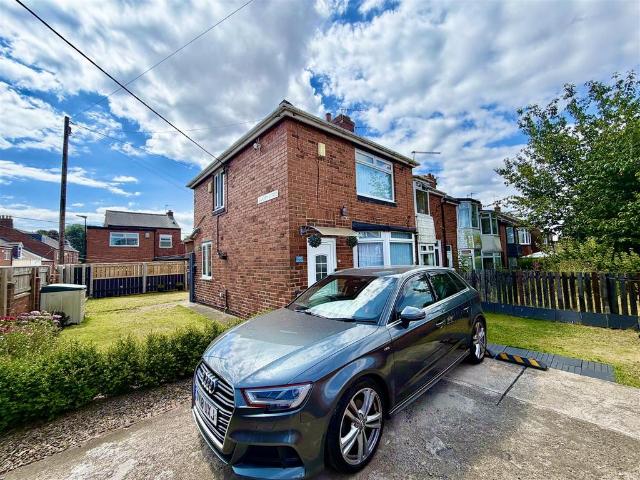
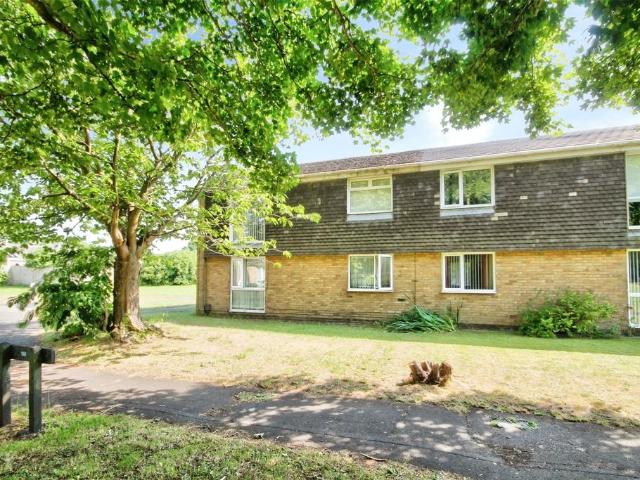
FOR SALE BY AUCTIONOnline Auction Thursday 27th August 2026Starts 10:00 am - Bidding opens 24 hours priorAuction information available here:Occupying a pleasant position overlooking a green to the front. This two-bedroom ground-floor flat includes a good-sized enclosed southerly facing back garden. A garage is situated in the immediately adjacent block. The flat has been extended, creating an entrance porch and an enlarged kitchen. It comes with an extended lease term to 2161 and is available with no onward chain.Lincoln Walk forms part of an established residential estate within Great Lumley village, where there are a variety of local shops and a school. The village is a good base for commuting throughout the region via the A1(M) interchange in Chester le Street town centre.MATERIAL INFORMATION:In compliance with the Consumer Protection from Unfair Trading Regulations 2008 and the National Trading Standards Estate and Letting Agency Team’s Material Information in Property Listings Gui
£ 55,000
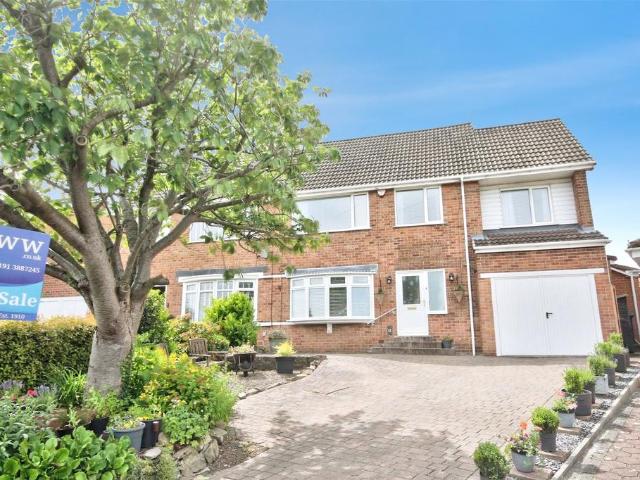
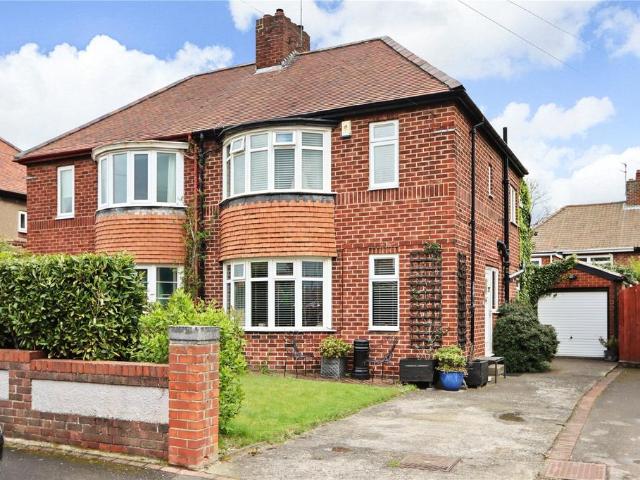
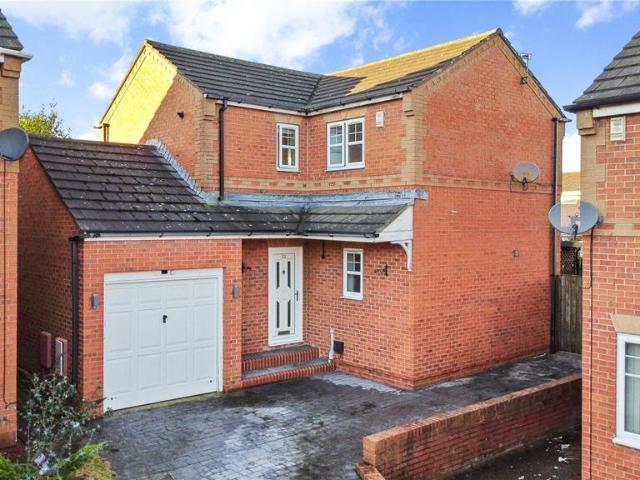
4 bedroom semi detached house for sale
View photo
House · for sale
£ 295,000
New
4 bedroom semi detached house for sale
NE38
· 4 Bedrooms · 2 Baths · House
· Garden · Fireplace · Equipped kitchen · Parking · Concierge
NE38 · 4 Bedrooms · 2 Baths · House · Garden · Fireplace · Equipped kitchen · Parking · Concierge
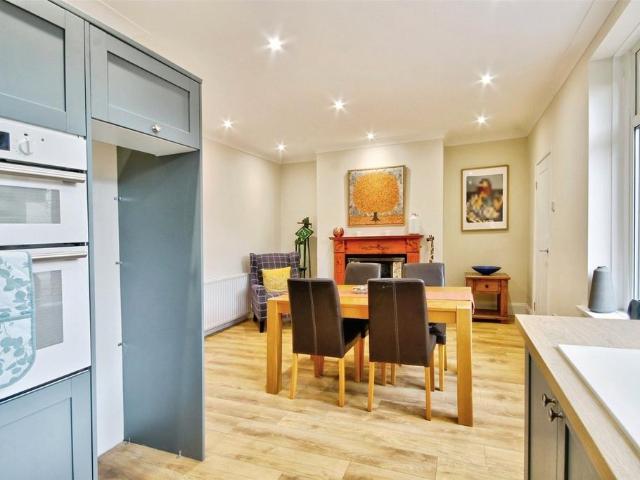
Situated in the highly regarded southern end of town, Orchard Gardens is a cul-de-sac development with houses and bungalows which offer exceptional room sizes and layouts. Occupying a large corner plot with good sized mature westerly facing back gardens and ample block paved parking, this extended semi detached house provides very impressive living space over two floors, including three reception rooms, four bedrooms and two bathrooms, making it an ideal family home. The ground floor has a central hall which leads to the spacious living room, measuring 20ft and including a living flame fire and fireplace. Double doors open to the separate dining room, which has large windows overlooking the attractive back garden. The separate family room has French doors to the garden and would also make an ideal home working space. The kitchen/breakfast room has cream coloured units and integrated appliances. A useful utility room is also situated to the rear, and leads to a ground floor shower room/
£ 295,000
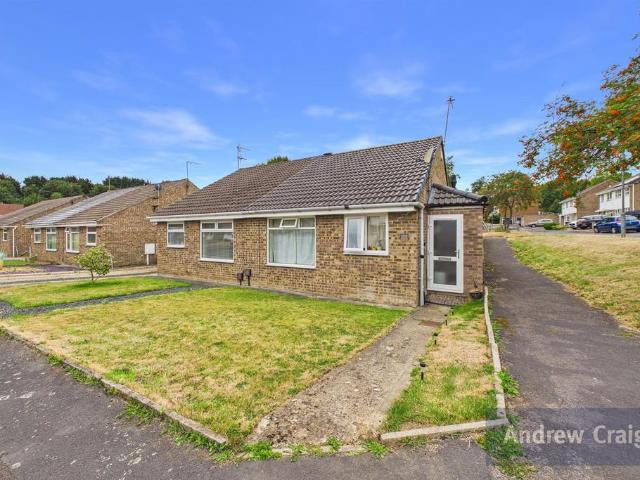
3 bedroom terraced house for sale
View photo
House · for sale
£ 120,000
Updated
3 bedroom terraced house for sale
NE38
· 3 Bedrooms · 1 Bath · House
· Equipped kitchen · Concierge · Heating
NE38 · 3 Bedrooms · 1 Bath · House · Equipped kitchen · Concierge · Heating
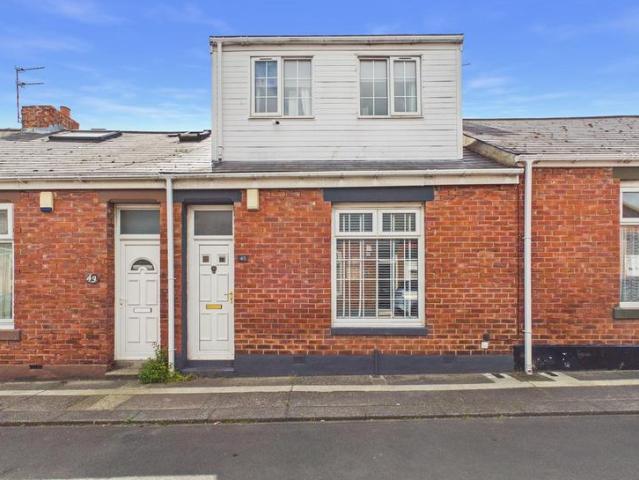
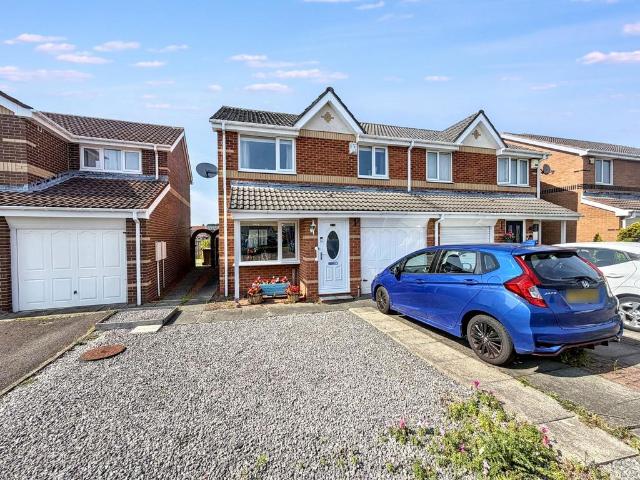
This beautiful three bedroom mid terraced dormer cottage offers spacious and well presented internal accommodation throughout. The property internally comprises to the ground floor reception hall, lounge, dining room, modern kitchen and contemporary bathroom. To the first floor three bedrooms and externally there is an enclosed courtyard with roller shutter access door. Perfectly located being close to an excellent range of amenities including Barnes Park, Barnes School, Sunderland Royal Hospital and set midway between the A19 and Sunderland City Centre. Benefitting from gas central heating and UPVC double glazing, this superb home is sure to impress all upon inspection and should be viewed as a matter of urgency.Ground Floor - Access via UPVC entrance door with inner wooden glass panelled door toReception Hall - Radiator. Doors to the lounge and dining room.Lounge - 4.07 x 4.25 (13'4 x 13'11) - Double glazed window to the front and radiator.Dining Room - 3.92 x 3.62 (12'10 x 11'10) -
£ 120,000
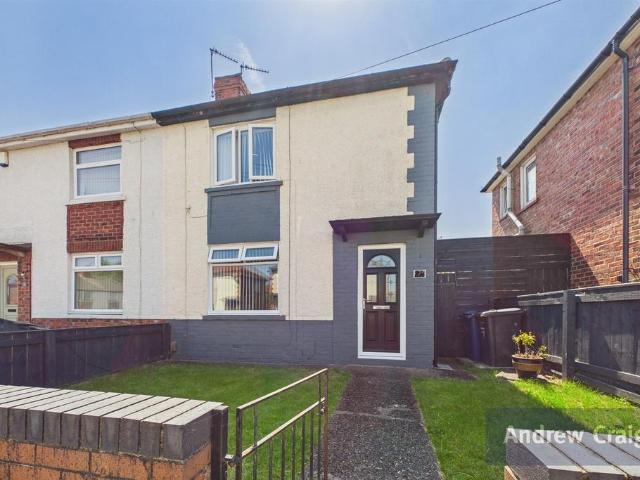
4 bedroom detached house for sale
View photo
House · for sale
£ 329,995
New
4 bedroom detached house for sale
NE38
· 4 Bedrooms · House
· Equipped kitchen
NE38 · 4 Bedrooms · House · Equipped kitchen
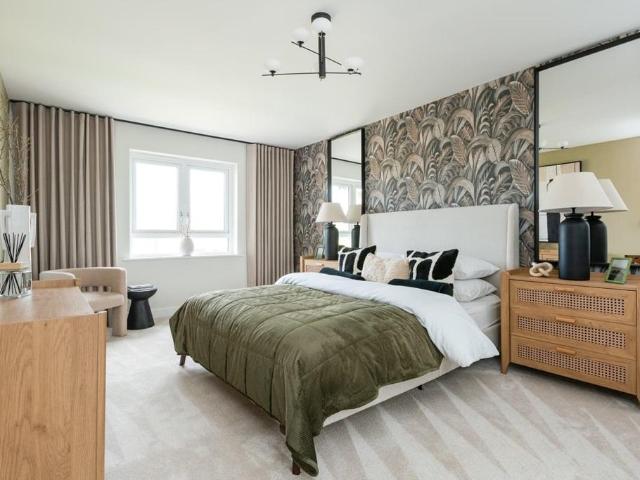
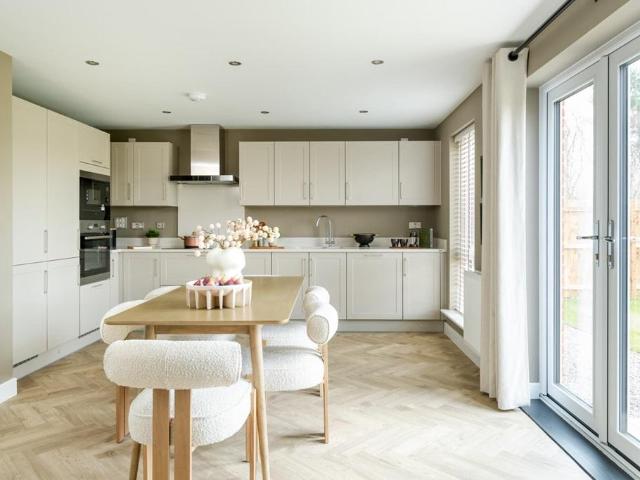
Is it time for your home to grow with your family? The Gisburn is a great step forward, with four bedrooms and two bathrooms. The great inside-outside feel to the kitchen/dining room, the heart of this home, is all about family and friends. Double doors between the kitchen and the living room are a nod to open plan living, without going the whole way.Additional InformationTenure: FreeholdCouncil tax band: Not made available by local authority until post-occupation
£ 329,995
4 bedroom detached house for sale
View photo
House · for sale
£ 329,995
New
4 bedroom detached house for sale
NE38
· 4 Bedrooms · House
· Equipped kitchen
NE38 · 4 Bedrooms · House · Equipped kitchen
Is it time for your home to grow with your family? The Gisburn is a great step forward, with four bedrooms and two bathrooms. The great inside-outside feel to the kitchen/dining room, the heart of this home, is all about family and friends. Double doors between the kitchen and the living room are a nod to open plan living, without going the whole way.Additional InformationTenure: FreeholdCouncil tax band: Not made available by local authority until post-occupation
£ 329,995
4 bedroom terraced house for sale
View photo
House · for sale
£ 170,000
New
4 bedroom terraced house for sale
NE38
· 4 Bedrooms · 1 Bath · House
· Garden · Equipped kitchen · Powder room · Heating
NE38 · 4 Bedrooms · 1 Bath · House · Garden · Equipped kitchen · Powder room · Heating
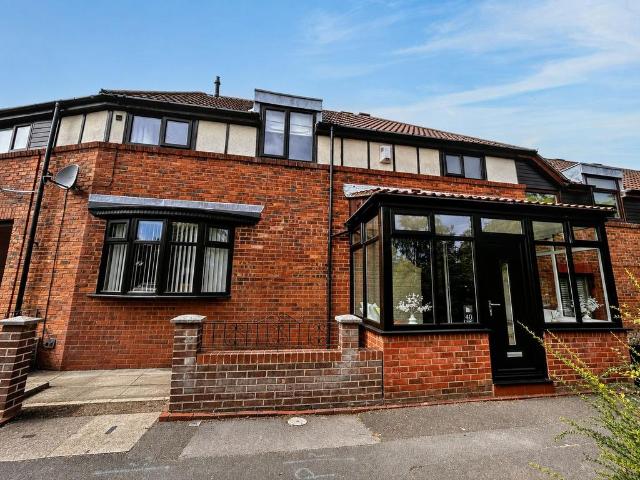
Located close to Washington Centre, this well presented four bedroom mid terrace home offers spacious and versatile accommodation that is ideal for family living. The property benefits from a range of attractive features including a large entrance porch, conservatory, UPVC double glazing, gas central heating, a downstairs cloakroom with utility area, and a pleasant rear garden. Ideally situated within easy reach of The Galleries Shopping Centre, the property enjoys convenient access to a wide range of amenities including shops, supermarkets, restaurants, banks and leisure facilities. Excellent transport links are also close by, with both the A19 and A1 providing straightforward commuting throughout the region. The accommodation briefly comprises an entrance porch, welcoming hallway, cloakroom with utility area, spacious lounge, fitted kitchen with dining area, and a conservatory overlooking the rear garden. To the first floor there are four bedrooms and a family bathroom. Externally, t
£ 170,000
3 bedroom detached house for sale
View photo
House · for sale
£ 299,995
New
3 bedroom detached house for sale
NE38
· 3 Bedrooms · House
· Garden · Gym · Equipped kitchen · Parking
NE38 · 3 Bedrooms · House · Garden · Gym · Equipped kitchen · Parking
Plot 207 | The Byrneham | Herrington View This three bedroom home has been designed for modern day living. The integral garage gives you a home for the car or storage if needed. You are welcomed by the spacious living room, with plenty of room for the family. With easy access under-stair storage, you can keep clutter free so it's a relaxing space for cosy nights in. The open kitchen/diner has double doors to the rear garden, allowing you to bring the outside in on those sunny days. Upstairs are two double bedrooms, with the main bedroom stretching the whole depth of the house and benefitting from its own ensuite. The third bedroom would be ideal for a nursery or home gym. There's also a dedicated study, to keep your work and home life separate. Tenure: Freehold Estate management fee: £149.14 Estate management company: TBC Council Tax Band: TBC - Council Tax Band will be confirmed by the local authority on completion of the property EPC rating: TBC Warranty provider: NHBC Document signi
£ 299,995
4 bedroom detached house for sale
View photo
House · for sale
£ 180,000
Updated
4 bedroom detached house for sale
NE38
· 4 Bedrooms · 2 Baths · House
· Equipped kitchen
NE38 · 4 Bedrooms · 2 Baths · House · Equipped kitchen
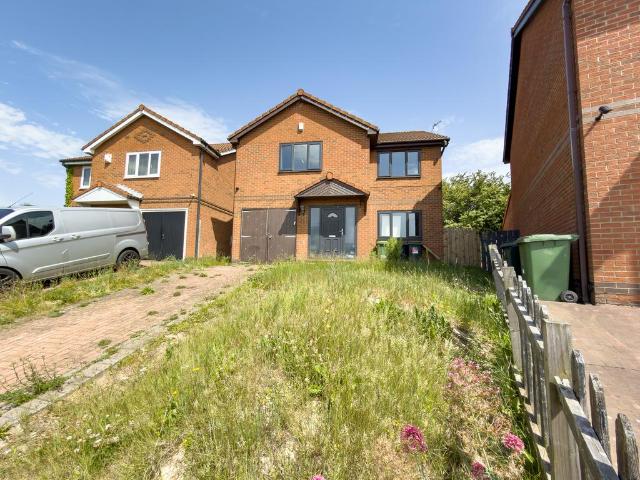
Auction Commencing on Monday 27th July from 1pm and ending 22 hours later on Tuesday 28th July from 11am with Auction House North East. Please register to bid via our website - auctionhouse.co.uk/northeastSubstantial four-bedroom detached home offering excellent refurbishment potential, with a partially completed open-plan ground floor conversion, generous accommodation extending to approximately 153 sq m, and sold freehold with vacant possession. *pre auction offers welcomed.A substantial four-bedroom detached family home occupying a generous plot, offering superb potential to create a stunning modern residence. The property is sold with vacant possession and presents an exciting opportunity for owner-occupiers, developers or investors seeking a project with significant upside. The accommodation extends to approximately 153 sq m and briefly comprises an entrance hall, spacious living room, utility room, storage areas and an impressive open-plan kitchen/living space. The ground floor h
£ 180,000
4 bedroom detached house for sale
View photo
House · for sale
£ 329,995
New
4 bedroom detached house for sale
NE38
· 4 Bedrooms · House
· Garden · Equipped kitchen · Powder room
NE38 · 4 Bedrooms · House · Garden · Equipped kitchen · Powder room
Plot 203 | The Chalham | Herrington View When you walk through the door of this stunning 4-bedroom open plan home, you'll notice how bright it is, with a view from the hall right through to the garden at the back. The large living room lets you and the family relax together and catch up on the sofa after a long day. The heart of the home is the kitchen/diner with its double doors to the rear garden, perfect for hosting summer BBQs. The handy cloakroom/utility area, gives you a dedicated space for the laundry. All the bedrooms in this home are doubles, with the main bedroom benefitting from its own private ensuite, Tenure: Freehold Estate management fee: £149.14 Estate management company: TBC Council Tax Band: TBC - Council Tax Band will be confirmed by the local authority on completion of the property EPC rating: TBC Warranty provider: NHBC Document signing fee: £120 First Time Buyer Stamp Duty Land: £1,499.75. Estimated amount may apply depending on buyer circumstances. Please check w
£ 329,995
3 bedroom end of terrace house for sale
View photo
House · for sale
£ 200,000
Updated
3 bedroom end of terrace house for sale
NE38
· 3 Bedrooms · 1 Bath · House
· Garden · Equipped kitchen · Parking
NE38 · 3 Bedrooms · 1 Bath · House · Garden · Equipped kitchen · Parking
SummaryInviting offers between £200,000 and £210,000 for this spacious and beautifully presented three-bedroom end of terrace family home. Situated on Whickham's highly desirable Fellside Park Estate. Maintained to an exceptional standard by the current owners, the property features a bright front-facing living room, an inviting kitchen and dining area, three well-proportioned bedrooms, a modern family bathroom, and a garage, all complemented by wonderfully kept gardens. Residents will enjoy easy access to a fantastic array of local amenities, as well as the scenic trails of the nearby Derwent Walk. Given the high quality and sought-after location of this home, we anticipate significant interest and strongly advise an early viewing.Ground FloorThe ground floor welcomes you with a bright and inviting entrance hallway, leading to a stylish downstairs WC finished with striking pink Moroccan-effect tiles, elegant gold fixtures and fittings, and a contemporary gold heated towel rail.From th
£ 200,000
2 bedroom semi detached house for sale
View photo
House · for sale
£ 197,995
New
2 bedroom semi detached house for sale
NE38
· 2 Bedrooms · House
· Powder room
NE38 · 2 Bedrooms · House · Powder room
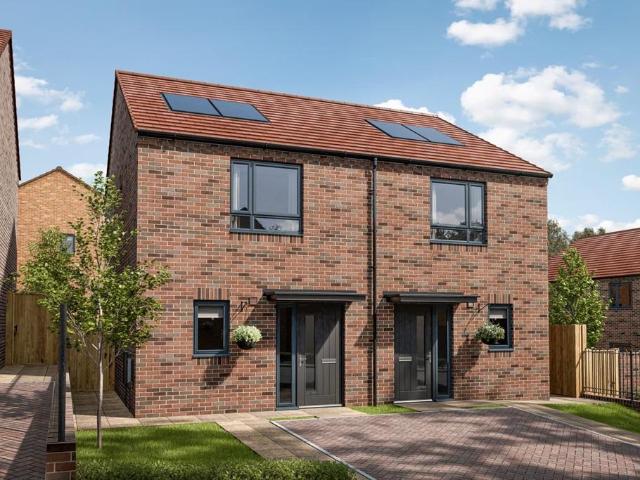
Plot 233 | The Beaford | Herrington View This two-bedroom home is spacious and modern with an all-in-one living space downstairs, so you can see right through the home as soon as you walk in. The front of the home is where you have the handy downstairs cloakroom and utility room, allowing room for a washer dryer and the laundry. The downstairs offers flexible and social living space, with the choice of a breakfast bar and/or dining table. The double French doors from the living room lets in plenty of natural light on summer days. The two double bedrooms upstairs have plenty of room for additional furniture and storage, with the main bedroom having its own en-suite. Tenure: Freehold Estate management fee: £149.14 Estate management company: TBC Council Tax Band: TBC - Council Tax Band will be confirmed by the local authority on completion of the property EPC rating: TBC Warranty provider: NHBC Document signing fee: £120 First Time Buyer Stamp Duty Land: Estimated amount may apply dependi
£ 197,995
3 bedroom semi detached house for sale
View photo
House · for sale
£ 265,000
New
3 bedroom semi detached house for sale
NE38
· 3 Bedrooms · 1 Bath · House
· Garden · Fireplace · Equipped kitchen · Patio · Concierge
NE38 · 3 Bedrooms · 1 Bath · House · Garden · Fireplace · Equipped kitchen · Patio · Concierge
Located on the picturesque Hadrian Avenue in Chester Le Street, this beautifully refurbished three-bedroom semi-detached home offers the perfect blend of classic charm and contemporary living.Step inside through the welcoming entrance hall, where solid wood flooring sets a warm and elegant tone. The ground floor features two spacious reception rooms: a stylish, modern lounge with a striking feature fireplace and bay window, and a characterful dining room enhanced with part wood panelling and UPVC double-glazed French doors that open onto a private, enclosed patio garden—ideal for relaxing or entertaining.At the heart of the home lies a thoughtfully extended kitchen, finished in crisp white tones and flooded with natural light from its garden-facing aspect. Complete with integrated appliances, this space is a dream for both everyday cooking and hosting family gatherings.Upstairs, you’ll find two generously sized double bedrooms and a comfortable single bedroom, along with a cleverly ada
£ 265,000
2 bedroom semi detached house for sale
View photo
House · for sale
£ 197,995
New
2 bedroom semi detached house for sale
NE38
· 2 Bedrooms · House
· Powder room
NE38 · 2 Bedrooms · House · Powder room
Plot 234 | The Beaford | Herrington View This two-bedroom home is spacious and modern with an all-in-one living space downstairs, so you can see right through the home as soon as you walk in. The front of the home is where you have the handy downstairs cloakroom and utility room, allowing room for a washer dryer and the laundry. The downstairs offers flexible and social living space, with the choice of a breakfast bar and/or dining table. The double French doors from the living room lets in plenty of natural light on summer days. The two double bedrooms upstairs have plenty of room for additional furniture and storage, with the main bedroom having its own en-suite. Tenure: Freehold Estate management fee: £149.14 Estate management company: TBC Council Tax Band: TBC - Council Tax Band will be confirmed by the local authority on completion of the property EPC rating: TBC Warranty provider: NHBC Document signing fee: £120 First Time Buyer Stamp Duty Land: Estimated amount may apply dependi
£ 197,995
3 bedroom semi detached house for sale
View photo
House · for sale
£ 184,950
New
3 bedroom semi detached house for sale
NE38
· 3 Bedrooms · 1 Bath · House
· Garden · Equipped kitchen · Parking
NE38 · 3 Bedrooms · 1 Bath · House · Garden · Equipped kitchen · Parking
SEMI-DETACHED FAMILY HOME*THREE DOUBLE BEDROOMS*GARAGE & DRIVEWAY*PRIVATE NORTH/WEST FACING GARDEN*SOUGHT AFTER LOCATION* Pattinson Estate Agents are excited to welcome to the market this impressive three bedroomed semi detached family house situated in the sought after location Birkdale Drive, Houghton Le Spring. This lovely family home is perfectly located within close proximity to local shops and other amenities, popular local schools, good public transport and multiple major road links. This home is within walking distance to Elba Park and just a short drive to Herrington Country Park, Sunderland and Durham City Centre's. This splendid family residence is spacious throughout and briefly consists:- Entrance/porch, open plan lounge/dining room, modern kitchen and a conservatory. To the first floor lies three double bedrooms and the original en-suite has been thoughtfully reconfigured to create a spacious four piece Jack and Jill family bathroom. Externally to the front there is an op
£ 184,950
4 bedroom detached house for sale
View photo
House · for sale
£ 454,995
New
4 bedroom detached house for sale
NE38
· 4 Bedrooms · House
· Equipped kitchen · Powder room
NE38 · 4 Bedrooms · House · Equipped kitchen · Powder room
Plot 122 (The Waldridge) - priced at £454,995 About the Home The Waldridge is a spacious 4-bedroom home that features open-plan living space, four double bedrooms, and two en suites. To the ground floor, this double-fronted home features a front-facing living room and separate dining room – both with a dual aspect. A cloakroom and a utility sit adjacent to the open-plan kitchen, family, and dining room at the rear of the property. To the first floor, four double bedrooms share a well-equipped family bathroom, while bedrooms 1 and 2 have the additional advantage of an en-suite shower room. Additional information Estate Management Charge: NoneTotal internal floor area: 1513 sq ftAnnual service charge: £991.00Council tax band: TBCTenure: FreeholdPredicted EPC rating: TBCPredicted completion window: TBC The additional information provided for council tax, service charges and ground rents (where applicable) is only an estimation. Please check with your Sales Advisor for more specific detail
£ 454,995
3 bedroom apartment for sale
View photo
Flat · for sale
£ 66,980
3 bedroom apartment for sale
NE38
· 3 Bedrooms · 1 Bath · Flat
· Parking · Concierge
NE38 · 3 Bedrooms · 1 Bath · Flat · Parking · Concierge
Welcome to this charming upper flat located on Station Lane in Birtley, Chester Le Street. This delightful property boasts one reception room, three cosy bedrooms, and a well-appointed bathroom, making it an ideal home for a small family or professionals looking for a comfortable living space.Built in the 1930s/1950s, this apartment exudes character and charm with its timeless design. The property also offers parking for one vehicle, ensuring convenience for residents with a car.One of the standout features of this home is its fantastic transport links, making it easy to travel in and around the area. Whether you prefer to drive or use public transport, this location is perfect for those who value accessibility.With no chain involved, the process of making this property your own is made much simpler. This presents a great opportunity for those looking to move in quickly or for investors seeking a hassle-free purchase.Situated close to the local high street, residents can enjoy the conv
£ 66,980
2 bedroom flat for sale
View photo
Flat · for sale
£ 119,950
New
2 bedroom flat for sale
NE38
· 2 Bedrooms · 1 Bath · Flat
· Equipped kitchen · Heating
NE38 · 2 Bedrooms · 1 Bath · Flat · Equipped kitchen · Heating
Ideal for the First Time Buyer or Downsizer looking for immaculate turn key accommodation in this great location for both coast and town, a First Floor Flat with a fitted kitchen diner and separate utility, a bathroom with electric shower over the bath, two bedrooms and a lounge to the front with bay window. There's neutral styled decor, a separate rear yard, gas central heating, double glazing and offered with No Onward Chain. Viewing is a must.Entrance Hall - Via PVCu front door with stairs to the first floor landingLiving Room - 4.258 x 3.62 (13'11 x 11'10) - To the front with a bay window, coving and a radiatorKitchen Diner - 4.45 x 3.00 (14'7 x 9'10) - Fitted with a range of wall and base units housing a sink, electric hob with filter hood over and oven under, radiatorUtility - 3.24 x 2.00 (10'7 x 6'6) - Base unit and work top with a sink unit and space for appliances, radiatorBathroom - 2.42 x 2.21 (7'11 x 7'3) - A three piece suite in white comprising a bath with an electric sho
£ 119,950
2 bedroom terraced house for sale
View photo
House · for sale
£ 90,000
New
2 bedroom terraced house for sale
NE38
· 2 Bedrooms · 1 Bath · House
· Balcony · Fireplace · Equipped kitchen
NE38 · 2 Bedrooms · 1 Bath · House · Balcony · Fireplace · Equipped kitchen
COPELAND RESIDENTIAL are pleased to offer to the market this TWO BEDROOM EXTENDED MID-TERRACE property available on Holyoake Street in Newfield. The property briefly comprises of a generous lounge with a large fireplace accommodating for a log burner & a spacious kitchen/diner to the ground floor with an open plan extension currently used as a hobby room, with a well-presented rear yard accessed via the extension. To the first floor there are two well-proportioned bedrooms. The master bedroom boasts a built-in wardrobe with mirrored sliding doors and the second bedroom has a Juliet balcony. The first floor is also home to a modern and stylish shower room with a large walk-in unit and a rainfall style mixer shower.The property is ideally located for commuters via the A693 & A1, meaning good links to Newcastle & Durham. There are a range of local amenities located a short drive in the nearby town of Chester-le-Street & also Stanley, with local amenities in Pelton. Tenure: FreeholdCouncil
£ 90,000
3 bedroom end of terrace house for sale
View photo
House · for sale
£ 130,000
New
3 bedroom end of terrace house for sale
NE38
· 3 Bedrooms · 1 Bath · House
· Equipped kitchen
NE38 · 3 Bedrooms · 1 Bath · House · Equipped kitchen
This well-presented three-bedroom end-terrace home in Winlaton offers spacious and versatile accommodation, including a converted loft space ideal for storage.The property welcomes you through an entrance vestibule into a generous living room, with double doors leading to the modern open-plan kitchen and dining area, which benefits from additional storage. A further door provides access to a useful utility space, with access to the small decked outside space.To the first floor are three bedrooms, one of which benefits from built-in storage, together with an upgraded family bathroom featuring a bath with shower over.A staircase from the landing leads to the converted loft space, providing excellent additional storage.Conveniently located close to local shops, schools and other amenities, this property is an ideal choice for families and first-time buyers alike.If you would like to make an Offer:Please note that Target Property NE will immediately notify the seller when any offer is made
£ 130,000
3 bedroom detached house for sale
View photo
House · for sale
£ 240,000
New
3 bedroom detached house for sale
NE38
· 3 Bedrooms · 2 Baths · House
· Garden · Equipped kitchen · Concierge
NE38 · 3 Bedrooms · 2 Baths · House · Garden · Equipped kitchen · Concierge
This delightful three-bedroom detached home is positioned on a corner plot in the sought-after residential area of Great Lumley, offering an ideal setting for a growing family. With spacious accommodation spread across two floors and conveniently located near a variety of local services and amenities, this property provides both comfort and practicality. The welcoming reception hallway includes a handy storage area, setting the tone for the thoughtfully designed layout. At the rear of the property, two reception rooms provide versatile living spaces. The living room benefits from dual-aspect double-glazed windows and sliding patio doors that open onto the rear garden, creating a bright and airy atmosphere. Adjacent, the dining room offers a charming view of the garden and ample space for a generously sized dining table. The breakfast kitchen is well-equipped with a range of sleek gloss wall and base units, complemented by integrated appliances. Completing the ground floor is a convenie
£ 240,000
1 bedroom bungalow for sale
View photo
Bungalow · for sale
£ 80,500
New
1 bedroom bungalow for sale
NE38
· 1 Bedroom · Bungalow
NE38 · 1 Bedroom · Bungalow
OVER 60s can secure this property with a HOME FOR LIFE from HOMEWISEThrough the Home for Life Plan from Homewise, those AGED 60 OR OVER can purchase a Lifetime Lease and a share of the property value to safeguard for the future. The cost to purchase the Lifetime Lease is always less than the full market value.OVER 60s customers typically save between from 20% To 50%*.Home for Life Plan guide price for OVERS 60s: The Lifetime Lease price for this property is £80,500 based on an average saving of 33%.Market Value Price: £120,000The price you pay will vary according to your age, personal circumstances and requirements and will be adjusted to include any percentage of the property you wish to safeguard. The plan allows customers to purchase a share of the property value (UP TO 50%) to safeguard for the future.For an indication of what you could save, please use our CALCULATOR on the HOMEWISE website.Please CALL for more information or a PERSONALISED QUOTE.Please note: Homewise DO NOT own t
£ 80,500
2 bedroom semi detached house for sale
View photo
House · for sale
£ 100,500
New
2 bedroom semi detached house for sale
NE38
· 2 Bedrooms · House
NE38 · 2 Bedrooms · House
OVER 60s can secure this property with a HOME FOR LIFE from HOMEWISEThrough the Home for Life Plan from Homewise, those AGED 60 OR OVER can purchase a Lifetime Lease and a share of the property value to safeguard for the future. The cost to purchase the Lifetime Lease is always less than the full market value.OVER 60s customers typically save between from 20% To 50%*.Home for Life Plan guide price for OVERS 60s: The Lifetime Lease price for this property is £100,500 based on an average saving of 33%.Market Value Price: £150,000The price you pay will vary according to your age, personal circumstances and requirements and will be adjusted to include any percentage of the property you wish to safeguard. The plan allows customers to purchase a share of the property value (UP TO 50%) to safeguard for the future.For an indication of what you could save, please use our CALCULATOR on the HOMEWISE website.Please CALL for more information or a PERSONALISED QUOTE.Please note: Homewise DO NOT own
£ 100,500
2 bedroom house for sale
View photo
House · for sale
£ 99,950
New
2 bedroom house for sale
NE38
· 2 Bedrooms · 1 Bath · House
· Garden · Fireplace · Parking · Equipped kitchen · Heating
NE38 · 2 Bedrooms · 1 Bath · House · Garden · Fireplace · Parking · Equipped kitchen · Heating
PICTURE PERFECT. this two bedroom end terrace home is available with no chain. The immaculate accommodation briefly comprises: Entrance door to lobby, lounge with feature fireplace, fitted kitchen diner, stairs to first floor landing giving access to two bedrooms and a bathroom with white suite, Externally there are front side and rear gardens with off street parking for 2 cars. Additional benefits include: Gas central heating, double glazing and no chain!Entrance Door To - Lobby - Staircase, radiator.Lounge - Radiator, feature bay window.Kitchen Diner - Range of fitted base and wall units with contrasting work surfaces with tiled splash back incorporating an electric oven and gas hob with overhead extractor, plumbing for washing machine stainless steel sink and drainer with mixer tap, radiator, storage cupboard, French doors to rear garden.Stairs To First Floor Landing - Bedroom One - Fitted wardrobes, radiator, storage cupboard.Bedroom Two - Radiator.Bathroom - White suite with chrom
£ 99,950
3 bedroom terraced house for sale
View photo
House · for sale
£ 195,000
New
3 bedroom terraced house for sale
NE38
· 3 Bedrooms · 2 Baths · House
· Fireplace · Equipped kitchen · Parking
NE38 · 3 Bedrooms · 2 Baths · House · Fireplace · Equipped kitchen · Parking
Located within one of the region's most scenic and sought-after villages, this very deceptive property really must be viewed to be fully appreciated! Having just undergone an extensive, high quality refurbishment, the impressive spacious interior is beautifully presented combing character with fantastic interior design. A new roof has been added and the property benefits from secure off-street parking to the rear, with double gates and a roller shutter door. A spacious hall leads to the front living room with a feature fireplace. To the rear, the newly refurbished kitchen/dining room is a particular feature of this lovely home, extending to twenty-three feet and spanning the full width of the house. It has an extensive range of contemporary units, integrated cooking appliances, and an attractive Victorian-style fireplace with an open fire in the dining room. A rear porch leads to the west facing hard landscaped yard and gated parking area. The first floor is equally impressive, with th
£ 195,000
4 bedroom townhouse for sale
View photo
House · for sale
£ 260,000
New
4 bedroom townhouse for sale
NE38
· 4 Bedrooms · 2 Baths · House
· Garden · Balcony · Equipped kitchen · Patio
NE38 · 4 Bedrooms · 2 Baths · House · Garden · Balcony · Equipped kitchen · Patio
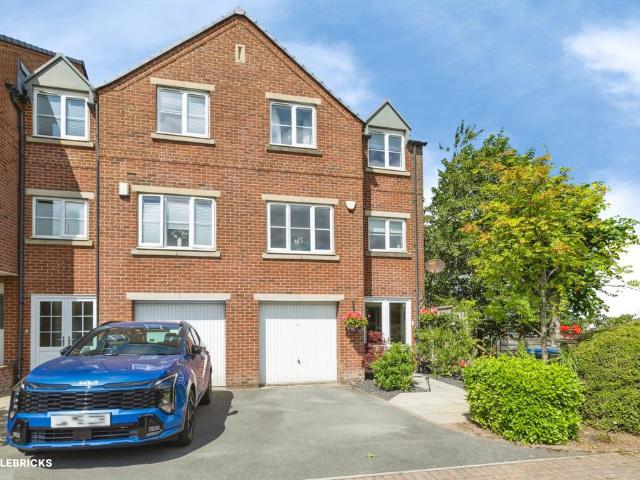
The PropertySituated in the sought-after village of Rainton Gate, this impressive four-bedroom end townhouse offers spacious, versatile accommodation across three floors, complemented by stunning countryside views.The ground floor features a practical utility room and a flexible study, ideal as a home office or fourth bedroom, with French doors opening onto the beautifully terraced rear garden. Multiple patio areas provide the perfect space for outdoor dining, entertaining or simply relaxing.The first floor forms the heart of the home, boasting a bright and spacious living room with a Juliette balcony framing far-reaching countryside views. The generous kitchen/dining room is perfect for family life, while a convenient WC and airing cupboard complete this level.On the top floor, the principal bedroom benefits from built-in wardrobes and an en-suite featuring both a walk-in bath and separate shower. Two further well-proportioned bedrooms are served by the family bathroom, complete with
£ 260,000

Get email alerts

Don't miss out: be the first to know about new properties

The alert was correctly created

On subscribing you accept the conditions of use and the privacy policy
Alert
Receive new ads in your inbox
Save this search
Receive alerts for new listings

We'll send you an email when we have new properties for: "Properties for sale in NE38"

The alert was correctly created

Old Penshaw Houghton Le Spring
Penshaw Houghton Le Spring
Get email alerts and be the first to see new listings
Required field
On subscribing I accept the terms of the privacy policy
Perfect! You'll soon start receiving new listings via email
Alert
Receive an email when we have new ads for Properties for sale in NE38
Save this search
Filters

Bedrooms

Size (sq.ft)

sq.ft
sq.ft

Price

£
£

Property type

Bathrooms

Clear all filters
Receive notifications when new entries are published.