8,314 houses for sale in NE6

3 bed house for sale
2 pictures
House · for sale
£ 150,000
3 bed house for sale
NE6
· 3 Bedrooms · House
· Garden · Equipped kitchen · Parking · Heating
NE6 · 3 Bedrooms · House · Garden · Equipped kitchen · Parking · Heating
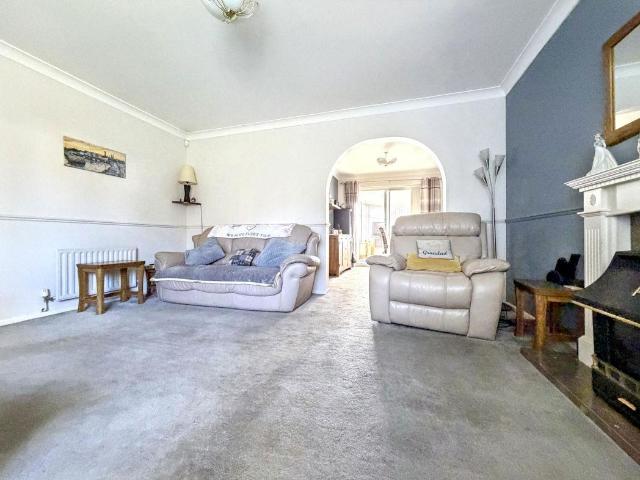
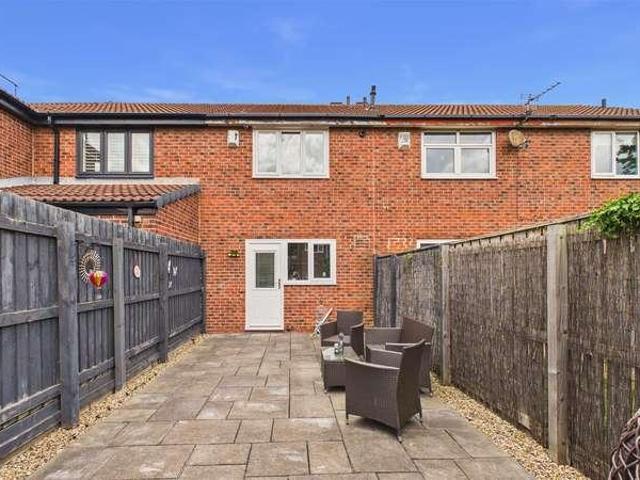
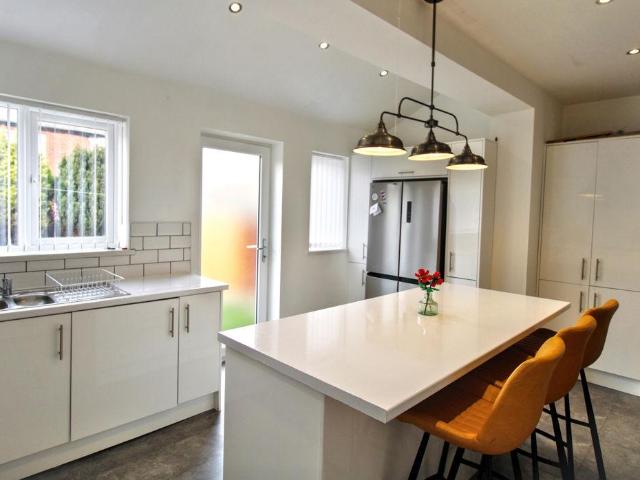
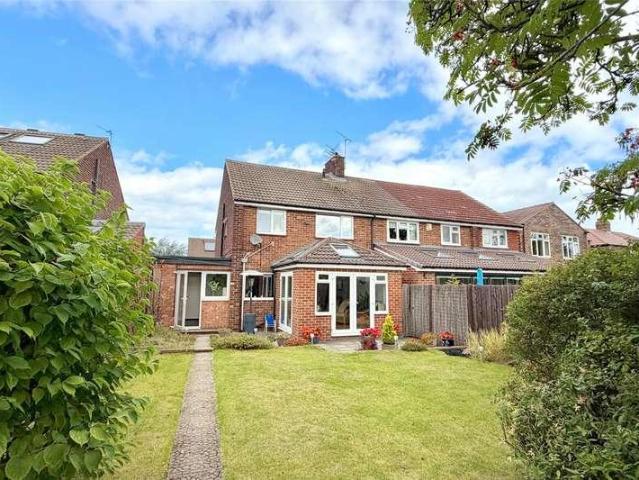
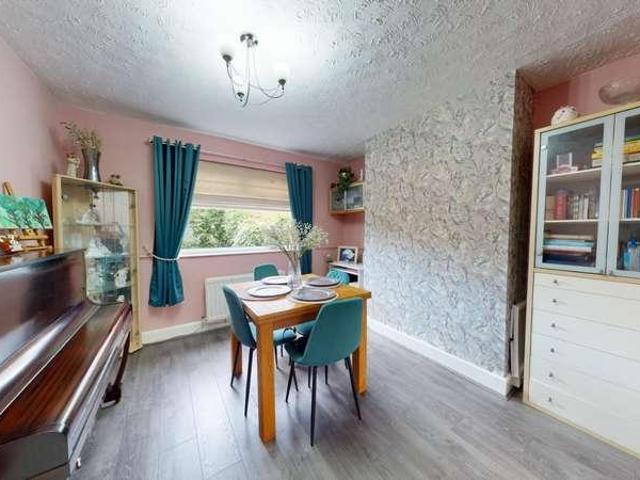
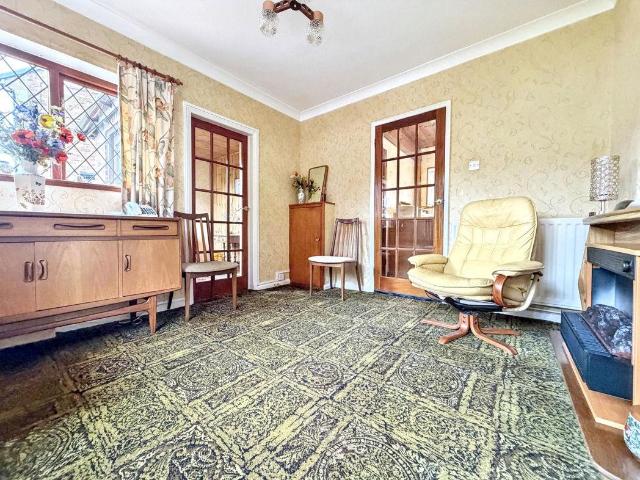
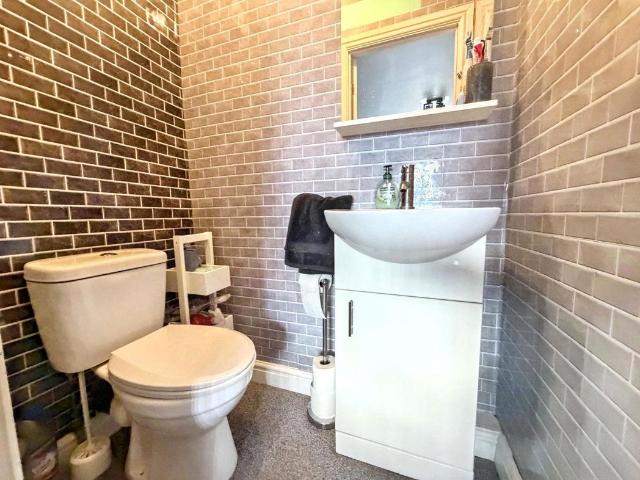
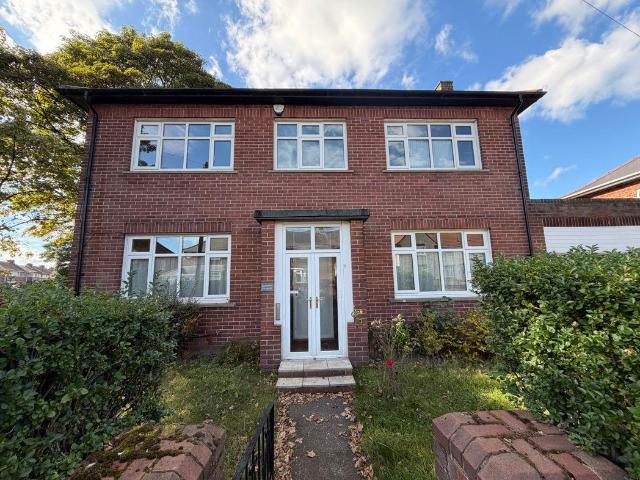
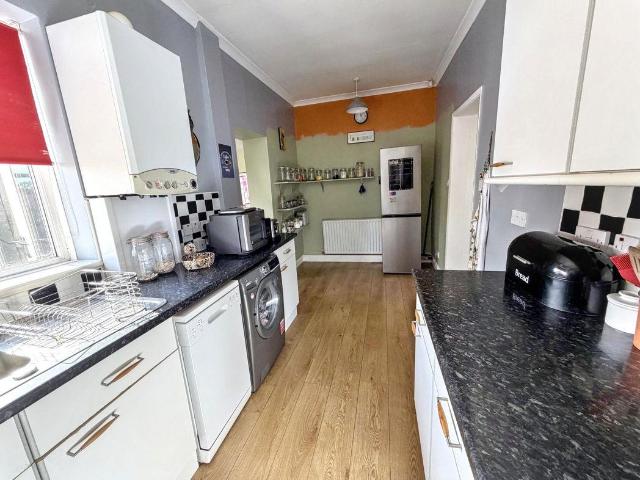
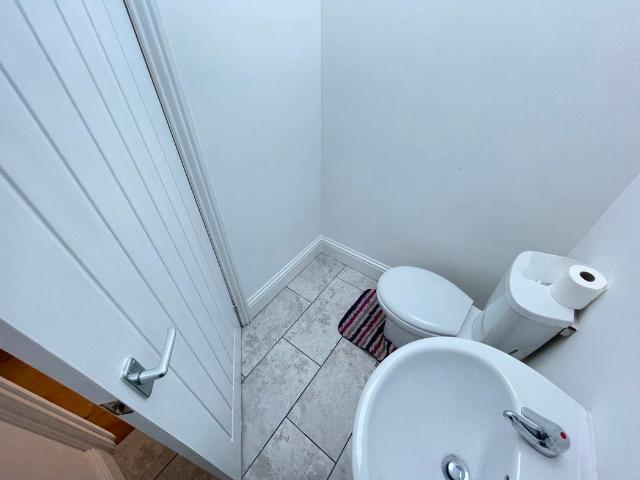
NO UPPER CHAIN | EXTENDED | DRIVEWAY | CLOAK ROOM | 360 TOUR AND FLOOR PLAN COMING SOON We are delighted to offer to the market this extended, three bedroom semi detached house on the popular Heaton Gardens, Whiteleas. Benefiting from gas central heating and double glazing, the property has the added benefit of a dining room and cloak room extension to the side as well as a patterned concrete drive and enclosed rear garden. Comprising briefly:- Composite door to the entrance hallway/dining room with a door to the cloak room, stairs to the first floor landing and door to the lounge. The kitchen/diner leads from the lounge while to the first floor landing lie bedroom one, bedroom two, bedroom three and family bathroom. Externally, a patterned concrete driveway provides parking to the front and an enclosed garden lies to the rear. Offered with no upper chain, early viewing is essential. EntranceComposite door to the entrance hallway with door to the cloak room and open to the dining room.
£ 150,000
3 bed house for sale
2 pictures
House · for sale
£ 290,000
3 bed house for sale
NE6
· 3 Bedrooms · House
· Equipped kitchen
NE6 · 3 Bedrooms · House · Equipped kitchen
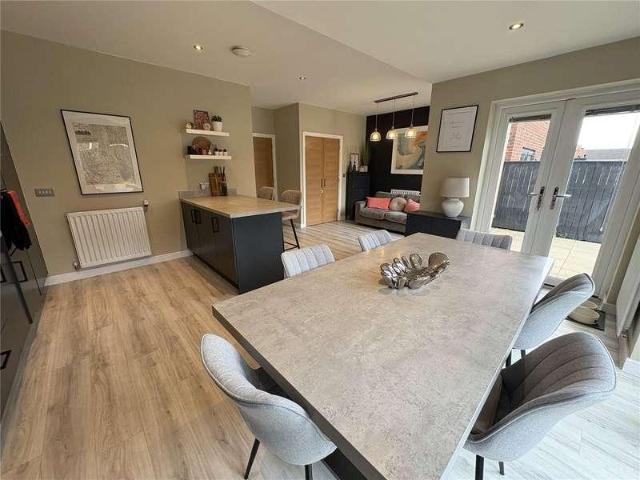
Lounge A spacious and comfortable lounge offering an ideal setting for relaxing and entertaining. The room provides ample space for a range of furniture and benefits from plenty of natural light, creating a warm and inviting atmosphere. WC A particularly generous ground-floor WC, offering more space than typically found in a modern home. Finished in a contemporary style, this is a practical addition for both residents and guests. Kitchen / Family Room The impressive open-plan kitchen and dining area forms the heart of the home, providing a sociable space for everyday family life and entertaining. There is ample room for a dining table and seating area, while the kitchen provides a practical and modern workspace with kitchen island. Utility Cupboard Conveniently positioned within the ground-floor accommodation, the utility cupboard provides useful additional storage and space for household appliances. A practical feature that helps keep the main living areas neat and organised. Master B
£ 290,000
4 bed house for sale
2 pictures
House · for sale
£ 294,950
4 bed house for sale
NE6
· 4 Bedrooms · House
· Garden · Equipped kitchen · Parking
NE6 · 4 Bedrooms · House · Garden · Equipped kitchen · Parking
EXTENDED FAMILY HOME*DETACHED PROPERTY*FOUR BEDROOMS*PRINCIPLE BEDROOM WITH EN-SUITE*DRIVEWAY & GARAGE*WEST FACING REAR GARDEN*SOUGHT AFTER CUL-DE-SAC LOCATION* Pattinson Estate Agents are delighted to welcome to the market this impressive detached family home, benefiting from a substantial extension and a private West facing rear garden. This beautifully presented property is situated within the highly sought after cul-de-sac of Coptleigh, Houghton Le Spring, ideally positioned close to local amenities, excellent public transport links and major road networks via the A690. The Coptleigh estate is also within walking distance of popular local schools, with Houghton Le Spring High Street, several country parks, Sunderland and Durham City all just a short drive away. This spacious and well maintained family home offers generous accommodation throughout and briefly comprises: entrance/hallway, spacious lounge, dining room, modern kitchen, utility area, sun room and a ground floor W.C. To
£ 294,950
2 bed house for sale
2 pictures
House · for sale
£ 134,950
2 bed house for sale
NE6
· 2 Bedrooms · House
· Garden · Equipped kitchen
NE6 · 2 Bedrooms · House · Garden · Equipped kitchen
A beautifully presented two bedroom mid link boasting well presented accommodation situated within this attractive development. Internally the property comprises entrance lobby, lounge, modern breakfasting kitchen, two bedrooms and a contemporary shower room/WC. Externally there is a lawned garden to the front and low maintenance gardens to the rear. Ideally placed for local amenities, shops and schools as well as offering excellent connections to Sunderland City Centre and major road links. Early viewing is highly recommended to avoid disappointment!Ground FloorAccess via Composite entrance door.Entrance LobbyDouble glazed window to side and storage cupboard. Inner Composite door to lounge.Lounge4.86 x 3.84 (15'11 x 12'7 )Double glazed window to front, radiator and stairs to first floor with storage under. Door to kitchen.Breakfasting Kitchen2.18 x 3.75 (7'1 x 12'3 )Range of wall and base units with countertops over incorporating 1 1/2 bowl stainless steel sink and drainer unit with m
£ 134,950
2 bed house for sale
2 pictures
House · for sale
£ 180,000
2 bed house for sale
NE6
· 2 Bedrooms · House
· Garden · Parking · Equipped kitchen · Heating
NE6 · 2 Bedrooms · House · Garden · Parking · Equipped kitchen · Heating
Available for sale is this well presented semi detached house located in the heart of Walkergate. The accommodation briefly comprises; entrance area, modern dining kitchen with a good range of wall and base units, complimenting work surfaces, built in gas hob and electric oven, integrated microwave, stainless steel sink with mixer tap, tiled splashback, island with undercounter cupboards, space for appliances, space for dining table, LVT flooring, two UPVC double glazed windows and radiators. There is a nice size lounge with log burner and UPVC double glazed bay window. To the first floor there are two bedrooms and bathroom/WC with shower and wash basin. There is a loft space that occupies a third bedroom and storage room. Externally to the front is mainly laid to lawn with driveway providing off street parking with gates. To the rear is a private garden which is mainly laid to lawn with paved area and fenced boundaries. The property benefits UPVC double glazing and gas central heating
£ 180,000
3 bed house for sale
2 pictures
House · for sale
£ 194,950
3 bed house for sale
NE6
· 3 Bedrooms · House
· Garden · Equipped kitchen · Parking
NE6 · 3 Bedrooms · House · Garden · Equipped kitchen · Parking
SEMI DETACHED FAMILY HOME*THREE BEDROOMS*MODERN KITCHEN/DINING AREA*GARAGE & DRIVEWAY*NORTH/WEST FACING GARDEN*HIGHLY DESIRABLE AREA* Pattinson Estate Agents are excited to welcome to the market this impressive semi-detached family home, which boasts three bedrooms and a North/West facing garden, situated on the highly regarded after estate of Bradley Avenue, Houghton Le Spring. Perfectly positioned within easy reach of local amenities, public transport links and major road networks via the A690, the property is also within walking distance of St Michael's Catholic Primary School and popular local restaurants. Houghton Le Spring High Street, Rainton Meadows Nature Reserve, Sunderland and Durham City Centres are all just a short drive away. This well presented family home offers spacious accommodation throughout, briefly comprising: entrance/porch, spacious lounge, stylish kitchen/diner and a useful utility room. To the first floor are three well proportioned bedrooms and a modern famil
£ 194,950
3 bed house for sale
2 pictures
House · for sale
£ 350,000
3 bed house for sale
NE6
· 3 Bedrooms · House
· Garden · Equipped kitchen · Concierge · Heating
NE6 · 3 Bedrooms · House · Garden · Equipped kitchen · Concierge · Heating
A TRULY FABULOUS THREE BEDROOM SEMI DETACHED HOUSE, tastefully improved and upgraded by the current owners to provide two good reception rooms, fabulous garden room and a larger style 17' luxury kitchen. On the first floor there are three good size bedrooms and a separate bathroom and WC. The property enjoys gas central heating, double glazing and much larger than average southerly facing rear garden with open aspect. One of the best we have seen for quite some time and priced for an immediate sale, an early internal inspection is essential to fully appreciate the location and stunning value for money. Situated close to Metro and all local amenities. OFFERED WITH NO UPWARD CHAIN
£ 350,000
3 bed house for sale
2 pictures
House · for sale
£ 160,000
3 bed house for sale
NE6
· 3 Bedrooms · House
· Garden · Parking
NE6 · 3 Bedrooms · House · Garden · Parking
Welcome to this charming semi-detached 3-bedroom house nestled in a peaceful residential area. This lovely property boasts a homely atmosphere and offers a quiet oasis away from the hustle and bustle. The spacious interior is well-designed, providing ample living space for you and your family. The property features a beautifully maintained garden, perfect for relaxing or entertaining guests. Additionally, a garage is included, providing convenient parking and extra storage space. With its ideal location and desirable features, this property is ideal for those seeking a comfortable and serene home. Don't miss the opportunity to make this house your own and create lasting memories in this wonderful space. Contact us today to schedule a viewing and discover all that this property has to offer
£ 160,000
5 bed house for sale
2 pictures
House · for sale
£ 520,000
5 bed house for sale
NE6
· 5 Bedrooms · House
· Garden · Equipped kitchen
NE6 · 5 Bedrooms · House · Garden · Equipped kitchen
Jill Moore Estate Agents are delighted to bring to the market this exceptional five-bedroom modern detached family home, situated within the highly sought-after and family-friendly cul-de-sac of Ashdale, Mount Pleasant. Immaculately presented throughout and offering an impressive 2,400+ sq ft of living accommodation, this substantial property combines stylish interiors, quality fixtures and fittings, and generous proportions to create a truly outstanding family home. The property boasts five spacious double bedrooms, with two benefiting from their own additional living suites. The impressive master bedroom features a large en-suite, while further accommodation includes a convenient downstairs WC and a superb open-plan kitchen, dining and living space. This fantastic family area enjoys an abundance of natural light and opens directly onto the beautifully maintained private rear garden via 2 sets of Bi-fold doors. Externally, the property benefits from a large block-paved driveway, an in
£ 520,000
2 bed house for sale
2 pictures
House · for sale
£ 190,000
2 bed house for sale
NE6
· 2 Bedrooms · House
· Equipped kitchen
NE6 · 2 Bedrooms · House · Equipped kitchen
Lounge The lounge is well appointed, with oak effect flooring and neutral walls. A feature log burning fire with brick surround completes the space. Kitchen The newly installed kitchen comes complete with ample pale green wall and base units topped with oak work benches. This kitchen comes with an integrated oven, touch screen hob, wine cooler and space for a washing machine. Decorated with tiled floors, white walls and beige tiled splash back. Utility Room The utility room comes complete with electric, ideal to house a dryer, as well as patterned floor and white and baby blue walls. Master Bedroom The master bedroom overlooks the front elevation, able to house a super king sized bed with ease alongside other furnishings. Decorated with dark brown carpets and neutral walls. Bedroom Two Bedroom two is another double bedroom, complete with navy feature paneling, grey carpets and white walls. Bathroom The bathroom is complete with a three piece white suite comprising of a WC, wash basin a
£ 190,000
2 bed house for sale
2 pictures
House · for sale
£ 74,999
2 bed house for sale
NE6
· 2 Bedrooms · House
· Garden · Equipped kitchen · Parking
NE6 · 2 Bedrooms · House · Garden · Equipped kitchen · Parking
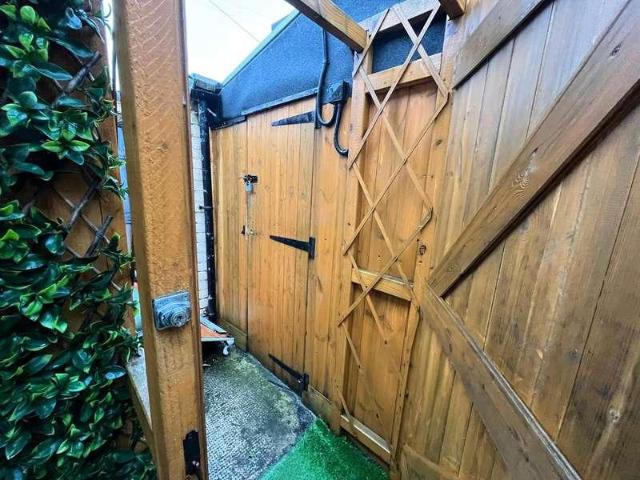
A well positioned mid-terrace house located on East Terrace in Choppington. The home benefits from NO ONWARD CHAIN and has lovely open aspect panoramic views. Although, the homes requires some modernisation, there have been several upgrades made: combination boiler and updated bathroom suite. The living room, a generous space located to the rear with a wonderful outlook. The kitchen spans the width of the home and the bathroom is fitted with a four piece suite, and is also located on the ground floor. On the first floor level there is are two decent sized bedrooms - the main bedroom is a substantial size and also boasts a brilliant open outlook. In addition to the rear garden and private enclosed yard, there are two useful outbuildings. Gated access into the yard can allow for off-road parking. FREEHOLD. A convenient location with good access to local amenities, countryside walks and access onto the A189 Spine Road. Please contact the local sales teams to set-up an appointment to view.
£ 74,999
2 bed house for sale
2 pictures
House · for sale
£ 110,000
2 bed house for sale
NE6
· 2 Bedrooms · House
· Garden · Parking
NE6 · 2 Bedrooms · House · Garden · Parking
This charming two-bedroom terraced house offers an affordable and spacious living environment, ideal for first-time buyers or small families. The property benefits from a well-proportioned layout, providing ample space throughout both bedrooms and the living areas. Outside, the property boasts a large private garden, offering a tranquil outdoor space to relax or enjoy with family and friends. Additionally, off-street parking provides convenience and security for your vehicle, a valuable feature in this sought-after area. Situated in a friendly neighbourhood, this home is close to local amenities, schools, and transport links, ensuring excellent connectivity. Whether you are looking to settle down or invest, this terraced house presents a fantastic opportunity to own a spacious and comfortable property at an affordable price. Early viewing is highly recommended to fully appreciate all that this lovely home has to offer. Please contact us to arrange a visit
£ 110,000
2 bed house for sale
2 pictures
House · for sale
£ 175,000
2 bed house for sale
NE6
· 2 Bedrooms · House
· Garden · Equipped kitchen · Parking · Heating
NE6 · 2 Bedrooms · House · Garden · Equipped kitchen · Parking · Heating
For sale via online Auction. Fees apply. To be sold with no upper chain is this two bedroom semi detached house located and is ideally located close to good schools, shops and all local amenities. Comprising; Porch, lounge, kitchen located at the rear of the property with a good range of wall and base units, complimenting work surfaces, built in gas hob and electric oven, composite on and a half sink with mixer tap, tiled splashback, integrated under bench fridge freezer, space for other appliances, UPVC double glazed door leading to the rear garden, UPVC double glazed window and radiator. To the first floor there are two bedrooms and bathroom/WC. Externally to the front is mainly laid to with block paved driveway leading to the garage. To the rear is a south facing private garden which is mainly laid to lawn with mature planted borders fenced boundaries. The property benefits from garage, UPVC double glazing, gas central heating. Virtual tour available at link below: Please call our W
£ 175,000
3 bed house for sale
2 pictures
House · for sale
£ 148,000
3 bed house for sale
NE6
· 3 Bedrooms · House
· Garden · Equipped kitchen · Powder room
NE6 · 3 Bedrooms · House · Garden · Equipped kitchen · Powder room
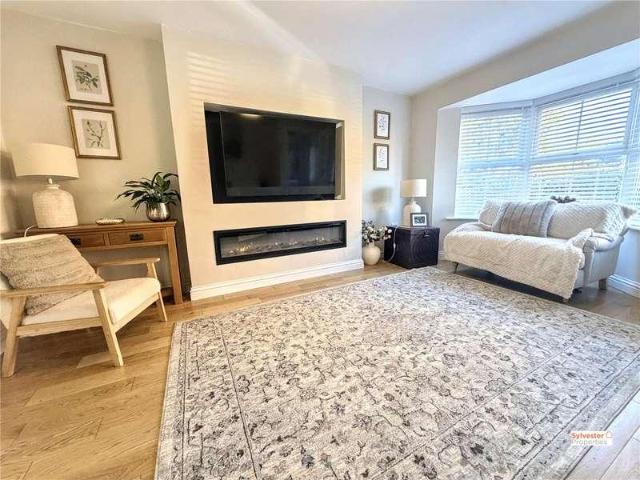
Entrance Hall On entering the property, the entrance lobby provides access to the staircase and a door leading into the spacious family lounge. Lounge The lounge boasts tasteful neutral dcor, creating a bright and welcoming living space. Features include a stylish media wall with an inset fire, a double-glazed window and a wall-mounted radiator. Kitchen The modern kitchen has recently been fitted with a range of contemporary wall and base units, providing ample storage, complemented by a sleek tiled splashback. There is generous space for a dining table, making this an ideal area for everyday family living and entertaining. Patio doors provide direct access to the rear garden, allowing plenty of natural light into the room. Cloakroom Further benefits to the ground floor include a convenient downstairs cloakroom. Landing To the first floor, the landing provides access to three bedrooms and the family bathroom. Master Bedroom The master bedroom is beautifully presented with neutral dcor,
£ 148,000
3 bed house for sale
2 pictures
House · for sale
£ 114,950
Updated
3 bed house for sale
NE6
· 3 Bedrooms · House
· Garden · Equipped kitchen
NE6 · 3 Bedrooms · House · Garden · Equipped kitchen
EXTENDED FAMILY HOME*SEMI-DETACHED*THREE BEDROOMS*FRONT & REAR GARDEN*POPULAR CUL-DE-SAC LOCATION*NO ONWARD CHAIN* Pattinson Estate Agents are excited to welcome to the market this extended semi-detached family home, which boasts three bedrooms and is located on the desirable cul-de-sac of Fletcher Crescent, New Herrington, Houghton Le Spring. Perfectly positioned within easy access of local shops and other amenities, sought after schools, good public transport and major road links the A19. Also within walking distance to Herrington Country Park, as well as being a short drive Houghton Le Spring, Durham & Sunderland City Centres. The residential home has being extended and is spacious throughout briefly comprises of: Entrance/porch, lounge, dining room, kitchen, sun room and a ground floor W.C. To the first floor lies three well proportioned bedrooms and a three piece family bathroom, externally there is an enclosed front garden and to the rear there is a private garden with an outbuil
£ 114,950
4 bed house for sale
2 pictures
House · for sale
£ 330,000
4 bed house for sale
NE6
· 4 Bedrooms · House
· Garden · Parking · Fireplace · Equipped kitchen · Powder room
NE6 · 4 Bedrooms · House · Garden · Parking · Fireplace · Equipped kitchen · Powder room
A spacious, four bedroom detached house situated close to Northburn School and the neighbourhood shops at the Brockwell Centre. The property benefits from a south facing rear garden, an extended kitchen providing a breakfast room and has an attached double garage. Redecoration and some updating of fittings and fixtures is required. Freehold Council Tax Band D EPC Rating D Entrance Lobby Radiator Cloakroom Pedestal wash basin, low level wc, radiator Entrance Hall Radiator, understairs cupboard Living Room 3.58m (11'9') x 5.49m (18'0') Two double radiators, single radiator, feature fireplace with fitted living flame gas fire, glazed double doors to: Dining Room 3.66m (12'0') x 3.05m (10'0') Radiator, double glazed french doors leading to the rear garden Kitchen 3.66m (12'0') x 3.05m (10'0') Fitted with a range of mahogany finish base and wall un its with laminate worktops, drawers and cupboards, stainless steel sink unit with two bowls and mixer tap, plumbing for washing machine, gas and
£ 330,000
3 bed house for sale
2 pictures
House · for sale
£ 180,000
3 bed house for sale
NE6
· 3 Bedrooms · House
· Garden · Equipped kitchen · Parking
NE6 · 3 Bedrooms · House · Garden · Equipped kitchen · Parking
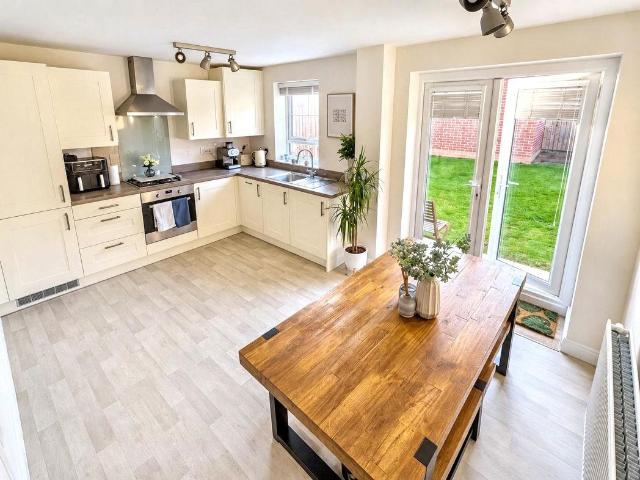
Pattinson Estate Agents are delighted to welcome to the market this well-presented three-bedroom semi-detached home on Abbotts Way, Consett. Offering a kitchen diner, master bedroom with en suite, enclosed rear garden and two allocated parking spaces. The property will appeal to first-time buyers, couples and families alike. The ground floor offers a comfortable lounge, decorated in neutral tones, with a front-facing window providing natural light. To the rear, the kitchen diner is fitted with cream wall and base units, contrasting work surfaces and a built-in oven, hob and extractor hood. There is space for a dining table and chairs, with French doors opening onto the garden. A downstairs WC completes the ground floor accommodation. To the first floor are three bedrooms and a family bathroom. The master bedroom benefits from its own en suite shower room, while the second bedroom offers further double accommodation. The third bedroom is currently used as a dressing room, providing flex
£ 180,000
3 bed house for sale
2 pictures
House · for sale
£ 225,000
3 bed house for sale
NE6
· 3 Bedrooms · House
· Garden · Fireplace · Equipped kitchen
NE6 · 3 Bedrooms · House · Garden · Fireplace · Equipped kitchen
Situated in the charming village of Ovington, this delightful end-of-terrace cottage offers a perfect blend of modern comfort and traditional charm. The property boasts three well-appointed bedrooms, and bathroom to the first floor with a spacious living room with a cosy fireplace, and a dining kitchen to the ground floor. Externally there are communal gardens and one outbuilding. Ovington village itself is known for its picturesque surroundings and friendly community. Don't miss the opportunity to make this lovely cottage your new home. Contact us today to arrange a viewing
£ 225,000
3 bed house for sale
2 pictures
House · for sale
£ 85,000
3 bed house for sale
NE6
· 3 Bedrooms · House
NE6 · 3 Bedrooms · House
Holbrook Estate Agents are pleased to offer for sale this well presented 3 bedroom terraced cottage. Situated on Union Street in the popular residential area of Seaham. Offering comfortable living within easy reach of Seaham town centre, local amenities, and transport links. Ideal for first-time buyer or investors, the property benefits from a spacious layout and the added bonus of having Solar panels. The internal is larger than you would imagine. Council Tax Band- A EPC- B Get ready for speedier, smoother and more successful sales with Premium Conveyancing properties! The vendors have opted to provide a legal pack for the sale of their property which includes a set of searches. The legal pack provides upfront the essential documentation that tends to cause or create delays in the transactional process. The legal pack includes: Evidence of title Standard searches (regulated local authority, water & drainage & environmental) Protocol forms and answers to standard conveyancing enquiries
£ 85,000
3 bed house for sale
2 pictures
House · for sale
£ 155,000
3 bed house for sale
NE6
· 3 Bedrooms · House
· Garden · Equipped kitchen · Parking
NE6 · 3 Bedrooms · House · Garden · Equipped kitchen · Parking
Introducing this charming semi-detached house with 3 bedrooms, located in a sought-after neighbourhood. Boasting a well-maintained garden and a convenient garage, this property offers a perfect blend of comfort and functionality. The spacious living area is ideal for family gatherings or relaxation, while the modern kitchen is equipped with top-of-the-line appliances for your culinary adventures. The bedrooms are generously sized, providing ample space for rest and relaxation. The property is situated in a peaceful area, yet within easy reach of local amenities, schools, and transport links
£ 155,000
4 bed house for sale
2 pictures
House · for sale
£ 210,000
4 bed house for sale
NE6
· 4 Bedrooms · House
· Garden · Equipped kitchen · Parking · Powder room
NE6 · 4 Bedrooms · House · Garden · Equipped kitchen · Parking · Powder room
Entrance Hall Upon entering the property, you are welcomed into a spacious entrance hall with attractive tiled flooring, providing access to the ground floor accommodation. Dining Room The dining room, created from a garage conversion, is positioned to the front of the property and offers ample space for a family dining table, making it an ideal space for entertaining and family meals. Utility Room A spacious utility room provides excellent practical space for white goods and additional storage. Utility Room To the rear is the modern fitted kitchen, finished with tiled flooring, neutral dcor and a range of wall and base units with complementary worktop surfaces. The kitchen benefits from an integrated oven, gas hob and tiled splashback, while double glazed patio doors provide direct access to the rear garden. Cloakroom Completing the ground floor is a convenient downstairs cloakroom. Lounge To the first floor, the spacious family lounge is positioned to the rear of the property and ben
£ 210,000
2 bed house for sale
2 pictures
House · for sale
£ 129,950
2 bed house for sale
NE6
· 2 Bedrooms · House
· Equipped kitchen · Concierge
NE6 · 2 Bedrooms · House · Equipped kitchen · Concierge
Lounge The lounge is a particularly generous reception room, measuring approximately 16'9 x 13'0. Offering plenty of space for comfortable seating and family living, the room provides a welcoming environment in which to relax and unwind. Its excellent proportions also allow for flexibility when arranging furniture. Kitchen / Diner The impressive and newly installed kitchen/diner measures approximately 16'7 x 10'0, providing a fantastic social space at the heart of the home. The layout offers ample room for both kitchen facilities and a dining area, making this an ideal space for family meals and entertaining guests. Master Bedroom The main bedroom is a spacious double room measuring approximately 13'7 x 11'1. There is ample room for a substantial range of bedroom furniture, creating a comfortable and relaxing principal bedroom. The generous dimensions give the room a bright and open feel. Bedroom Two Bedroom two is another well-proportioned double bedroom, measuring approximately 10'4
£ 129,950
3 bed house for sale
2 pictures
House · for sale
£ 120,000
3 bed house for sale
NE6
· 3 Bedrooms · House
· Garden · Equipped kitchen
NE6 · 3 Bedrooms · House · Garden · Equipped kitchen
Pattinson Estate Agents welcome to the market this Three Bedroom Semi-Detached located on the popular Primrose Terrace, Jarrow. Situated within the popular Primrose area, this property offers would-be-buyers the opportunity to develop a spacious family home featuring spacious rooms throughout the ground floor along with generously sized bedrooms, a large rear garden and driveway. The property is ideally located for local amenities and public transport leading directly to Newcastle City Centre, South Shields, Jarrow & Hebburn. Excellent road links give easy access to the A1, A19 & Tyne Tunnel. Briefly comprises; Entrance, Lounge/Diner, Kitchen, Utility and Cloak and to the first floor lies Three Spacious Bedrooms, Bathroom and separate Cloak. Externally to the rear is a large private garden and to the front a driveway which leads to the entrance. Call Pattinson Jarrow on or External FrontPrivate garden with driveway and pathway leading to entrance, gated access to rear garden;Entrance2.
£ 120,000
3 bed house for sale
2 pictures
House · for sale
£ 238,000
3 bed house for sale
NE6
· 3 Bedrooms · House
· Garden · Equipped kitchen · Parking
NE6 · 3 Bedrooms · House · Garden · Equipped kitchen · Parking
Pattinson Estate Agents are delighted to welcome to the market this detached house in the popular South Beach area of Blyth, offering versatile living space with an open plan lounge diner and a conservatory overlooking the rear garden. The property features a welcoming entrance hallway leading into the spacious lounge diner with double glazed windows, central heating radiators, patio doors, and a staircase to the first floor. The kitchen is fitted with a range of wall, drawer, and base units, integrated electric oven and hob, and has access to the rear garden. The garage has been converted to provide a ground floor bedroom with a WC, ideal for flexible family living or guest accommodation. The conservatory, accessed via French doors, opens out onto the generous rear garden with a paved patio and astro turf. Upstairs, there are three bedrooms, including a main bedroom with en-suite shower room, and a family bathroom fitted with a panelled bath, hand wash basin, and low level WC. Additio
£ 238,000
2 bed house for sale
2 pictures
House · for sale
£ 77,950
2 bed house for sale
NE6
· 2 Bedrooms · House
· Equipped kitchen · Parking · Heating
NE6 · 2 Bedrooms · House · Equipped kitchen · Parking · Heating
This three-storey house features an integral garage to the rear and enjoys a convenient location in the City Centre. Internally the accommodation on the ground floor is accessed via an entrance hall with staircase to the first floor and access to a lobby connecting through to the garage. On the first floor there is a lounge and a kitchen whilst to the top floor there are two bedrooms and a bathroom/wc. Benefits of the property include double glazed windows and gas central heating to radiators. This ideal location provides easy access to an extensive range of amenities, shopping facilities, cafes, bars and restaurants as well as offering excellent transport connections. Available with no upward chain.Ground FloorAccess via entrance door toEntrance HallRadiator, staircase to first floor and door toLobbyDoor to garage.First Floor LandingRadiator and staircase to top floor.Lounge3.57 x 3.54 maximum measurements (11'8 x 11'7 maDouble glazed window to front and radiator.Kitchen3.57 x 2.40 (1
£ 77,950
3 bed house for sale
2 pictures
House · for sale
£ 170,000
3 bed house for sale
NE6
· 3 Bedrooms · House
· Garden · Equipped kitchen · Parking · Heating
NE6 · 3 Bedrooms · House · Garden · Equipped kitchen · Parking · Heating
Pattinson Estate Agents are delighted to welcome to the market this well-presented three-bedroom semi-detached home, situated on the popular Lyndhurst Estate in Gateshead. Offering a fantastic combination of modern improvements, practical living space and attractive outdoor areas, this property is an excellent opportunity for a range of buyers, including first-time buyers, couples and families. The property benefits from a recently updated modern kitchen and bathroom, a double block-paved driveway providing off-street parking, gas central heating and is in close proximity to the Team Valley and A1. Upon entering, you are welcomed by a spacious lounge/diner, providing an ideal setting for both relaxing and entertaining. The room features LVT flooring, gas central heating radiators, a double-glazed window to the front aspect and sliding patio doors opening directly onto the rear garden, allowing for a natural connection between indoor and outdoor living. The contemporary kitchen has been
£ 170,000
2 bed house for sale
2 pictures
House · for sale
£ 185,000
2 bed house for sale
NE6
· 2 Bedrooms · House
· Garden · Parking · Equipped kitchen · Heating
NE6 · 2 Bedrooms · House · Garden · Parking · Equipped kitchen · Heating
PLEASANTLY SITUATED 2 BEDROOMED SEMI-DETACHED BUNGALOW. This property has been nicely updated and modernised by previous owner, with uPVC double glazing, gas central heating (combi-boiler), refitted breakfasting kitchen & shower room, a garden room extension to the rear elevation, PVC fascias and gutters, dry edging, detached garage, shared driveway and gardens to both front and rear which is laid for easy maintenance and is in good decorative order throughout. The accommodation on offer briefly comprises: On the ground floor: hall, lounge, breakfasting kitchen, garden room, shower room and 2 bedrooms. Externally: detached garage and gardens to both front and rear. Dilston Close is a quiet residential cul-de-sac situated fairly close to local amenities including a Boundary Mills outlet, is convenient for nearby Supermarkets and transport links to the A19, Newcastle City Centre, and both the business parks of Cobalt & Silverlink. NO UPPER CHAIN ON THE GROUND FLOOR: HALL: composite front
£ 185,000
4 bed house for sale
2 pictures
House · for sale
£ 240,000
4 bed house for sale
NE6
· 4 Bedrooms · House
· Garden · Equipped kitchen · Parking
NE6 · 4 Bedrooms · House · Garden · Equipped kitchen · Parking
A four-bedroom detached family home occupying a generous position within this established residential area of North Shields. Offered to the market with vacant possession, the property provides well-proportioned accommodation together with a good-sized rear garden, garage and driveway. Internally, the property retains a number of attractive character features, including original-style parquet flooring. The spacious living room benefits from excellent natural light, with a large bay-style window overlooking the side garden. The property also provides a good-sized kitchen, four well-proportioned bedrooms and a family bathroom, making this a versatile home for a growing family. There is also excellent scope for the incoming purchaser to modernise and personalise the accommodation to their own requirements. Externally, the property benefits from an established front garden, side garden, private enclosed rear garden, driveway and garage, providing useful off-road parking and storage. The rea
£ 240,000
2 bed house for sale
2 pictures
House · for sale
£ 150,000
2 bed house for sale
NE6
· 2 Bedrooms · House
· Equipped kitchen
NE6 · 2 Bedrooms · House · Equipped kitchen
Pattinson are pleased to welcome to the sales market this spacious two bedroom mid terraced house situated in this popular location in Shiremoor with access to local shops, metro station and Earsdon Village within walking distance. The Silverlink Retail Park and the Cobalt Business Park is also close by. Comprising entrance hallway, good sized lounge to the front of the property with feature insert and log burner, storage cupboard, kitchen fully fitted with a range of white wall and floor units, family room/dining room with doors to the rear, first floor, bedroom 1 double to the front of the property, bathroom with walk in shower cubicle, bedroom 2 double to the rear of the property. Externally there is a sunny south/west facing rear yard. Call Pattinson now to arrange your viewing. or LoungeSpacious living room to the front of the property with double glazed window, radiator, feature fire insert with log burner, laminate floor, storage cupboard. Kitchen5.80m x 2.20m (19'0 x 7'2)Fully
£ 150,000
3 bed house for sale
2 pictures
House · for sale
£ 260,000
3 bed house for sale
NE6
· 3 Bedrooms · House
· Garden · Equipped kitchen · Concierge · Heating
NE6 · 3 Bedrooms · House · Garden · Equipped kitchen · Concierge · Heating
WELL SITUATED 3 BEDROOMED SEMI-DETACHED HOUSE which is one of only 6 of this style on the street. This property has the advantage of uPVC double glazing, gas central heating (Baxi combi boiler), 2 ground floor reception rooms and gardens to both front and rear. Updating and modernising is required but has been priced to reflect this with great potential to update and extend to suit the needs of a prospective buyer. The accommodation on offer briefly comprises: On the ground floor: entrance lobby, hall, dining room, lounge and kitchen. On the 1st floor: 3 bedrooms and bathroom. Externally: gardens to both front and rear, gated side entrance, 2 brick store cupboards and a brick outhouse. Townsville Avenue is just off Seatonville Road and is within walking distance of West Monkseaton Metro station. This property is conveniently situated for bus services connecting up with Whitley Bay Town centre, various Supermarkets and the wider coastal area and is in the catchment area for outstanding
£ 260,000

Get email alerts

Don't miss out: be the first to know about new properties

The alert was correctly created

On subscribing you accept the conditions of use and the privacy policy
Alert
Receive new ads in your inbox
Save this search
Receive alerts for new listings

We'll send you an email when we have new properties for: "Houses for sale in NE6"

The alert was correctly created

Walkergate Newcastle Upon Tyne
Walkerville Newcastle Upon Tyne
Get email alerts and be the first to see new listings
Required field
On subscribing I accept the terms of the privacy policy
Perfect! You'll soon start receiving new listings via email
Alert
Receive an email when we have new ads for Houses for sale in NE6
Save this search
Filters

Bedrooms

Size (sq.ft)

sq.ft
sq.ft

Price

£
£

Property type

Bathrooms

Clear all filters
Receive notifications when new entries are published.