3,517 houses for sale in NE63

2 bed house for sale
2 pictures
House · for sale
£ 135,000
2 bed house for sale
NE63
· 2 Bedrooms · House
· Garden · Parking · Equipped kitchen · Concierge
NE63 · 2 Bedrooms · House · Garden · Parking · Equipped kitchen · Concierge
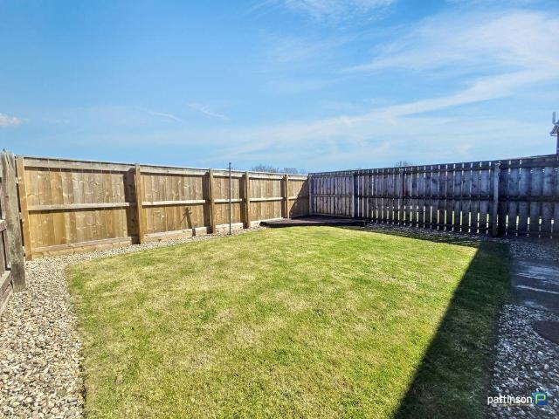

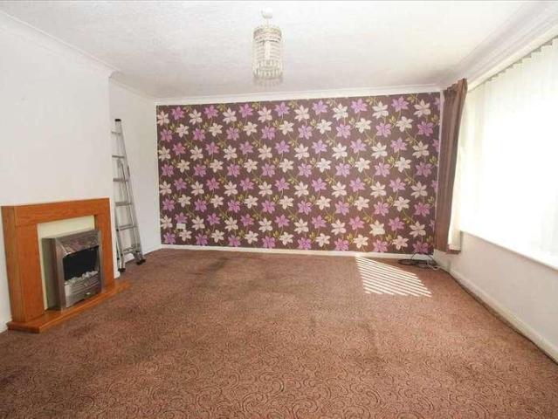
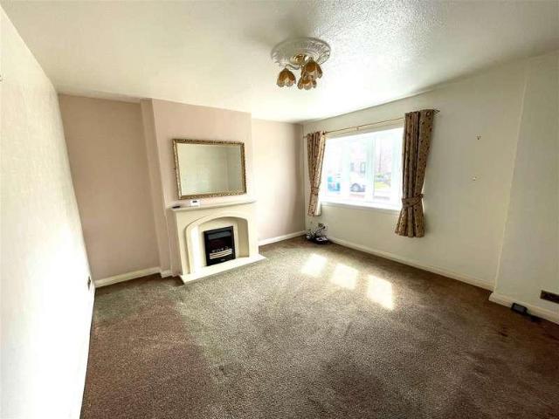
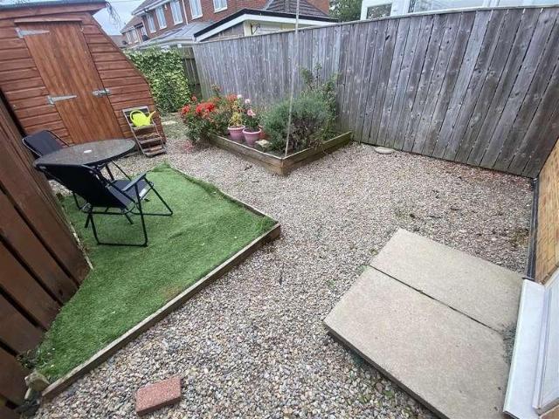
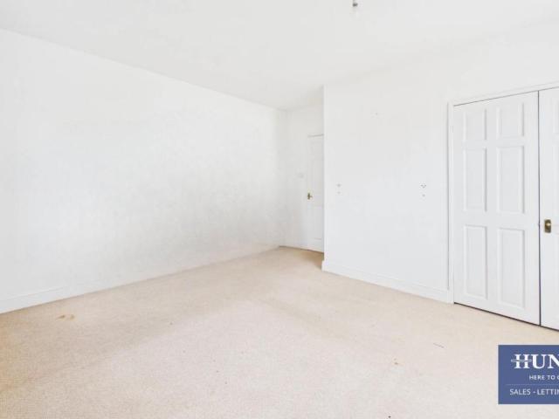
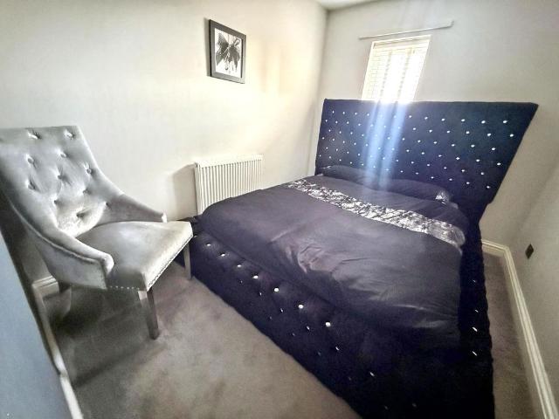
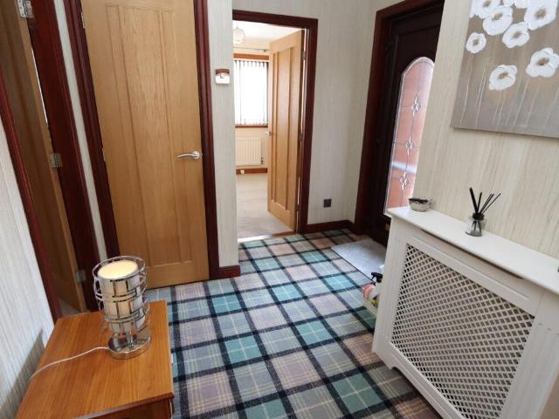
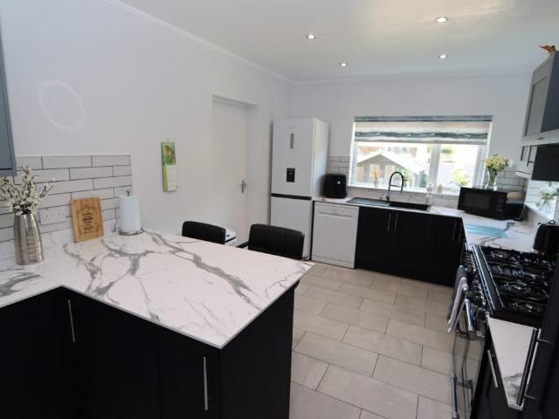
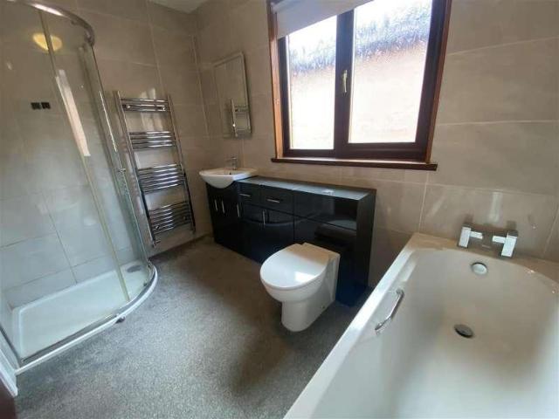
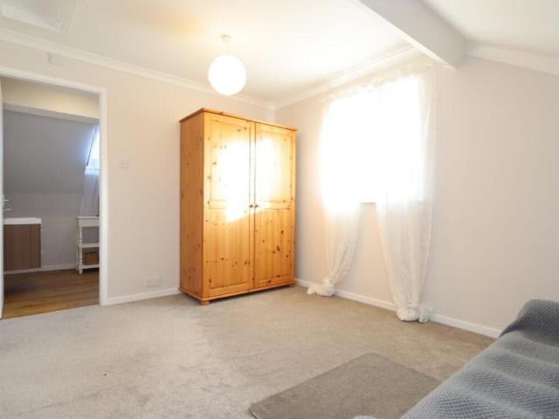
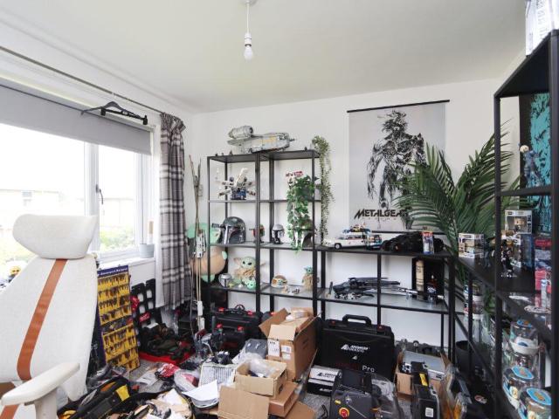
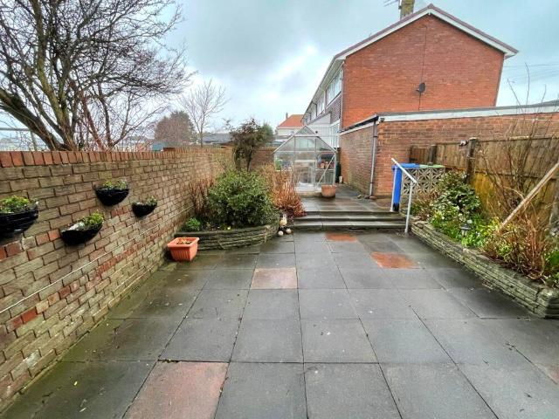
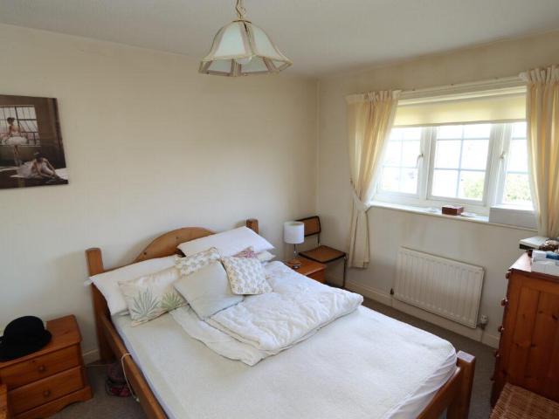
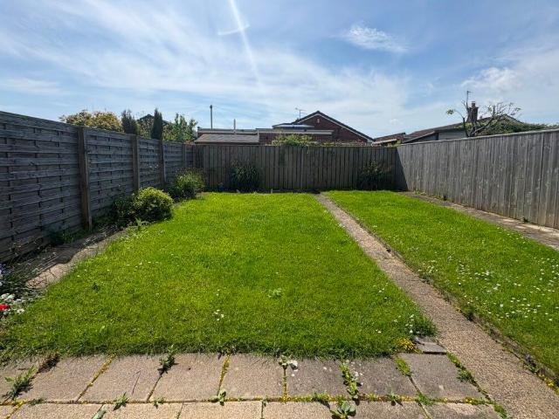
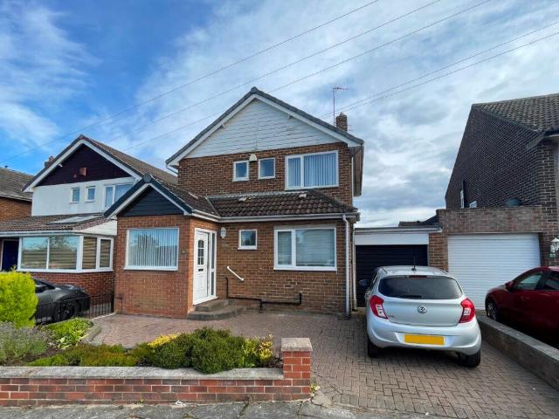
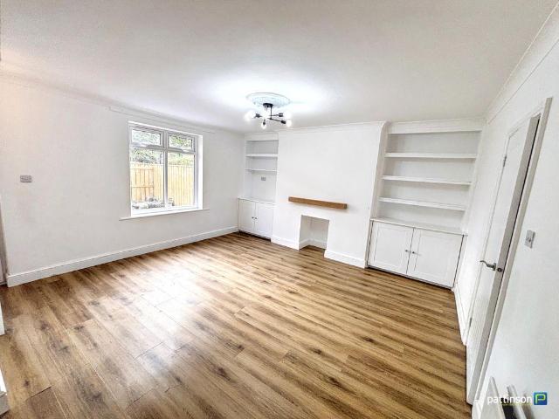
Pattinson Gosforth are pleased to present to market, this recently refurbished terraced house, in the sought-after location of Seaton Burn, Newcastle upon Tyne. Now on the market with no onward chain. The property, rated EPC C, and council tax band A offers cost-effective, energy-efficient living, with lower running costs. The location offers a prospective purchaser the best of both worlds, whilst being slightly away from the hustle and bustle of the city, but with ease of access to both the A1 and A19 motorways, along with nearby amenities. On the ground floor, the property consists of a generous, well-lit reception room offering plenty of space for relaxation and unwinding. Adjoining, find a fully integrated kitchen offering ample storage and workspace. Along with a recently fitted downstairs bathroom. To the first floor you will find two bedrooms, each presenting a sense of comfort and ease. The outside of the property is blessed with off street parking along with an enclosed garden
£ 135,000
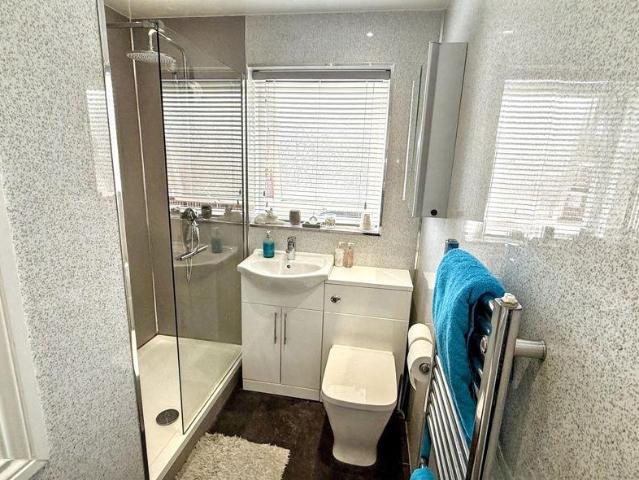
2 bed house for sale
2 pictures
House · for sale
£ 179,950
2 bed house for sale
NE63
· 2 Bedrooms · House
· Garden · Equipped kitchen · Heating
NE63 · 2 Bedrooms · House · Garden · Equipped kitchen · Heating
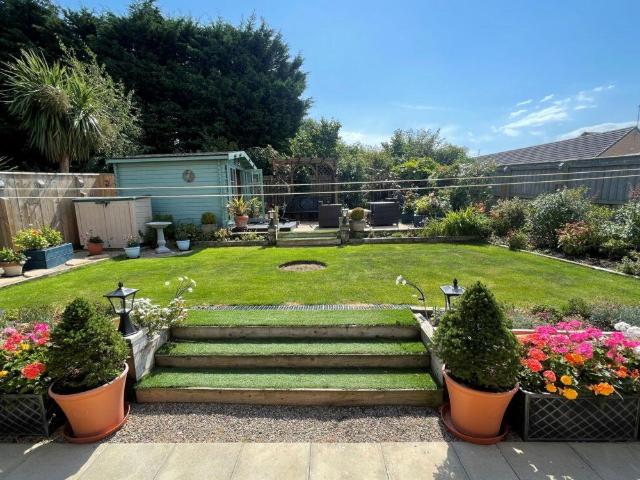
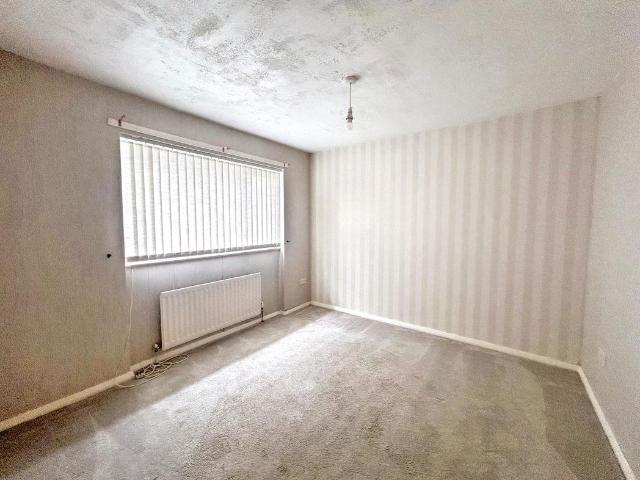
MODERN SEMI DETACHED HOUSE - TWO BEDROOMS - UPGRADED KITCHEN - UPGRADED SHOWER ROOM - BEAUTIFUL GARDEN - THREE CAR DRIVEWAY - CUL DE SAC - SOUGHT AFTER LOCATION - MUST BE VIEWED* Pattinson Estate Agents welcome to the sales market this lovely two bedroom semi detached house situated on Malvern Close in Wansbeck Manor, Ashington. Sitting in a quiet cul de sac which is within easy reach of local shops and amenities and just a short distance from the town centre with an array of supermarkets, leisure facilities and the new train station which links directly into Newcastle city centre. This well presented home is warmed via gas central heating (combi boiler) and benefits from Upvc double glazing throughout. Originally a three bedroom, the first and third bedrooms have been re-designed into one large bedroom with fitted wardrobes and dressing area. As we anticipate a high level of interest, early viewings are essential. Briefly comprising; entrance porch, lounge and kitchen/diner. To the fi
£ 179,950
3 bed house for sale
2 pictures
House · for sale
£ 200,000
3 bed house for sale
NE63
· 3 Bedrooms · House
· Garden · Parking · Equipped kitchen
NE63 · 3 Bedrooms · House · Garden · Parking · Equipped kitchen
A well presented three bedroom semi-detached home, ideally positioned within a quiet cul-de-sac on the ever popular Fallowfield estate. Offered to the market with no upper chain and vacant possession, the property has been recently updated and is ready to move straight into. The accommodation briefly comprises: to the front there is a lawned garden and a paved driveway providing off street parking, leading to the garage and front entrance porch. The porch gives access into a spacious lounge diner, with stairs to the first floor and access through to the kitchen. To the first floor, the landing provides access to three well proportioned double bedrooms and a family bathroom. Externally, to the rear there is a private garden which is not overlooked, enjoying open views and a good level of privacy. The property has been newly decorated throughout, with new carpets and blinds fitted, offering a fresh and clean finish for any incoming buyer. Additional benefits include a fully boarded loft
£ 200,000
4 bed house for sale
2 pictures
House · for sale
£ 267,000
4 bed house for sale
NE63
· 4 Bedrooms · House
· Garden · Equipped kitchen · Parking · Concierge · Heating
NE63 · 4 Bedrooms · House · Garden · Equipped kitchen · Parking · Concierge · Heating
STUNNING DETACHED FAMILY HOME - FOUR BEDROOMS - MASTER EN-SUITE - TWO RECEPTIONS - CONSERVATORY - INTEGRATED KITCHEN - UTILITY - UPGRADED BATHROOMS - GROUND FLOOR CLOAKS - INTEGRAL GARAGE - LARGE DRIVEWAY - WEST FACING GARDEN - QUIET CUL DE SAC - MUST BE VIEWED* Pattinson Estate Agents proudly present this stunning four bedroom detached house situated on Orpine Court in Ashington. Set in a quiet cul de sac in this small development this modern family home is ideally placed for access to local primary and secondary schools and within easy reach of the town centre with an array of supermarkets, leisure facilities and travel routes including the new train station which links directly into Newcastle city centre. Beautifully presented and spacious, the property has been much loved and improved by the current owners. Warmed via gas central heating (combi boiler) and Upvc double glazed throughout with a 'C' Rating EPC. As we anticipate a high level of interest, early viewings are essential to
£ 267,000
Related searches
4 bed house for sale
2 pictures
House · for sale
£ 395,000
4 bed house for sale
NE63
· 4 Bedrooms · House
· Garden · Equipped kitchen · Parking · Concierge · Heating
NE63 · 4 Bedrooms · House · Garden · Equipped kitchen · Parking · Concierge · Heating
RARE TO THE MARKET - LARGER STYLE TERRACED HOUSE - SEA FRONT - ELEVATED POSITION WITH PANORAMIC VIEWS OF THE BAY - SET OVER THREE FLOORS - TWO RECEPTIONS - EXTENDED KITCHEN/DINER - LARGE CONSERVATORY - UPGRADED SHOWER ROOM - ADDITIONAL FIRST FLOOR W.C - FRONT & REAR GARDENS - GARAGE - CAR PORT - VIEW NOW* Pattinson Estate Agents proudly present this larger style terraced house situated on Beach Terrace in the popular coastal town of Newbiggin By The Sea. In an impressive elevated position on the sea front with panoramic views of the bay from the Church Point at the north to Needles Eye at the south. The front garden is a perfect spot where you can enjoy dolphin spotting, entertaining or just watching the world go by. The property is close to local shops, amenities and travel links. Warmed via gas central heating (combi boiler) and with Upvc double glazing throughout this much loved lovely family home must be viewed to be appreciated. Newbiggin By The Sea is a charming seaside town with
£ 395,000
3 bed house for sale
2 pictures
House · for sale
£ 120,000
3 bed house for sale
NE63
· 3 Bedrooms · House
· Garden · Equipped kitchen · Parking
NE63 · 3 Bedrooms · House · Garden · Equipped kitchen · Parking
Investment Opportunity | Three Bedrooms | Semi-Detached House | Garden | Courtyard | Off-Road Parking Pattinson Estate Agents are delighted to welcome to the market this three-bedroom semi-detached house, presenting an excellent investment opportunity with the added benefit of a tenant currently in situ. The accommodation briefly comprises an entrance vestibule, lounge, kitchen, downstairs WC and rear vestibule. To the first floor, there are three bedrooms and a shower room, accessed from the landing. Externally, the property benefits from a generous front garden, complemented by established hedges and shrubs. To the rear is a gated courtyard providing off-road parking, complete with an electric vehicle charging point and outdoor tap. The property also offers excellent external storage, with a large shed to the rear and two additional sheds positioned to the side of the house, which can be accessed from both the front and rear. Situated in the popular village of Lynemouth, the property
£ 120,000
3 bed house for sale
2 pictures
House · for sale
£ 499,950
3 bed house for sale
NE63
· 3 Bedrooms · House
· Garden · Equipped kitchen · Parking · Heating
NE63 · 3 Bedrooms · House · Garden · Equipped kitchen · Parking · Heating
Situated on Solway Avenue, a superb architect designed 3 bedroom detached house. Rare to the market this excellent family home briefly comprises, to the ground floor; entrance porch, hallway, open plan lounge, dining room and kitchen. To the first floor there are three double bedrooms and a large bathroom/WC. Integrated garage and good size gardens to the front and rear. Gas central heating and double glazing. Internal viewing is highly recommended to appreciate the layout and potential of this lovely family home. To arrange a viewing call COOKE & CO
£ 499,950
3 bed house for sale
2 pictures
House · for sale
£ 150,000
3 bed house for sale
NE63
· 3 Bedrooms · House
· Equipped kitchen · Parking
NE63 · 3 Bedrooms · House · Equipped kitchen · Parking
A three bedroomed, end link villa with an extended kitchen and attached garage situated in a well established residential area close to town centre amenities. The property, which is equipped with gas fired combi central heating and double glazed windows, does require redecoration and some refurbishment although there is a newly fitted shower room on the first floor. A great starter home for a young family No upper chain. PLEASE NOTE Tenure - Currently leasehold, the owners are in the process of acquiring the freehold which will be in place before completion of a sale. If you're not sure what this means please give us a call. Council Tax Band - A EPC Rating - C Entrance Porch Double glazed exterior door and windows. Entrance Hall Radiator. Living Room 4.27m (14'0') x 4.27m (14'0') Double radiator. Dining Room 2.92m (9'7') x 2.62m (8'7') Radiator. Kitchen 4.27m (14'0') x 2.49m (8'2') Extended from the original Built in base units with drawers and cupboards, laminate work tops, stainless
£ 150,000
4 bed house for sale
2 pictures
House · for sale
£ 225,000
4 bed house for sale
NE63
· 4 Bedrooms · House
· Garden · Parking · Equipped kitchen · Concierge
NE63 · 4 Bedrooms · House · Garden · Parking · Equipped kitchen · Concierge
Nestled in the charming area of Seaburn View, New Hartley, this delightful semi-detached house offers a perfect blend of comfort and style. With four spacious bedrooms, this property is ideal for families or those seeking extra space for guests or a home office. The well-appointed reception room provides a welcoming atmosphere. There is a generous kitchen dining room fitted a great range of wall and floor units and built in oven/hob and extractor opening to sunny conservatory with doors to the rear garden. There is also a useful cloaks/w.c. Externally there is a detached garage and mature gardens to the front and rear. The house features a modern bathroom, designed with both functionality and aesthetics in mind, ensuring a pleasant experience for all residents. The layout of the home is thoughtfully designed, allowing for a seamless flow between rooms, making it a practical choice for everyday living. Situated in the picturesque surroundings onveniently close to local amenities, school
£ 225,000
2 bed house for sale
2 pictures
House · for sale
£ 124,950
2 bed house for sale
NE63
· 2 Bedrooms · House
· Garden · Equipped kitchen
NE63 · 2 Bedrooms · House · Garden · Equipped kitchen
Situated in the desirable Murrayfield estate in Seghill, this charming end-terrace house presents an excellent opportunity for first-time buyers. Offered for sale with no upper chain, this property is conveniently located close to local amenities. Upon entering, you are welcomed into a bright and airy open-plan living room, featuring a wide box sill window that allows natural light to flood the space. The living area seamlessly flows into a refitted kitchen, with wall and floor units complemented by contrasting worktops. The kitchen is equipped with a stainless steel sink unit, an electric hob, and an oven, direct access to the rear garden. The first floor comprises two bedrooms. The modern bathroom is thoughtfully designed and modern, featuring a panelled bath with a mains shower overhead, a stylish vanity washbasin, and a low-level W.C ensuring convenience and comfort. Outside, the property benefits from a small forecourt garden at the front, while the rear garden is a delightful ret
£ 124,950
3 bed house for sale
2 pictures
House · for sale
£ 249,950
3 bed house for sale
NE63
· 3 Bedrooms · House
· Parking · Concierge
NE63 · 3 Bedrooms · House · Parking · Concierge
Property Description PORTFOLIO SALE PLEASE VIEW VIRTUAL TOUR AND FLOORPLANS NO ONWARD CHAIN MORPETH NE61 THREE BEDROOMS ONE RECEPTION 2 BATHROOMS (MASTER BEDROOM ENSUITE) DETACHED BUNGALOW IDEAL DEVELOPMENT OPPORTUNITY (SUBJECT TO RELEVANT PERMISSIONS ) SEE PLANS ATTACHED MULTI VEHICLE PARKING DETACHED GARAGE EPC RATING C COUNCIL TAX BAND - D Located on Mile Road in the charming village of Widdrington, Morpeth, this delightful three-bedroom detached bungalow presents a wonderful opportunity for those looking to create their dream home. With two spacious reception rooms, this property offers ample space for both relaxation and entertaining, making it ideal for families or those who enjoy hosting guests. The bungalow while functional, is ready for a modern touch, allowing you to personalise the space to your taste. This property is in need of updating, which presents a fantastic chance for buyers to add their own flair and style. Please see attached plans. One of the standout features of
£ 249,950
4 bed house for sale
2 pictures
House · for sale
£ 384,950
4 bed house for sale
NE63
· 4 Bedrooms · House
· Garden · Equipped kitchen · Parking · Concierge
NE63 · 4 Bedrooms · House · Garden · Equipped kitchen · Parking · Concierge
Well located within a sought-after cul-de-sac in the desirable Northburn area, this exceptional four-bedroom detached home offers contemporary family living at its finest. The property greets you with a spacious driveway providing ample parking for several vehicles, ensuring convenience for both residents and visitors alike. Step inside through the hallway to discover a bright and airy open-plan layout, perfectly designed for modern lifestyles. The impressive kitchen features high-end fittings, including a luxurious quartz worktop and a full range of integrated appliances, ideal for those who love to cook and entertain. Three elegant reception rooms provide ample space for relaxation and family gatherings, including an open plan living/dining room and cosy snug room with built in media wall, while the ground-floor W/C and a practical utility room add further convenience. Off the dining area, a stylish garden room opens directly onto the garden perfect for hosting summer get-togethers o
£ 384,950
5 bed house for sale
2 pictures
House · for sale
£ 445,000
5 bed house for sale
NE63
· 5 Bedrooms · House
· Garden · Equipped kitchen · Parking · Patio · Powder room · Heating
NE63 · 5 Bedrooms · House · Garden · Equipped kitchen · Parking · Patio · Powder room · Heating
We are delighted to offer for sale this SUPERBLY APPOINTED AND MOST ATTRACTIVE 5 BEDROOMED DETACHED HOUSE built by Miller Homes in 2017 to the Jura plan. This exceptionally spacious family home has the benefit of uPVC double glazing, gas central heating, impressive L shaped entrance hall, cloakroom, lounge to the front with bay window, generously equipped dining kitchen with integrated appliances, double doors to rear garden, breakfast bar, utility room, superb gallery landing, five bedrooms two en-suite and four with fitted Cavendish wardrobes and cabinets, family bathroom, garage, block paved driveway providing 2 car standage and south facing rear garden which is well fenced and not overlooked, over 3 levels with electric canopy, large paved patio, summerhouse, greenhouse and wood shed. The accommodation on offer briefly comprises: On the ground floor: hall, cloakroom, lounge, dining kitchen and utility room. On the 1st floor: landing, master bedroom with en-suite shower room, second
£ 445,000
3 bed house for sale
2 pictures
House · for sale
£ 127,500
3 bed house for sale
NE63
· 3 Bedrooms · House
· Equipped kitchen · Concierge
NE63 · 3 Bedrooms · House · Equipped kitchen · Concierge
Fantastic home, located in the popular Mayfield Dale estate, Cramlington. Three bedroom end terrace home offering an exciting proposition for both families and first-time buyers. Step through the main entrance and find yourself greeted by an inviting reception area designed with neutral tones giving a calming introduction to the house. The newly carpeted stairs lead to the first floor, showcasing three beautifully presented bedrooms. The rooms are versatile and can be personalised according to the needs of a growing family. The well-appointed bathroom reiterates the modern theme running throughout this home, featuring a white suite with quality fixtures, chrome fittings and a bath with an overhead shower. On the ground floor, the open-plan reception room provides a delightful spot to relax and unwind alone or enjoy quality time with family and guests. Space has been considerately distributed to comfortably accommodate both a dining area and living space. The kitchen features ample stor
£ 127,500
2 bed house for sale
2 pictures
House · for sale
£ 345,000
2 bed house for sale
NE63
· 2 Bedrooms · House
· Garden · Equipped kitchen · Parking · Heating
NE63 · 2 Bedrooms · House · Garden · Equipped kitchen · Parking · Heating
We are offering for sale this EXCELLENT TWO BEDROOMED DETACHED BUNGALOW BUILT BY TOWERS AROUND 1988. This property benefits from uPVC double glazing, gas central heating (combi boiler), refitted shower room, master bedroom with en-suite shower room, living room, conservatory with double doors to rear garden, separate dining room, breakfasting kitchen, garage, driveway providing car standage, gated side entrance and landscaped rear garden with westerly aspect. The accommodation on offer briefly comprises: On the ground floor only: hall, refitted shower room, 2 bedrooms master with en suite shower room, living room, conservatory, dining room and breakfasting kitchen. Externally: driveway to front and landscaped rear garden. Montrose Close is located within the semi-rural village of New Hartley adjacent to Hartley, Seaton Delaval and Seaton Sluice. The village is just off the A190 road (The Avenue) about 6 miles north of Tynemouth and 4 miles south of Blyth. New Hartley is near to the coa
£ 345,000
2 bed house for sale
2 pictures
House · for sale
£ 320,000
2 bed house for sale
NE63
· 2 Bedrooms · House
· Garden · Equipped kitchen · Parking · Heating
NE63 · 2 Bedrooms · House · Garden · Equipped kitchen · Parking · Heating
IMMACULATELY PRESENTED 2 BEDROOMED SEMI-DETACHED BUNGALOW WITH OPEN ASPECT AT THE FRONT. This property benefits from uPVC double glazing, gas central heating (combi boiler), air filtration system, refitted shower room, 2 good-sized bedrooms (1 with fitted wardrobes), superb refitted dining kitchen with range-style cooker, garage with electric door & low maintenance gardens the rear measuring approximately 28 4 long x 36 0 wide (8.64m x 10.97m). On the ground floor only: Hall, refitted shower room, 2 bedrooms, lounge with wall-mounted feature electric fire, superb refitted dining kitchen. Externally: Garage with electric roll-over door & low maintenance gardens large block-paved drive at front providing standage for 2 cars and car port. Fountain Head Bank is situated in an enviable, semi-rural location just off The Avenue within the popular sought-after coastal village of Seaton Sluice which has a harbour, miles of golden sand dunes & beaches, coastal walks and is within easy walking di
£ 320,000
2 bed house for sale
2 pictures
House · for sale
£ 325,000
2 bed house for sale
NE63
· 2 Bedrooms · House
· Garden · Fireplace · Equipped kitchen · Parking
NE63 · 2 Bedrooms · House · Garden · Fireplace · Equipped kitchen · Parking
Beautifully situated in the charming semi-rural village of New Hartley, this delightful two bedroom detached bungalow on Mountford Road which presents an excellent opportunity for those seeking a relaxed lifestyle. The property boasts a welcoming entrance that leads into a spacious internal hallway, setting the tone for the rest of the home. The living room is a particular highlight, featuring two bow windows creating a warm and inviting atmosphere, there is a feature fireplace which serves as a focal point. The refitted kitchen is well-equipped, offering a range of modern wall and base units, incorporating a stainless steel sink unit, electric hob, oven and extractor hood, integral dishwasher, door to Utility Area with access into a Garage with electric door, wall mounted central heating boiler and access to rear garden, 2 comfortable Bedrooms and re-fitted Bathroom with 4 piece suite suite of panelled bath, separate shower enclosure with mains shower, vanity hand washbasin and w.c. O
£ 325,000
3 bed house for sale
2 pictures
House · for sale
£ 335,000
3 bed house for sale
NE63
· 3 Bedrooms · House
· Garden · Equipped kitchen · Parking · Heating
NE63 · 3 Bedrooms · House · Garden · Equipped kitchen · Parking · Heating
We are delighted to be offering for sale this tastefully updated & modernised THREE BEDROOMED SEMI-DETACHED DUTCH BUNGALOW which benefits from uPVC double glazing, PVC fascias & guttering, gas central heating (combi. boiler), refitted kitchen/diner/family room, uPVC double glazed conservatory, refitted bathroom, master bedroom with en-suite shower room, garage and gardens to both front and rear. The accommodation briefly comprises: On the ground floor: lobby, hall with staircase to first floor, lounge, ground floor bedroom, bathroom, L-shaped dining kitchen / family room and uPVC double glazed conservatory. On the first floor: landing and 2 further bedrooms the master with en-suite shower room. Externally: driveway, garage and gardens to front & rear. This property is situated in an extremely popular residential area convenient for main road buses to Blyth, Whitley Bay, and Newcastle. Seaton Sluice is an ideal location for country walks in Holywell Dene as well as the Harbour and Beach
£ 335,000
2 bed house for sale
2 pictures
House · for sale
£ 105,000
2 bed house for sale
NE63
· 2 Bedrooms · House
· Garden · Equipped kitchen · Parking · Heating
NE63 · 2 Bedrooms · House · Garden · Equipped kitchen · Parking · Heating
WELL SITUATED AND APPOINTED TWO BEDROOMED SEMI-DETACHED HOUSE which has the advantage of uPVC double glazing, gas central heating (combi boiler), sunny north westerly facing rear garden, open plan living room / kitchen, refitted shower room, 2 generous bedrooms and boarded loft space for ample storage. On the ground floor: hallway and open plan living room / kitchen. On the 1st floor: landing, shower room and 2 bedrooms. Externally: gardens to front & rear, and on-street parking. This property is situated just off The Crescent, tucked-away in a quiet residential cul-de-sac within the heart of Seghill, offering convenient access to close to local shops, schools and transport links. The village enjoys easy access to Cramlington, Whitley Bay and Newcastle, whilst also benefitting from nearby countryside walks and the Northumberland coastline. ON THE GROUND FLOOR: HALL: spindle staircase to first floor, uPVC double glazed window with roller blind, double banked radiator and understairs met
£ 105,000
3 bed house for sale
2 pictures
House · for sale
£ 199,950
3 bed house for sale
NE63
· 3 Bedrooms · House
· Garden · Parking · Equipped kitchen · Heating
NE63 · 3 Bedrooms · House · Garden · Parking · Equipped kitchen · Heating
WELL SITUATED 3 BEDROOMED END TERRACE HOUSE. This property has the benefit of uPVC double glazing, gas central heating, lounge with staircase to first floor, separate dining room, fitted kitchen, refitted shower room (installed approx. 2024), 3 bedrooms, detached garage and a South Westerly facing rear garden measuring approximately 44 feet long. Probate required. On the ground floor: porch, lounge, dining room and kitchen. On the 1st floor: 3 bedrooms and bathroom. Externally: detached garage, gardens to the front and rear. This property is situated in a popular coastal location on Millway Grove, a pedestrian street overlooking Beresford Road which is just off the sea front, a stones throw from Seaton Sluice beach & dunes. Seaton Sluice is a much sought-after coastal village with a harbour, miles of golden sand dunes & beaches, coastal walks and is within easy walking distance of Seaton Delaval Hall and countryside walks in Holywell Dene. There are also local amenities close by includ
£ 199,950
2 bed house for sale
2 pictures
House · for sale
£ 239,950
2 bed house for sale
NE63
· 2 Bedrooms · House
· Garden · Equipped kitchen · Parking · Heating
NE63 · 2 Bedrooms · House · Garden · Equipped kitchen · Parking · Heating
BEAUTIFULLY UPDATED AND WELL PRESENTED TWO BEDROOMED SEMI-DETACHED BUNGALOW which we understand was built in the late 1990s. This beautiful bungalow is available with no upper chain and has the advantage of uPVC double glazing, gas central heating (combi boiler), refitted breakfasting kitchen, modern refitted shower room, attached garage, driveway providing off road standage for 2 vehicles and well-maintained rear garden which has a sunny south westerly aspect. The title plan for this bungalow also includes a small portion of land located just opposite the property. On the ground floor: lobby, hallway, lounge, kitchen, shower room and 2 bedrooms. Externally: garage, driveway and gardens to both front & rear. Greenlands Court is a modern development located in the centre of Seaton Delaval close to local amenities and conveniences. No20 is positioned within a private courtyard consisting of similar properties alongside Avenue Head Farm House, with a fairly open aspect to the rear and is
£ 239,950
2 bed house for sale
2 pictures
House · for sale
£ 295,000
2 bed house for sale
NE63
· 2 Bedrooms · House
· Garden · Equipped kitchen
NE63 · 2 Bedrooms · House · Garden · Equipped kitchen
An exceptional opportunity to acquire a beautifully crafted, newly built two-bedroom detached bungalow, forming part of an exclusive boutique development on Main Street in the charming village of Red Row, near Morpeth. Designed with both style and comfort in mind, this elegant home offers sophisticated single-level living, finished to an impressive contemporary standard throughout. The thoughtfully designed interior opens into a welcoming entrance hall, leading to a stunning, fully fitted kitchen complete with high-quality integrated appliances, sleek cabinetry and ample space for diningperfect for both everyday living and entertaining. To the rear, a superbly proportioned lounge is bathed in natural light, enhanced by striking bi-fold doors that seamlessly connect the indoor space with the private garden beyond. The property boasts two beautifully appointed bedrooms, each offering a tranquil and restful retreat, alongside a stylish, fully tiled shower room featuring a walk-in enclosur
£ 295,000
3 bed house for sale
2 pictures
House · for sale
£ 320,000
3 bed house for sale
NE63
· 3 Bedrooms · House
· Garden · Parking · Equipped kitchen · Heating
NE63 · 3 Bedrooms · House · Garden · Parking · Equipped kitchen · Heating
WELL SITUATED 3 BEDROOMED DETACHED HOUSE POSITIONED ON A LARGE CORNER PLOT. This property has the advantage of uPVC double glazing, gas central heating, lounge to the front, dining kitchen with patio doors to rear garden, utility room, 3 bedrooms, double garage, front garden and drive providing 2 car standage and a south facing rear garden which is not overlooked with lawn and borders. The accommodation on offer briefly comprises: On the ground floor: porch, lounge, dining kitchen and utility room. On the 1st floor: 3 bedrooms and bathroom. Externally: garage and gardens to front, side and rear. Holywell is a semi-rural, historic village located in Northumberland between Seaton Delaval and Whitley Bay. The village retains its old-world character through traditional stone buildings and its proximity to the serene Holywell Dene, long celebrated for its natural beauty. The Dene itself, with its ancient woodland, streams, and remnants of historic workings, has been a celebrated part of vil
£ 320,000
3 bed house for sale
2 pictures
House · for sale
£ 375,000
3 bed house for sale
NE63
· 3 Bedrooms · House
· Garden · Equipped kitchen · Parking · Powder room · Heating
NE63 · 3 Bedrooms · House · Garden · Equipped kitchen · Parking · Powder room · Heating
SUPERBLY SITUATED AND WELL PRESENTED 3 BEDROOMED SEMI-DETACHED HOUSE. This property benefits from uPVC double glazing, gas central heating (combi boiler), attractive bay windows to the front elevation, lounge with multi fuel burner, dining room with bi-fold doors to rear garden, kitchen with integrated appliances, 3 bedrooms, loft space which is boarded with light and power, garage, driveway and south facing rear garden which is not overlooked. The accommodation on offer briefly comprises: On the ground floor: porch, hall, cloakroom, lounge, dining room, utility room and kitchen. On the 1st floor: landing, 3 bedrooms, access to loft space and bathroom. Externally: garage, driveway and gardens to front and rear. This property is situated in an extremely popular residential area close to the beach and Sea front, Whitley Bay Golf Course, and all local amenities including bus services which connect up with the Town centre, Metro system and Sainsburys Supermarket. It is also in the catchmen
£ 375,000
3 bed house for sale
2 pictures
House · for sale
£ 399,950
3 bed house for sale
NE63
· 3 Bedrooms · House
· Garden · Equipped kitchen · Parking · Powder room · Heating
NE63 · 3 Bedrooms · House · Garden · Equipped kitchen · Parking · Powder room · Heating
WELL SITUATED 3 BEDROOMED DETACHED LINK HOUSE. This property was built by Brannen around 1968 to a unique plan and has many attractive features. The property benefits from uPVC double glazing, gas central heating, open tread staircase, downstairs WC, breakfasting kitchen, lounge at rear with glazed door to dining room, conservatory, 3 bedrooms, garage with utility room, block paved driveway and sunny south facing rear garden. The accommodation on offer briefly comprises: On the ground floor: porch, hall, cloakroom, breakfasting kitchen, lounge, dining room and conservatory. On the 1st floor: bathroom and 3 bedrooms. Externally: garage, driveway to the front and rear garden. This property is situated in a superb position close to The Green and sea front, nearby to all local amenities including Whitley Lodge Shops with a Tesco Express Store, convenient for bus services which connect up with Whitley Bay Town centre, Metro system & Sainsburys Supermarket, and is in the catchment area for 3
£ 399,950

Get email alerts

Don't miss out: be the first to know about new properties

The alert was correctly created

On subscribing you accept the conditions of use and the privacy policy
Alert
Receive new ads in your inbox
Save this search
Receive alerts for new listings

We'll send you an email when we have new properties for: "Houses for sale in NE63"

The alert was correctly created

Green Lane NE63 Ashington
North Seaton Road NE63 Ashington
Get email alerts and be the first to see new listings
Required field
On subscribing I accept the terms of the privacy policy
Perfect! You'll soon start receiving new listings via email
Alert
Receive an email when we have new ads for Houses for sale in NE63
Save this search
Filters

Bedrooms

Size (sq.ft)

sq.ft
sq.ft

Price

£
£

Property type

Bathrooms

Clear all filters
Receive notifications when new entries are published.