View photo
House
·
for sale
£ 450,000
3 bedroom terraced house for sale
Nether Compton Sherborne
· 3 Bedrooms · 2 Baths · House
· Garden · Equipped kitchen · Parking · Powder room · Concierge
Nether Compton Sherborne · 3 Bedrooms · 2 Baths · House · Garden · Equipped kitchen · Parking · Powder room · Concierge
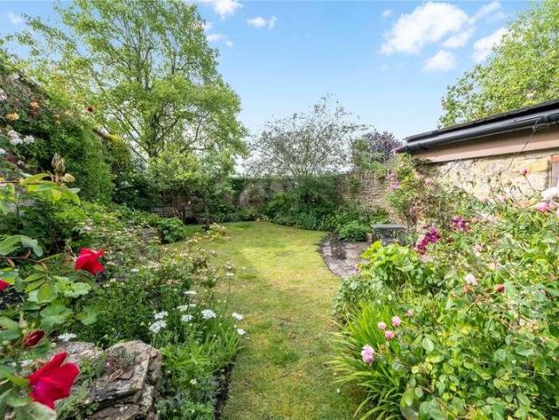
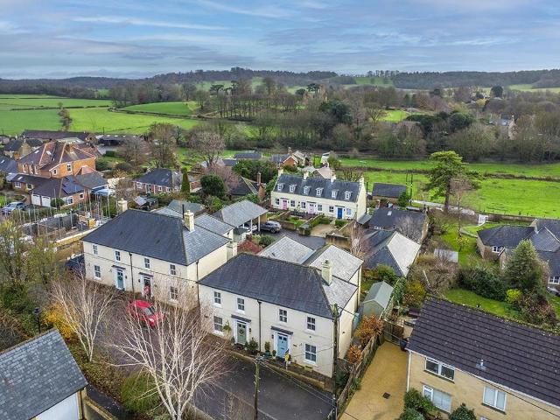
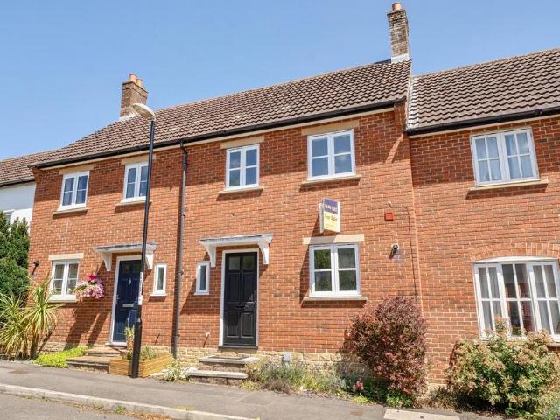
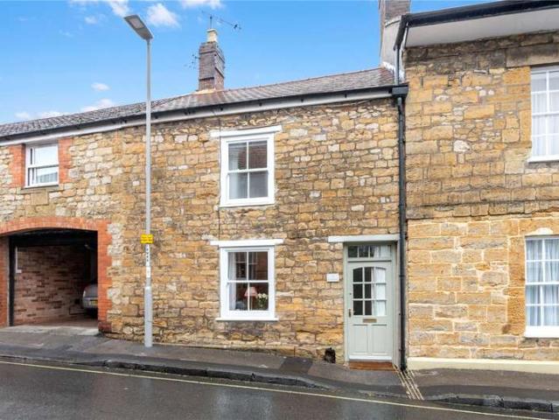
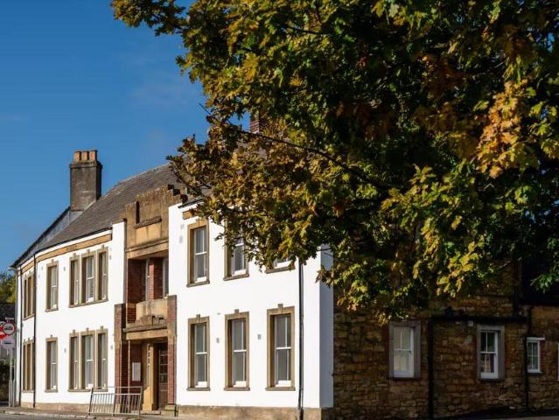
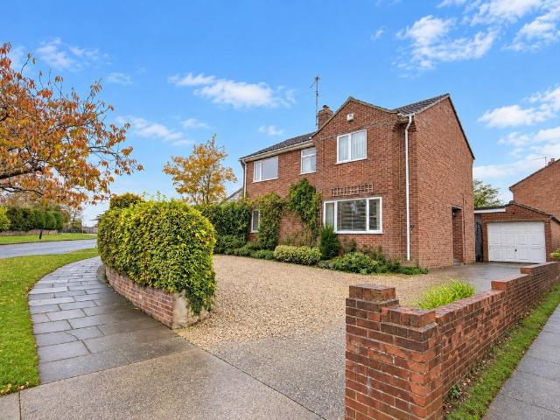
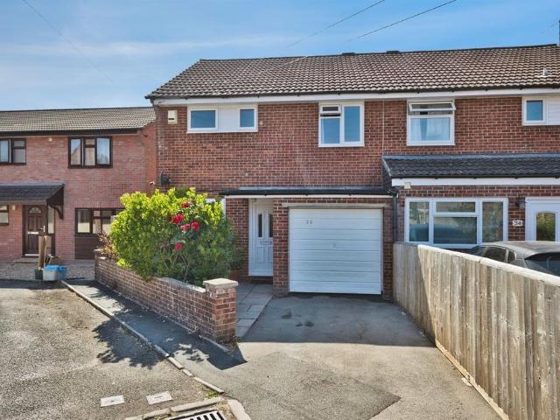
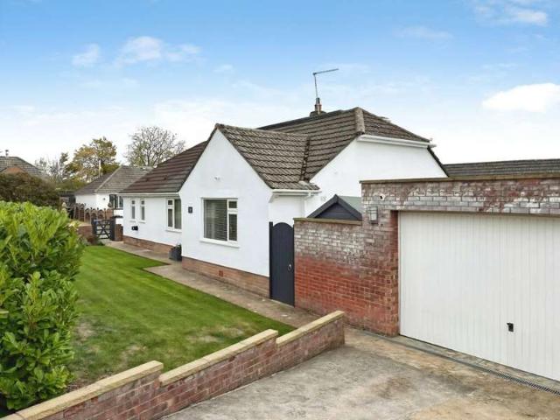
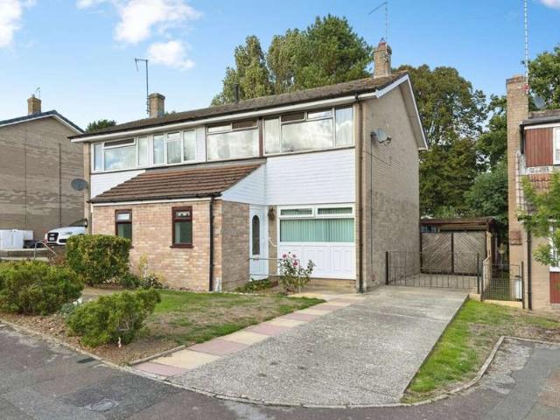
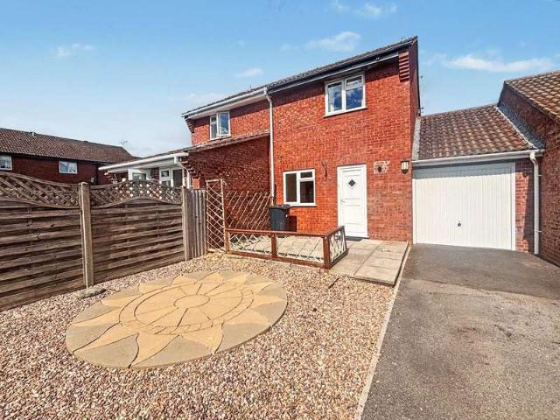
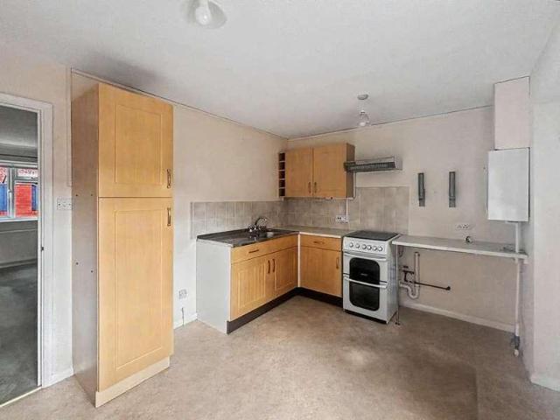
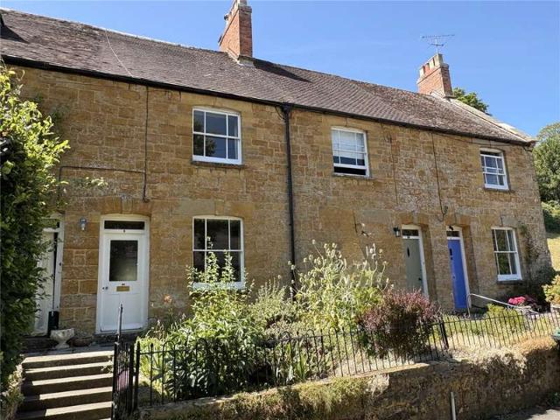
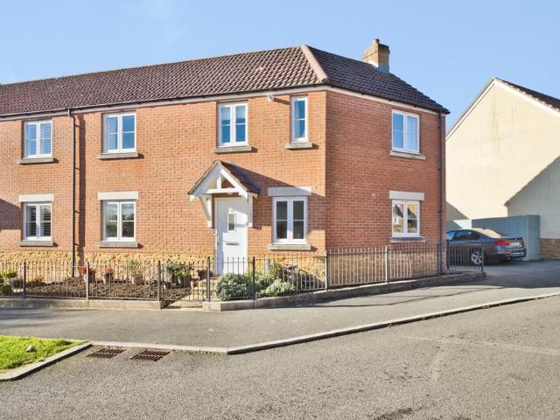
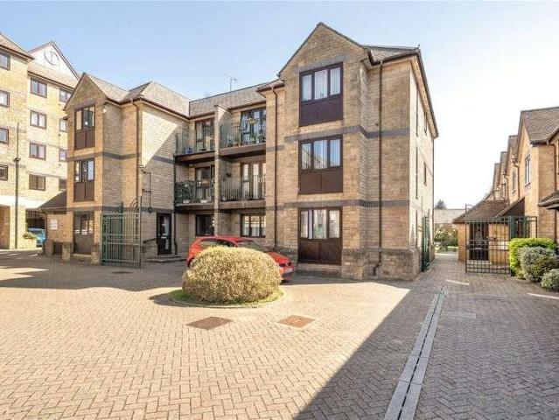
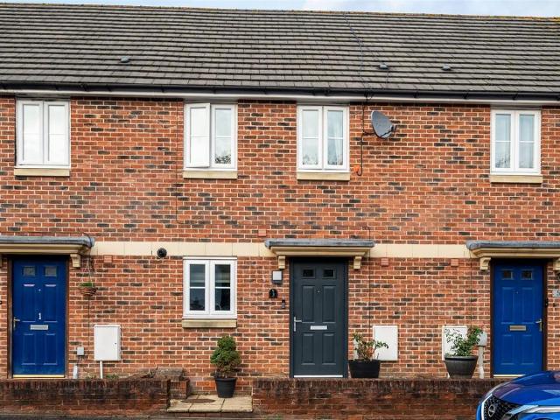
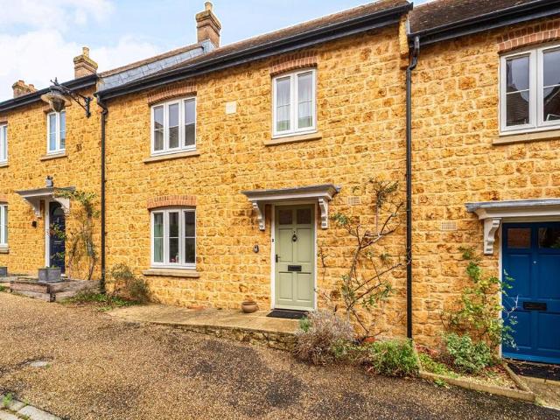
NO FURTHER CHAIN. ‘4 Francis Walk’ is a modern, period-style, natural stone, terraced house situated in one of the most popular residential addresses in Sherborne town - the Fosters Field development, enjoying good decorative finish and deceptively spacious accommodation arranged over two floors and boasting great levels of natural light from a pleasant west-to-east aspect. This superb home fronts on to a pleasant, safe traffic-free walkway. The generous rear garden is arranged for low maintenance purposes and boasts a nice degree of privacy, enjoying a easterly aspect and the morning sun. There is parking for one car at the rear plus a single garage. The house boasts uPVC double glazing and mains gas fired radiator central heating. The well laid out accommodation is arranged over two floors and comprises entrance reception hall, sitting room with living flame gas fire, spacious open-plan kitchen / dining room and ground floor WC / cloakroom. On the first floor, there is a landing area
NO FURTHER CHAIN. ‘4 Francis Walk’ is a modern, period-style, natural stone, terraced house situated in one of the most popular residential addresses in Sherborne town - the Fosters Field development, enjoying good decorative finish and deceptively spacious accommodation arranged over two floors and boasting great levels of natural light from a pleasant west-to-east aspect. This superb home fronts on to a pleasant, safe traffic-free walkway. The generous rear garden is arranged for low maintenance purposes and boasts a nice degree of privacy, enjoying a easterly aspect and the morning sun. There is parking for one car at the rear plus a single garage. The house boasts uPVC double glazing and mains gas fired radiator central heating. The well laid out accommodation is arranged over two floors and comprises entrance reception hall, sitting room with living flame gas fire, spacious open-plan kitchen / dining room and ground floor WC / cloakroom. On the first floor, there is a landing area
£ 450,000