2 pictures
House
·
for sale
£ 183,500
2 bed house for sale
New Cross Hospital
· 2 Bedrooms · House
· Garden · Fireplace · Equipped kitchen · Parking
New Cross Hospital · 2 Bedrooms · House · Garden · Fireplace · Equipped kitchen · Parking
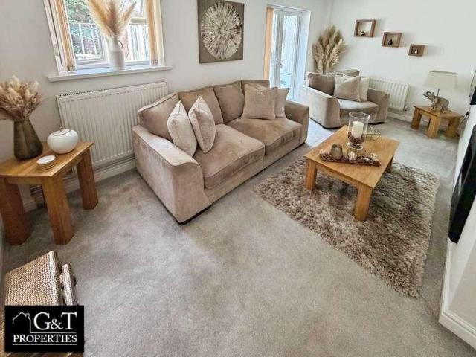
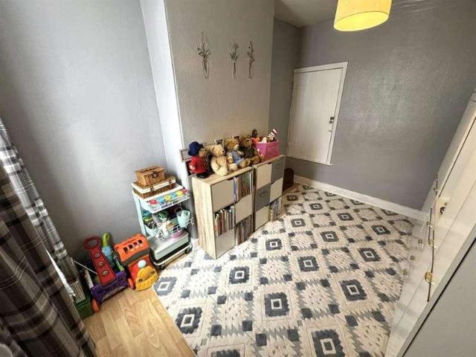
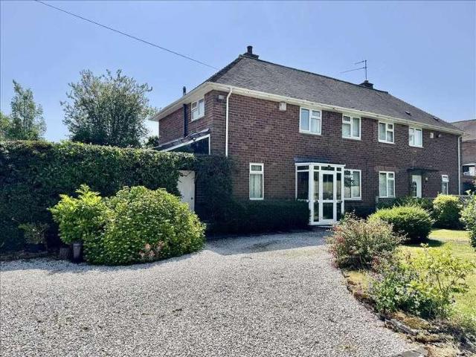
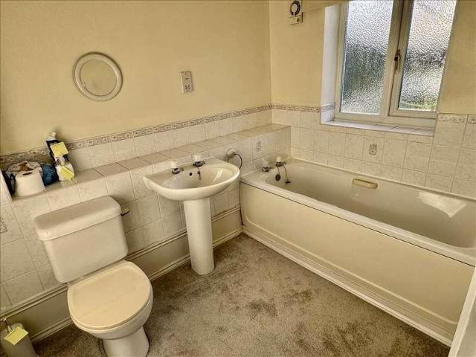
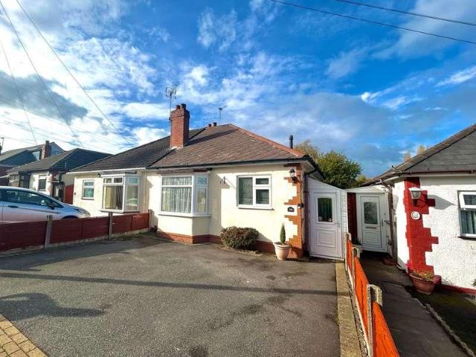
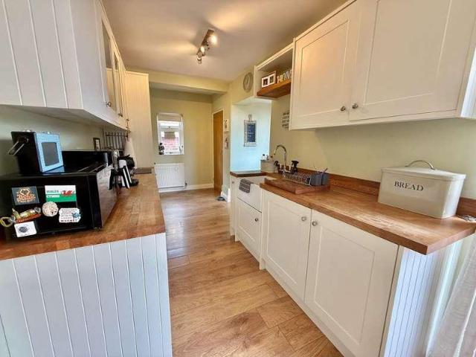
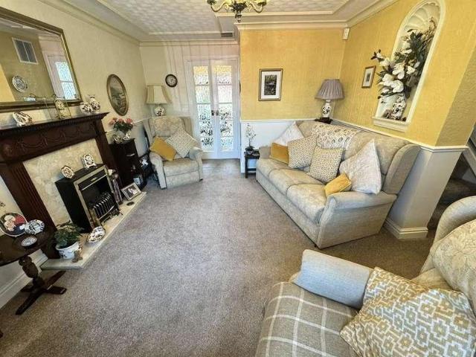
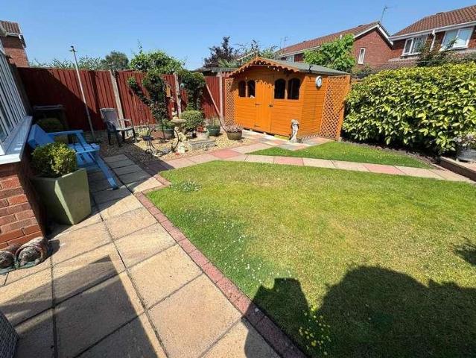
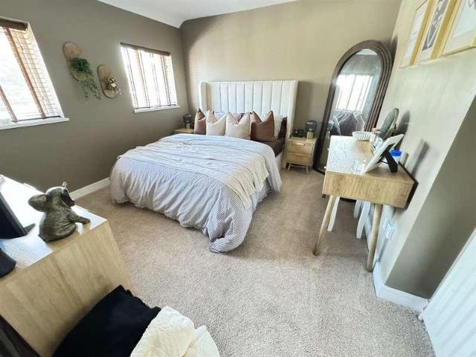
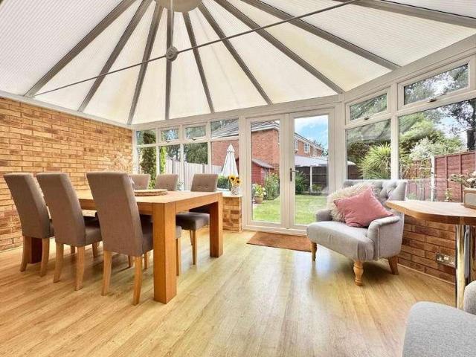
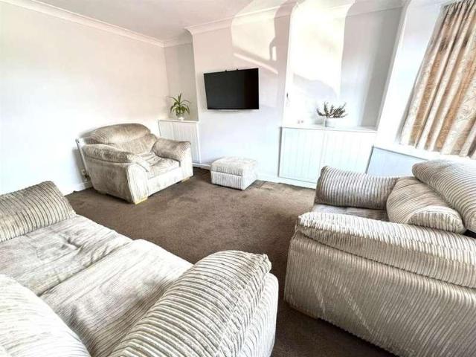
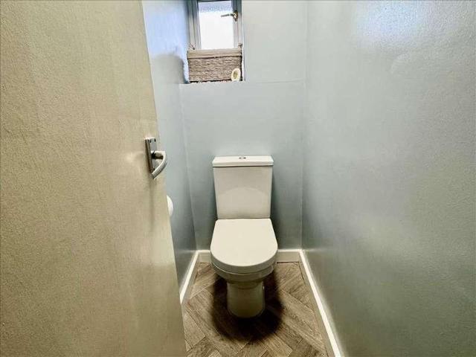
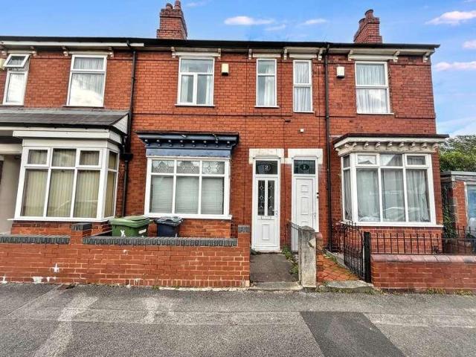
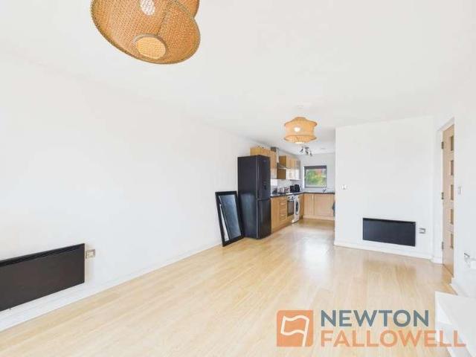
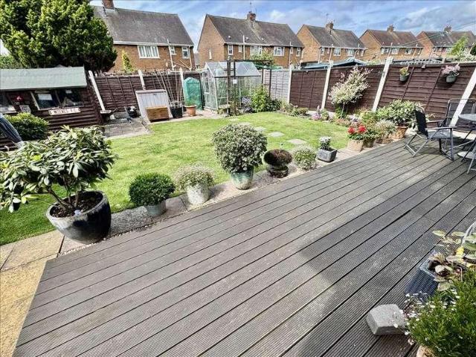
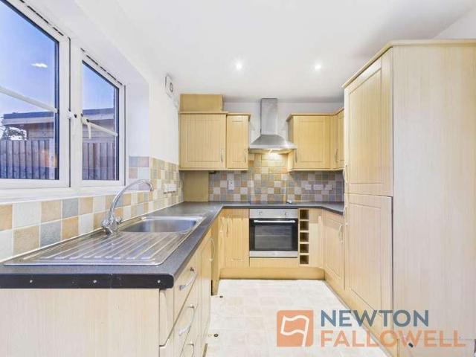
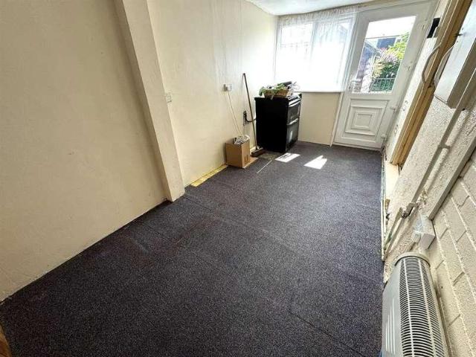
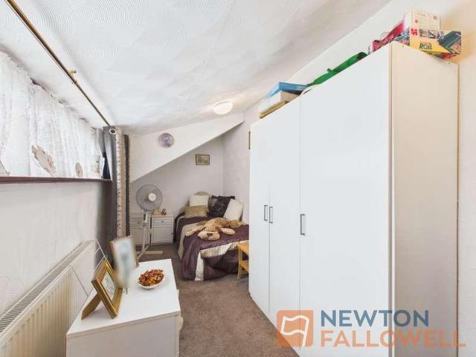
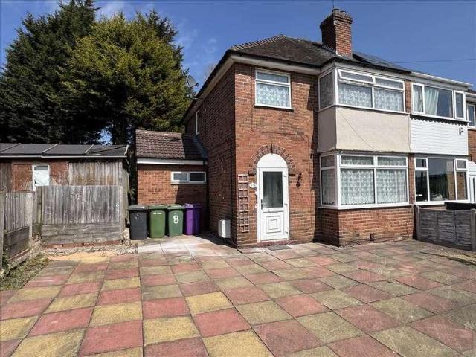
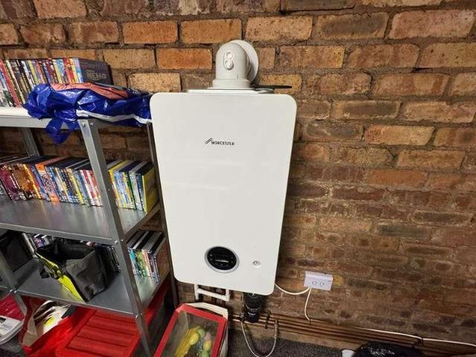
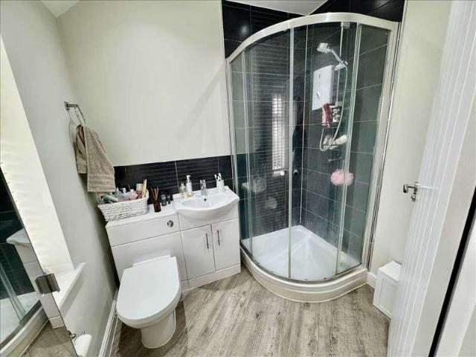
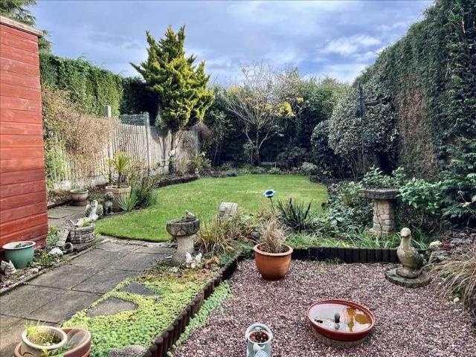
End Townhouse * 2 bedrooms * central heating * UPVC double glazing * sun lounge * off road parking * COUNCIL TAX BAND A NO UPWARD CHAIN Set behind a generous block paved driveway this End Townhouse style property comes complete with two bedrooms, GAS FIRED CENTRAL HEATING (as listed), UPVC DOUBLE GLAZING (as listed), and a generous full width dining kitchen. A sun lounge and a delightful rear garden, that is not overlooked, to the rear boundary, can be more fully described as:- (approx. dimensions only) Bathroom SIDE PORCH WAY With UPVC double glazed doors to front and rear. Open Plan HALLWAY With staircase leading to the first floor. LOUNGE 14'9' x 12'3' (4.5m x 3.7m)(max) A full width room with ornamental fireplace, two radiators and UPVC double glazed bay window to front. DINING KITCHEN 14'9' x 10'3'(min)13'6'(max) (4.5m x 3.1m(min)4.1m(max) Which is equipped with a single drainer sink unit, a range of base units, wall cupboards and work surfaces. Under stairs pantry, further louvre
End Townhouse * 2 bedrooms * central heating * UPVC double glazing * sun lounge * off road parking * COUNCIL TAX BAND A NO UPWARD CHAIN Set behind a generous block paved driveway this End Townhouse style property comes complete with two bedrooms, GAS FIRED CENTRAL HEATING (as listed), UPVC DOUBLE GLAZING (as listed), and a generous full width dining kitchen. A sun lounge and a delightful rear garden, that is not overlooked, to the rear boundary, can be more fully described as:- (approx. dimensions only) Bathroom SIDE PORCH WAY With UPVC double glazed doors to front and rear. Open Plan HALLWAY With staircase leading to the first floor. LOUNGE 14'9' x 12'3' (4.5m x 3.7m)(max) A full width room with ornamental fireplace, two radiators and UPVC double glazed bay window to front. DINING KITCHEN 14'9' x 10'3'(min)13'6'(max) (4.5m x 3.1m(min)4.1m(max) Which is equipped with a single drainer sink unit, a range of base units, wall cupboards and work surfaces. Under stairs pantry, further louvre
£ 183,500