View photo
House
·
for sale
£ 425,000
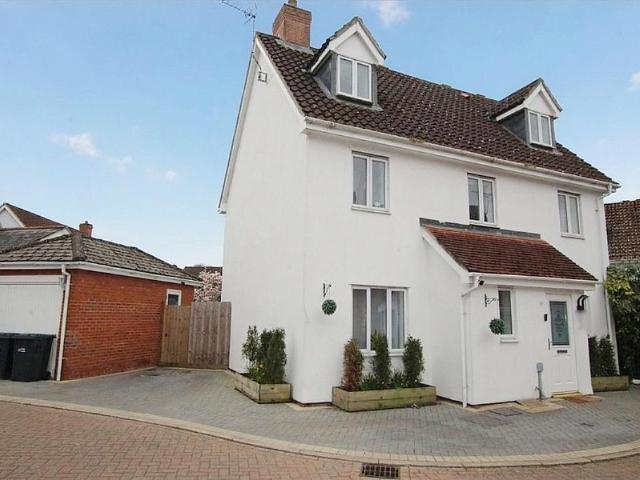
5 bedroom detached house for sale
New England Halstead
· 5 Bedrooms · 2 Baths · House
· Garden · Parking · Powder room
New England Halstead · 5 Bedrooms · 2 Baths · House · Garden · Parking · Powder room
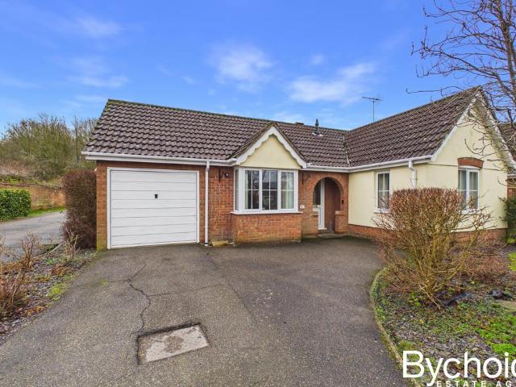
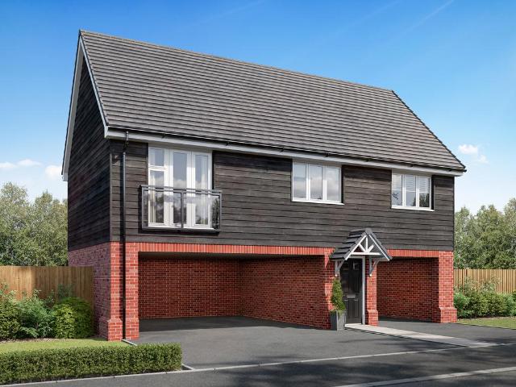
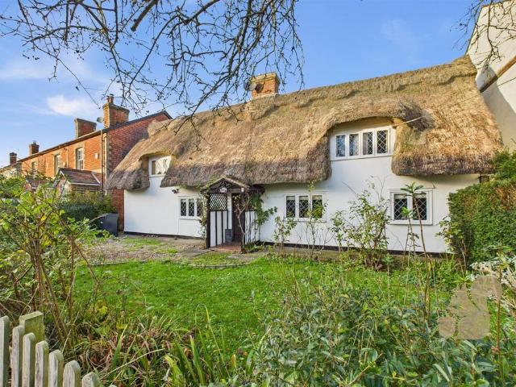
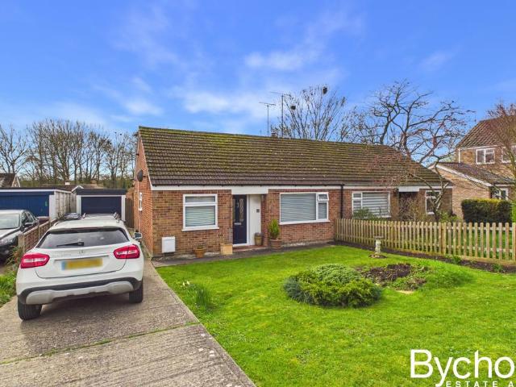
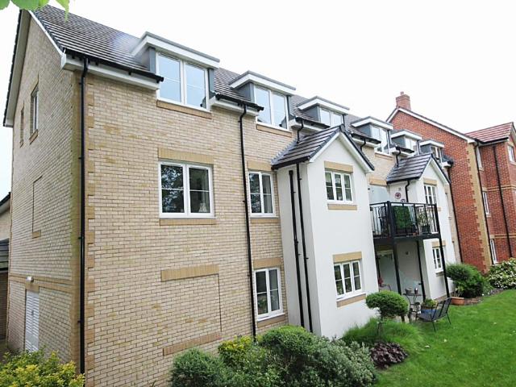
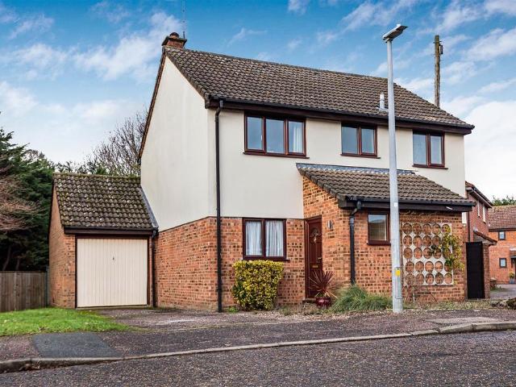
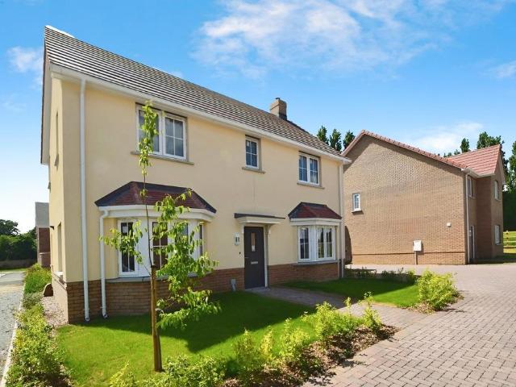
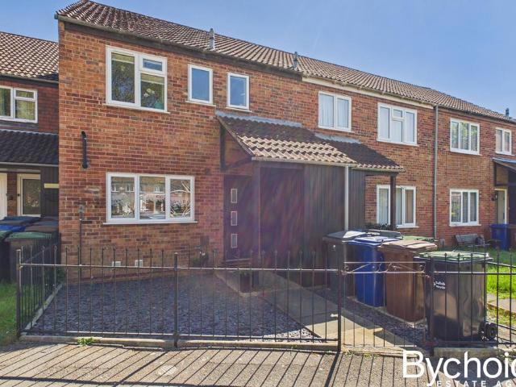
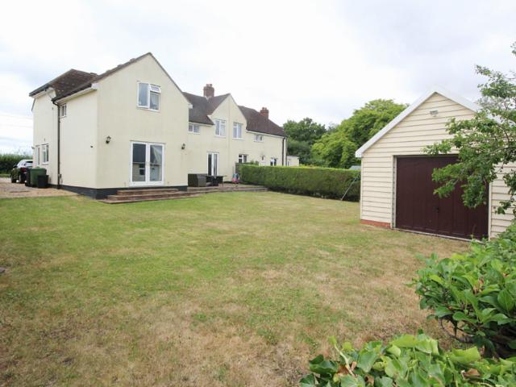
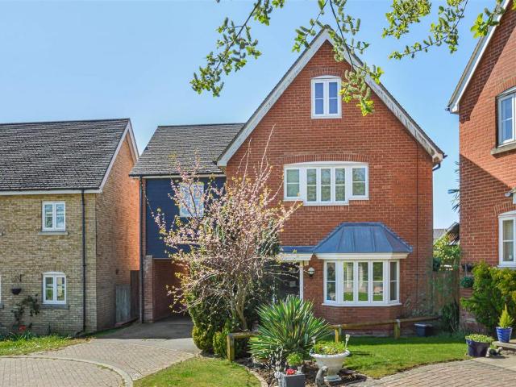
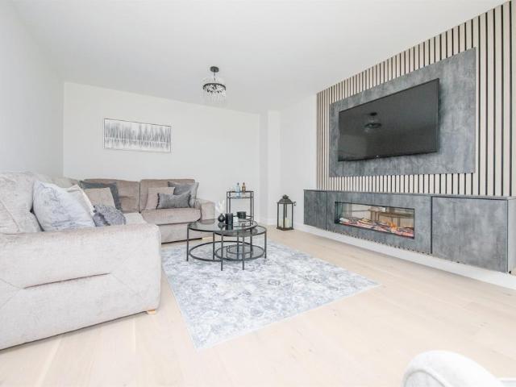
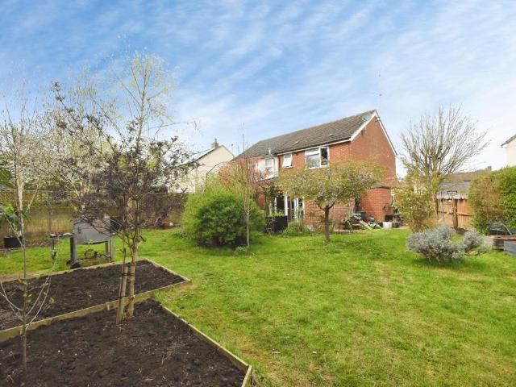
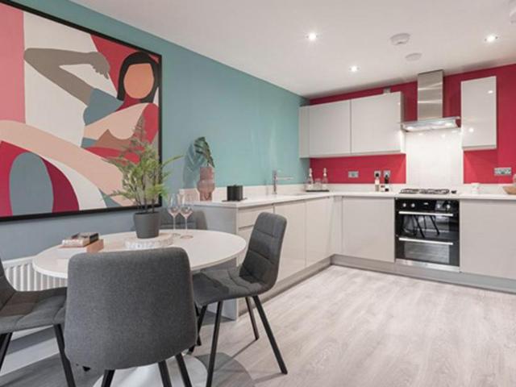
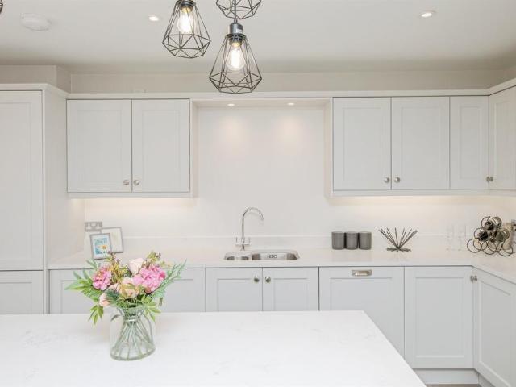
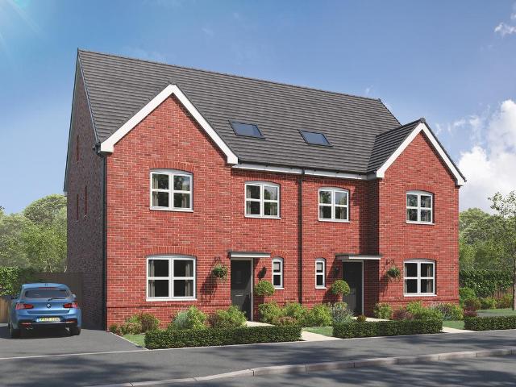
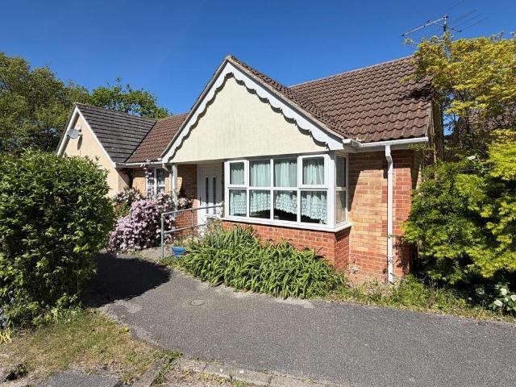
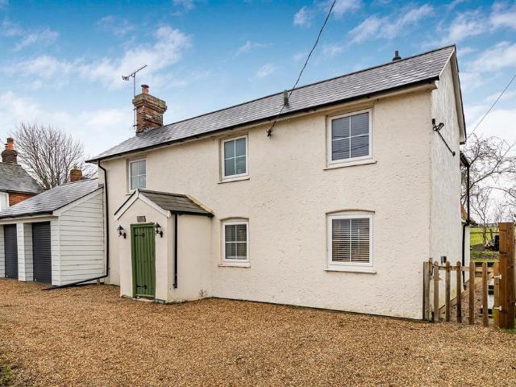
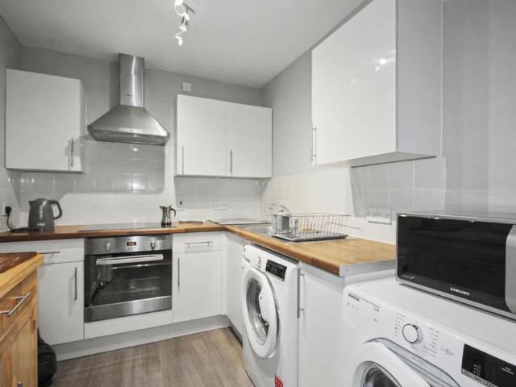
Offering for sale this five bedroom, detached family home situated in a close to town location benefitting from a ground floor cloakroom, rear garden, en-suite to master, family bathroom, utility room, single garage and driveway. Viewing Highly Recommended.Property Features: Close to Town LocationDetached Five Bedroom Family HomeGround Floor CloakroomRear GardenSingle Garage ad DrivewayEn-Suite to MasterFamily BathroomUtility Room Ground Floor: Outside courtesy light, part glazed entrance door. Entrance Hall: Stairs leading to first floor, understairs storage cupboard, thermostat, smoke alarm, radiator, doors to: Ground Floor Cloakroom: Obscure UPVC double glazed window to front elevation, low level WC, vanity wash hand basin with mixer tap and cupboard beneath, radiator. Dining Room 10'3 x 9'9 (3.12m x 2.97m): UPVC double glazed window to front elevation, low level WC, vanity wash hand basin with mixer tap and cupboard beneath, radiator, tiled flooring. Lounge 20'4 x 9'11 (6.2m x 3.02
Offering for sale this five bedroom, detached family home situated in a close to town location benefitting from a ground floor cloakroom, rear garden, en-suite to master, family bathroom, utility room, single garage and driveway. Viewing Highly Recommended.Property Features: Close to Town LocationDetached Five Bedroom Family HomeGround Floor CloakroomRear GardenSingle Garage ad DrivewayEn-Suite to MasterFamily BathroomUtility Room Ground Floor: Outside courtesy light, part glazed entrance door. Entrance Hall: Stairs leading to first floor, understairs storage cupboard, thermostat, smoke alarm, radiator, doors to: Ground Floor Cloakroom: Obscure UPVC double glazed window to front elevation, low level WC, vanity wash hand basin with mixer tap and cupboard beneath, radiator. Dining Room 10'3 x 9'9 (3.12m x 2.97m): UPVC double glazed window to front elevation, low level WC, vanity wash hand basin with mixer tap and cupboard beneath, radiator, tiled flooring. Lounge 20'4 x 9'11 (6.2m x 3.02
£ 425,000