View photo
House
·
for sale
£ 399,995
3 bedroom detached house for sale
Newbold Pacey Warwick
· 3 Bedrooms · House
· Garden · Equipped kitchen
Newbold Pacey Warwick · 3 Bedrooms · House · Garden · Equipped kitchen
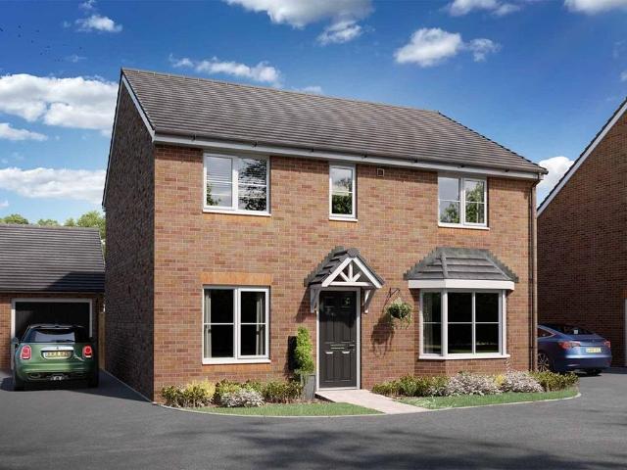
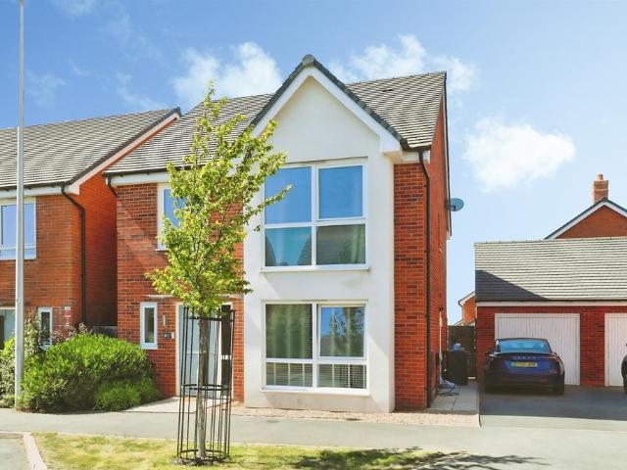
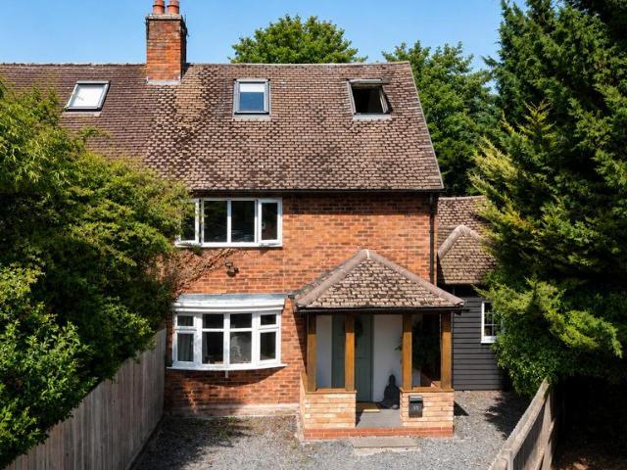
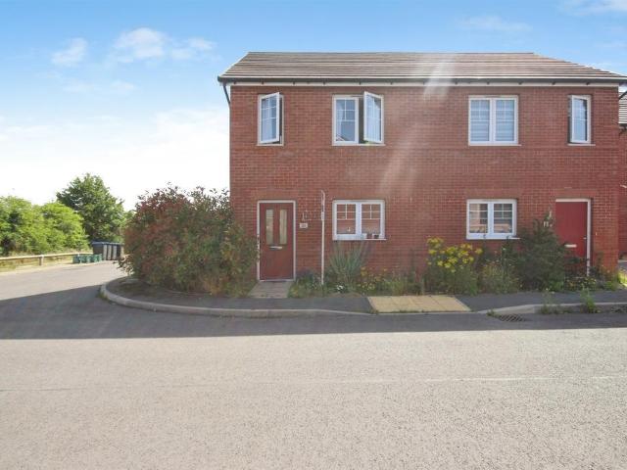
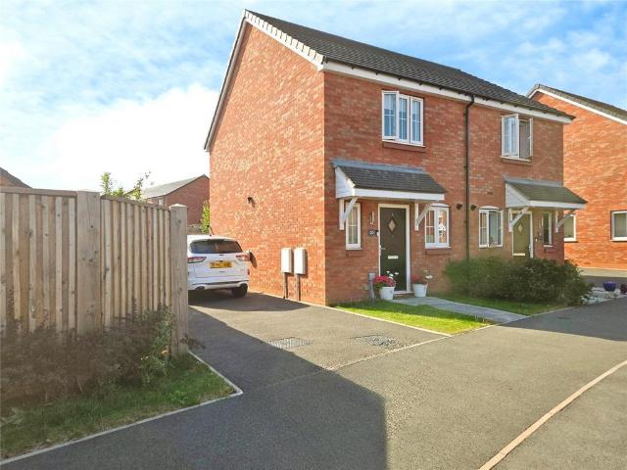
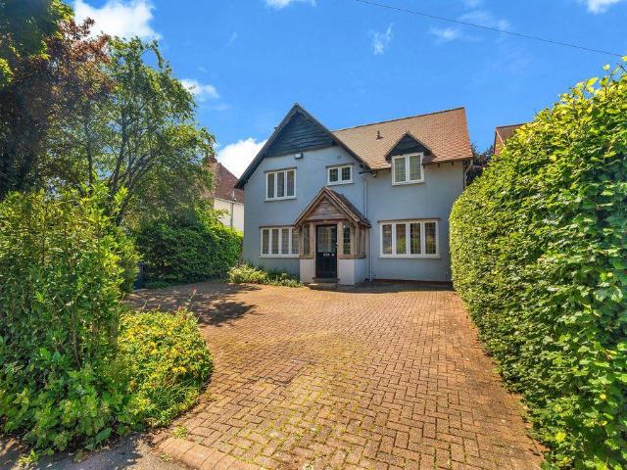
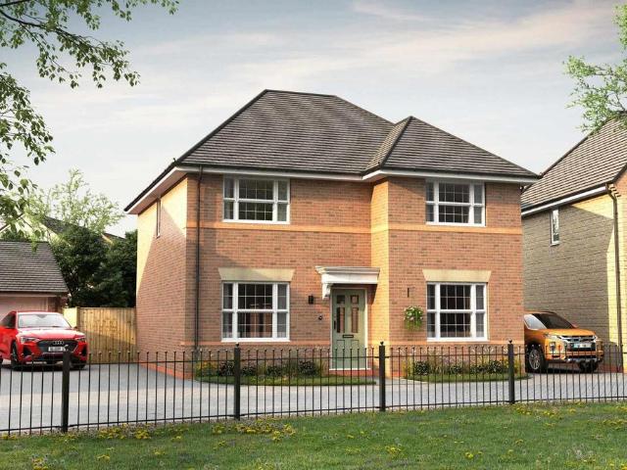
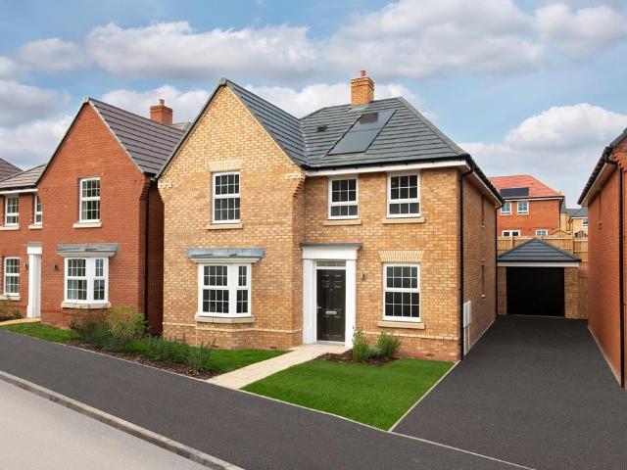
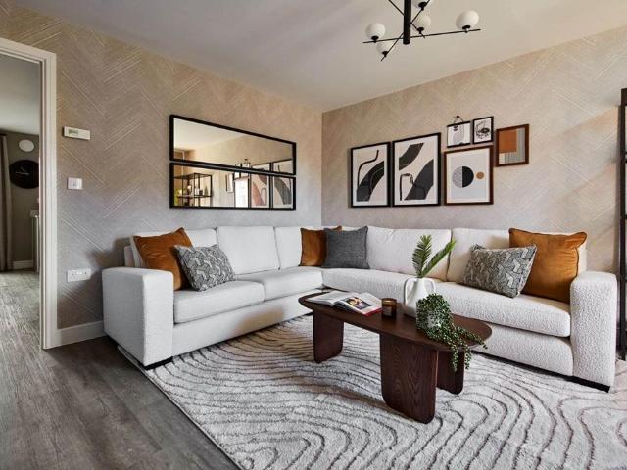
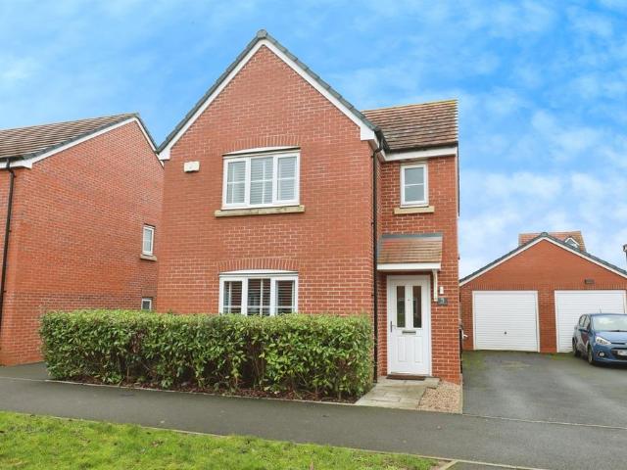
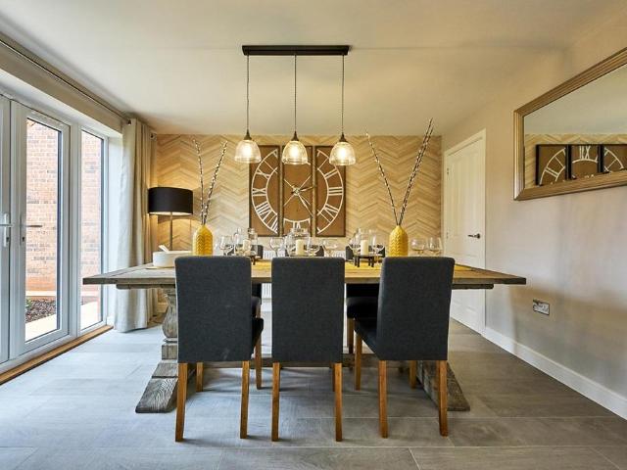
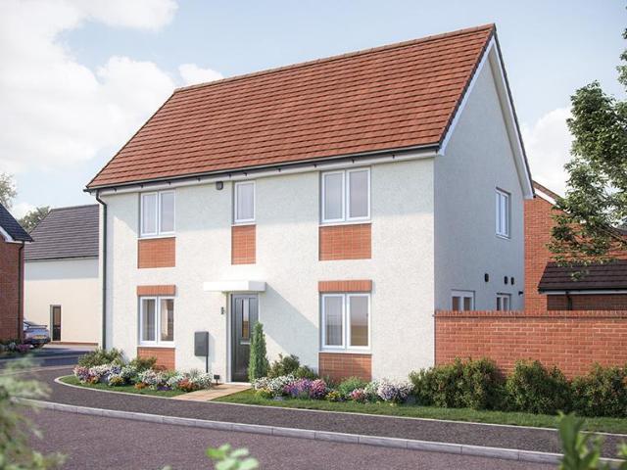
The Becket -Traditional from the outside but ideally suited to modern living, the Becket is the perfect family home. The ground floor features a large living room and an open plan kitchen/dining room, offering flexible, sociable, bright and airy spaces. The kitchen/dining room provides direct access into the garden through a set of double doors and an adjoining utility room. On the first floor are three generously-sized, bright bedrooms and two bathrooms, located around a central landing. Bright, flexible, and with ample storage, this is the ultimately sociable home and one which is ideally suited to family life. The floorplan has been produced for illustrative purposes only. Room sizes shown are between arrow points as indicated on plan. The dimensions have tolerances of + or -50mm and should not be used other than for general guidance. If specific dimensions are required, enquiries should be made to the sales consultant. The floor plans shown are not to scale. Measurements are based
The Becket -Traditional from the outside but ideally suited to modern living, the Becket is the perfect family home. The ground floor features a large living room and an open plan kitchen/dining room, offering flexible, sociable, bright and airy spaces. The kitchen/dining room provides direct access into the garden through a set of double doors and an adjoining utility room. On the first floor are three generously-sized, bright bedrooms and two bathrooms, located around a central landing. Bright, flexible, and with ample storage, this is the ultimately sociable home and one which is ideally suited to family life. The floorplan has been produced for illustrative purposes only. Room sizes shown are between arrow points as indicated on plan. The dimensions have tolerances of + or -50mm and should not be used other than for general guidance. If specific dimensions are required, enquiries should be made to the sales consultant. The floor plans shown are not to scale. Measurements are based
£ 399,995