View photo
Studio
·
for rent
£ 500
New
Studio to rent
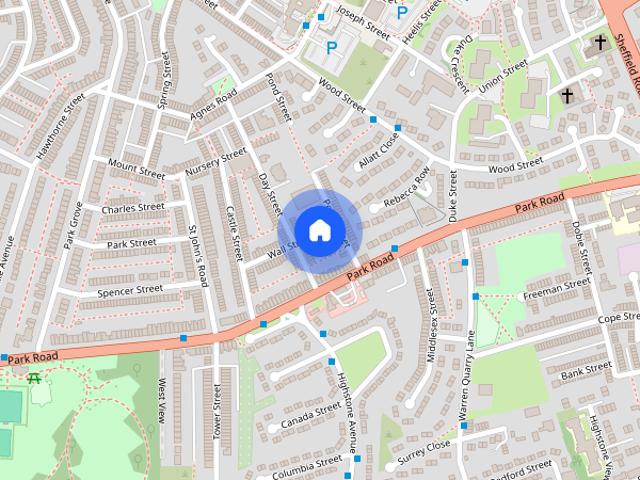
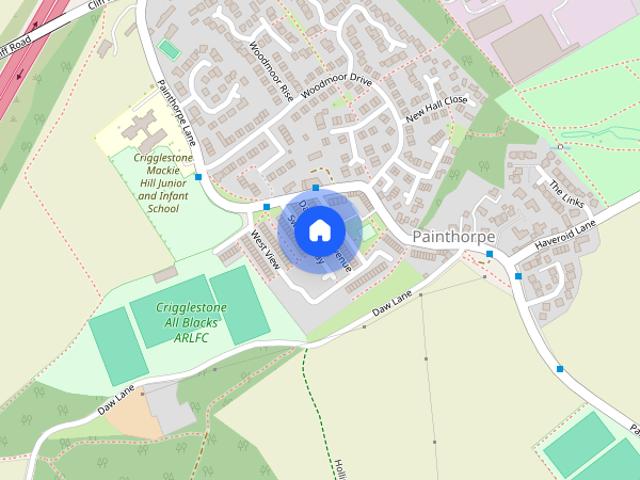
Newhill Road S71 Barnsley
· 1 Bedroom · 1 Bath · Studio
· Garden · Equipped kitchen · Parking
Newhill Road S71 Barnsley · 1 Bedroom · 1 Bath · Studio · Garden · Equipped kitchen · Parking
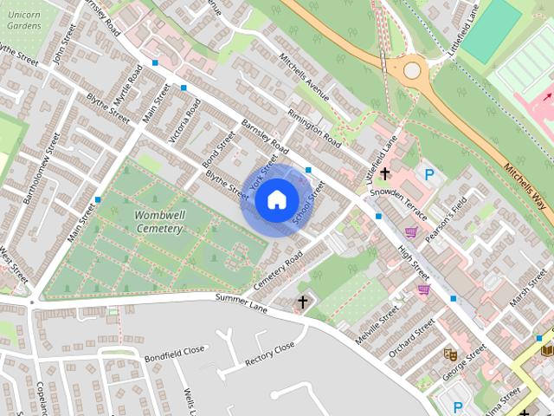
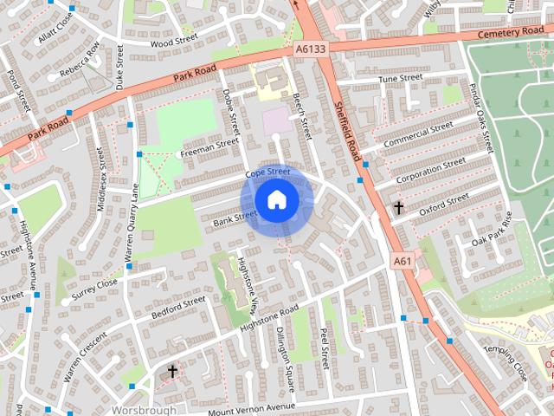
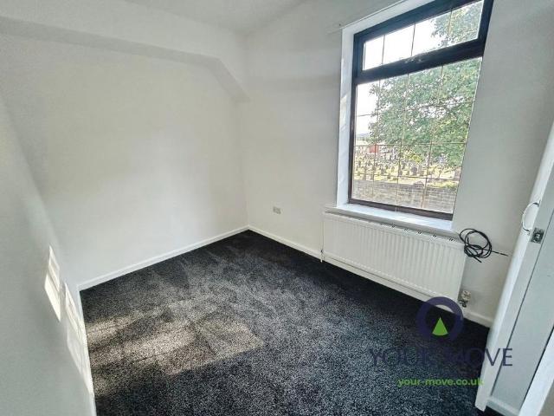
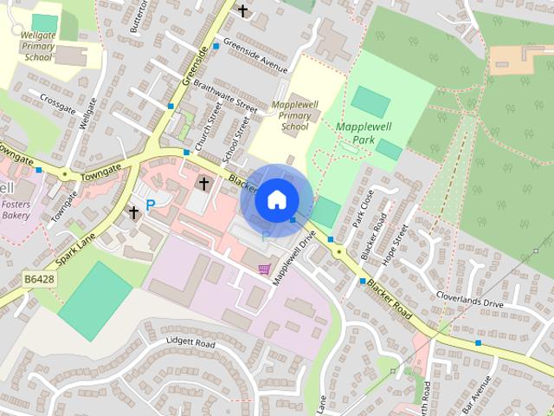
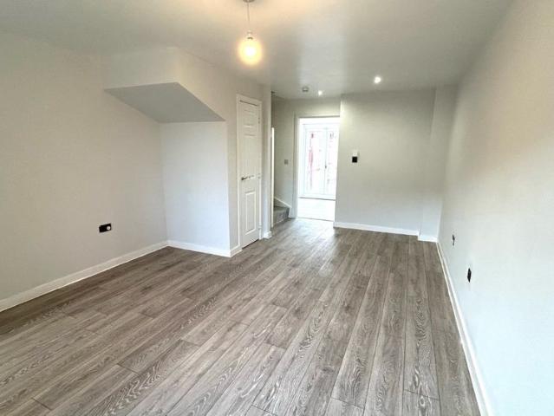
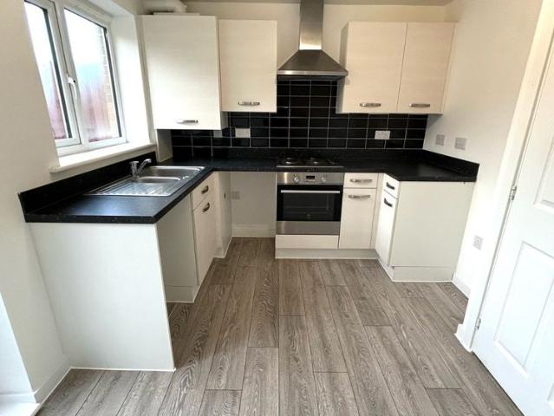
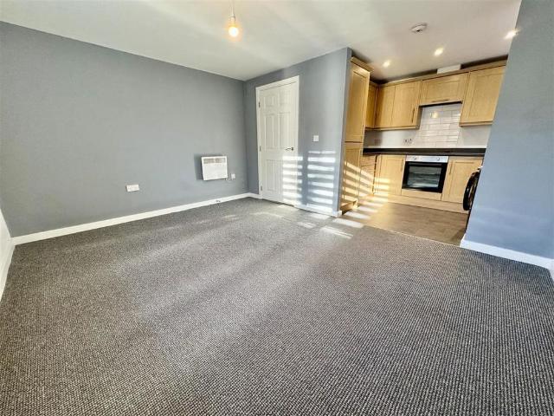
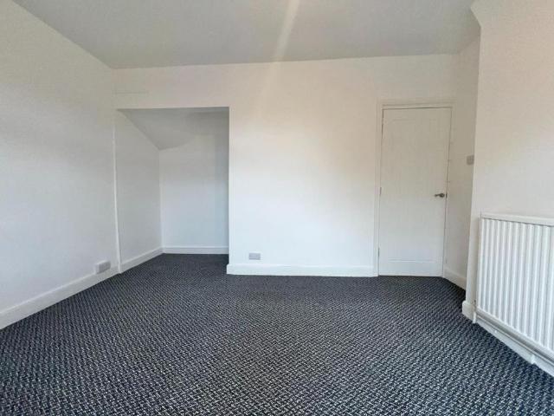
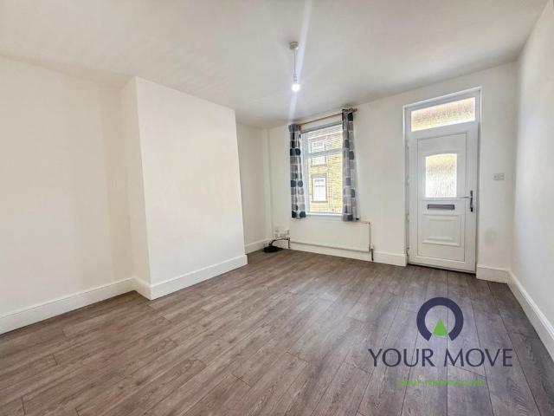
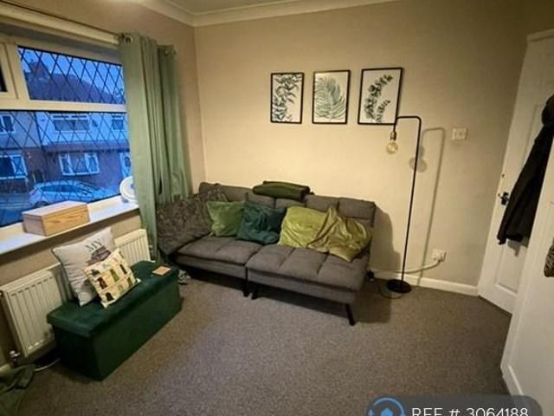
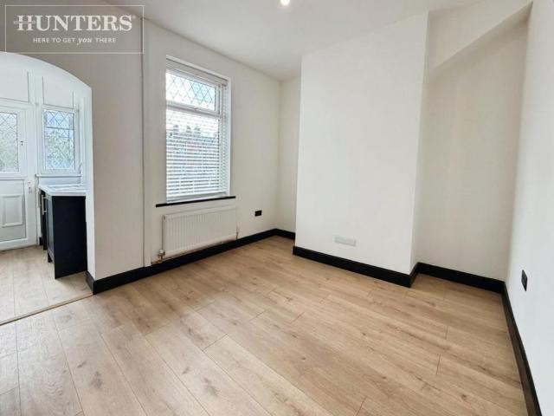
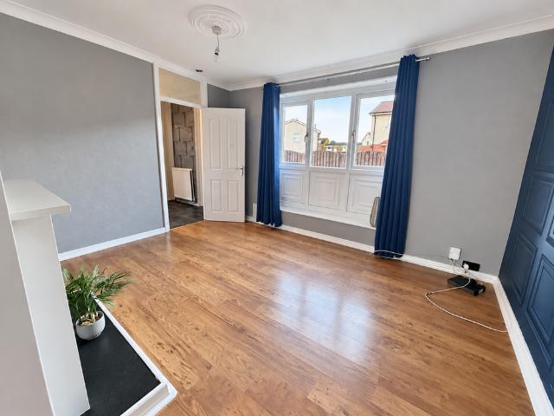
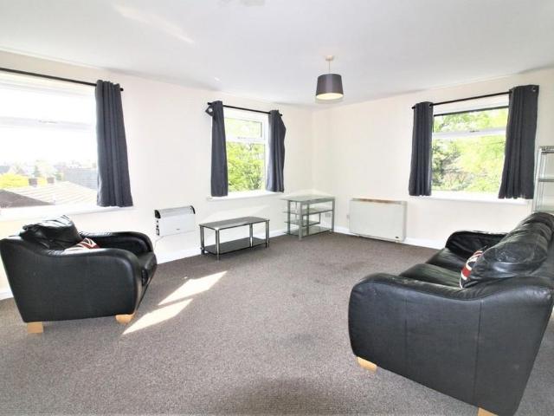
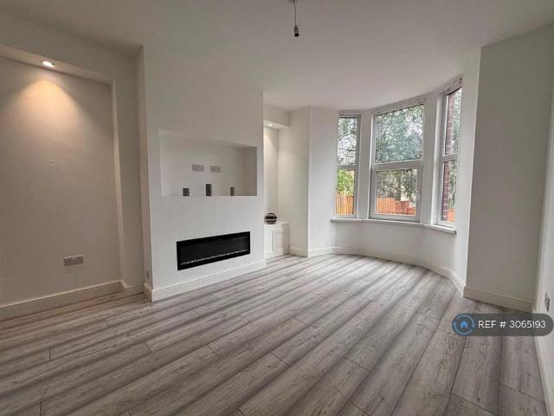
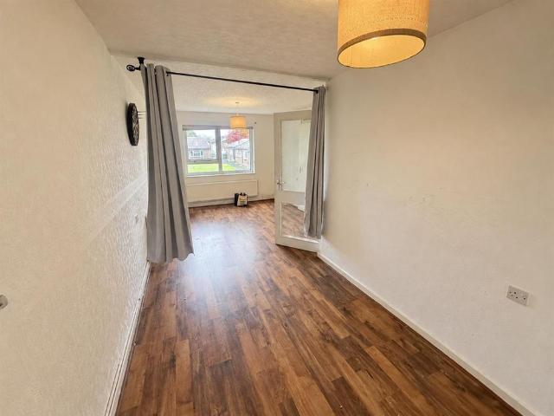
Crown Estate Agents are pleased to present this studio apartment, situated on North Street in South Kirkby, conveniently located close to local amenities and within easy reach of the surrounding villages and the A1. The property offers a spacious open-plan living and sleeping area, a separate fitted kitchen, a utility/storage room and a three-piece bathroom with an electric shower. Residents can also benefit from communal gardens and communal parking to the front of the development. Communal Corridor - A communal corridor providing access to the apartments. Lounge/Bedroom - 3.19m (max) x 6.60m (max) (10'5 (max) x 21'7 (ma - A spacious open-plan living and sleeping area featuring neutral décor and laminate flooring, providing a versatile space for relaxing and sleeping. Kitchen - 1.50m x 2.60m (4'11 x 8'6) - A separate kitchen fitted with a range of wall and base units, complementary work surfaces and a single sink and drainer with mixer tap. Bathroom - 1.49m x 2.05m (4'10 x 6'8) - A ba
Crown Estate Agents are pleased to present this studio apartment, situated on North Street in South Kirkby, conveniently located close to local amenities and within easy reach of the surrounding villages and the A1. The property offers a spacious open-plan living and sleeping area, a separate fitted kitchen, a utility/storage room and a three-piece bathroom with an electric shower. Residents can also benefit from communal gardens and communal parking to the front of the development. Communal Corridor - A communal corridor providing access to the apartments. Lounge/Bedroom - 3.19m (max) x 6.60m (max) (10'5 (max) x 21'7 (ma - A spacious open-plan living and sleeping area featuring neutral décor and laminate flooring, providing a versatile space for relaxing and sleeping. Kitchen - 1.50m x 2.60m (4'11 x 8'6) - A separate kitchen fitted with a range of wall and base units, complementary work surfaces and a single sink and drainer with mixer tap. Bathroom - 1.49m x 2.05m (4'10 x 6'8) - A ba
£ 500