View photo
House
·
for rent
£ 650
6 Garden Street, Etterby, CA3 9LP 2 bed terraced house to rent £650 pcm £150 pw
Newlaithes Avenue CA2 Carlisle
· 2 Bedrooms · House
· Equipped kitchen · Parking · Heating
Newlaithes Avenue CA2 Carlisle · 2 Bedrooms · House · Equipped kitchen · Parking · Heating
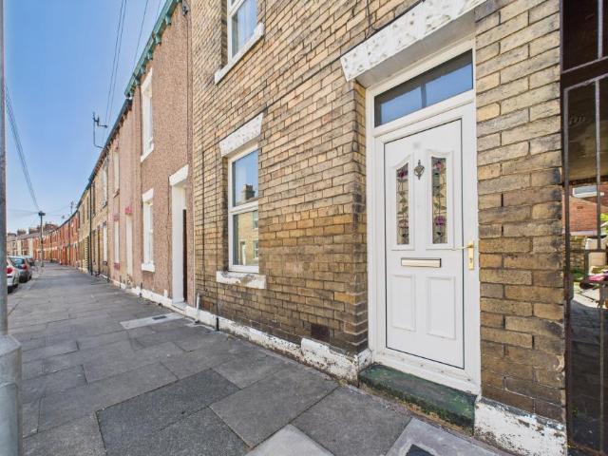
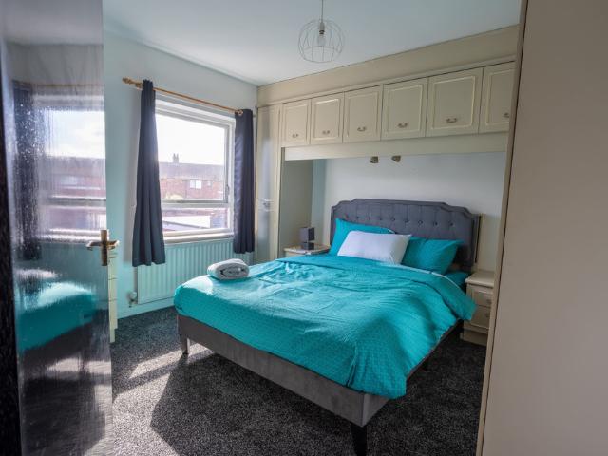
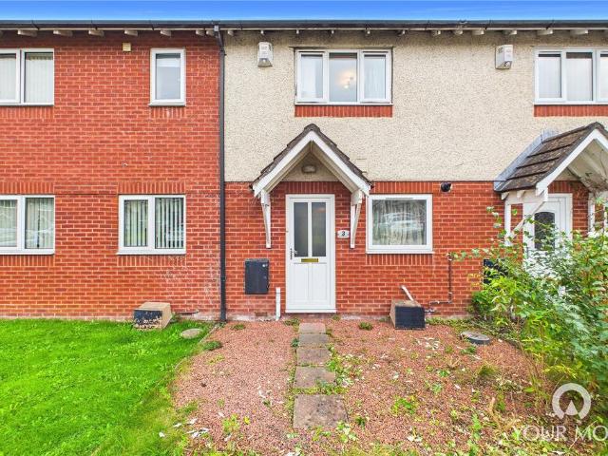
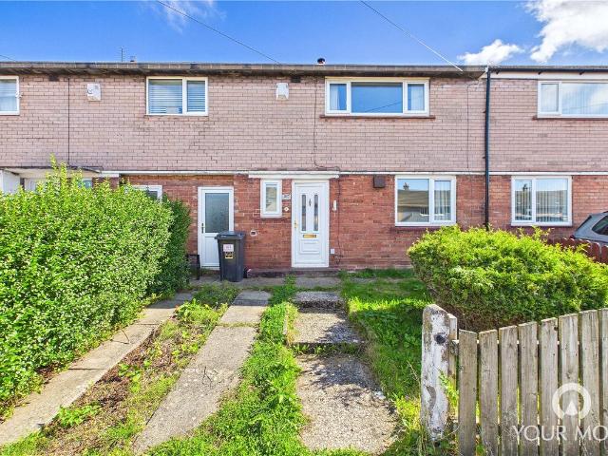
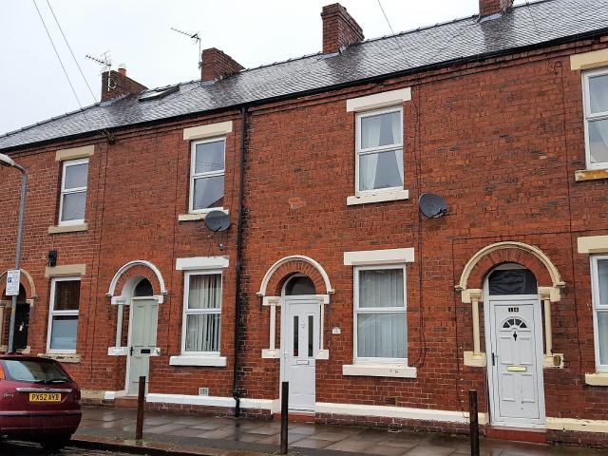
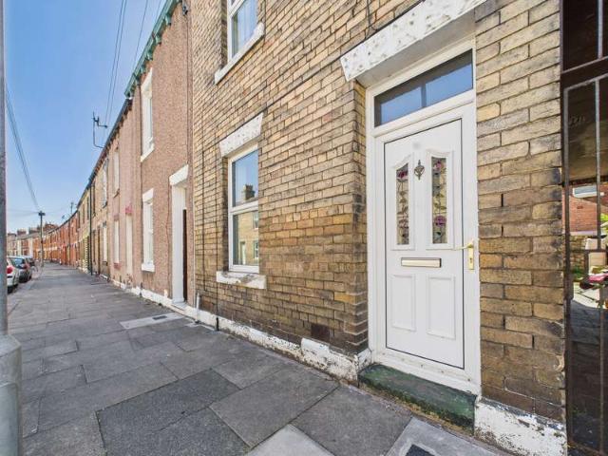
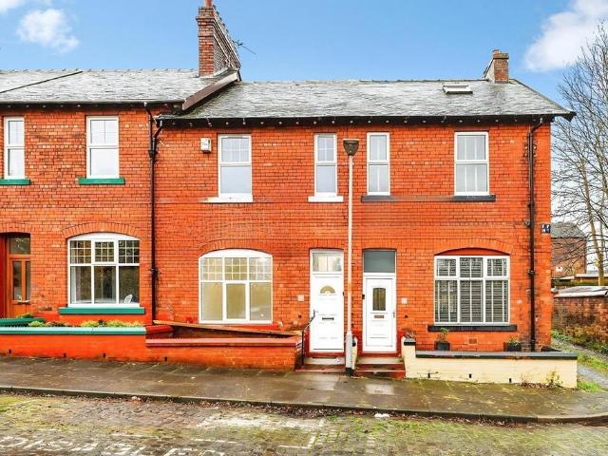
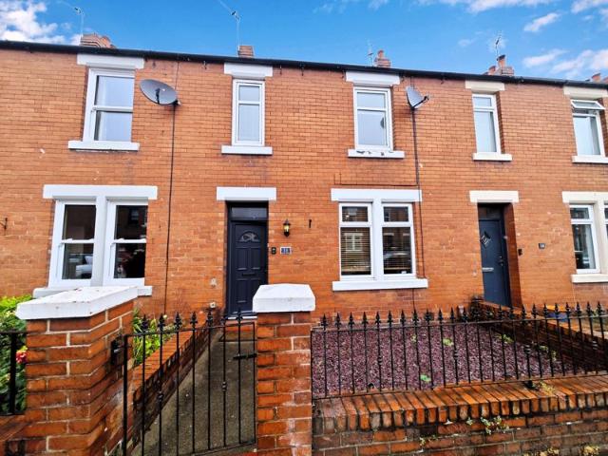
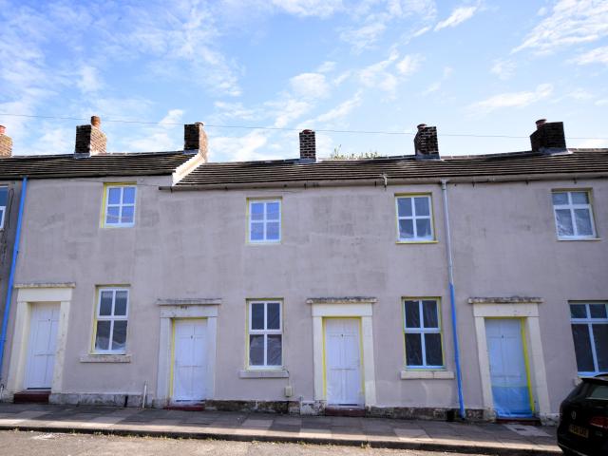
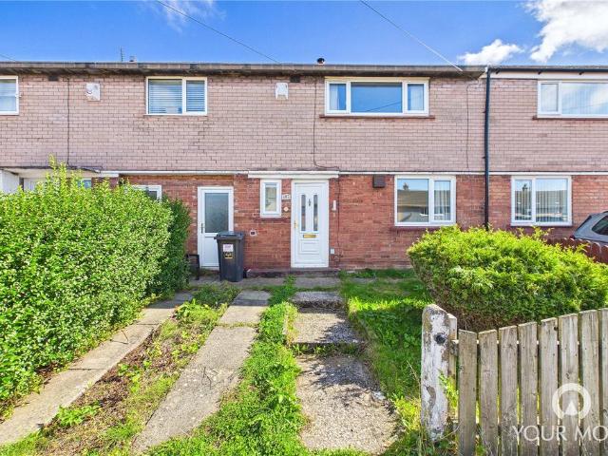
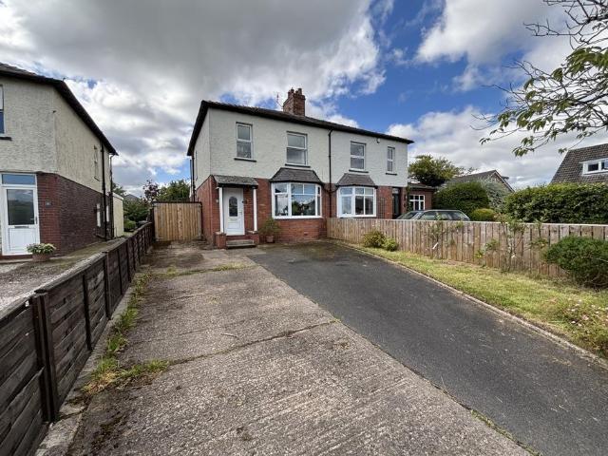
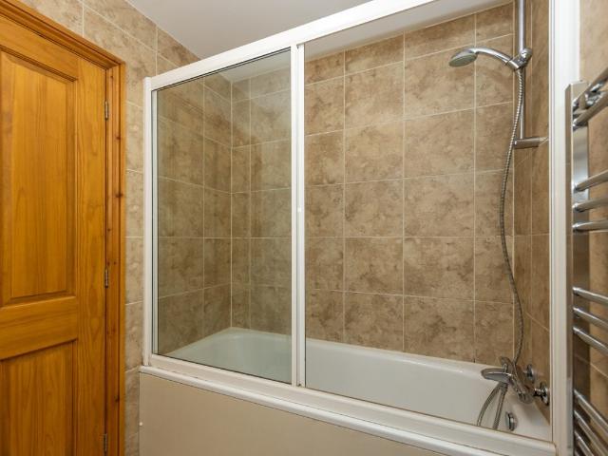
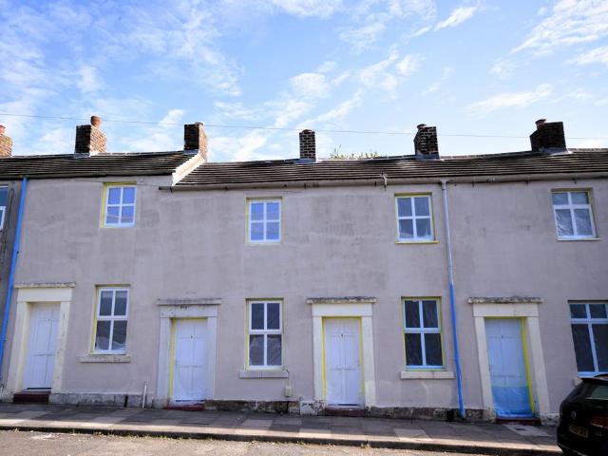
A two bed mid-terraced house in the ever-popular area of Etterby, which is situated to the north of the River Eden, a short distance from Carlisle City Centre. There is a bus route close by and there are local amenities within waking distance. The property briefly comprises: Living Room with feature fire grate, Kitchen, Dining Area with tiled floor, bathroom. To the first floor is a double bedroom and a single bedroom. Outside there is a large rear gaden shared with next door which has a low maintenance gravel covering. There is a residents parking scheme on Garden Street. Gas central heating. Double glazing. Council Tax Band A, EPC rating C. FeaturesGas Central Heating Combi BoilerBus RouteLong Term LetProperty additional infoLiving Room: 3.72m x 3.20m (12' 2 x 10' 6)entrance from front door to living room with decorative fire grate and tiled hearth. Internal doors to kitchen and stairs. Built-in cupboards and shelves.Kitchen: 3.38m x 1.61m (11' 1 x 5' 3)galley style kitchen with a ra
A two bed mid-terraced house in the ever-popular area of Etterby, which is situated to the north of the River Eden, a short distance from Carlisle City Centre. There is a bus route close by and there are local amenities within waking distance. The property briefly comprises: Living Room with feature fire grate, Kitchen, Dining Area with tiled floor, bathroom. To the first floor is a double bedroom and a single bedroom. Outside there is a large rear gaden shared with next door which has a low maintenance gravel covering. There is a residents parking scheme on Garden Street. Gas central heating. Double glazing. Council Tax Band A, EPC rating C. FeaturesGas Central Heating Combi BoilerBus RouteLong Term LetProperty additional infoLiving Room: 3.72m x 3.20m (12' 2 x 10' 6)entrance from front door to living room with decorative fire grate and tiled hearth. Internal doors to kitchen and stairs. Built-in cupboards and shelves.Kitchen: 3.38m x 1.61m (11' 1 x 5' 3)galley style kitchen with a ra
£ 650