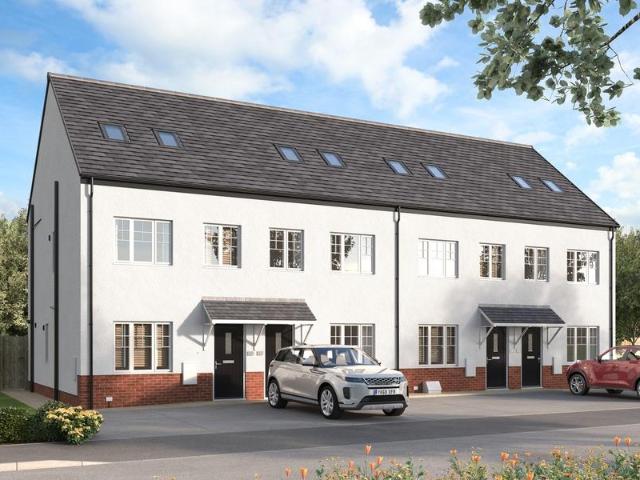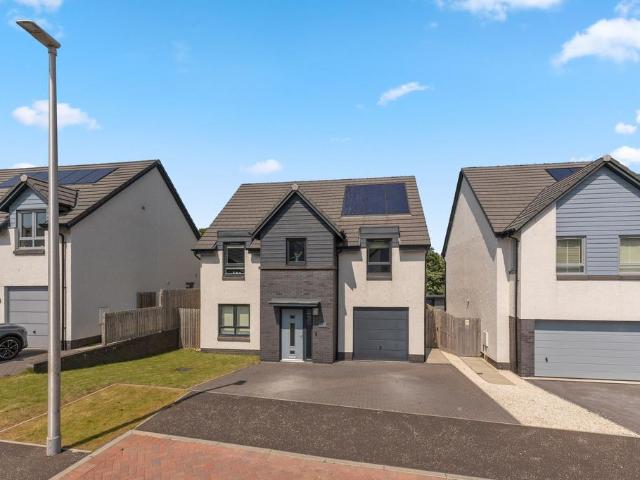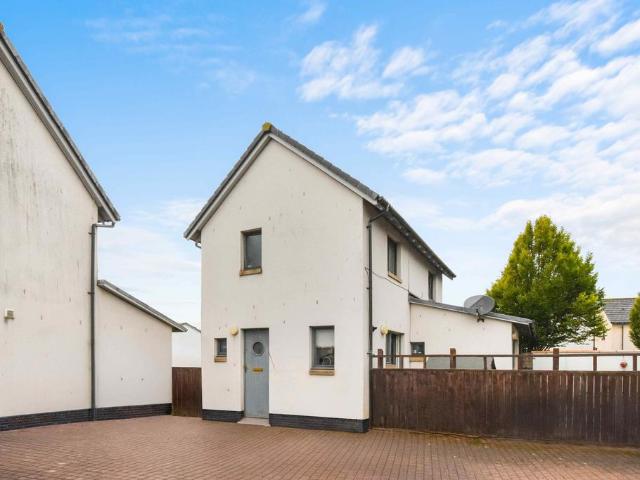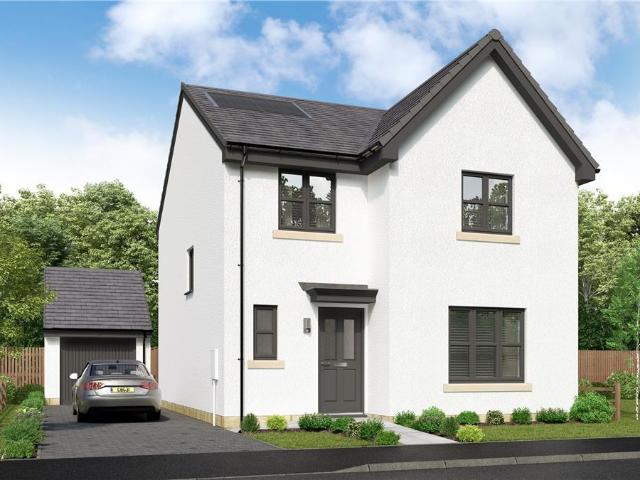
200 houses for sale in Newmills Dunfermline

4 bedroom detached house for sale
View photo
House · for sale
£ 354,000
Updated
4 bedroom detached house for sale
Newmills Dunfermline
· 4 Bedrooms · House
· Garden · Equipped kitchen
Newmills Dunfermline · 4 Bedrooms · House · Garden · Equipped kitchen
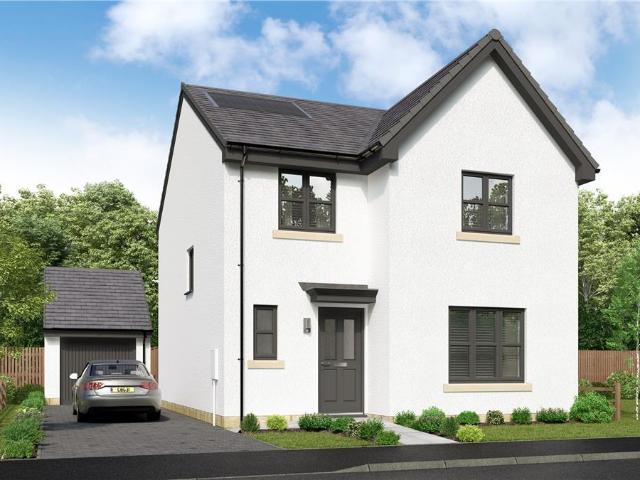
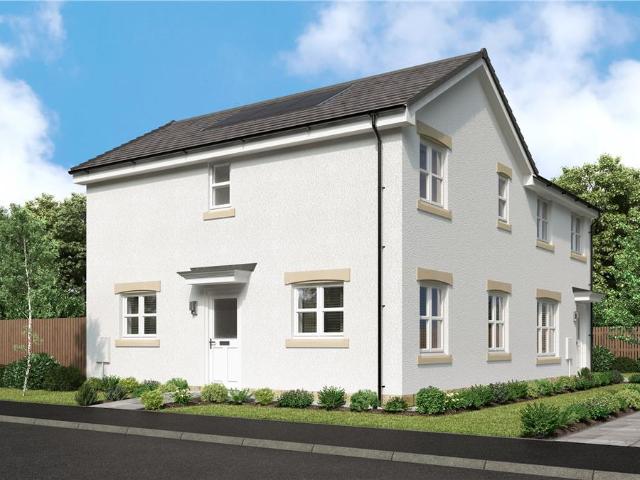
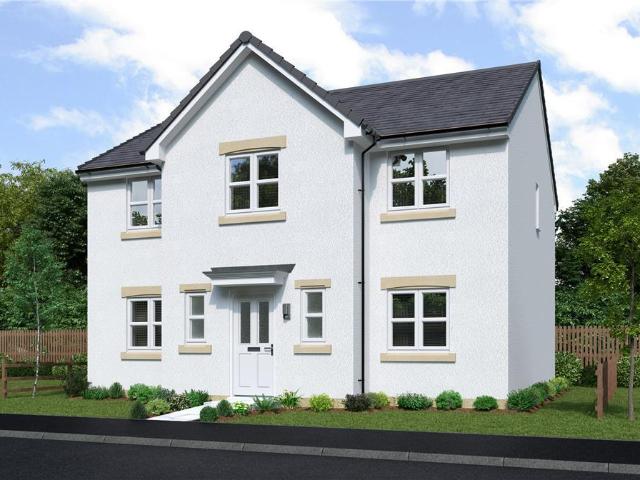
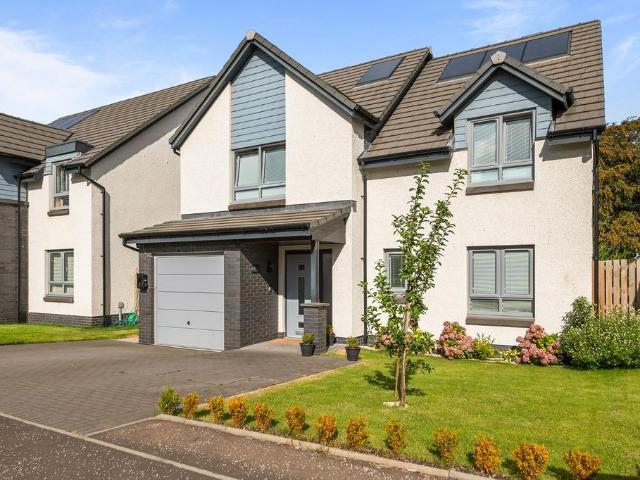
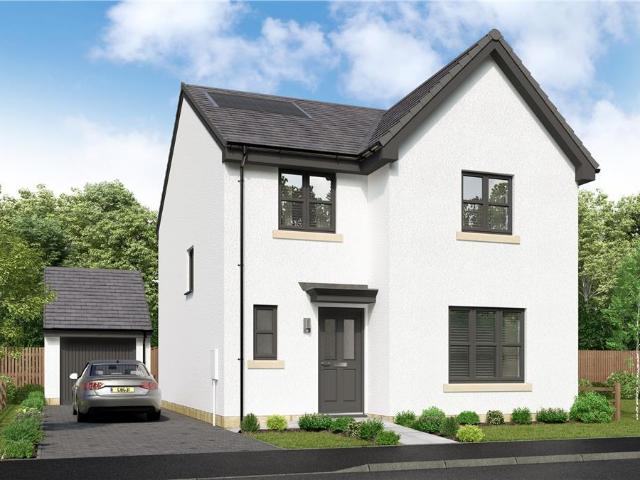
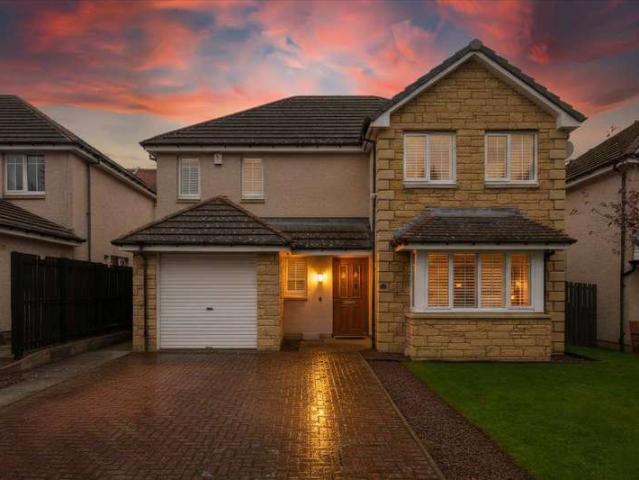
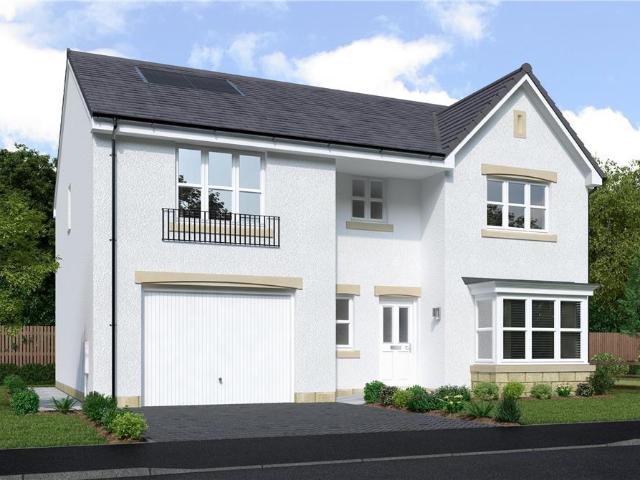
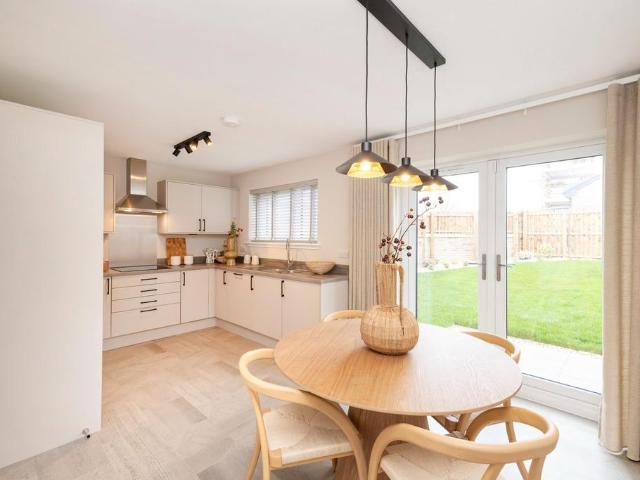
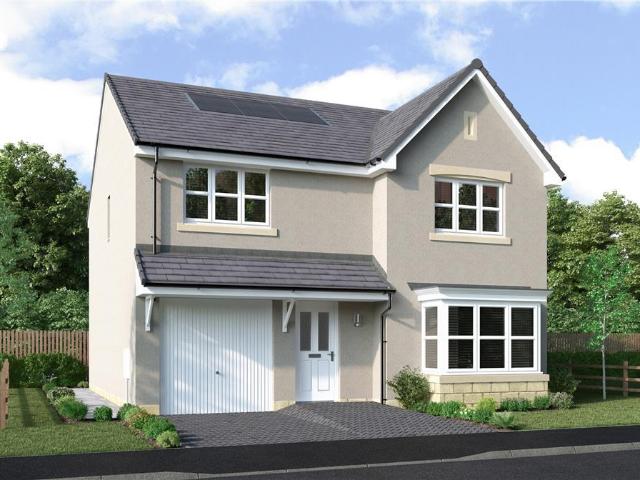
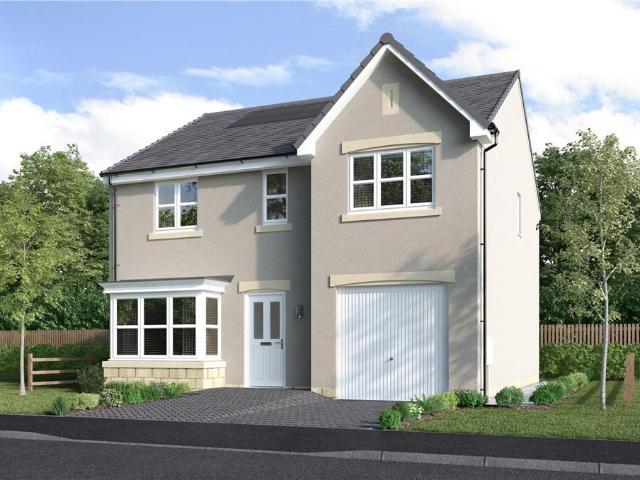
The Maplewood - A stunning detached four-bedroom home. With twin windows and central french doors, the kitchen and dining room maximises the benefits of the garden to present an adaptable, comfortable setting for family life. The lounge features a stylish bay window, and the delightful principal bedroom includes an en-suite shower and a sumptuous dressing area.Plot 128Tenure: FreeholdLength of lease: N/AAnnual ground rent amount (£): N/AGround rent review period (year/month): N/AAnnual service charge amount (£): 101.00Service charge review period (year/month): YearlyCouncil tax band (England, Wales and Scotland): FReservation fee (£): 500For more information about the optional extras available in our new homes, please visit the Miller Homes website.Plot 148Tenure: FreeholdLength of lease: N/AAnnual ground rent amount (£): N/AGround rent review period (year/month): N/AAnnual service charge amount (£): 101.00Service charge review period (year/month): YearlyCouncil tax band (England, Wale
£ 354,000
4 bedroom detached bungalow for sale
View photo
Bungalow · for sale
£ 359,950
4 bedroom detached bungalow for sale
Newmills Dunfermline
· 4 Bedrooms · 3 Baths · Bungalow
· Equipped kitchen · Parking
Newmills Dunfermline · 4 Bedrooms · 3 Baths · Bungalow · Equipped kitchen · Parking
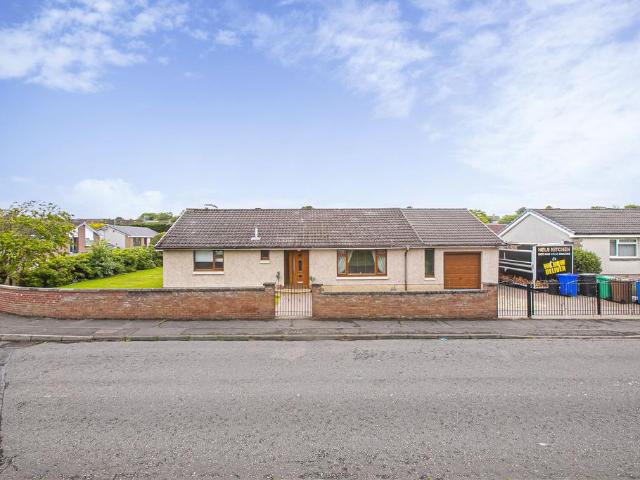
A truly outstanding executive four-bedroom detached bungalow offering exceptional space, flexibility, and a superb range of features across a single level - all within a convenient Rosyth location. With over 2,000 square feet of accommodation, this impressive property is one that genuinely has to be seen to be fully appreciated. The ground floor is beautifully laid out, featuring a large and well-appointed fitted kitchen with an adjoining utility room, and a generous lounge and dining area - both ideal for family life and entertaining. A highlight of the property is the magnificent 15-foot conservatory, which floods the living spaces with natural light and creates a wonderful year-round connection to the outdoors. The corner plot and garage provides secure parking and excellent additional storage. The sleeping accommodation is equally impressive, comprising four generously sized bedrooms. Both the principal bedroom and bedroom two benefit from their own private en suite facilities (mas
£ 359,950
4 bedroom detached house for sale
View photo
House · for sale
£ 360,000
4 bedroom detached house for sale
Newmills Dunfermline
· 4 Bedrooms · House
· Equipped kitchen
Newmills Dunfermline · 4 Bedrooms · House · Equipped kitchen
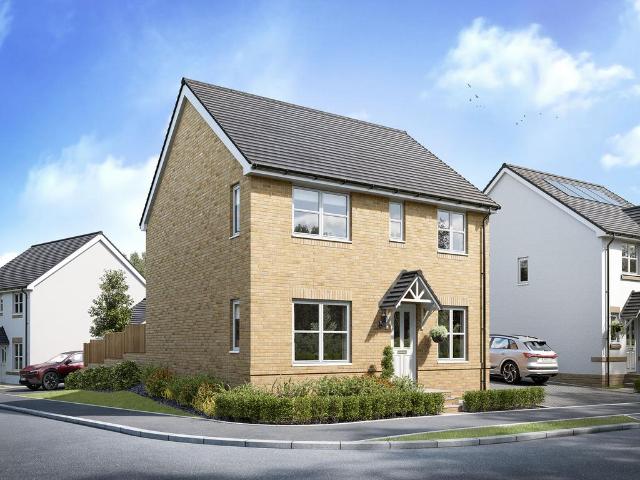
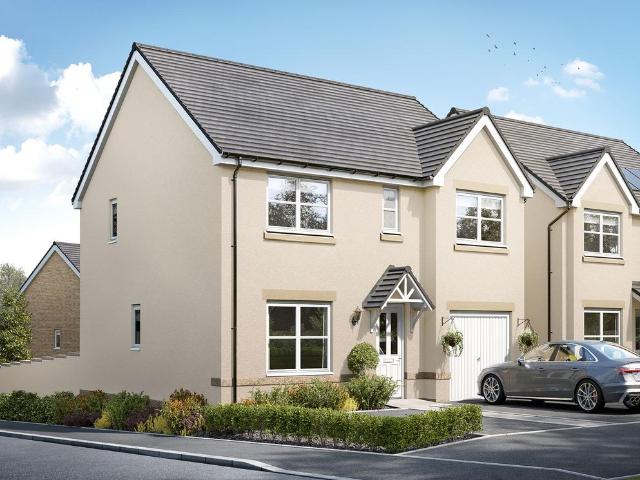
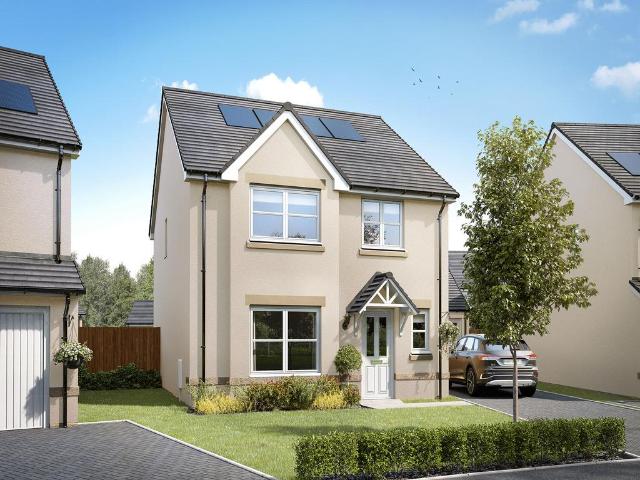
The Riverwood - The open, flexible layout of the kitchen and dining room, with its French doors and convenient self-contained laundry space, offers both a relaxed family area and a convivial backdrop to entertaining. Upstairs, there is an en-suite principal bedroom, and the fourth bedroom could become a useful home office.Plot 90Tenure: FreeholdLength of lease: N/AAnnual ground rent amount (£): N/AGround rent review period (year/month): N/AAnnual service charge amount (£): 101.00Service charge review period (year/month): YearlyCouncil tax band (England, Wales and Scotland): EReservation fee (£): 500For more information about the optional extras available in our new homes, please visit the Miller Homes website.Plot 91Tenure: FreeholdLength of lease: N/AAnnual ground rent amount (£): N/AGround rent review period (year/month): N/AAnnual service charge amount (£): 101.00Service charge review period (year/month): YearlyCouncil tax band (England, Wales and Scotland): EReservation fee (£): 50
£ 360,000
3 bedroom terraced house for sale
View photo
House · for sale
£ 259,000
3 bedroom terraced house for sale
Newmills Dunfermline
· 3 Bedrooms · 3 Baths · House
· Garden · Equipped kitchen · Powder room
Newmills Dunfermline · 3 Bedrooms · 3 Baths · House · Garden · Equipped kitchen · Powder room
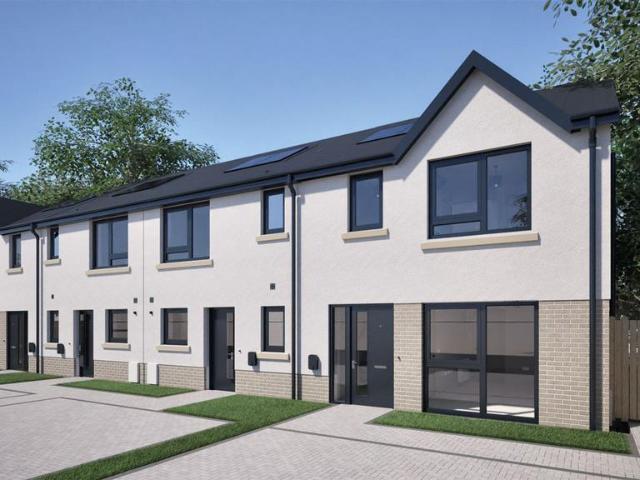
PLOT OF THE MONTH READY TO MOVE INTOContemporary 3 bed end terraced home. Floor to ceiling windows. Triple glazing. Energy efficient. Excellent location for commuting. Facilities, retail. schools etc all close by. Show home now open.Our impressive show homes highlight the quality, attention to detail and flexible living that is on offer from all of our house types. Whether you are a first time buyer, a family needing more space or looking to downsize, Primrose Grange caters for all.Located only 3 miles from Dunfermline and 4 miles to the Queensferry Crossing, Primrose Grange is ideally located for commuters.Plot 4, The Inchkeith, is an attractive family home with private driveway and garden. The home offers a large lounge with floor to ceiling windows, flooding the room with light. The lounge leads through to the spacious kitchen/dining room. U shaped fully fitted modern kitchen, lovely dining area with patio doors opening to the rear enclosed garden. A useful wc cloakroom completes th
£ 259,000
5 bedroom detached house for sale
View photo
House · for sale
£ 449,000
Updated
5 bedroom detached house for sale
Newmills Dunfermline
· 5 Bedrooms · House
· Equipped kitchen
Newmills Dunfermline · 5 Bedrooms · House · Equipped kitchen
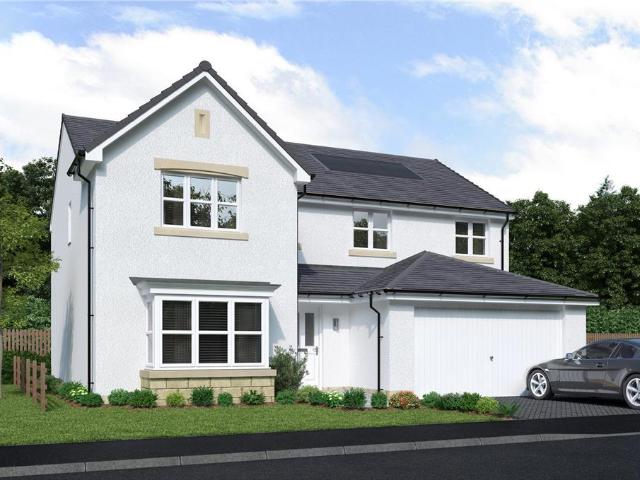
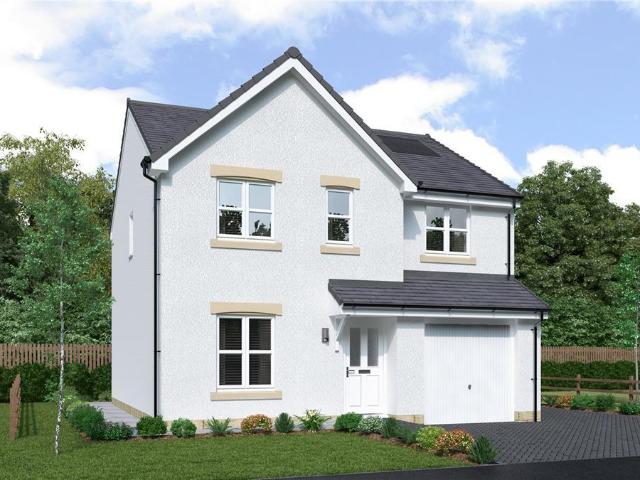
The Tayford – A home that encapsulates modern family living perfectly. The dining and family room adjoining the kitchen features twin french doors that bring a wonderfully light, spacious atmosphere to the space, while a bay window and double doors add a luxurious note to the lounge. Two of the five bedrooms are en-suite.Plot 104Tenure: FreeholdLength of lease: N/AAnnual ground rent amount (£): N/AGround rent review period (year/month): N/AAnnual service charge amount (£): 101.00Service charge review period (year/month): YearlyCouncil tax band (England, Wales and Scotland): GReservation fee (£): 500For more information about the optional extras available in our new homes, please visit the Miller Homes website.Plot 158Tenure: FreeholdLength of lease: N/AAnnual ground rent amount (£): N/AGround rent review period (year/month): N/AAnnual service charge amount (£): 101.00Service charge review period (year/month): YearlyCouncil tax band (England, Wales and Scotland): GReservation fee (£): 5
£ 449,000
4 bedroom detached house for sale
View photo
House · for sale
£ 325,995
4 bedroom detached house for sale
Newmills Dunfermline
· 4 Bedrooms · House
· Garden · Equipped kitchen · Parking
Newmills Dunfermline · 4 Bedrooms · House · Garden · Equipped kitchen · Parking
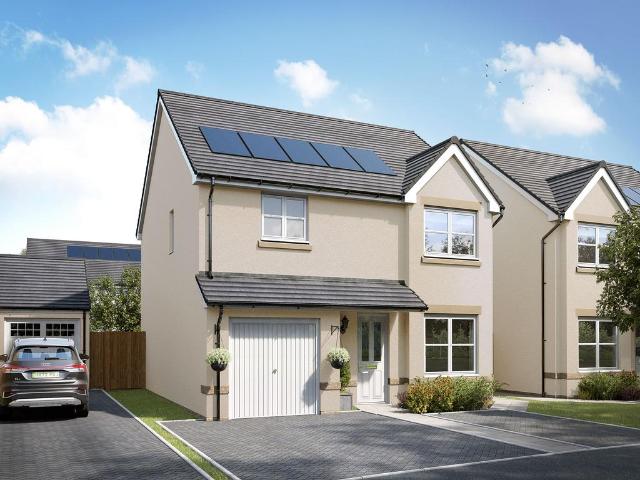
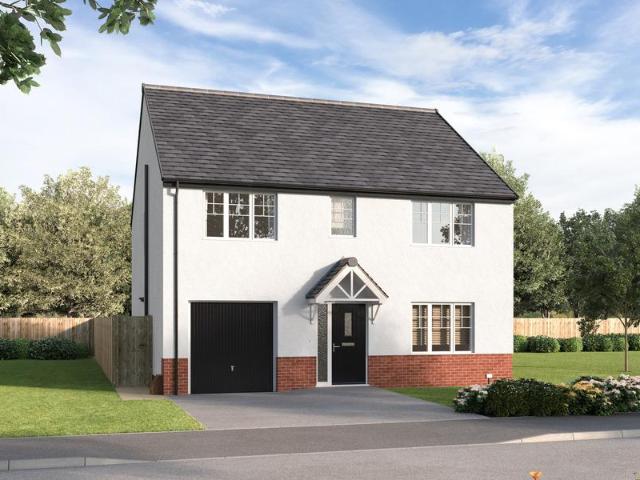
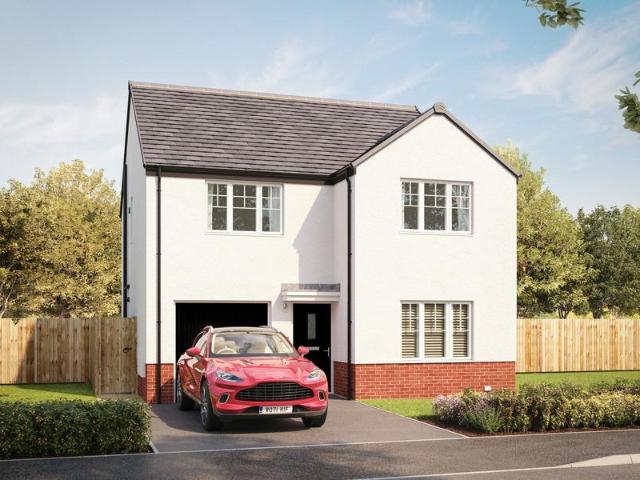
Ideal for family life, the Balerno is a beautiful four-bedroom home. The open-plan kitchen/utility is spacious and bright with garden access. The lounge benefits from French doors leading to the garden. There is a separate dining room, integral garage, downstairs WC and handy storage cupboards. Upstairs there are four good-sized bedrooms - bedroom one with an en suite - and a spacious family bathroom.Additional InformationTenure: HeritableCouncil tax band: Not made available by local authority until post-occupation
£ 325,995
3 bedroom mews for sale
View photo
House · for sale
£ 278,000
3 bedroom mews for sale
Newmills Dunfermline
· 3 Bedrooms · House
· Gym · Equipped kitchen
Newmills Dunfermline · 3 Bedrooms · House · Gym · Equipped kitchen
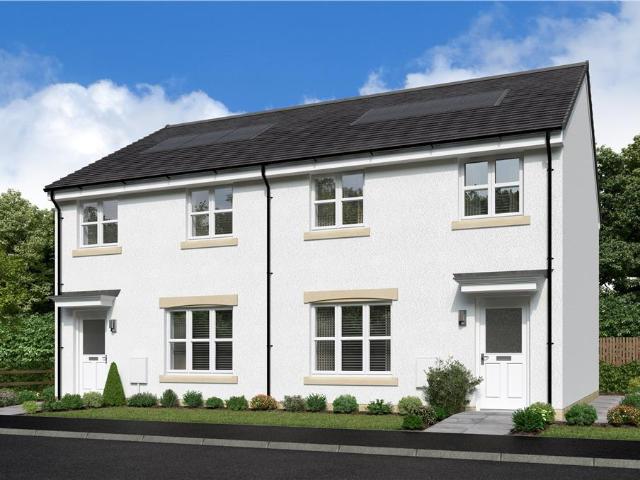
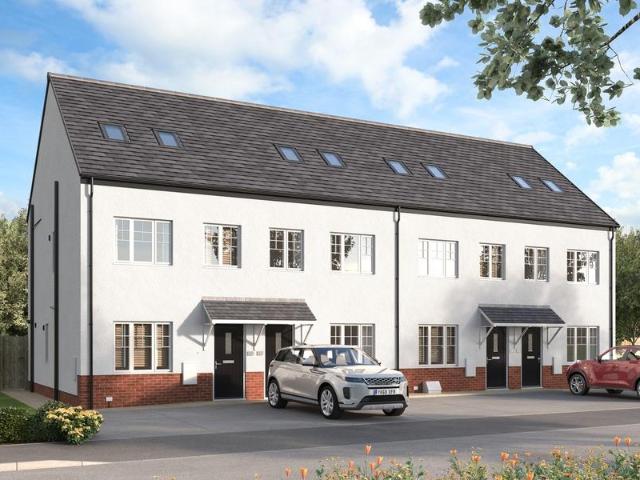
The Carlton is a striking three-bedroom home and the perfect place to start your next chapter. With welcoming light created by the triple-windowed, dual aspect lounge,which is further enhanced by the dual aspect kitchen with its French doors, adding a focal point to the dining area. Upstairs, there is an en-suite principal bedroom, while the further two bedrooms offer the flexibility to be adapted to either a home office space or gym. A 10 Year NHBC warranty is included. Speak to our Development Sales Manager to find out about any offers and incentives that are available at this beautiful development soon.Plot 129Tenure: FreeholdLength of lease: N/AAnnual ground rent amount (£): N/AGround rent review period (year/month): N/AAnnual service charge amount (£): 101.00Service charge review period (year/month): YearlyCouncil tax band (England, Wales and Scotland): DReservation fee (£): 500For more information about the optional extras available in our new homes, please visit the Miller Homes
£ 278,000
4 bedroom detached house for sale
View photo
House · for sale
£ 402,000
4 bedroom detached house for sale
Newmills Dunfermline
· 4 Bedrooms · House
· Equipped kitchen
Newmills Dunfermline · 4 Bedrooms · House · Equipped kitchen
The Cedarwood - The open, flexible layout of the kitchen and dining room, with its French doors and convenient self-contained laundry space, offers both a relaxed family area and a great space for entertaining. Upstairs, the en-suite principal bedroom boasts a beautiful dressing room area, and the fourth bedroom could become a useful home office. A 10 Year NHBC warranty is included. Speak to our Development Sales Manager to find out about any offers and incentives that are available at this beautiful development soon.Plot 94Tenure: FreeholdLength of lease: N/AAnnual ground rent amount (£): N/AGround rent review period (year/month): N/AAnnual service charge amount (£): 101.00Service charge review period (year/month): YearlyCouncil tax band (England, Wales and Scotland): FReservation fee (£): 500For more information about the optional extras available in our new homes, please visit the Miller Homes website.Plot 152Tenure: FreeholdLength of lease: N/AAnnual ground rent amount (£): N/AGrou
£ 402,000
5 bedroom semi detached house for sale
View photo
House · for sale
£ 675,000
5 bedroom semi detached house for sale
Newmills Dunfermline
· 5 Bedrooms · 2 Baths · House
· Garden · Equipped kitchen · Parking · Patio
Newmills Dunfermline · 5 Bedrooms · 2 Baths · House · Garden · Equipped kitchen · Parking · Patio
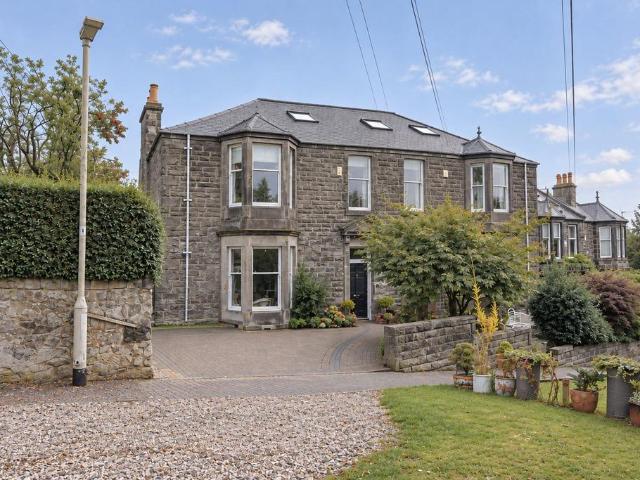
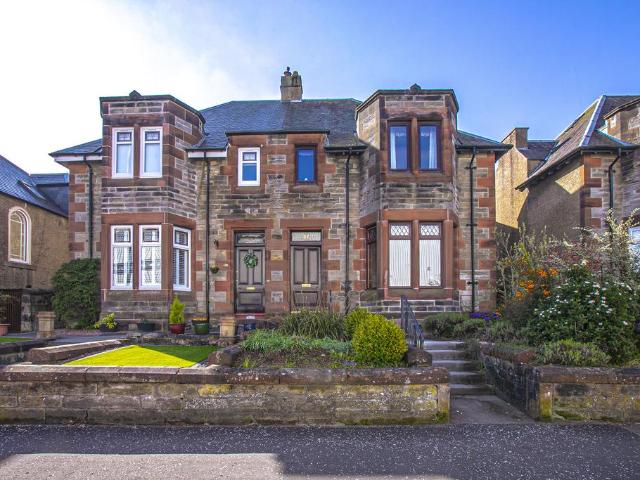
A truly stunning Victorian semi-detached townhouse, beautifully combining period grandeur with contemporary family living, occupying a prestigious position overlooking Dunfermline Public Park. Offering six bedrooms, impressive open-plan living space, mature private gardens and two private parking spaces, this exceptional home is perfectly positioned within easy reach of the city centre and railway station.Accommodation Summary Ground FloorEntrance Vestibule, Drawing Room, Kitchen/Dining/Living Room, Scullery, Family Bathroom, Walk In Utility CupboardFirst Floor Principal Bedroom, Three Further Double Bedrooms, Family Bathroom.Second FloorStudio/Bedroom 5, Office/Store/Bedroom 6Exterior Private Garden, Two Private Parking Spaces, Park Views, Rear Decking, Porcelain Patio, Greenhouse, Cushion Store & Garden Shed.EPC Rating: D
£ 675,000
5 bedroom detached house for sale
View photo
House · for sale
£ 396,995
5 bedroom detached house for sale
Newmills Dunfermline
· 5 Bedrooms · House
· Garden · Equipped kitchen
Newmills Dunfermline · 5 Bedrooms · House · Garden · Equipped kitchen
Discover the Rothesay a stunning 5 bedroom home. Ground Floor: Step through the front door to a spacious and well lit hallway, featuring a WC with contemporary sanitaryware and modern tiling. You'll also find a door leading to a large lounge area, ideal for entertaining. At the back of the property, you'll find a flexible and open plan space combining a generous kitchen which boasts modern cupboards and integrated appliances, a dining area, and a comfortable family living space. This room leads to the rear garden via two sets of stylish French doors that allow for ample natural lighting all day. First Floor: Upstairs you'll find a large main bedroom complete with a stylish en-suite shower room with tiling available in a variety of colours and finishes, personal to your choice. The Rothesay also boasts additional double bedrooms and a generous single bedroom, all served by a comfortable family bathroom featuring tiling around the bath
£ 396,995
3 Bedroom End Of Terrace House
View photo
Terraced House · for sale
£ 170,000
3 Bedroom End Of Terrace House
Newmills Dunfermline
· 3 Bedrooms · Terraced House
· Garden · Equipped kitchen
Newmills Dunfermline · 3 Bedrooms · Terraced House · Garden · Equipped kitchen
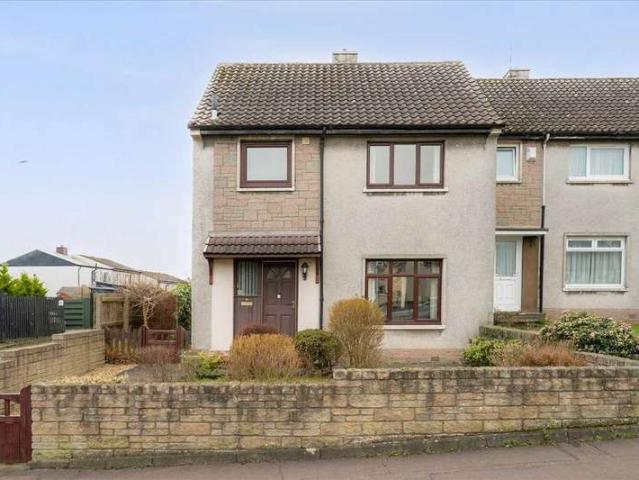
Situated within the ever-popular Camdean district of Rosyth, this generously proportioned end-terrace villa presents an outstanding opportunity to create a truly special family home. Offering a flexible and well-laid-out interior, the property is perfect for buyers looking to modernise and personalise to their own style and specification. On the ground floor, a bright front-facing lounge flows seamlessly into a separate dining room overlooking the rear garden ? an ideal layout for both everyday family living and entertaining. The rear kitchen features a range of wall and base units, direct access to the garden, and a substantial walk-in storage area housing the combi boiler. This additional space offers exciting potential to extend or reconfigure the kitchen to create a larger open-plan dining kitchen, subject to requirements. Upstairs, you'll find well-proportioned bedrooms and a family bathroom, providing comfortable accommodation with scope for cosmetic upgrading. Externally, the ho
£ 170,000
4 bedroom detached house for sale
View photo
House · for sale
£ 370,000
New
4 bedroom detached house for sale
Newmills Dunfermline
· 4 Bedrooms · 3 Baths · House
· Garden · Equipped kitchen
Newmills Dunfermline · 4 Bedrooms · 3 Baths · House · Garden · Equipped kitchen
Are you looking for an immaculate home in a highly sought-after area of Bo'ness, this beautiful four-bedroom detached house presents an exceptional opportunity for discerning buyers. This property combines spacious interiors with a fantastic location, making it an ideal family home.Upon entering, you are greeted by a welcoming hallway that leads to the heart of the home. The property boasts a generous and inviting lounge, providing ample space for both relaxation and entertaining. The lounge is filled with natural light and offers a private outlook to the rear garden which provides a perfect backdrop for unwinding after a long day.The large kitchen dining space is undoubtedly a highlight, designed for modern family living. This expansive area provides plenty of room for a substantial dining table, making it perfect for family meals and social gatherings. The kitchen itself is well-appointed, offering ample storage and workspace, ready for you to create culinary delights. A convenient l
£ 370,000
3 bedroom mews for sale
View photo
House · for sale
£ 258,000
3 bedroom mews for sale
Newmills Dunfermline
· 3 Bedrooms · House
· Garden · Equipped kitchen
Newmills Dunfermline · 3 Bedrooms · House · Garden · Equipped kitchen
The Fulton Mid is a wonderful three-bedroom mid-terrace home. The separate lounge opens, through a lobby, into a beautifully designed open kitchen dining room where French doors to the garden keep the room light and airy and make outdoor meals a tempting option. Sharing the downstairs is a handy WC and useful storage cupboard to keep household management at bay. Upstairs, the principal bedroom features an en-suite shower. The further two bedrooms offer the flexibility to be adapted to either a home office space or nursery. There is also a useful storage cupboard on the landing, making this home as practical as it is stylish. A 10 Year NHBC warranty is included. Speak to our Development Sales Manager to find out about any offers and incentives that are available at this beautiful development soon.Plot 130Tenure: FreeholdLength of lease: N/AAnnual ground rent amount (£): N/AGround rent review period (year/month): N/AAnnual service charge amount (£): 101.00Service charge review period (ye
£ 258,000
4 bedroom detached house for sale
View photo
House · for sale
£ 319,995
4 bedroom detached house for sale
Newmills Dunfermline
· 4 Bedrooms · House
· Garden · Equipped kitchen
Newmills Dunfermline · 4 Bedrooms · House · Garden · Equipped kitchen
Ideal for family life, the Thurso is a beautiful four-bedroom home. The open plan kitchen/dining room is spacious and bright with garden access. There is a front-aspect lounge, family room and downstairs WC. Upstairs there are four good-sized bedrooms - bedroom one with an en suite - and a spacious family bathroom.SchemesThis home is located opposite a play area - A bright and welcoming home, with a great view of the play park - perfect for families who love having green space and fun right on their doorstep.Additional InformationTenure: HeritableCouncil tax band: Not made available by local authority until post-occupation
£ 319,995
4 bedroom detached house for sale
View photo
House · for sale
£ 355,000
4 bedroom detached house for sale
Newmills Dunfermline
· 4 Bedrooms · House
· Equipped kitchen
Newmills Dunfermline · 4 Bedrooms · House · Equipped kitchen
The Riverwood - The open, flexible layout of the kitchen and dining room, with its French doors and convenient self-contained laundry space, offers both a relaxed family area and a convivial backdrop to entertaining. Upstairs, there is an en-suite principal bedroom, and the fourth bedroom could become a useful home office.Plot 90Tenure: FreeholdLength of lease: N/AAnnual ground rent amount (£): N/AGround rent review period (year/month): N/AAnnual service charge amount (£): 101.00Service charge review period (year/month): YearlyCouncil tax band (England, Wales and Scotland): EReservation fee (£): 500For more information about the optional extras available in our new homes, please visit the Miller Homes website.Plot 91Tenure: FreeholdLength of lease: N/AAnnual ground rent amount (£): N/AGround rent review period (year/month): N/AAnnual service charge amount (£): 101.00Service charge review period (year/month): YearlyCouncil tax band (England, Wales and Scotland): EReservation fee (£): 50
£ 355,000
4 bedroom detached house for sale
View photo
House · for sale
£ 325,995
4 bedroom detached house for sale
Newmills Dunfermline
· 4 Bedrooms · House
· Garden · Equipped kitchen · Parking
Newmills Dunfermline · 4 Bedrooms · House · Garden · Equipped kitchen · Parking
The Thornton is a four-bedroom detached family home with an integral garage. The ground floor layout includes a lounge, kitchen/dining room which leads to a utility room with outside access and a downstairs WC. Both the kitchen and the utility room have direct access to the garden. Upstairs there are four good-sized bedrooms. Bedroom one has its own en suite and the other bedrooms share the family bathroom, plus there are storage cupboards throughout the home.Additional InformationTenure: HeritableCouncil tax band: Not made available by local authority until post-occupation
£ 325,995
4 bedroom detached house for sale
View photo
House · for sale
£ 348,995
4 bedroom detached house for sale
Newmills Dunfermline
· 4 Bedrooms · House
· Garden · Equipped kitchen · Parking
Newmills Dunfermline · 4 Bedrooms · House · Garden · Equipped kitchen · Parking
Discover the Lenzie a stunning 4 bedroom home. Ground Floor: Step into the Wentbridge and discover a spacious hallway that leads to a generous WC. The hallway also leads to a comfortable lounge room fitted with TV and telephone points offering the perfect place to relax. Enjoy your choice of colours and styles in a contemporary and open plan kitchen/dining space which features integrated appliances, spacious countertops and French doors leading to the rear garden providing a real open and light atmosphere. The Lenzie also offers ample and flexible storage space with a storage cupboard off the dining room and an internal garage store. First Floor: Upstairs you will find a landing which features an additional storage cupboard to keep everything neat and tidy and access to four fantastic bedrooms. The main bedroom offers a light and bright place to relax and features a private en-suite shower room with tiling. A second double bedroom also offers ample space and flexibility. This room shar
£ 348,995
3 bedroom end of terrace house for sale
View photo
House · for sale
£ 266,995
3 bedroom end of terrace house for sale
Newmills Dunfermline
· 3 Bedrooms · House
· Garden · Equipped kitchen
Newmills Dunfermline · 3 Bedrooms · House · Garden · Equipped kitchen
Discover the Jedburgh, a beautiful 3 bedroom home. Ground Floor: Kick your shoes off and enter into a welcoming hallway leading into the generous kitchen/dining area. The kitchen boasts integrated features and spacious countersurfaces, perfect for cooking and entertaining. A modest hallway gives access to a modern WC with high-spec sanitaryware, and handy storage cupboards ideal for keeping everything tidy. The hallway opens into the sizeable living room with French doors that open to the rear garden whilst providing an airy and spacious atmosphere with floor-to-ceiling sunlight. First Floor: The landing gives access to one large double bedroom that feels light and airy all day long with multiple uPVC windows in each room, and an extremely generous single. Both bedrooms share access to a family bathroom with tiling around a modern bath in a range of colour choices and finishes. Second Floor: The landing splits between a large storage area and a stunning main bedroom with ample space. L
£ 266,995
4 Bedroom Detached Villa House
View photo
Villa · for sale
£ 320,000
4 Bedroom Detached Villa House
Newmills Dunfermline
· 4 Bedrooms · Villa
· Garden · Equipped kitchen · Powder room · Concierge
Newmills Dunfermline · 4 Bedrooms · Villa · Garden · Equipped kitchen · Powder room · Concierge
This Impressive detached family home is set in the popular commuter town of Rosyth, beautifully presented and ready to move into. The recently installed stylish kitchen, bathroom, en-suite and downstairs WC, will all be agreeable to the buyer's eye with internal viewing. Reception hall leads to lower accommodation with staircase to upper level. Large box bay lounge is set to the front of the property and provides good layout and size. Set to the rear of home is the impressive and stylish dining room/kitchen. Transformed from its original layout, with utility area off set from the kitchen as an additional feature, the now large and bright setting is sure to become the hub of the home. Access to rear garden is via doorway set in utility area. Completing the lower accommodation is the ever-handy WC/cloakroom. Staircase leads to bright and spacious upper landing, providing access to all four bedrooms (with the principal enjoying en-suite facilities) and family bathroom. Additional feature
£ 320,000
6 bedroom detached house for sale
View photo
House · for sale
£ 600,000
6 bedroom detached house for sale
Newmills Dunfermline
· 6 Bedrooms · 1 Bath · House
· Garden · Equipped kitchen · Parking · Concierge
Newmills Dunfermline · 6 Bedrooms · 1 Bath · House · Garden · Equipped kitchen · Parking · Concierge
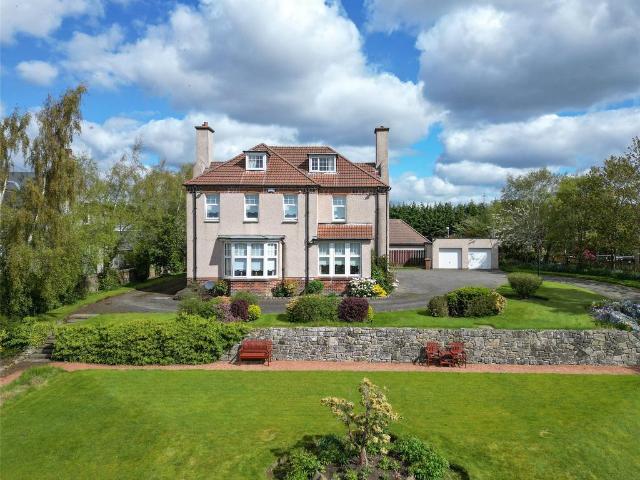
Hillcrest House is an impressive detached family home, sitting on a 0.7 acre plot, set within beautifully mature gardens in the sought-after village of Carnock, enjoying far-reaching countryside views and flexible accommodation extending to approximately 2,915 sq. ft. Arranged over three levels, the property combines elegant reception space, generous family living and a peaceful village setting, all within easy reach of Dunfermline and excellent commuter links.Ground FloorEntrance vestibule, reception hall, sitting room, dining room, dining kitchen, study, utility room, shower room/WC.First FloorPrincipal bedroom, four further bedrooms (one with potential to be a family bathroom pending development), store.Second FloorBedroom/family room with access to eaves storage.Garden & GroundsGenerous mature gardens, expansive lawns, established trees and shrubs, private driveway, ample parking and peaceful open outlooks.Tenure: FreeholdCouncil Tax Band: GEPC: DEPC Rating: D
£ 600,000
5 bedroom detached house for sale
View photo
House · for sale
£ 445,000
5 bedroom detached house for sale
Newmills Dunfermline
· 5 Bedrooms · House
· Garden · Equipped kitchen
Newmills Dunfermline · 5 Bedrooms · House · Garden · Equipped kitchen
The traditional bay window gives the lounge an elegant appeal, complementing a superb dining and family room that opens on to the garden, and extends into an ergonomically designed kitchen with a separate laundry room. Two of the five bedrooms are en-suite. A 10 Year NHBC warranty is included. Speak to our Development Sales Manager to find out about any offers and incentives that are available at this beautiful development soon.Plot 126Tenure: FreeholdLength of lease: N/AAnnual ground rent amount (£): N/AGround rent review period (year/month): N/AAnnual service charge amount (£): 101.00Service charge review period (year/month): YearlyCouncil tax band (England, Wales and Scotland): FReservation fee (£): 500For more information about the optional extras available in our new homes, please visit the Miller Homes website.Plot 159Tenure: FreeholdLength of lease: N/AAnnual ground rent amount (£): N/AGround rent review period (year/month): N/AAnnual service charge amount (£): 101.00Service cha
£ 445,000
4 bedroom detached house for sale
View photo
House · for sale
£ 349,000
4 bedroom detached house for sale
Newmills Dunfermline
· 4 Bedrooms · 3 Baths · House
· Garden · Equipped kitchen · Parking · Powder room
Newmills Dunfermline · 4 Bedrooms · 3 Baths · House · Garden · Equipped kitchen · Parking · Powder room
JUST RELEASED - PLOT 21 CRAMOND 4 BED DETACHED/INTEGRAL GARAGESHOW HOMES NOW OPEN - THURS - MON 11AM - 5PM.A STUNNING COLLECTION OF 2, 3 AND 4 BEDROOM ENERGY EFFICIENT HOMES.Plot 21, The Cramond, is a stylish, detached 4 bedroom family home with integral garage, driveway and enclosed rear garden. A welcoming entrance hall leads to a stylish living room with floor to ceiling window to the front. We then flow through to the spacious, contemporary kitchen/dining room to the rear of the property. Superb u shaped fully fitted kitchen opens to the dining area with patio doors to the fully enclosed rear garden. Utility room has ample storage and door to the rear whilst a wc cloakroom completes the ground floor. To the first floor are 3 double bedrooms (principle ensuite), a single bedroom and family bathroom. A useful store cupboard is located on the landing.The Cramond is our show home so interested parties will be able to view this actual property style.Show homes open Thursdays - Mondays 1
£ 349,000
3 bedroom terraced house for sale
View photo
House · for sale
£ 274,995
3 bedroom terraced house for sale
Newmills Dunfermline
· 3 Bedrooms · House
· Garden · Equipped kitchen
Newmills Dunfermline · 3 Bedrooms · House · Garden · Equipped kitchen
Discover the Jedburgh, a beautiful 3 bedroom home. Ground Floor: Kick your shoes off and enter into a welcoming hallway leading into the generous kitchen/dining area. The kitchen boasts integrated features and spacious countersurfaces, perfect for cooking and entertaining. A modest hallway gives access to a modern WC with high-spec sanitaryware, and handy storage cupboards ideal for keeping everything tidy. The hallway opens into the sizeable living room with French doors that open to the rear garden whilst providing an airy and spacious atmosphere with floor-to-ceiling sunlight. First Floor: The landing gives access to one large double bedroom that feels light and airy all day long with multiple uPVC windows in each room, and an extremely generous single. Both bedrooms share access to a family bathroom with tiling around a modern bath in a range of colour choices and finishes. Second Floor: The landing splits between a large storage area and a stunning main bedroom with ample space. L
£ 274,995
4 bedroom detached house for sale
View photo
House · for sale
£ 367,000
4 bedroom detached house for sale
Newmills Dunfermline
· 4 Bedrooms · 4 Baths · House
· Garden · Equipped kitchen
Newmills Dunfermline · 4 Bedrooms · 4 Baths · House · Garden · Equipped kitchen
A striking example of contemporary residential architecture, this modern four-bedroom detached Ogilvie home has been thoughtfully designed to combine elegant aesthetics with practical family living. The property offers an impressive street presence while maintaining a warm and welcoming character.The home is arranged over two spacious floors and has been designed to maximise natural light, energy efficiency, and the seamless flow between indoor and outdoor living spaces. Showcasing airy interiors and provides uninterrupted views of the landscaped rear garden.The heart of the home is an expansive kitchen, and separate dining room that serves as the central hub for everyday life and entertaining. The contemporary kitchen features premium cabinetry with soft-close doors, generous worktop space, integrated high-end appliances, and ample storageThe dining area comfortably accommodates a large family dining table, an extra space for formal dining and entertaining.Complementing the living are
£ 367,000
3 bedroom detached house for sale
View photo
House · for sale
£ 225,000
3 bedroom detached house for sale
Newmills Dunfermline
· 3 Bedrooms · 2 Baths · House
· Garden · Equipped kitchen · Patio · Concierge
Newmills Dunfermline · 3 Bedrooms · 2 Baths · House · Garden · Equipped kitchen · Patio · Concierge
Number Fifty Muirhouses Crescent is a beautifully presented three-bedroom detached home situated in this modern and popular residential development in Bo'ness. This home really is in 'walk-in' condition with the accommodation comprising - welcoming reception hallway with a useful under stair storage cupboard, handy for everyday items such as shoes and jackets. The hallway also provides access to a lower-level WC, along with the modern fitted kitchen, which offers a range of wall and floor mounted storage units and a selection of integrated and free-standing appliances. The third bedroom or formal dining room, depending on your requirements, is also located on the ground floor. Completing the lower level is the bright and spacious lounge, with feature sliding door, offering a seamless transition to the patio area of the enclosed, fenced and tree lined rear garden, which offers a good degree of privacy.The first floor of the home provides you with two further double bedrooms, the master
£ 225,000
4 bedroom detached house for sale
View photo
House · for sale
£ 358,000
4 bedroom detached house for sale
Newmills Dunfermline
· 4 Bedrooms · House
· Equipped kitchen
Newmills Dunfermline · 4 Bedrooms · House · Equipped kitchen
The Riverwood - The open, flexible layout of the kitchen and dining room, with its French doors and convenient self-contained laundry space, offers both a relaxed family area and a convivial backdrop to entertaining. Upstairs, there is an en-suite principal bedroom, and the fourth bedroom could become a useful home office.Plot 90Tenure: FreeholdLength of lease: N/AAnnual ground rent amount (£): N/AGround rent review period (year/month): N/AAnnual service charge amount (£): 101.00Service charge review period (year/month): YearlyCouncil tax band (England, Wales and Scotland): EReservation fee (£): 500For more information about the optional extras available in our new homes, please visit the Miller Homes website.Plot 91Tenure: FreeholdLength of lease: N/AAnnual ground rent amount (£): N/AGround rent review period (year/month): N/AAnnual service charge amount (£): 101.00Service charge review period (year/month): YearlyCouncil tax band (England, Wales and Scotland): EReservation fee (£): 50
£ 358,000
4 bedroom detached house for sale
View photo
House · for sale
£ 389,000
4 bedroom detached house for sale
Newmills Dunfermline
· 4 Bedrooms · House
· Equipped kitchen
Newmills Dunfermline · 4 Bedrooms · House · Equipped kitchen
The Hartwood is a perfect four-bedroom family home, with the lounge beautifully lit by a feature square bay window. Double doors leading to the open plan kitchen and family dining area create a wonderfully open space. Sharing the ground floor is the handy downstairs WC. Upstairs, there's an en-suite principal bedroom, while a cleverly shared shower room means three of the four bedrooms have en-suite facilities.Plot 156Tenure: FreeholdLength of lease: N/AAnnual ground rent amount (£): N/AGround rent review period (year/month): N/AAnnual service charge amount (£): 101.00Service charge review period (year/month): YearlyCouncil tax band (England, Wales and Scotland): FReservation fee (£): 500For more information about the optional extras available in our new homes, please visit the Miller Homes website
£ 389,000
4 bedroom detached house for sale
View photo
House · for sale
£ 315,995
4 bedroom detached house for sale
Newmills Dunfermline
· 4 Bedrooms · House
· Garden · Equipped kitchen · Powder room
Newmills Dunfermline · 4 Bedrooms · House · Garden · Equipped kitchen · Powder room
This four-bedroom detached family home is designed to provide spacious and flexible living accommodation. The Crammond features a lounge to the front with a bright triple window, an open-plan kitchen/dining area with direct access to the rear garden and a downstairs cloakroom. A large upper landing with a window provides light, bedroom one has an en suite and there is a family bathroom.Additional InformationTenure: HeritableCouncil tax band: Not made available by local authority until post-occupation
£ 315,995
4 bedroom detached house for sale
View photo
House · for sale
£ 319,000
Updated
4 bedroom detached house for sale
Newmills Dunfermline
· 4 Bedrooms · House
· Garden · Equipped kitchen
Newmills Dunfermline · 4 Bedrooms · House · Garden · Equipped kitchen
Complementing an elegant lounge with a bay window, and featuring French doors to the garden and a separate laundry room, the kitchen and dining room forms a natural hub for family life. Upstairs the principal bedroom with en-suite is the perfect place to relax after a long day. A 10 Year NHBC warranty is included. Speak to our Development Sales Manager to find out about any offers and incentives that are available at this beautiful development soon.Plot 144Tenure: FreeholdLength of lease: N/AAnnual ground rent amount (£): N/AGround rent review period (year/month): N/AAnnual service charge amount (£): 101.00Service charge review period (year/month): YearlyCouncil tax band (England, Wales and Scotland): EReservation fee (£): 500For more information about the optional extras available in our new homes, please visit the Miller Homes website.Plot 147Tenure: FreeholdLength of lease: N/AAnnual ground rent amount (£): N/AGround rent review period (year/month): N/AAnnual service charge amount (
£ 319,000
3 bedroom semi detached house for sale
View photo
House · for sale
£ 315,000
3 bedroom semi detached house for sale
Newmills Dunfermline
· 3 Bedrooms · 3 Baths · House
· Garden · Equipped kitchen
Newmills Dunfermline · 3 Bedrooms · 3 Baths · House · Garden · Equipped kitchen
This period three-bedroom semi-detached home offers generous and versatile accommodation over two floors plus an attic room, extending to approximately 1,573 sq ft in total. With well-proportioned rooms throughout, the property is well suited to a family seeking space and flexibility. The ground floor provides a large living room, separate dining room, fitted kitchen, utility room along with a ground floor W.C. The layout is practical and spacious, offering good separation between the main living and kitchen areas. The first floor comprises three bedrooms - including a particularly generous principal bedroom - and a shower room with an adjacent W.C. All three bedrooms are of a comfortable size for family use. A converted attic room provides useful additional space, suitable as a home office, hobby room, or occasional bedroom, subject to requirements. The property has private landscaped gardens to front and rear which includes a summerhouse and shed. Situated on Halbeath Road Dunfermlin
£ 315,000

Get email alerts

Don't miss out: be the first to know about new properties

The alert was correctly created

On subscribing you accept the conditions of use and the privacy policy
Alert
Receive new ads in your inbox
Save this search
Receive alerts for new listings

We'll send you an email when we have new properties for: "Houses for sale in Newmills Dunfermline"

The alert was correctly created

Charlestown Dunfermline
Rosyth Dunfermline
Get email alerts and be the first to see new listings
Required field
On subscribing I accept the terms of the privacy policy
Perfect! You'll soon start receiving new listings via email
Alert
Receive an email when we have new ads for Houses for sale in Newmills Dunfermline
Save this search
Filters

Bedrooms

Size (sq.ft)

sq.ft
sq.ft

Price

£
£

Property type

Bathrooms

Clear all filters
Receive notifications when new entries are published.