View photo
House
·
for sale
£ 385,000
3 bedroom semi detached house for sale
Newton on Ouse York
· 3 Bedrooms · 3 Baths · House
· Garden · Fireplace · Equipped kitchen · Parking · Concierge
Newton on Ouse York · 3 Bedrooms · 3 Baths · House · Garden · Fireplace · Equipped kitchen · Parking · Concierge
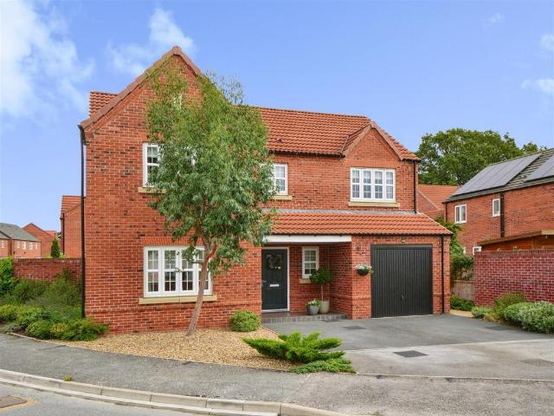
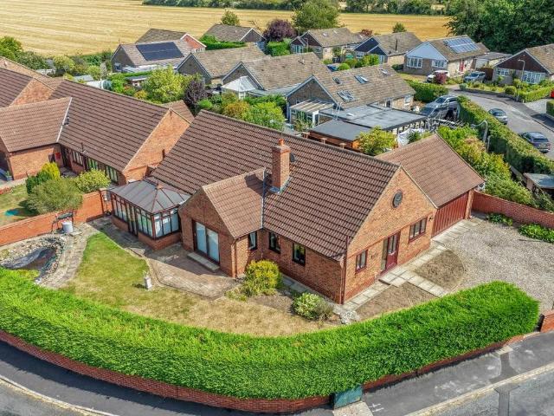
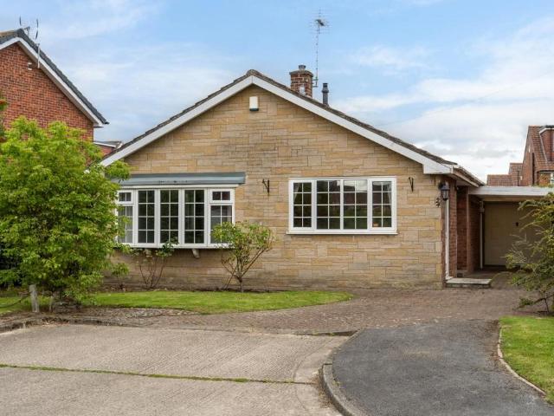
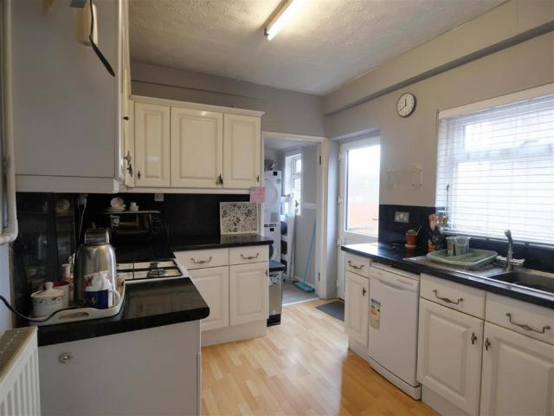
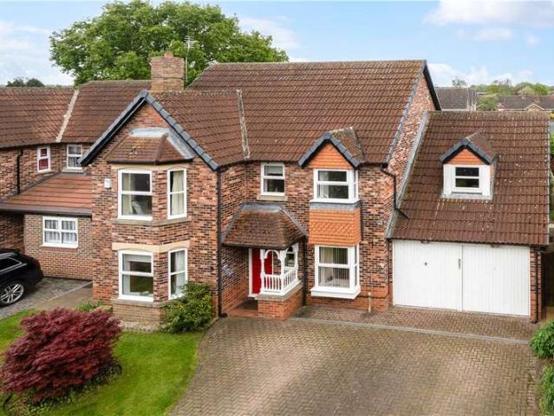
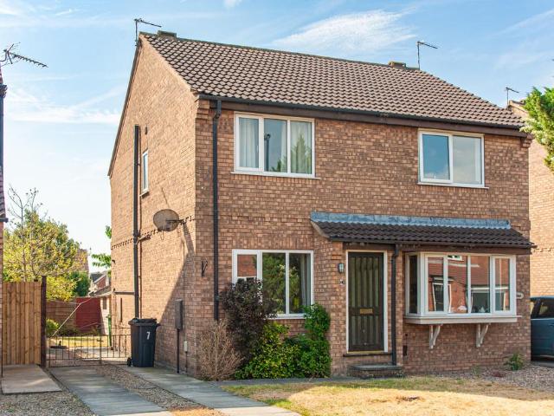
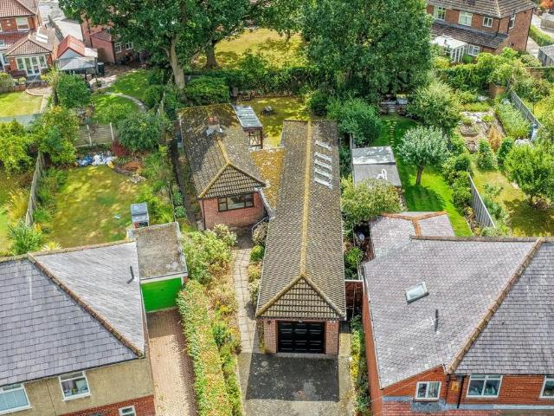
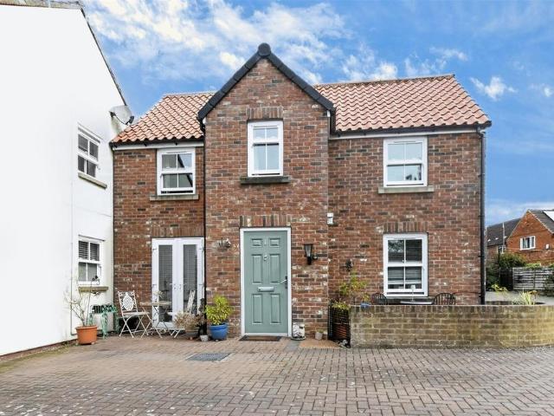
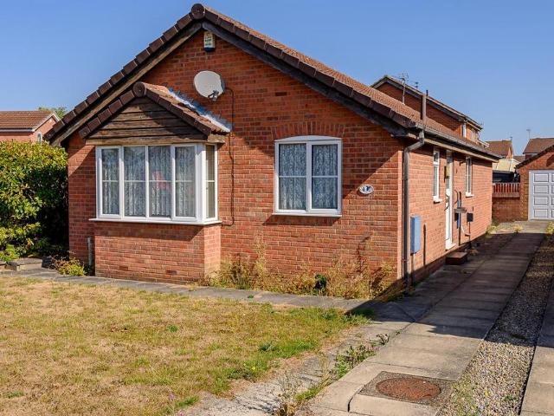
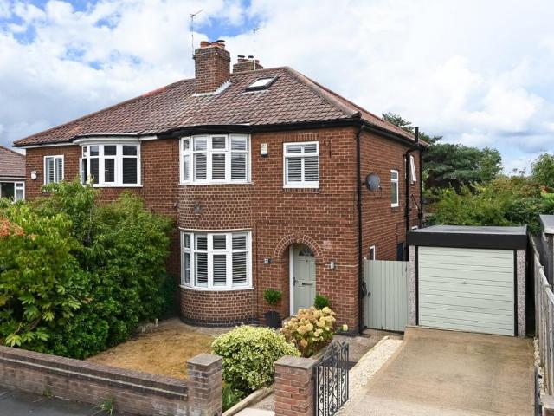
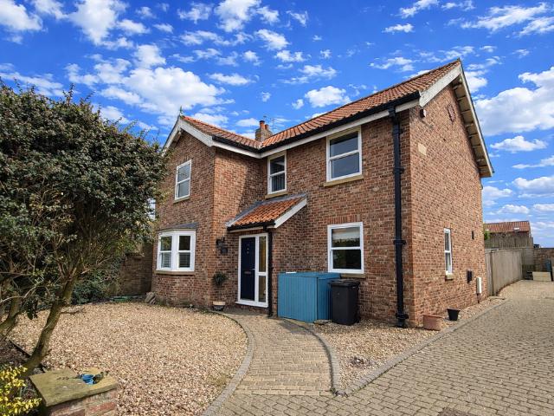
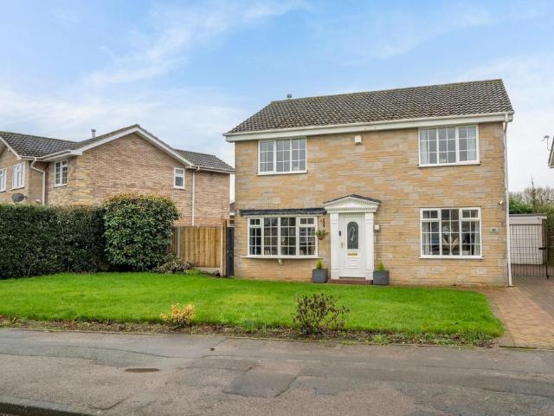
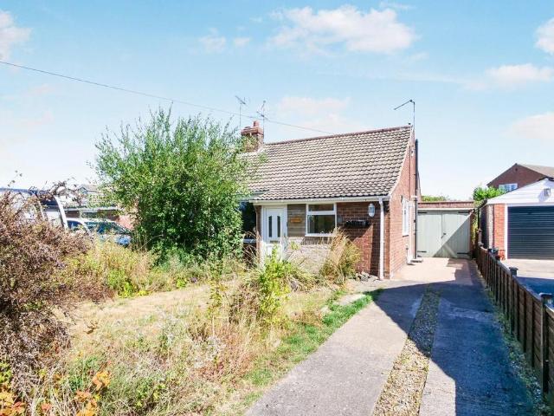
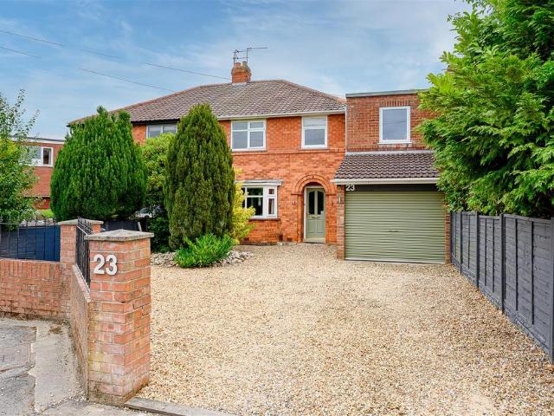
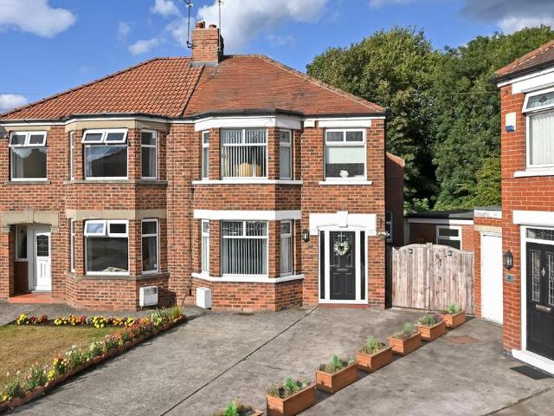
Occupying a generous corner plot at the end of a popular cul-de-sac just off Boroughbridge Road, this impressive, extended three bedroom semi-detached home offers exceptional space including three reception rooms and a self-contained annex. Complete with off-street parking and a generous lawned rear garden, the location provides convenient access to local amenities, the city centre, the outer ring road and also the railway station.The beautifully presented internal accommodation begins with an entrance hallway with access to a useful understairs storage cupboard. To the front of the ground floor is a well-proportioned lounge, bathed in light from a large bay window and also featuring a fireplace with a living flame gas fire. Behind the lounge is a spacious dining room which is open plan with a family room, making one large reception area if needed. The family room also has a set of French doors to access the rear garden. The ground floor continues with an extended fitted kitchen with a
Occupying a generous corner plot at the end of a popular cul-de-sac just off Boroughbridge Road, this impressive, extended three bedroom semi-detached home offers exceptional space including three reception rooms and a self-contained annex. Complete with off-street parking and a generous lawned rear garden, the location provides convenient access to local amenities, the city centre, the outer ring road and also the railway station.The beautifully presented internal accommodation begins with an entrance hallway with access to a useful understairs storage cupboard. To the front of the ground floor is a well-proportioned lounge, bathed in light from a large bay window and also featuring a fireplace with a living flame gas fire. Behind the lounge is a spacious dining room which is open plan with a family room, making one large reception area if needed. The family room also has a set of French doors to access the rear garden. The ground floor continues with an extended fitted kitchen with a
£ 385,000