View photo
House
·
for sale
£ 310,000
3 bedroom semi detached house for sale
Newtown Road SO31 Southampton
· 3 Bedrooms · 1 Bath · House
· Garden · Sauna · Equipped kitchen · Powder room
Newtown Road SO31 Southampton · 3 Bedrooms · 1 Bath · House · Garden · Sauna · Equipped kitchen · Powder room
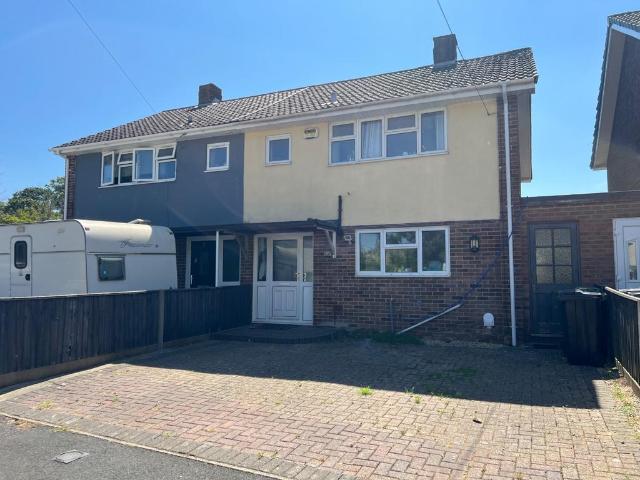
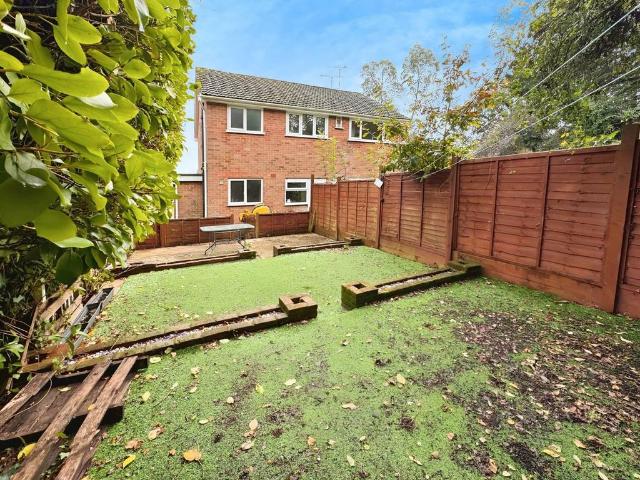
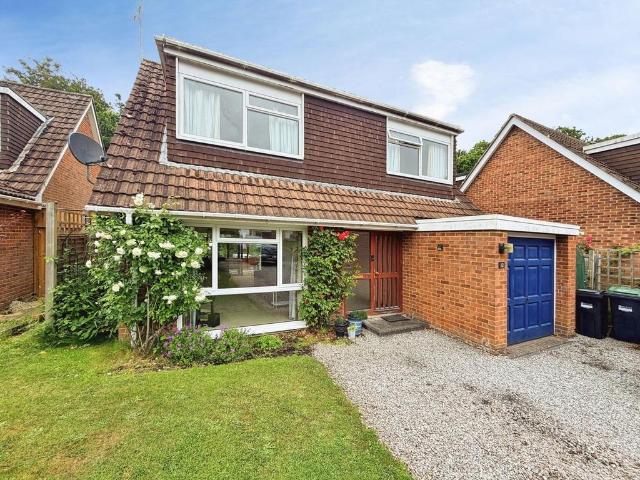
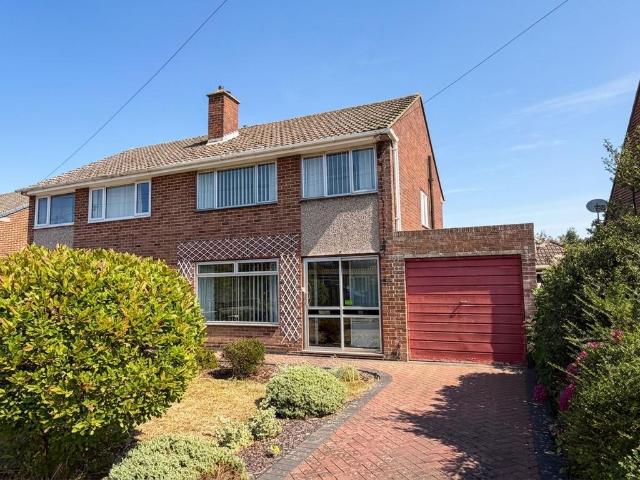
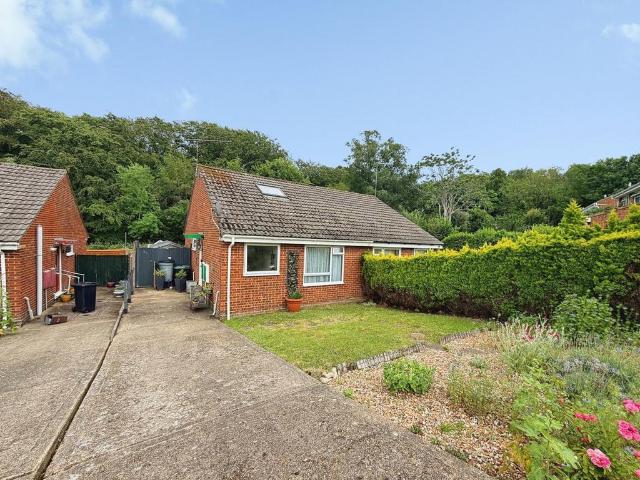
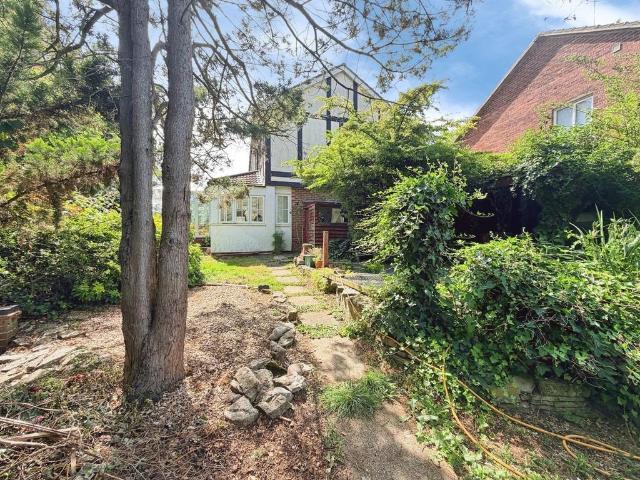
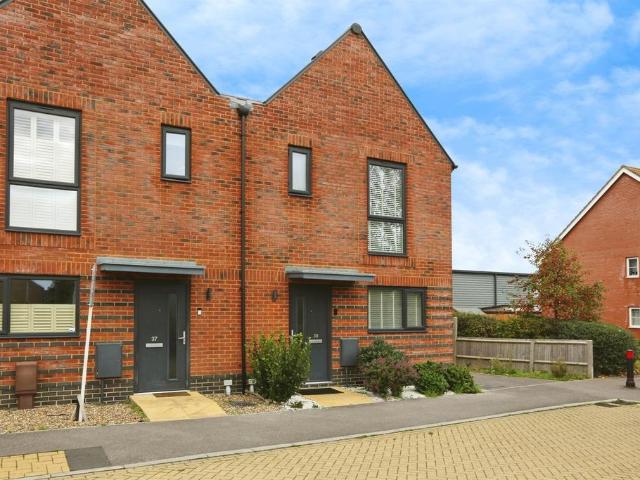
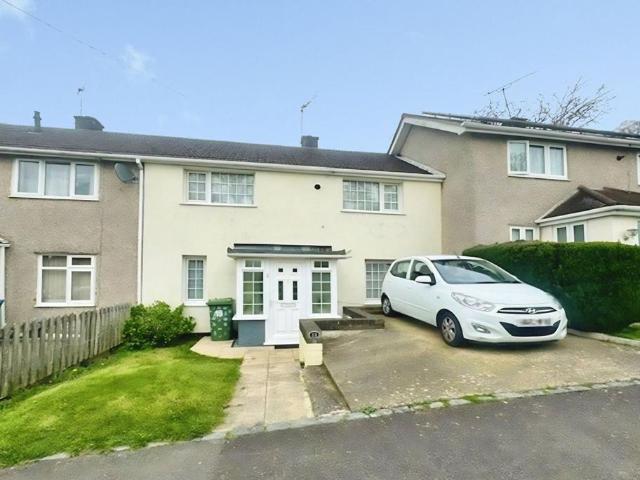
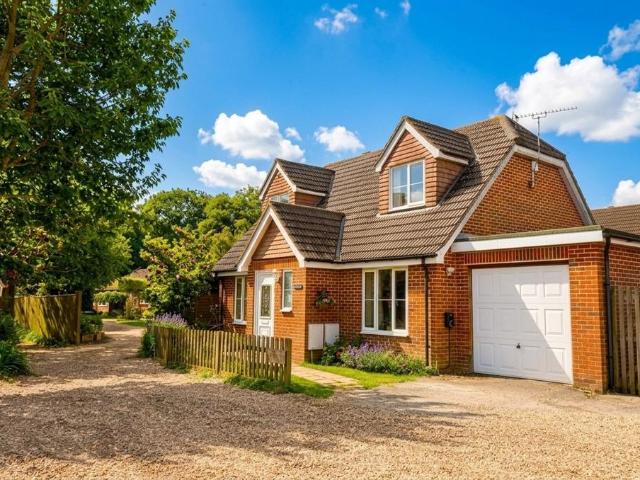
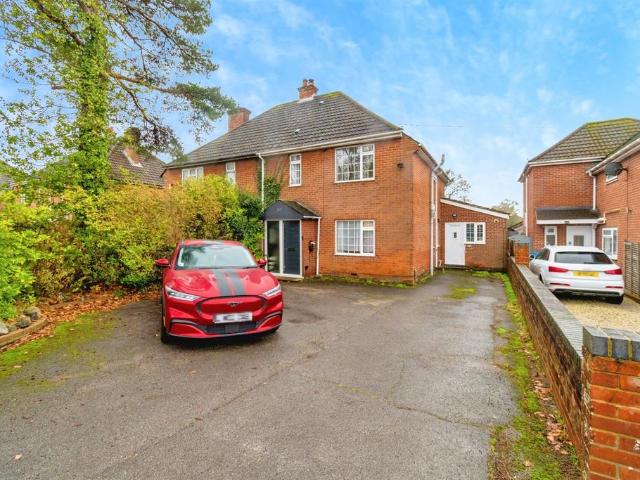
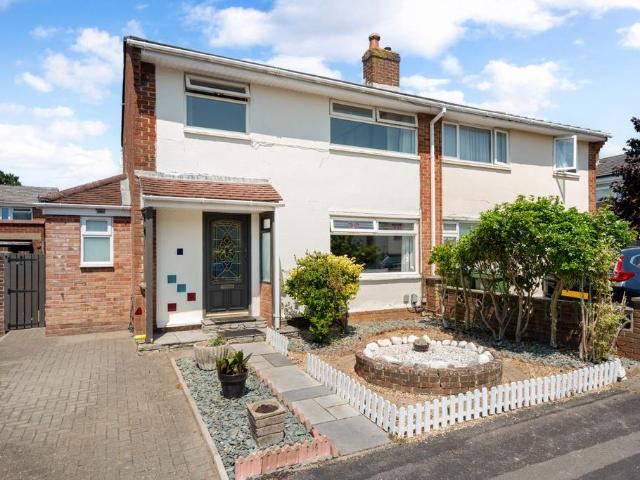
DRAFT DETAILS AWAITING VENDOR APPROVAL DESCRIPTION NO FORWARD CHAIN. This well-presented and extended semi-detached house is located in a popular cul de sac location to the north west of Fareham town centre. The well-planned internal living accommodation includes on the ground floor; entrance hall, lounge/diner, fitted kitchen, cloakroom and sauna. On the first floor, there are three bedrooms, a family shower room and a separate WC. Outside, there is a block paved driveway and gardens to both the front and rear. A particular feature of the property is the detached log cabin which has 10 solar panels owned outright providing free energy and a valuable additional income. Viewing is strongly recommended.FRONT DOOR LEADING TO: ENTRANCE HALL Engineered Oak flooring. Reclaimed timber panelling. Radiator. Staircase leading to first floor and doors off:LOUNGE/DINERThis dual aspect room has double glazed windows to both front and rear elevations. Painted wall panelling. Chimney breast with feat
DRAFT DETAILS AWAITING VENDOR APPROVAL DESCRIPTION NO FORWARD CHAIN. This well-presented and extended semi-detached house is located in a popular cul de sac location to the north west of Fareham town centre. The well-planned internal living accommodation includes on the ground floor; entrance hall, lounge/diner, fitted kitchen, cloakroom and sauna. On the first floor, there are three bedrooms, a family shower room and a separate WC. Outside, there is a block paved driveway and gardens to both the front and rear. A particular feature of the property is the detached log cabin which has 10 solar panels owned outright providing free energy and a valuable additional income. Viewing is strongly recommended.FRONT DOOR LEADING TO: ENTRANCE HALL Engineered Oak flooring. Reclaimed timber panelling. Radiator. Staircase leading to first floor and doors off:LOUNGE/DINERThis dual aspect room has double glazed windows to both front and rear elevations. Painted wall panelling. Chimney breast with feat
£ 310,000