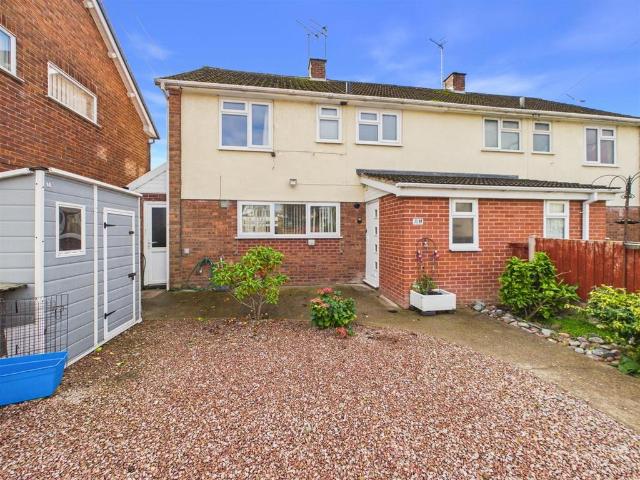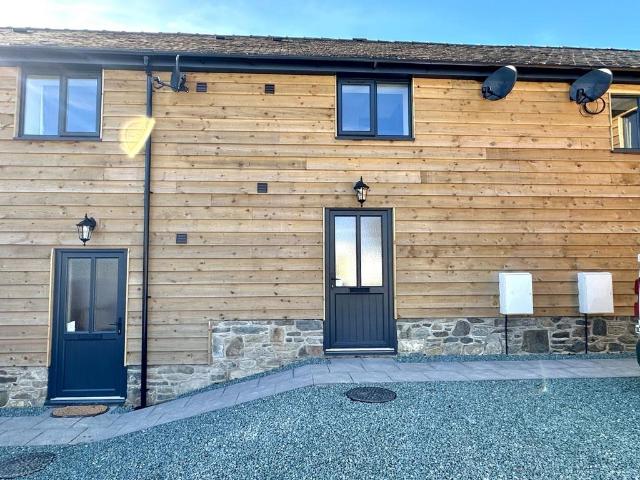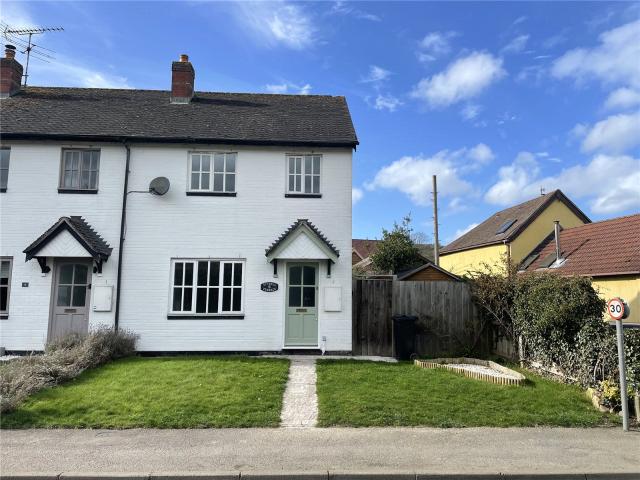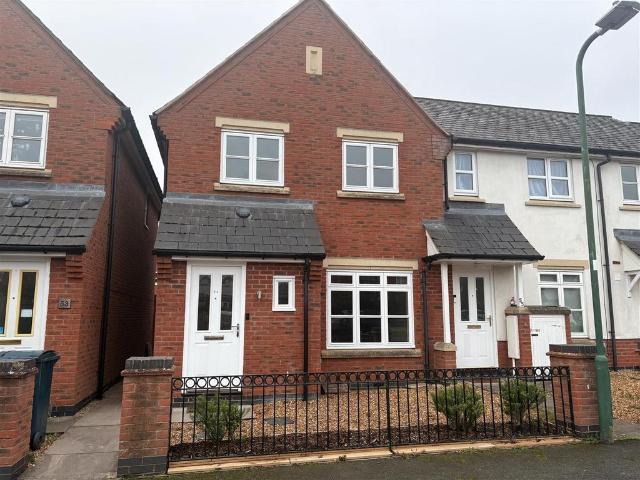
858 houses to rent in Newtown

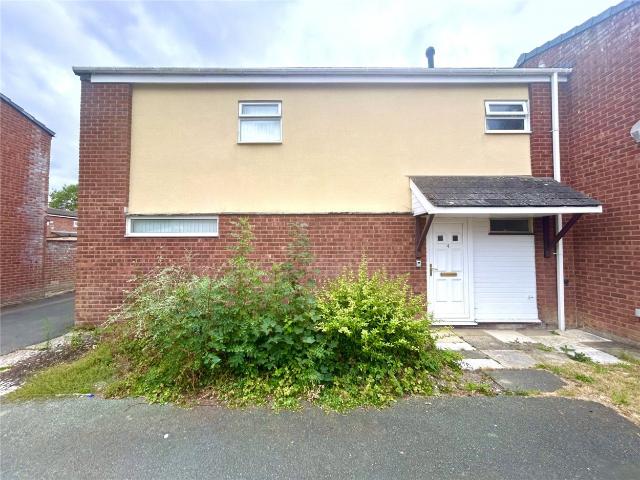
End Terrace House To Let
View photo
House · for rent
£ 750
End Terrace House To Let
Newtown
· 1 Bedroom · House
· Garden · Equipped kitchen · Parking · Powder room · Heating
Newtown · 1 Bedroom · House · Garden · Equipped kitchen · Parking · Powder room · Heating
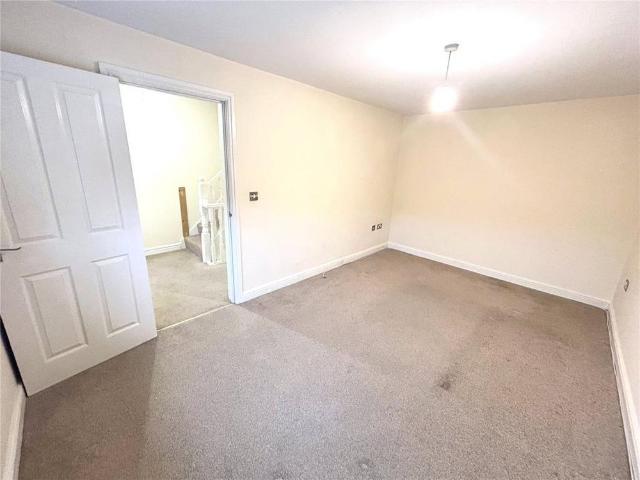
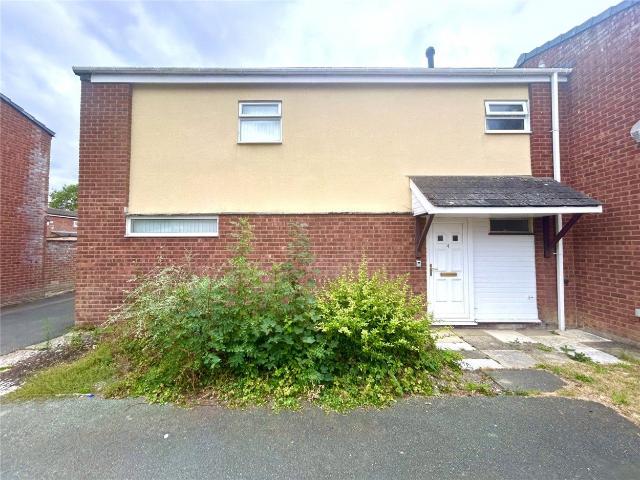
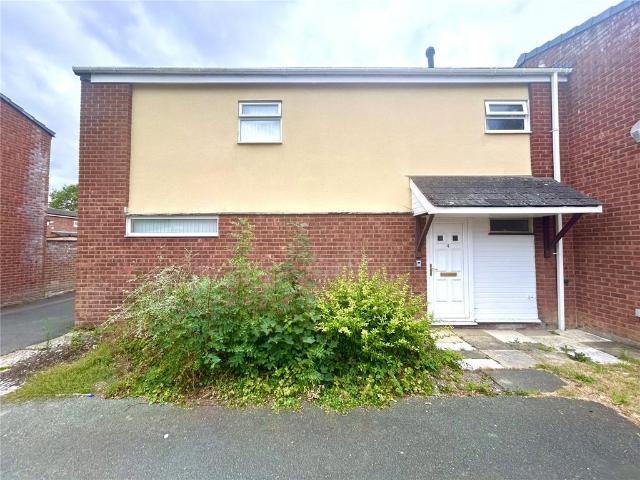
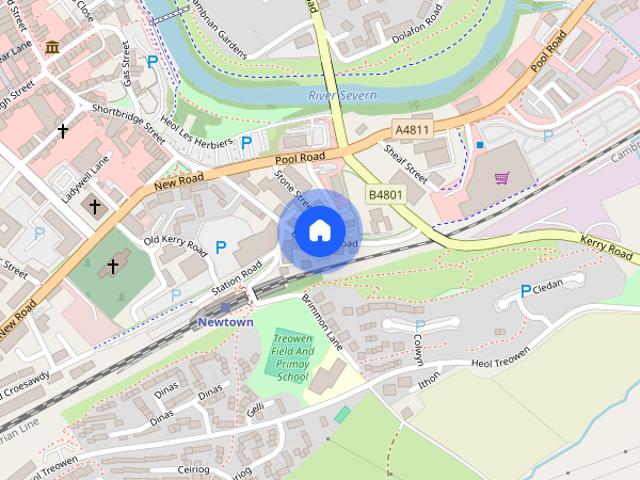
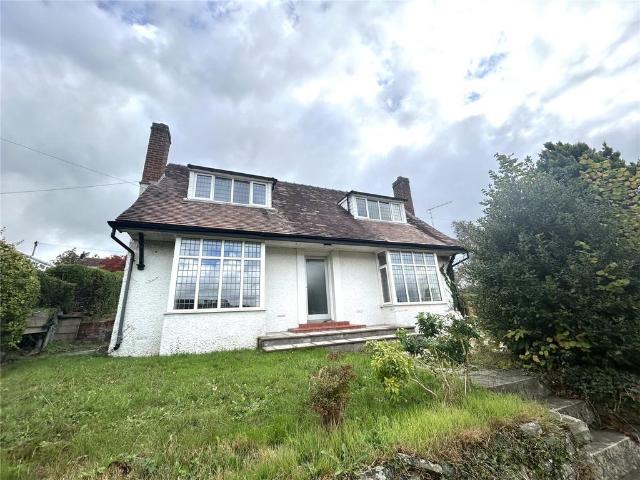
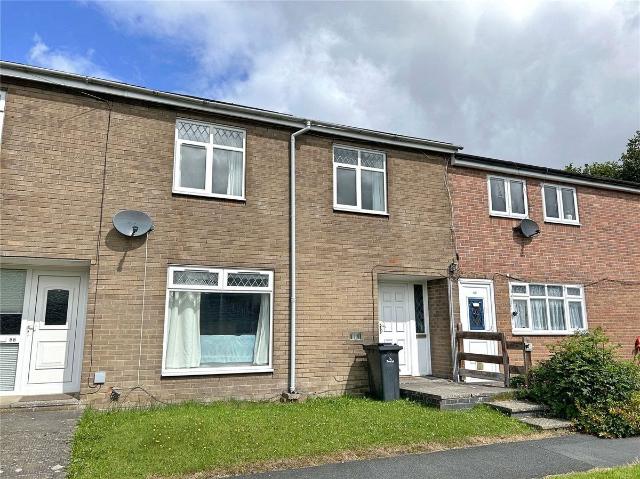
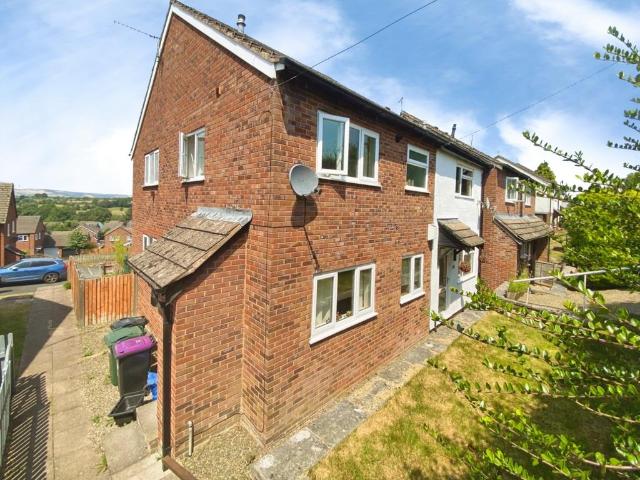
• 3 Bedroom End Terraced House • Situated in a favoured part of Trehafren residential estate • Within the market town of Newtown • Entrance Hall, WC, Lounge, Kitchen/ Dining • 3 Bedrooms, Bathroom • Spacious rear garden. Communal parking close by • Mains gas central heating • EPC - C (72) Exp A well presented 3-bedroom end terraced house situated in a favoured part of Trehafren residential estate within the market town of Newtown. Conveniently located, the property is close to several local amenities including a convenience store, supermarket, library and health centre and is also within easy level walking distance of the well serviced town centre. The spacious dwelling which has a rear sunroom extension occupied a generous size plot which includes a rear garden The accommodation which has mains gas central heating comprises: On The Ground floor: Entrance Hall with staircase to first floor, laminate flooring. Cloakroom including WC, washbasin, tiled floor, built in coat cupboard. Loung
£ 750
Lon Helyg, Newtown, Powys, SY16 3 bed end of terrace house to rent £750 pcm £173 pw
View photo
House · for rent
£ 750
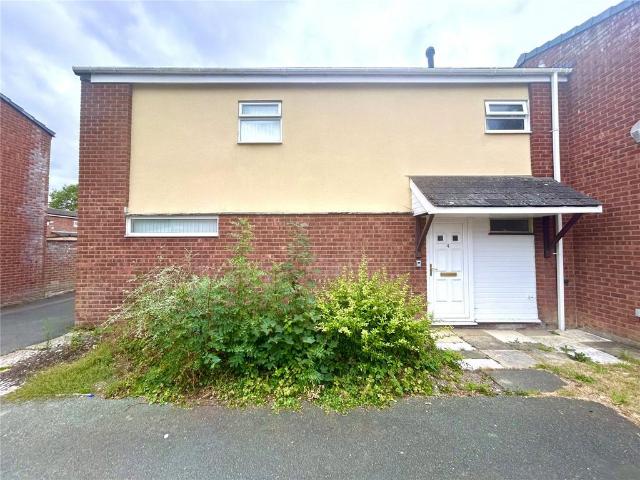
Lon Helyg, Newtown, Powys, SY16 3 bed end of terrace house to rent £750 pcm £173 pw
Newtown
· 3 Bedrooms · House
· Garden · Fireplace · Equipped kitchen · Powder room · Heating
Newtown · 3 Bedrooms · House · Garden · Fireplace · Equipped kitchen · Powder room · Heating
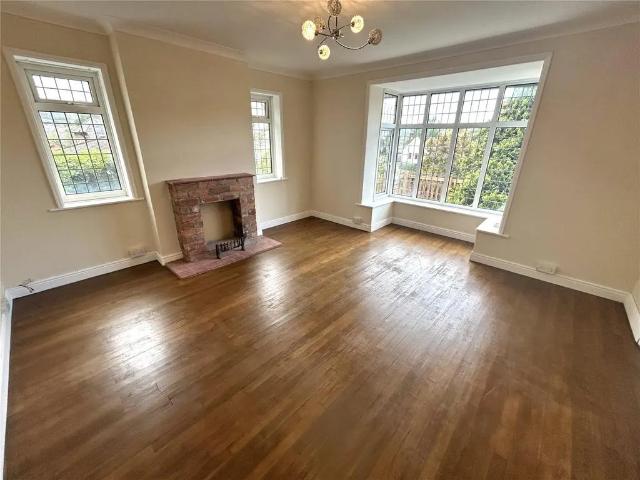
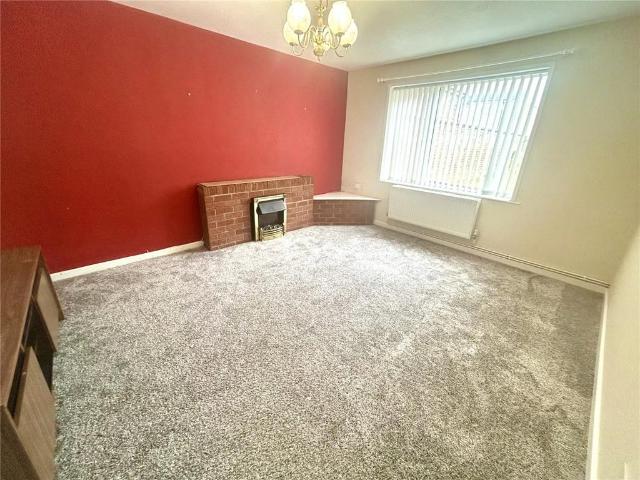
A well presented 3-bedroom end terraced house situated in a favoured part of Trehafren residential estate within the market town of Newtown. Conveniently located, the property is close to several local amenities including a convenience store, supermarket, library and health centre and is also within easy level walking distance of the well serviced town centre.The spacious dwelling which has a rear sunroom extension occupied a generous size plot which includes a rear garden The accommodation which has mains gas central heating comprises:On The Ground floor:Entrance Hall with staircase to first floor, laminate flooring. Cloakroom including WC, washbasin, tiled floor, built in coat cupboard. Lounge with electric coal effect fire in brick fireplace, windows to front and rear. Kitchen dining comprises a range of fitted units, inset stainless steel sink, space for cooker, plumbing for washing machine, tiled floor, sliding patio doors to conservatory of uPVC double glazed construction with so
£ 750
3 bedroom terraced house to rent
View photo
House · for rent
£ 850
3 bedroom terraced house to rent
Newtown
· 1,044 sq.ft · 3 Bedrooms · 1 Bath · House
· Garden · Parking · Equipped kitchen
Newtown · 1,044 sq.ft · 3 Bedrooms · 1 Bath · House · Garden · Parking · Equipped kitchen
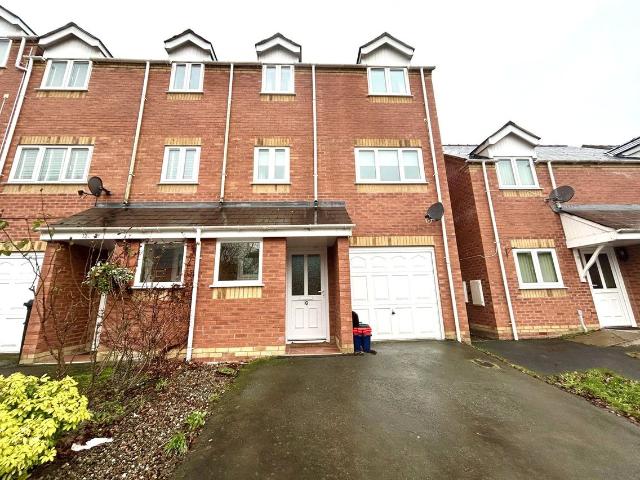
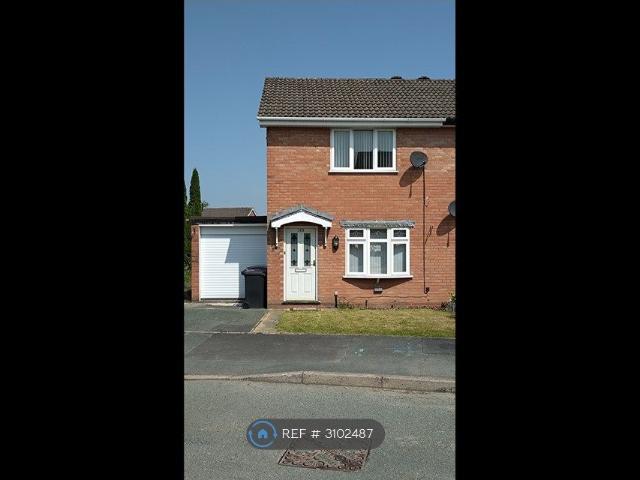
The accommodation comprises: Ground Floor: Entrance Hall staircase to first floor, Utility 1.54m x 2.01m WC 1.65m x 2.00m Garage 7.84m x 2.95m First Floor: Staircase leading to second floor, Lounge 4.70m x 2.90m Kitchen/Diner 4.70m x 2.90m fitted units, built in electric oven, integrated gas hob with extractor over, built-in dishwasher. Second Floor- Bedroom (1) 2.98m x 3.14m double bedroom situated to the rear, complete with a built-in double wardrobe. Bedroom (2) 2.33m x 3.79m: double bedroom to the front, complete with a built-in double wardrobe. Bedroom (3) 2.66m x 2.75m Single bedroom to the front, complete with a built-in storage cupboard. Bathroom 2.14m x 2.00m: suite comprising bath with overhead shower and tiled surround, pedestal washbasin, and WC. Outside Space: Low maintenance rear garden. Front off street parking
£ 850
House at Lon Helyg, Newtown
View photo
House · for rent
£ 750
House at Lon Helyg, Newtown
Newtown
· 6 Bedrooms · 1 Bath · House
Newtown · 6 Bedrooms · 1 Bath · House
A well presented 3-bedroom end terraced house situated in a favoured part of Trehafren residential estate within the market town of Newtown. Conveniently located, the property is close to several loc…
£ 750
3 bedroom end of terrace house to rent
View photo
House · for rent
£ 750
3 bedroom end of terrace house to rent
Newtown
· 3 Bedrooms · House
· Garden · Fireplace · Equipped kitchen · Powder room · Heating
Newtown · 3 Bedrooms · House · Garden · Fireplace · Equipped kitchen · Powder room · Heating
A well presented 3-bedroom end terraced house situated in a favoured part of Trehafren residential estate within the market town of Newtown. Conveniently located, the property is close to several local amenities including a convenience store, supermarket, library and health centre and is also within easy level walking distance of the well serviced town centre.The spacious dwelling which has a rear sunroom extension occupied a generous size plot which includes a rear garden The accommodation which has mains gas central heating comprises:On The Ground floor:Entrance Hall with staircase to first floor, laminate flooring. Cloakroom including WC, washbasin, tiled floor, built in coat cupboard. Lounge with electric coal effect fire in brick fireplace, windows to front and rear. Kitchen dining comprises a range of fitted units, inset stainless steel sink, space for cooker, plumbing for washing machine, tiled floor, sliding patio doors to conservatory of uPVC double glazed construction with so
£ 750
2 bedroom end of terrace house to rent
View photo
House · for rent
£ 650
2 bedroom end of terrace house to rent
Newtown
· 2 Bedrooms · 1 Bath · House
· Equipped kitchen · Cellar
Newtown · 2 Bedrooms · 1 Bath · House · Equipped kitchen · Cellar
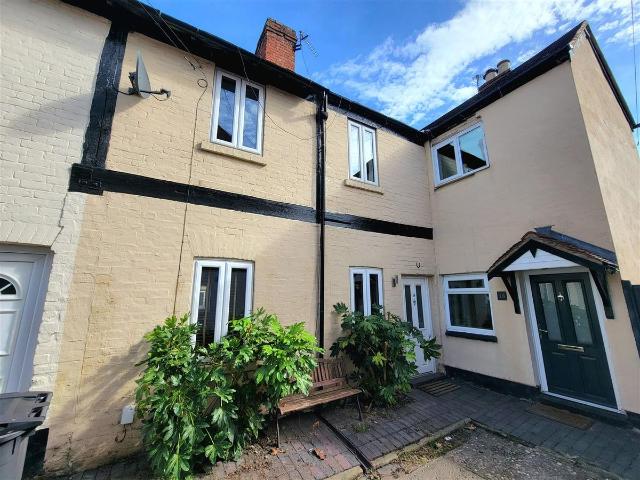
Property featuresSpacious & Well Presented End of Terrace 3 Bedroom propertySituated close to the town centre & railway stationEntrance Hall, Dining Room, Separate WCLounge, Kitchen, Cellar2 Bedrooms, Bathr
£ 650
3 bedroom detached house to rent
View photo
House · for rent
£ 850
3 bedroom detached house to rent
Newtown
· 3 Bedrooms · House
· Fireplace · Parking
Newtown · 3 Bedrooms · House · Fireplace · Parking
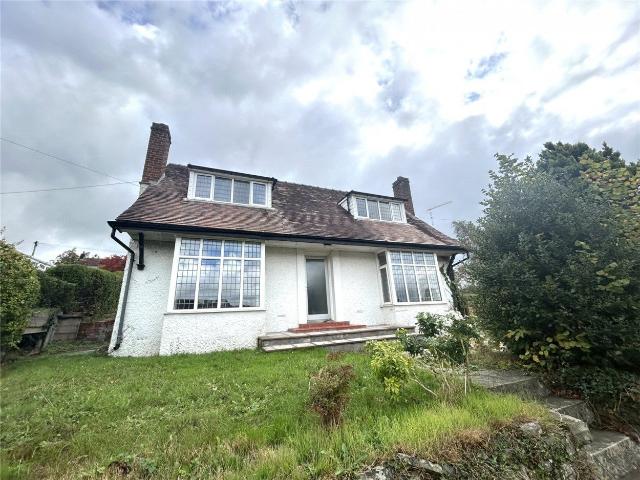
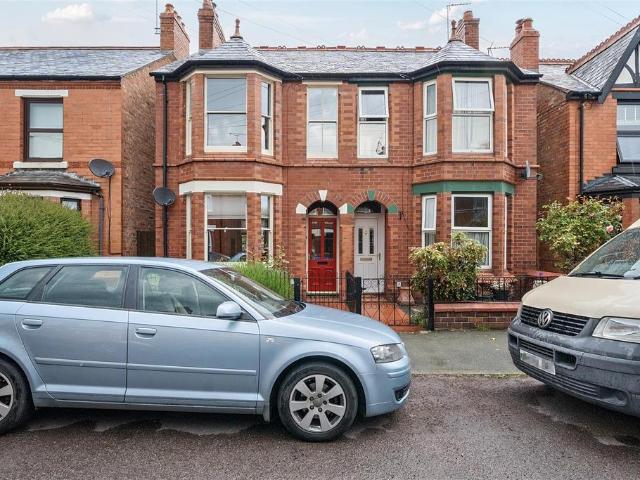
Ground Floor:Entrance Hall with front entrance door, staircase to first floor and understairs cupboard.Living Room with bay window and blocked off fireplace. 4.98m x 4.34mDinning Room 4.30m x 3.57mKitchen with fitted units, gas hob and electric oven 4.02m x 3.11mStore room/Sun Room 4.63m x 1.77mShower Room 1.75m x 1.82mBedroom (1) 3.89m x 2.58mGarage 4.78m x 2.53mFirst Floor:Landing with eave storage cupboard.Front Bedroom (2) 4.49m x 3.24mFront Bedroom (3) 4.87m x 4.39mFamily Bathroom with shower over bath, WC, washbasin 2.82m x 1.50mGarage. Off Street Parking
£ 850
3 bedroom detached house to rent
View photo
House · for rent
£ 850
3 bedroom detached house to rent
Newtown
· 1,184 sq.ft · 3 Bedrooms · 1 Bath · House
· Fireplace · Parking · Equipped kitchen
Newtown · 1,184 sq.ft · 3 Bedrooms · 1 Bath · House · Fireplace · Parking · Equipped kitchen
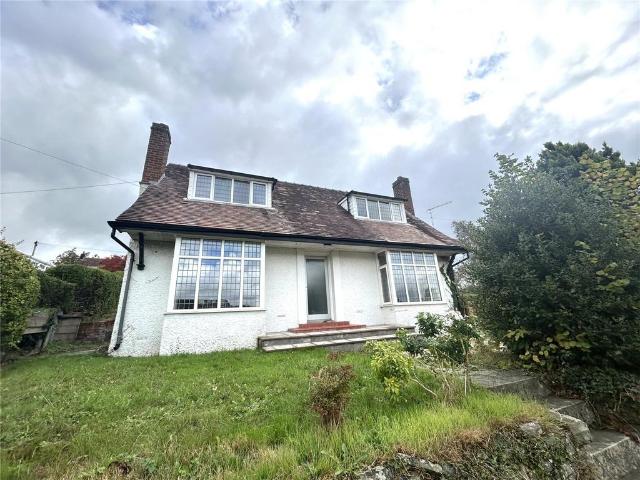
Ground Floor: Entrance Hall with front entrance door, staircase to first floor and understairs cupboard. Living Room with bay window and blocked off fireplace. 4.98m x 4.34m Dinning Room 4.30m x 3.57m Kitchen with fitted units, gas hob and electric oven 4.02m x 3.11m Store room/Sun Room 4.63m x 1.77m Shower Room 1.75m x 1.82m Bedroom (1) 3.89m x 2.58m Garage 4.78m x 2.53m First Floor: Landing with eave storage cupboard. Front Bedroom (2) 4.49m x 3.24m Front Bedroom (3) 4.87m x 4.39m Family Bathroom with shower over bath, WC, washbasin 2.82m x 1.50m Garage. Off Street Parking
£ 850
3 bedroom end of terrace house to rent
View photo
House · for rent
£ 750
New
3 bedroom end of terrace house to rent
Newtown
· 883 sq.ft · 3 Bedrooms · 1 Bath · House
· Garden · Fireplace · Equipped kitchen · Powder room · Heating
Newtown · 883 sq.ft · 3 Bedrooms · 1 Bath · House · Garden · Fireplace · Equipped kitchen · Powder room · Heating
A well presented 3-bedroom end terraced house situated in a favoured part of Trehafren residential estate within the market town of Newtown. Conveniently located, the property is close to several local amenities including a convenience store, supermarket, library and health centre and is also within easy level walking distance of the well serviced town centre. The spacious dwelling which has a rear sunroom extension occupied a generous size plot which includes a rear garden The accommodation which has mains gas central heating comprises: On The Ground floor: Entrance Hall with staircase to first floor, laminate flooring. Cloakroom including WC, washbasin, tiled floor, built in coat cupboard. Lounge with electric coal effect fire in brick fireplace, windows to front and rear. Kitchen dining comprises a range of fitted units, inset stainless steel sink, space for cooker, plumbing for washing machine, tiled floor, sliding patio doors to conservatory of uPVC double glazed construction with
£ 750
Centrally located, 3 bedroom not HMO, main door property off Elm Row available NOW
View photo
House · for rent
£ 1,595
Centrally located, 3 bedroom not HMO, main door property off Elm Row available NOW
Newtown
· 3 Bedrooms · 1 Bath · House
· Equipped kitchen
Newtown · 3 Bedrooms · 1 Bath · House · Equipped kitchen
REF: 0061L: GAYFIELD PLACE LANE Centrally located, 3-bedroom, (not HMO) main door house located on Gayfield Place Lane, at the top of Leith Walk and off Elm Row. Bus and tram links are readily available from the doorstep with services to the nearby City Centre as well as the West End, Leith and many other areas of Edinburgh. Princes Street is just a ten-minute walk and there are excellent local amenities on offer including shops, bars and restaurants just moments away. The modern property is split over two levels with sloped ceilings on the upper level. It has neutral décor and is available UNFURNISHED with white goods, comprising: ~Bright and contemporary lounge with large window and laminate flooring ~Modernised kitchen, off-lounge, with appliances including dishwasher ~Tiled bathroom with electric shower over bath and three-piece suite ~Master double bedroom with built-in sliding mirrored wardrobes ~Second double bedroom with built-in wardrobes and carpeted flooring ~Further bedroom
£ 1,595
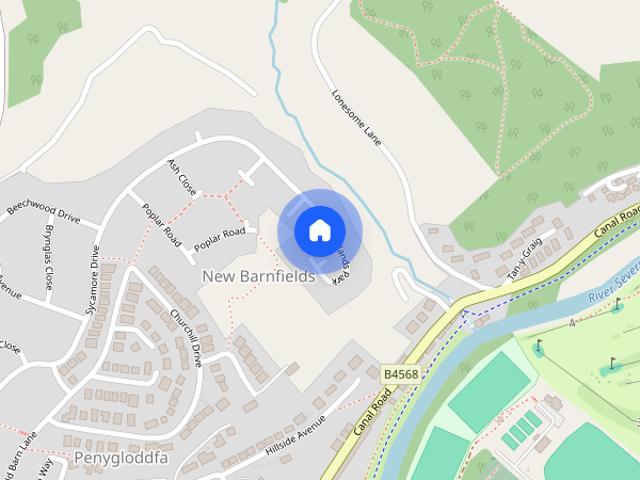
Barnfields, Newtown, Powys, SY16
View photo
House · for rent
£ 850
Barnfields, Newtown, Powys, SY16
Newtown
· 3 Bedrooms · 1 Bath · House
· Fireplace · Parking · Equipped kitchen
Newtown · 3 Bedrooms · 1 Bath · House · Fireplace · Parking · Equipped kitchen
Ground Floor: Entrance Hall with front entrance door, staircase to first floor and understairs cupboard. Living Room with bay window and blocked off fireplace. 4.98m x 4.34m Dinning Room 4.30m x 3.57m Kitchen with fitted units, gas hob and electric oven 4.02m x 3.11m Store room/Sun Room 4.63m x 1.77m Shower Room 1.75m x 1.82m Bedroom (1) 3.89m x 2.58m Garage 4.78m x 2.53m First Floor: Landing with eave storage cupboard. Front Bedroom (2) 4.49m x 3.24m Front Bedroom (3) 4.87m x 4.39m Family Bathroom with shower over bath, WC, washbasin 2.82m x 1.50m Garage. Off Street Parking
£ 850
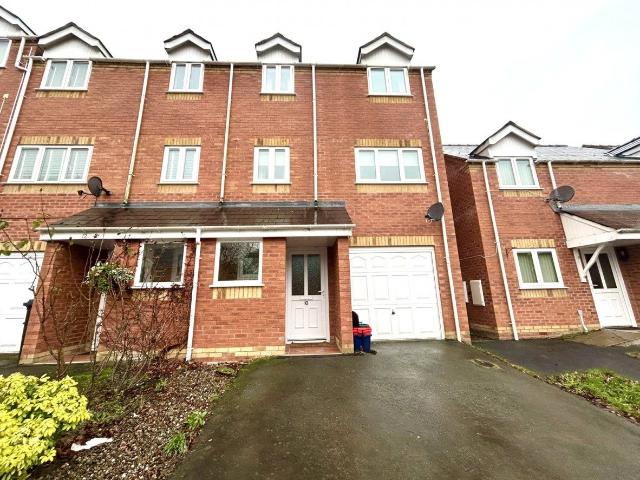
Oaklands Park, Barnfields, Newtown, Powys SY16, 3 bed terraced house to rent, £850 pcm | PrimeLocation
View photo
House · for rent
£ 850
Oaklands Park, Barnfields, Newtown, Powys SY16, 3 bed terraced house to rent, £850 pcm | PrimeLocation
Newtown
· 3 Bedrooms · House
· Garden · Parking · Equipped kitchen
Newtown · 3 Bedrooms · House · Garden · Parking · Equipped kitchen
The accommodation comprises: Ground Floor: Entrance Hall staircase to first floor, Utility 1.54m x 2.01m WC 1.65m x 2.00m Garage 7.84m x 2.95m First Floor: Staircase leading to second floor, Lounge 4.70m x 2.90m Kitchen/Diner 4.70m x 2.90m fitted units, built in electric oven, integrated gas hob with extractor over, built-in dishwasher. Second Floor- Bedroom (1) 2.98m x 3.14m double bedroom situated to the rear, complete with a built-in double wardrobe. Bedroom (2) 2.33m x 3.79m: Double bedroom to the front, complete with a built-in double wardrobe. Bedroom (3) 2.66m x 2.75m Single bedroom to the front, complete with a built-in storage cupboard. Bathroom 2.14m x 2.00m: Suite comprising bath with overhead shower and tiled surround, pedestal washbasin, and WC. Outside Space: Low maintenance rear garden. Front off street parking
£ 850
House at Pine Tree Way, Newtown
View photo
House · for rent
£ 850
House at Pine Tree Way, Newtown
Newtown
· 8 Bedrooms · 2 Baths · House
· Equipped kitchen
Newtown · 8 Bedrooms · 2 Baths · House · Equipped kitchen
A detached three-bedroom house in a favoured, established residential area. The ground floor offers a kitchen, dining room, lounge and a store/sunroom, along with a shower room and a bedroom. Upstair…
£ 850
Barnfields, Newtown, Powys, SY16 3 bed detached house to rent £850 pcm £196 pw
View photo
House · for rent
£ 850
Barnfields, Newtown, Powys, SY16 3 bed detached house to rent £850 pcm £196 pw
Newtown
· 3 Bedrooms · House
· Fireplace · Parking
Newtown · 3 Bedrooms · House · Fireplace · Parking
Ground Floor:Entrance Hall with front entrance door, staircase to first floor and understairs cupboard.Living Room with bay window and blocked off fireplace. 4.98m x 4.34mDinning Room 4.30m x 3.57mKitchen with fitted units, gas hob and electric oven 4.02m x 3.11mStore room/Sun Room 4.63m x 1.77mShower Room 1.75m x 1.82mBedroom (1) 3.89m x 2.58mGarage 4.78m x 2.53mFirst Floor:Landing with eave storage cupboard.Front Bedroom (2) 4.49m x 3.24mFront Bedroom (3) 4.87m x 4.39mFamily Bathroom with shower over bath, WC, washbasin 2.82m x 1.50mGarage. Off Street Parking
£ 850
Oaklands Park, Barnfields, Newtown, Powys, SY16
View photo
House · for rent
£ 850
Oaklands Park, Barnfields, Newtown, Powys, SY16
Newtown
· 3 Bedrooms · 1 Bath · House
· Garden · Parking · Equipped kitchen
Newtown · 3 Bedrooms · 1 Bath · House · Garden · Parking · Equipped kitchen
The accommodation comprises: Ground Floor: Entrance Hall staircase to first floor, Utility 1.54m x 2.01m WC 1.65m x 2.00m Garage 7.84m x 2.95m First Floor: Staircase leading to second floor, Lounge 4.70m x 2.90m Kitchen/Diner 4.70m x 2.90m fitted units, built in electric oven, integrated gas hob with extractor over, built-in dishwasher. Second Floor- Bedroom (1) 2.98m x 3.14m double bedroom situated to the rear, complete with a built-in double wardrobe. Bedroom (2) 2.33m x 3.79m: double bedroom to the front, complete with a built-in double wardrobe. Bedroom (3) 2.66m x 2.75m Single bedroom to the front, complete with a built-in storage cupboard. Bathroom 2.14m x 2.00m: suite comprising bath with overhead shower and tiled surround, pedestal washbasin, and WC. Outside Space: Low maintenance rear garden. Front off street parking
£ 850
House at Oaklands Park, Newtown
View photo
House · for rent
£ 850
House at Oaklands Park, Newtown
Newtown
· 6 Bedrooms · 1 Bath · House
· Parking
Newtown · 6 Bedrooms · 1 Bath · House · Parking
A three-bedroom town house situated in a popular residential area. The ground floor offers an entrance hall, utility room, WC and a garage with front parking. The first floor comprises a lounge and a…
£ 850
Hendrick Crescent, Shrewsbury RL0546
View photo
House · for rent
£ 1,050
Hendrick Crescent, Shrewsbury RL0546
Newtown
· 3 Bedrooms · House
· Garden · Parking · Heating
Newtown · 3 Bedrooms · House · Garden · Parking · Heating
In Summary The Accommodation Includes: Ground Floor -Hall -W.C. -Kitchen With Integrated Appliances -Lounge Diner With Doors Leading To The Garden First Floor -Master Bedroom -En-Suite Shower Room -Bedroom Two -Bedroom Three The property also benefits from gas central heating and double glazing. Outside there is a pleasant rear garden and off-road parking. Council Tax Band: C (Shropshire) Deposit: £1,211 Holding Deposit: £242 Parking options: Driveway Garden details: Private Garden Electricity supply: Mains Heating: Gas Mains Water supply: Mains Sewerage: Mains
£ 1,050
Brynheulog, Rhayader, Powys LD6, 3 bed terraced house to rent, £750 pcm | PrimeLocation
View photo
House · for rent
£ 750
Brynheulog, Rhayader, Powys LD6, 3 bed terraced house to rent, £750 pcm | PrimeLocation
Newtown
· 3 Bedrooms · House
· Garden · Equipped kitchen · Parking · Patio · Powder room · Heating
Newtown · 3 Bedrooms · House · Garden · Equipped kitchen · Parking · Patio · Powder room · Heating
The accommodation comprises: Ground Floor: Entrance Hall with UPVC entrance door, grey wood effect laminate flooring, staircase to first floor. Cloakroom with WC. Living Room with picture window to views over the town and surrounding countryside. Kitchen with modern units comprising base, drawer & wall cupboards, worktop surface, inset stainless steel sink unit, plumbed for washing machine, built in cooker, gas hob with extractor over, pantry. Utility Room with rear stable door, gas central heating boiler. First Floor: Landing with walk-in airing cupboard. Front Bedroom (1) Rear Bedroom (2) L-shaped Bedroom (3) Shower Room with large walk-in shower cubicle, glazed screen, washbasin with cupboard under, WC. Communal/roadside parking. Small front lawn area. Enclosed rear garden with rear patio, terraced lawn, rear gate. The property is approached by a pedestrian footpath to the front. Services All main services connected. Shared mains water meter with No 90 which has a sub-meter. Gas cen
£ 750
Lime Close, Ludlow 1 bed mews to rent £725 pcm £167 pw
View photo
House · for rent
£ 725
Lime Close, Ludlow 1 bed mews to rent £725 pcm £167 pw
Newtown
· 1 Bedroom · House
· Garden · Equipped kitchen · Parking · Concierge · Heating
Newtown · 1 Bedroom · House · Garden · Equipped kitchen · Parking · Concierge · Heating
MANAGED BY SAMUEL WOOD A well-presented end-terraced home with modern kitchen, low-maintenance rear garden, located in an established residential setting.This delightful one-bedroom mews house offers a perfect blend of modern living and comfort. Ideal for individuals or couples, the property features a well-appointed reception room that provides a warm and inviting space for relaxation and entertaining.The modern kitchen is equipped with contemporary fittings, making it a joy to prepare meals. The bathroom is equally stylish, designed to meet all your needs with ease. The house benefits from gas heating and UPVC double glazing, ensuring a cosy atmosphere throughout the year while maintaining energy efficiency.Outside, you will find a small garden and parking for one vehicle, providing convenience in this lovely neighbourhood.Unfurnished. No smoking/vaping. EPC - CCouncil Tax Band – AUtilities (mains gas, mains electric, mains water, mains drainage) Parking situation – off road parking
£ 725
Brougham Square, Shrewsbury SY3, 2 bed terraced house to rent, £1,100 pcm | PrimeLocation
View photo
House · for rent
£ 1,100
Brougham Square, Shrewsbury SY3, 2 bed terraced house to rent, £1,100 pcm | PrimeLocation
Newtown
· 2 Bedrooms · House
Newtown · 2 Bedrooms · House
To the south of Shrewsbury Town Centre you can find this fantastic property on Brougham Square just a short distance from Belle Vue Road. With two double bedrooms and a family bathroom on the first floor, an open living area downstairs with sectioned areas which lead out to the rear decked area and utility/office space with its own W.C, we highly recommend viewing to truly appreciate what this property has to offer. Shrewsbury train station is less than two miles away, Shrewsbury Hospital less than four miles away and large supermarket approx one mile away the property is well located to local amenities and for travelling further afield. Nearby Coleham Primary school received outstanding in their most recent Ofsted inspection as did Shrewsbury Sixth Form college. Living Space Upon entering into the property you are greeted into the Living space. The ground floor of the property gives the appearance of being open plan but still feeling like separate rooms. Carpeted stairs lead up to the
£ 1,100
Edward Street, Oswestry. 3 bed semi detached house to rent £1,200 pcm £277 pw
View photo
House · for rent
£ 1,200
Edward Street, Oswestry. 3 bed semi detached house to rent £1,200 pcm £277 pw
Newtown
· 3 Bedrooms · House
· Garden · Fireplace · Equipped kitchen · Patio · Powder room · Concierge
Newtown · 3 Bedrooms · House · Garden · Fireplace · Equipped kitchen · Patio · Powder room · Concierge
An attractively presented and characterful three-bedroom semi-detached period home, offering spacious accommodation with two reception rooms, a well-appointed kitchen and a generous established rear garden with nature pond, conveniently situated within easy reach of Oswestry town centre.Description - An attractive and characterful semi-detached period home offering well-presented accommodation combining appealing original features with modern comforts. The accommodation comprises a spacious open-plan reception room, a well-appointed kitchen with insulated walls and flooring, a useful ground-floor cloakroom, three bedrooms and a family bathroom.The property retains a wealth of character, including a bay-fronted living room with stone fireplace and a separate dining room featuring an inglenook fireplace with log burner.Outside, the property benefits from a generous established rear garden with lawn, planted borders, patio seating areas and a nature pond, providing an attractive outdoor s
£ 1,200
Balmoral Crescent, Oswestry SY11, 2 bed semi detached house to rent, £800 pcm | PrimeLocation
View photo
House · for rent
£ 800
New
Balmoral Crescent, Oswestry SY11, 2 bed semi detached house to rent, £800 pcm | PrimeLocation
Newtown
· 2 Bedrooms · House
· Garden · Parking
Newtown · 2 Bedrooms · House · Garden · Parking
Property Reference. We are proud to offer this delightful 2 bedroom, 1 bathroom semi-detached house in a great location. Available to move in from 1st December 2026. This property benefits from a large garage, private driveway and extensive garden. Property is offered unfurnished. Viewing highly recommended
£ 800
66 Raglan Place, Ludlow, Shropshire 2 bed end of terrace house to rent £895 pcm £207 pw
View photo
House · for rent
£ 895
New
66 Raglan Place, Ludlow, Shropshire 2 bed end of terrace house to rent £895 pcm £207 pw
Newtown
· 2 Bedrooms · House
· Garden · Equipped kitchen · Parking
Newtown · 2 Bedrooms · House · Garden · Equipped kitchen · Parking
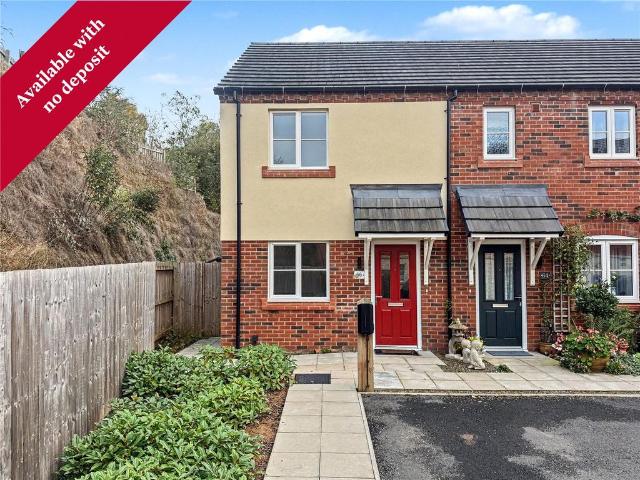
MANAGED BY NOCK DEIGHTON - NO DEPOSIT OPTION AVAILABLEAvailable NOW | UnfurnishedNock Deighton are delighted to offer this immaculately presented two-bedroom end-of-terrace home, ideally situated within a modern residential development close to the heart of historic Ludlow. Benefitting from two allocated parking spaces and an EV charging point, the property offers well-appointed accommodation throughout.The ground floor comprises a welcoming, front-facing living room with neutral décor, leading through to a contemporary kitchen-dining room. The kitchen is fitted with a good selection of wall and base units, an integrated oven with hob and extractor, and dedicated space for additional appliances. A convenient guest WC and useful storage cupboard complete the ground floor.French doors from the kitchen-diner open onto an attractive, enclosed rear garden, featuring a paved seating area and lawn. The garden also benefits from gated side access, providing convenient access for bins, along wi
£ 895
Coppers End Mews, 23 Swan Hill. 2 bed terraced house to rent £975 pcm £225 pw
View photo
House · for rent
£ 975
New
Coppers End Mews, 23 Swan Hill. 2 bed terraced house to rent £975 pcm £225 pw
Newtown
· 2 Bedrooms · House
· Equipped kitchen · Parking · Powder room
Newtown · 2 Bedrooms · House · Equipped kitchen · Parking · Powder room
A spacious and well presented two bedroom town house located a short distance from The Quarry Park with riverside walks, cafes and restaurants close by. The accommodation briefly comprises:- Impressive open plan kitchen with integrated oven and hob, living room, cloakroom, stairs to first floor with spacious master bedroom/sitting room, further double bedroom, wet room with shower, courtyard terrace, electric heating and double glazing. Available 8th January 2027 Sorry no smokers NO FEESFeaturesAdvertKitchen-DinerOpen Plan LoungeOven/HobDouble BedroomsFlooded in the last 5 years: No.Water source: Direct mains water.Electricity source: National Grid.Sewerage arrangements: Standard UK domestic.Heating Supply: Central heating (electric).Parking Availability: No
£ 975
Heathfield Close, Herongate, Shrewsbury 3 bed terraced house to rent £975 pcm £225 pw
View photo
House · for rent
£ 975
New
Heathfield Close, Herongate, Shrewsbury 3 bed terraced house to rent £975 pcm £225 pw
Newtown
· 3 Bedrooms · House
· Garden · Equipped kitchen · Parking
Newtown · 3 Bedrooms · House · Garden · Equipped kitchen · Parking
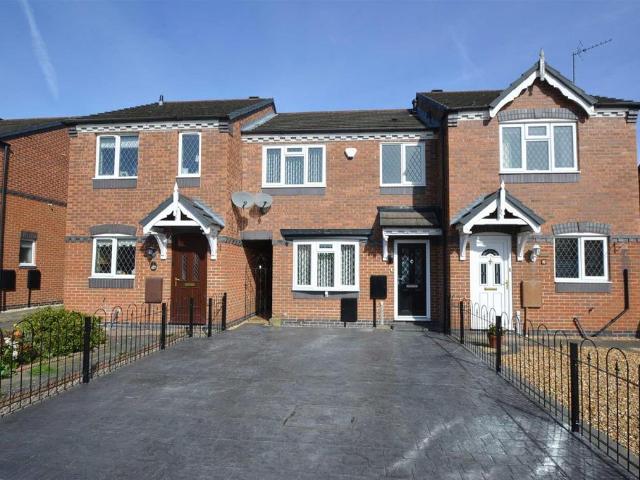
VIRTUAL TOUR AVAILABLE: An immaculately presented modern terraced house situated at the end of a quiet and private cul-de-sac. Driveway parking for two cars.Available: ImmediatelyAll mains services are connected.Entrance Hall - Living Room - about 4.2m x 4.1m - Kitchen/Dining Room - about 4.0m x 2.5m - Bedroom One - about 3.2m x 2.7m - Bedroom Two - about 3.6m x 2.7m - Bedroom Three - about 2.5m x 2.4m - Bathroom - about 2.4m x 2.3m - Outside - Comprising: Entrance hall, living room, refitted kitchen/dining room including oven & gas hob, 3 bedrooms, modern bathroom including shower, private driveway for two cars, landscaped garden, uPVc double glazed windows, gas fired central heating. EPC C
£ 975
Willow St, Oswestry SY11, 1 bed bungalow to rent, £1,495 pcm | PrimeLocation
View photo
House · for rent
£ 1,495
Updated
Willow St, Oswestry SY11, 1 bed bungalow to rent, £1,495 pcm | PrimeLocation
Newtown
· 1 Bedroom · House
· Parking
Newtown · 1 Bedroom · House · Parking
Property Reference. We have a selection of 4 x 1-bed bungalows, 3 x 2-bed apartments and a 3-bed townhouse within a secure gated complex next to the town park in the centre of Oswestry, all available with on-site parking. Whitfields Serviced Accommodation provides fully furnished property rented for short term stays that combine the space and privacy of a home with the convenience of hotel-like services. Ideal for business travelers or contractors on project stays, movers waiting to buy or finish a home move and tourists wanting more space than a standard hotel. Unlike a traditional lease, all utility bills, Wi-Fi and regular housekeeping are included in a weekly rate, with no long-term contracts required. Summary & Exclusions: - Rent Amount: £ per month (£345.00 per week) - Deposit / Bond: £500.00 - 1 Bedrooms - 1 Bathrooms - Property comes furnished - Available to move in from 08 November 2026 - Maximum number of tenants is 2 - Students welcome to enquire - No Smokers - Bills Include
£ 1,495
Brookhouse Road, Oswestry 3 bed house to rent £1,100 pcm £254 pw
View photo
House · for rent
£ 1,100
Brookhouse Road, Oswestry 3 bed house to rent £1,100 pcm £254 pw
Newtown
· 3 Bedrooms · House
· Garden · Equipped kitchen · Parking · Heating
Newtown · 3 Bedrooms · House · Garden · Equipped kitchen · Parking · Heating
A well presented spacious three bedroom semi detached property. Within close proximity of the town centre and with easy access to the link roads. Please enquire online to register for a viewing.The accommodation briefly comprises: entrance porch, open-plan kitchen, diner and conservatory, living room, hallway and ground floor shower room. To the first floor, there are three bedrooms and a family bathroom. There's a gate which opens to allow vehicles onto the driveway and a garden to the rear. On street parking also available. Single garage across the road.Available Now. Gas central heating.Rent - £1,100pcmHolding deposit -£253Deposit - £1269Assured Periodic Tenancy (Apt) -EPC Rating C - For a full copy of the Energy Performance Certificate please
£ 1,100
Clatter, Caersws, Powys, SY17 2 bed terraced house to rent £795 pcm £183 pw
View photo
House · for rent
£ 795
Clatter, Caersws, Powys, SY17 2 bed terraced house to rent £795 pcm £183 pw
Newtown
· 2 Bedrooms · House
· Garden · Equipped kitchen · Parking · Patio
Newtown · 2 Bedrooms · House · Garden · Equipped kitchen · Parking · Patio
Barn 7 is a Mid Terrace property situated in a rural location adjacent to the main farmhouse within a complex of 9 other properties.The villages of Trefeglwys 2.5 miles, Clatter 1 mile, Caersws 3.5 miles and the towns of Newtown 6 miles and Llanidloes 7 miles.The accommodation is well appointed with oil fired central heating, double glazing, newly fitted carpets and laminate flooring with quality fixtures and fittings. Accommodation:Open Plan Kitchen/Lounge with entrance doors, staircase to first floor, oak laminate flooring, fitted units, inset stainless steel sink units, built-in oven, 4-ring hob, breakfast bar, built-in cupboard with plumbing for washing machine, understairs cupboard, UPVC door to rear garden.First Floor:Front Bedroom (1)Rear Bedroom (2) Bathroom comprising bath with shower over, washbasin, WC, heated towel rail, flooring is mix of carpet and oak laminate flooring.Communal front parking. Extensive enclosed rear garden with patio and is gravelled for easy maintenance
£ 795
house for rent in 5 Sitwell Terrace, Bucknell, Shropshire, SY7 0DB
View photo
House · for rent
£ 875
house for rent in 5 Sitwell Terrace, Bucknell, Shropshire, SY7 0DB
Newtown
· 3 Bedrooms · House
· Garden · Fireplace · Equipped kitchen · Parking
Newtown · 3 Bedrooms · House · Garden · Fireplace · Equipped kitchen · Parking
Property DescriptionBucknell offers a range of local facilities to include local Shops, Post Office, Garage, Butcher’s Shop, Church, Primary School and two Public Houses. It also benefits from a Railway Station on the Swansea to Shrewsbury (Heart of Wales Line).Entrance Hallwith vinyl flooring, access to stairs, BT point, radiator and door to:Living Roomwith carpeted flooring, window to front, feature fireplace (chimney not usable), radiator, TV point and door to:Kitchen / Dining Roomwith vinyl flooring, fitted wall and base units with laminate worksurface over, tiled splashbacks, sink and drainer, integrated electric oven and hob, space for fridge, dishwasher and washing machine, Worcester boiler, radiator, Pantry cupboard and French doors leading to rear garden.Carpeted Stairs ascending to:Landingwith carpeted flooring, heating thermostat, access to loft, Storage Cupboard over stairs and doors to:Bedroom Onewith carpeted flooring, window to rear, radiator and fitted wardrobes.Bedroom
£ 875
St Michaels Gate, St Michaels Street. 3 bed semi detached house to rent £1,100 pcm £254 pw
View photo
House · for rent
£ 1,100
New
St Michaels Gate, St Michaels Street. 3 bed semi detached house to rent £1,100 pcm £254 pw
Newtown
· 3 Bedrooms · House
· Garden · Equipped kitchen · Parking · Heating
Newtown · 3 Bedrooms · House · Garden · Equipped kitchen · Parking · Heating
VIRTUAL TOUR AVAILABLE: Redecorated modern three bedroom semi detached house in a popular residential development a short distance from Shrewsbury town centre and the Railway station. Available: ImmediatelyEntrance Hall - Living Room - 4.50m x 3.86m - Dining Room - 3.02m x 2.45m - Kitchen - 3.02m x 2.25m - Bedroom One - 3.10m x 3.02m - Bedroom Two - 2.85m x 2.47m - Bedroom Three - 2.23m x 1.94m - Bathroom - 2.20m x 1.60m - Comprising: Entrance hall, WC, living room, dining room with french doors to rear and storage cupboard, new kitchen including oven & hob and door to rear. Stairs to first floor landing including airing cupboard, master bedroom including ensuite shower room, further double bedroom, single bedroom, family bathroom including shower. Gas central heating, double glazing. Rear garden including shed. Two allocated parking spaces. EPC C
£ 1,100

Get email alerts

Don't miss out: be the first to know about new properties

The alert was correctly created

On subscribing you accept the conditions of use and the privacy policy
Alert
Receive new ads in your inbox
Save this search
Receive alerts for new listings

We'll send you an email when we have new properties for: "Houses to rent in Newtown"

The alert was correctly created

Ludlow
Shrewsbury
Get email alerts and be the first to see new listings
Required field
On subscribing I accept the terms of the privacy policy
Perfect! You'll soon start receiving new listings via email
Alert
Receive an email when we have new ads for Houses to rent in Newtown
Save this search
Filters

Bedrooms

Size (sq.ft)

sq.ft
sq.ft

Price (£ per month)

£
£

Property type

Bathrooms

Clear all filters
Receive notifications when new entries are published.