3,000 properties for sale in NG34

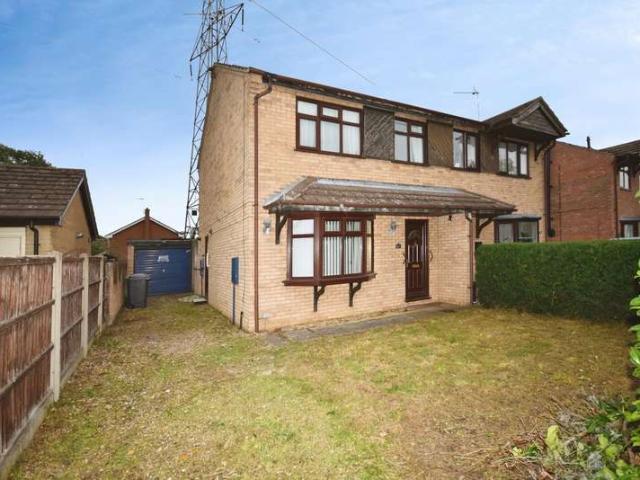
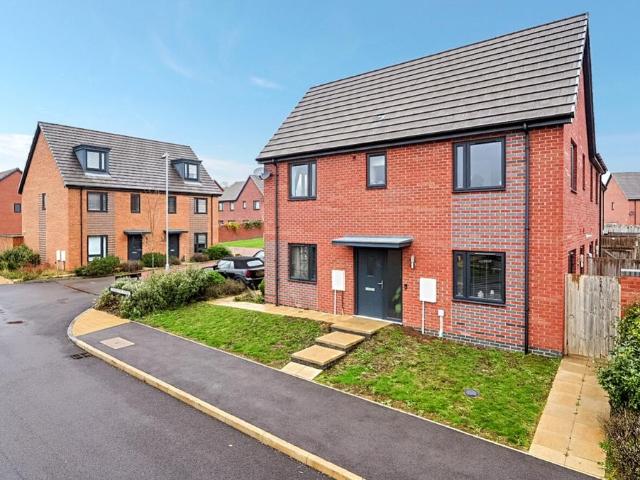
3 bedroom semi detached house for sale
View photo
House · for sale
£ 168,750
New
3 bedroom semi detached house for sale
NG34
· 3 Bedrooms · 2 Baths · House
· Equipped kitchen · Parking
NG34 · 3 Bedrooms · 2 Baths · House · Equipped kitchen · Parking
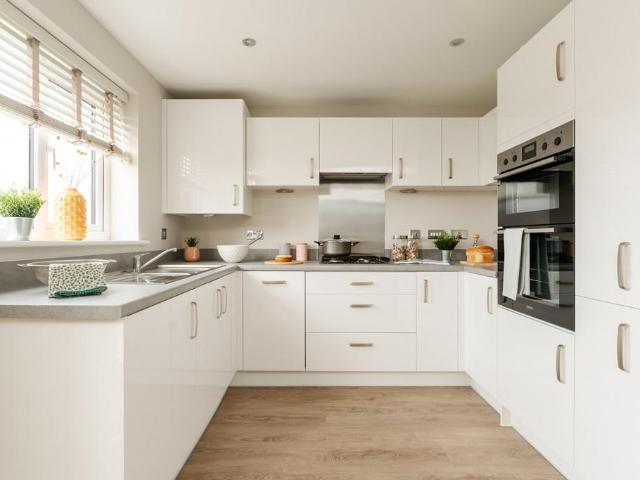
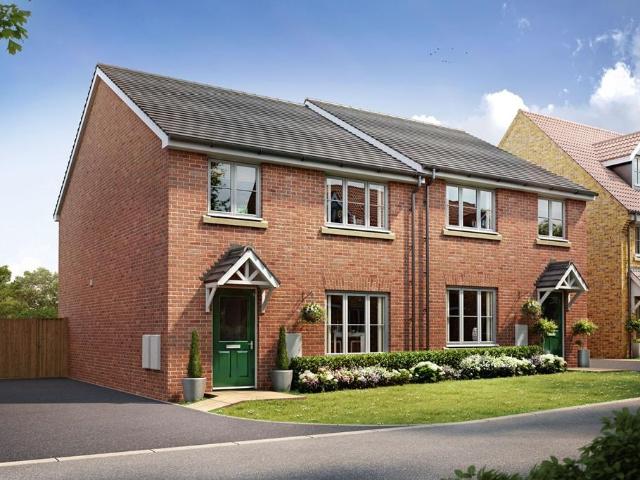
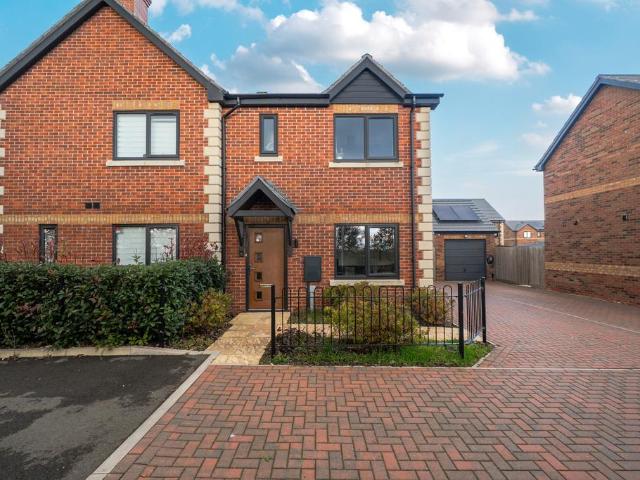
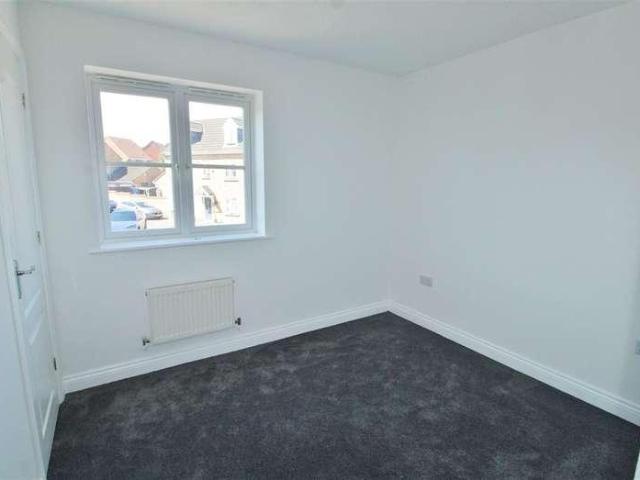
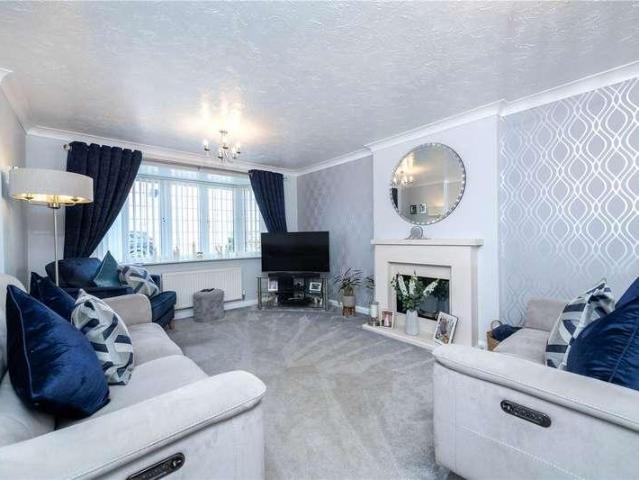
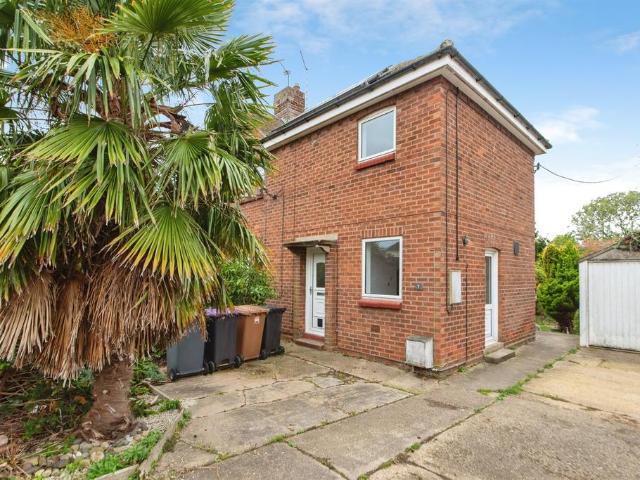
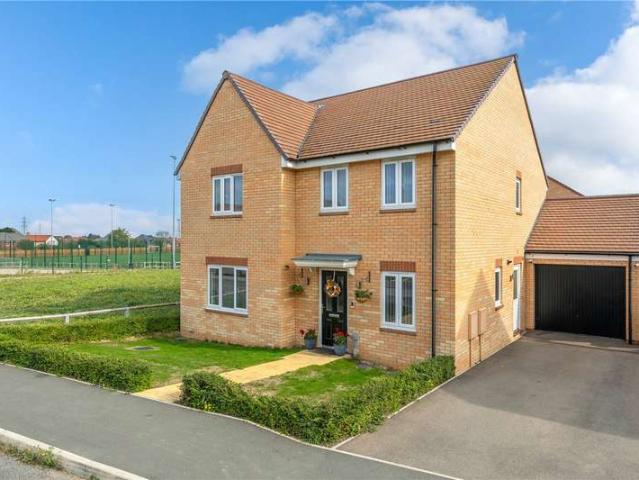
Situated within a modern development in the popular market town of Sleaford, this well-presented three bedroom semi-detached home offers an excellent opportunity for first-time buyers looking to take their first step onto the property ladder through a shared ownership scheme.The property is only a few years old and benefits from off-road parking, modern accommodation and a practical layout arranged over two floors. The ground floor comprises a central entrance hallway, a convenient downstairs WC, a comfortable lounge and a spacious kitchen/diner, providing an ideal space for both everyday living and entertaining.To the first floor, the landing gives access to three well-proportioned bedrooms and a modern family bathroom, making the property ideally suited to couples and growing families alike.The property is being offered for sale on a shared ownership basis, with a 75% to 100% share available. An internal viewing is highly recommended to appreciate the accommodation on offer.Agents no
£ 168,750
4 bedroom detached house for sale
View photo
House · for sale
£ 319,950
New
4 bedroom detached house for sale
NG34
· 4 Bedrooms · House
· Garden · Equipped kitchen · Powder room
NG34 · 4 Bedrooms · House · Garden · Equipped kitchen · Powder room
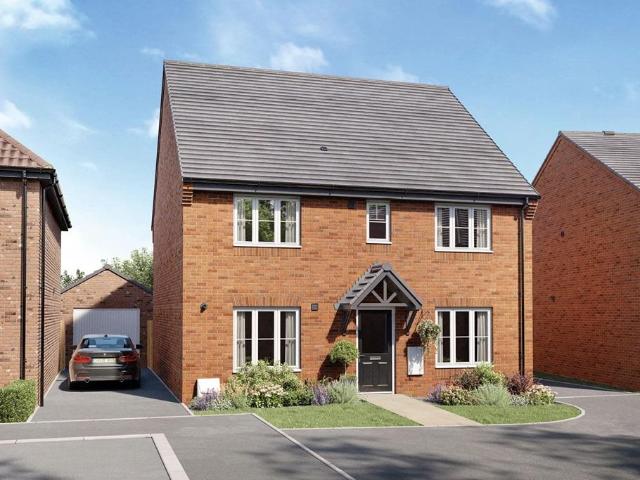
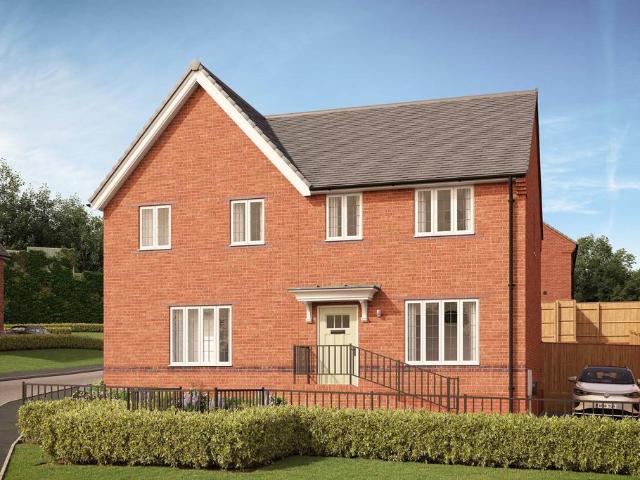
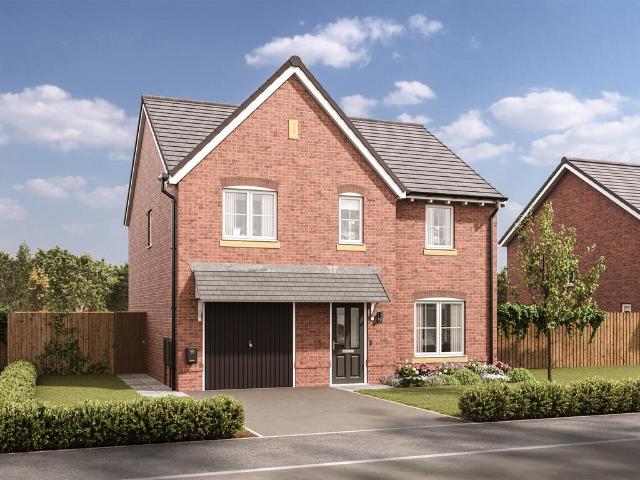
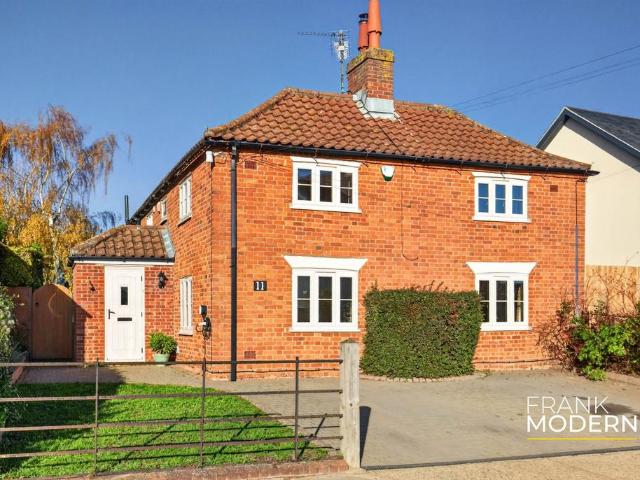
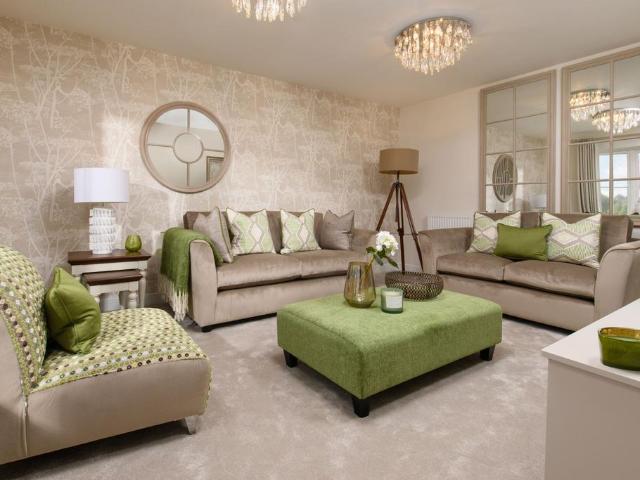
Plot 252 (The Ophelia) - priced at £319,950 About the Home With four bedrooms, an open-plan kitchen diner, and a well-equipped family bathroom, The Ophelia is a popular choice with homeowners. Beyond a charming traditional exterior, this stunning 4-bedroom home opens onto a long and welcoming hallway connecting the ground floor together. A spacious living room and useful downstairs cloakroom flank the hallway overlooking the front aspect of the home, and an under-stair storage cupboard is accessed from the hall, great for keeping larger items out of sight. To the rear, an open-plan kitchen diner has a second storage cupboard – which could double as a panty – plus an adjacent utility room with a second sink and preparation space. The u-shaped kitchen has modern fitted units, integrated appliances, and a breakfast bar great for gathering the family. The dining space has the additional benefit of elegant French doors which open onto the rear garden, ideal on a summer’s day. Upstairs, four
£ 319,950
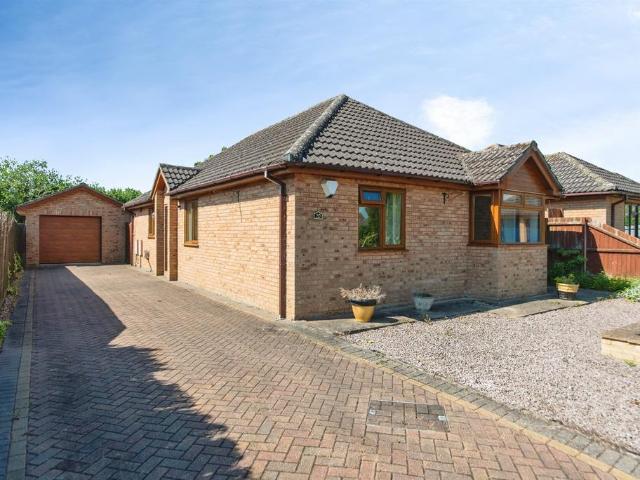
3 bedroom bungalow for sale
View photo
Bungalow · for sale
£ 550,000
New
3 bedroom bungalow for sale
NG34
· 3 Bedrooms · 2 Baths · Bungalow
· Garden · Parking · Equipped kitchen
NG34 · 3 Bedrooms · 2 Baths · Bungalow · Garden · Parking · Equipped kitchen
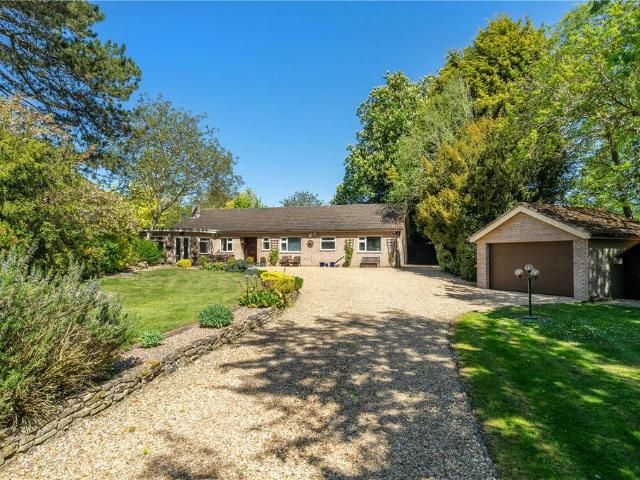
NO ONGOING CHAIN* Winkworth are delighted to bring to the market this impressive individually built three-bedroom detached bungalow, occupying a fantastic established plot of approximately half an acre. Approached via a sweeping gravelled driveway, the property offers ample off-road parking and access to a detached double garage with electric doors. Upon entering, a spacious entrance hall leads to a generous living room with French doors opening into the garden room, a separate dining room, a kitchen/breakfast room, pantry and utility room. The master bedroom benefits from an en-suite bathroom, while two further bedrooms are served by a family bathroom. Located within the popular conservation village of Horbling, the property enjoys easy access to the market towns of Bourne and Sleaford, with Grantham also within convenient reach, offering a mainline train service to London King’s Cross
£ 550,000
3 bedroom semi detached house for sale
View photo
House · for sale
£ 185,000
3 bedroom semi detached house for sale
NG34
· 3 Bedrooms · 2 Baths · House
· Garden · Fireplace · Equipped kitchen · Concierge
NG34 · 3 Bedrooms · 2 Baths · House · Garden · Fireplace · Equipped kitchen · Concierge
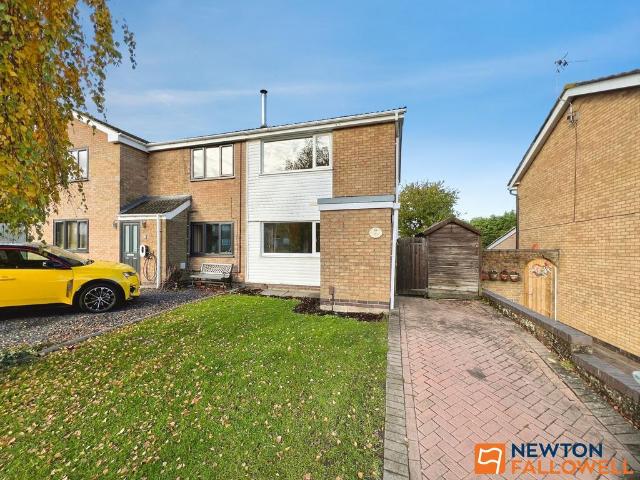
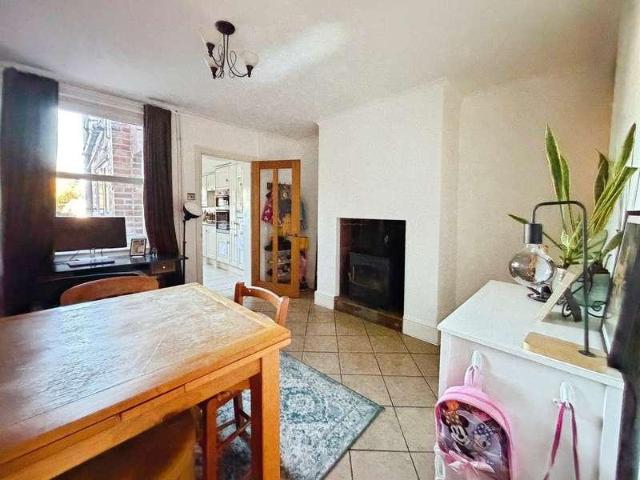
Situated in East Heckington, this spacious three-bedroom semi-detached home offers well-proportioned accommodation across two floors, with two reception rooms, a kitchen, family bathroom, en-suite shower room and an enclosed, low-maintenance courtyard garden.The property is approached via an entrance hall which leads through to the dining room, a versatile reception space with plenty of room for a family dining table and additional furniture. Double doors open into the spacious lounge, creating a lovely flow between the two rooms. The lounge itself is a particularly generous living space, featuring a fireplace, dual-aspect windows and a staircase leading to the first floor. To the rear, French doors provide access to the courtyard garden, allowing plenty of natural light into the room.The kitchen is fitted with a range of wood-effect wall and base units, contrasting dark worktops and tiled splashbacks. There is space for a breakfast table, along with an integrated oven and hob, plumbin
£ 185,000
3 bedroom end of terrace house for sale
View photo
House · for sale
£ 190,000
3 bedroom end of terrace house for sale
NG34
· 3 Bedrooms · 1 Bath · House
· Garden · Equipped kitchen
NG34 · 3 Bedrooms · 1 Bath · House · Garden · Equipped kitchen
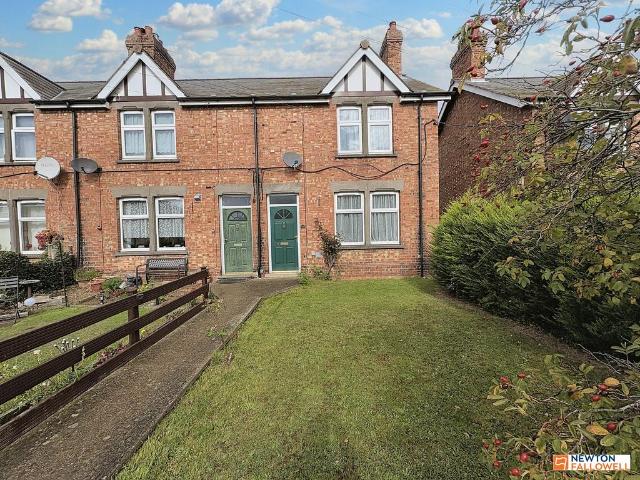
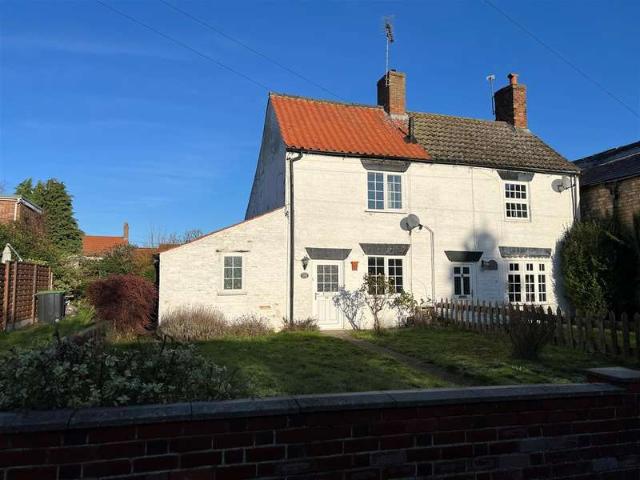
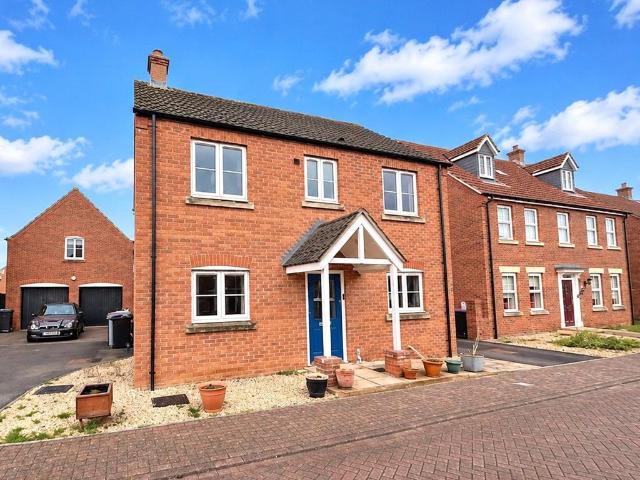
Situated in the desirable village of Dowsby, this well-presented three-bedroom end-of-terrace character home is ideal for families, first-time buyers, or those seeking a solid investment opportunity. The property boasts a generous enclosed rear garden, a front garden, and spacious interior rooms — with potential to extend (subject to planning).Upon entering, you're welcomed into a bright entrance hall with stairs leading to the first floor directly ahead. To the right is a spacious lounge, featuring large PVC windows that flood the room with natural light. To the rear of the property lies the kitchen/diner, fitted with wooden base and wall-mounted units, offering ample worktop space, an inset mixer sink, and room for freestanding appliances including an oven, washing machine, dryer, and fridge/freezer. A rear door from the kitchen provides easy access to the garden. Just beyond the kitchen is the family bathroom, fitted with a four-piece suite including a cubicle shower, bath, WC, and
£ 190,000
3 bedroom semi detached house for sale
View photo
House · for sale
£ 230,000
New
3 bedroom semi detached house for sale
NG34
· 3 Bedrooms · House
· Garden · Equipped kitchen
NG34 · 3 Bedrooms · House · Garden · Equipped kitchen
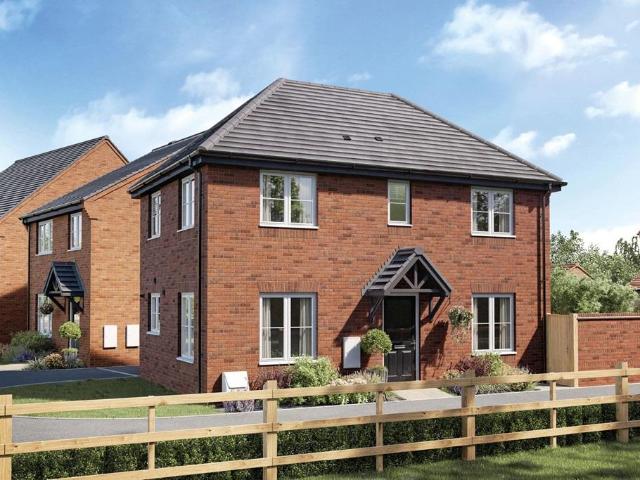
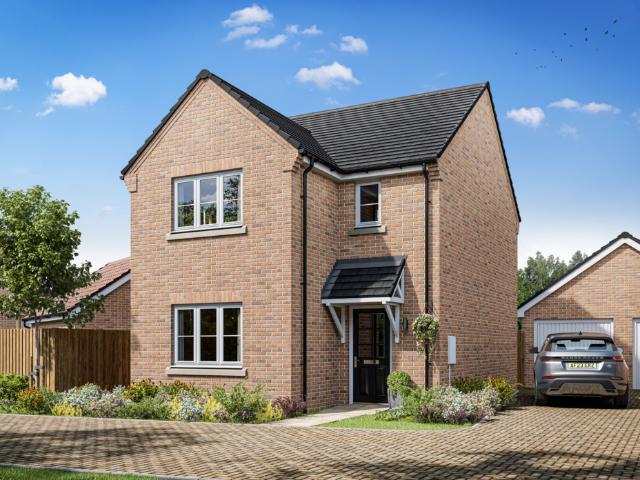
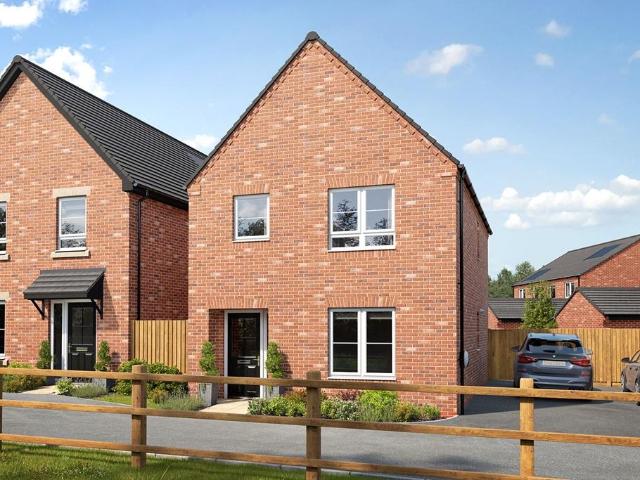
Plot 60 | The Gosford | Newton Park at Handley Chase Inside, the open plan fitted kitchen/diner is a sociable space to enjoy family mealtimes or entertain. It features double doors that look out onto the garden, perfect for hosting a BBQ with friends in the summer. The living room at the front of the home features a large window to flood the room with natural light and is perfect for chilling out in the evenings. The Gosford is one of our top sellers, and with two double bedrooms, and a further single suitable for a child or even a home office, it's easy to see why. Spotlights may not be available in the positions shown. Tenure: Freehold Estate management fee: £180 Estate management company: TBC Council Tax Band: TBC - Council Tax Band will be confirmed by the local authority on completion of the property EPC rating: TBC Warranty provider: NHBC Document signing fee: £120 First Time Buyer Stamp Duty Land: Estimated amount may apply depending on buyer circumstances. Please check with you
£ 230,000
4 bedroom detached house for sale
View photo
House · for sale
£ 370,000
New
4 bedroom detached house for sale
NG34
· 4 Bedrooms · House
· Garden · Equipped kitchen · Powder room · Concierge
NG34 · 4 Bedrooms · House · Garden · Equipped kitchen · Powder room · Concierge
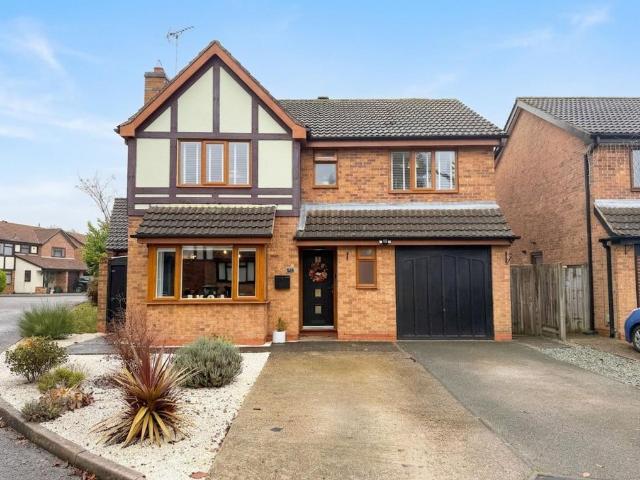
Plot 144 | The Marford | Newton Park at Handley Chase The entrance hallway leads to a kitchen/breakfast room, a dining room, and two reception rooms with French doors to the rear garden. The ground floor is completed by a guest cloakroom and under stairs storage room. A spacious master bedroom with en suite and 3 further double bedrooms. Tenure: Freehold Estate management fee: £180 Estate management company: TBC Council Tax Band: TBC - Council Tax Band will be confirmed by the local authority on completion of the property EPC rating: TBC Warranty provider: NHBC Document signing fee: £120 First Time Buyer Stamp Duty Land: £3,500. Estimated amount may apply depending on buyer circumstances. Please check with your solicitor or current government guidance. Second Time Buyer Stamp Duty Land Tax: £8,500. Estimated amount may apply depending on buyer circumstances. Please check with your solicitor or current government guidance. Investor reservation fee: 1% of purchase price Private sale rese
£ 370,000
3 bedroom detached house for sale
View photo
House · for sale
£ 255,000
New
3 bedroom detached house for sale
NG34
· 3 Bedrooms · House
· Garden · Equipped kitchen
NG34 · 3 Bedrooms · House · Garden · Equipped kitchen
Plot 61 | The Easedale | Newton Park at Handley Chase If you love entertaining, then the Easedale is a perfect choice for you with its family-friendly kitchen diner. Make the most of the natural light with the 3 large windows. This home comes with an upgraded modern kitchen so cooking for the family is a sociable experience. The bright and airy dual aspect lounge offers plenty of space for two sofas and features double doors that look out onto the garden, perfect for keeping an eye on the kids. The first floor features a main bedroom with and en-suite, creating a relaxing space away from the rest of the home. A further double bedroom, single bedroom and a bathroom complete the home. Tenure: Freehold Estate management fee: £180 Estate management company: TBC Council Tax Band: TBC - Council Tax Band will be confirmed by the local authority on completion of the property EPC rating: TBC Warranty provider: NHBC Document signing fee: £120 First Time Buyer Stamp Duty Land: Estimated amount ma
£ 255,000
4 bedroom detached house for sale
View photo
House · for sale
£ 310,000
New
4 bedroom detached house for sale
NG34
· 4 Bedrooms · House
· Garden · Equipped kitchen
NG34 · 4 Bedrooms · House · Garden · Equipped kitchen
Plot 143 | The Midford | Newton Park at Handley Chase Inside, the open plan kitchen diner offers the ideal social setting for entertaining family and friends or relaxed family mealtimes. Double doors lead from the kitchen to the south facing garden allowing you to keep an eye on the kids while cooking or hosting a BBQ in the summer. The cosy living room at the front of the house is just perfect for chilling out in the evenings. The Midford offers flexible living space with three double bedrooms and one single rooms which could be used for younger children, as a spare room for guests or your own home office. Tenure: Freehold Estate management fee: £180 Estate management company: TBC Council Tax Band: TBC - Council Tax Band will be confirmed by the local authority on completion of the property EPC rating: TBC Warranty provider: NHBC Document signing fee: £120 First Time Buyer Stamp Duty Land: £500. Estimated amount may apply depending on buyer circumstances. Please check with your solici
£ 310,000
3 bedroom semi detached house for sale
View photo
House · for sale
£ 215,000
New
3 bedroom semi detached house for sale
NG34
· 3 Bedrooms · 2 Baths · House
· Garden · Equipped kitchen · Powder room
NG34 · 3 Bedrooms · 2 Baths · House · Garden · Equipped kitchen · Powder room
Stylish Three Bedroom Home in a Popular Village Location – BillinghayBeautifully presented throughout and ready to impress, this attractive three-bedroom semi-detached home offers stylish, well-proportioned accommodation, modern conveniences and a fantastic enclosed rear garden. Situated within the sought-after village of Billinghay, this property is an excellent opportunity for first-time buyers, growing families or those looking to enjoy village living.One of the standout features is the spacious Kitchen Diner, providing the perfect space for entertaining and everyday family life, with French doors opening directly onto the rear garden. Further benefits include a separate Lounge, downstairs Cloakroom and an En-Suite Shower Room to the principal bedroom.The accommodation begins with a welcoming Entrance Hall leading through to the Lounge and impressive Kitchen Diner. The kitchen is fitted with a comprehensive range of wall and base units, integrated appliances and French doors offerin
£ 215,000
3 bed house for sale
2 pictures
House · for sale
£ 215,000
3 bed house for sale
NG34
· 3 Bedrooms · House
· Garden · Parking · Equipped kitchen · Powder room · Concierge · Heating
NG34 · 3 Bedrooms · House · Garden · Parking · Equipped kitchen · Powder room · Concierge · Heating
A Modern Three Bedroom, Three storey House, which has been updated by the current owners, to include: New Kitchen & Appliances, New Sanitary Ware to Bathroom, Cloakroom & En-Suite, Redecorated & New Carpets throughout. The property is in 'Ready to Move In' condition and briefly comprises: Reception Hall, Cloakroom, Well Equipped Kitchen, Sitting Room/Dining. To the First Floor are Two Bedrooms & the Family Bathroom. To the Second Floor is the Principal Suite with En-Suite Shower Room. Outside is a Detached Garage, Front Garden & Tiered Garden to the rear. The property benefits from a Gas Central Heating System & uPVC Double Glazing. Internal Viewing Is Strongly Recommended. Offered For Sale with NO UPWARD CHAIN. Tenure: Freehold / Council Tax: Band C VIEWINGS By appointment only directly with the selling agents Buckley Wand 01476 561100 or. If you have any questions or require further information regarding this property or any other matter please do not hesitate to contact us. DIRECTIO
£ 215,000
2 bedroom semi detached house for sale
View photo
House · for sale
£ 155,000
New
2 bedroom semi detached house for sale
NG34
· 2 Bedrooms · 1 Bath · House
· Garden · Fireplace · Equipped kitchen · Parking
NG34 · 2 Bedrooms · 1 Bath · House · Garden · Fireplace · Equipped kitchen · Parking
NO ONWARD CHAIN* A well-proportioned two-bedroom semi-detached home offering bright living spaces, off-road driveway parking, and an enclosed rear garden, making it ideal for first-time buyers, downsizers, or investors looking for practical accommodation with plenty of scope to personalise. The property is entered via a bright, frosted uPVC entrance porch with wood-effect flooring, coat hooks, and a built-in double storage cupboard, opening into a spacious front-facing lounge featuring wood-effect laminate flooring, dado rail detailing, a timber and marble-effect feature fireplace, and open-tread stairs rising to the first floor. To the rear sits a generous kitchen/diner fitted with wood-effect wall and base units, tiled splashbacks, an integrated oven with four-ring hob, dedicated under-counter appliance spaces, a sink overlooking the garden, and a frosted uPVC door leading outside. Upstairs, the carpeted landing with loft access leads to two double bedrooms—a spacious front-facing ma
£ 155,000
3 bedroom semi detached house for sale
View photo
House · for sale
£ 283,000
New
3 bedroom semi detached house for sale
NG34
· 3 Bedrooms · House
· Garden · Equipped kitchen
NG34 · 3 Bedrooms · House · Garden · Equipped kitchen
Welcome to plot 208: The ByronThis contemporary three-bedroom home boasts an open plan kitchen / dining room, a separate utility, and potential for a home office.Upon entering, you'll find the lounge — a light-filled room with a large window overlooking the front garden. Beyond lies the kitchen/dining room, a fantastic space for enjoying with company. French doors lead to your enclosed garden. Upstairs, find a family bathroom with brand new Roca sanitaryware, alongside the three bedrooms. The master bedroom features a luxury en suite, while the third bedroom could serve as a handy home office or dressing room
£ 283,000
4 bedroom detached house for sale
View photo
House · for sale
£ 375,000
New
4 bedroom detached house for sale
NG34
· 4 Bedrooms · 2 Baths · House
· Garden · Equipped kitchen
NG34 · 4 Bedrooms · 2 Baths · House · Garden · Equipped kitchen
Spacious four-bedroom detached home set in a quiet cul-de-sac in Gonerby Hill Foot, just a short drive from the town centre and local schools, making this property the perfect choice for families.On the ground floor, there are two cosy living rooms, creating plenty of space for unwinding and relaxing at the end of the day. They are also ideal for entertaining or hosting guests. The heart of the home is the large open-plan kitchen/dining room, a stylish and spacious area for cooking and enjoying your favourite family meals. It also benefits from a handy breakfast bar, perfect for enjoying a morning coffee or a more informal meal. With direct access to the rear garden, this is a bright and airy space designed for everyday living.There is also a versatile room alongside the kitchen, currently used as an office, which features a skylight. This space could easily be transformed into whatever best suits you and your lifestyle. The ground floor is completed by a convenient WC.The first floor
£ 375,000
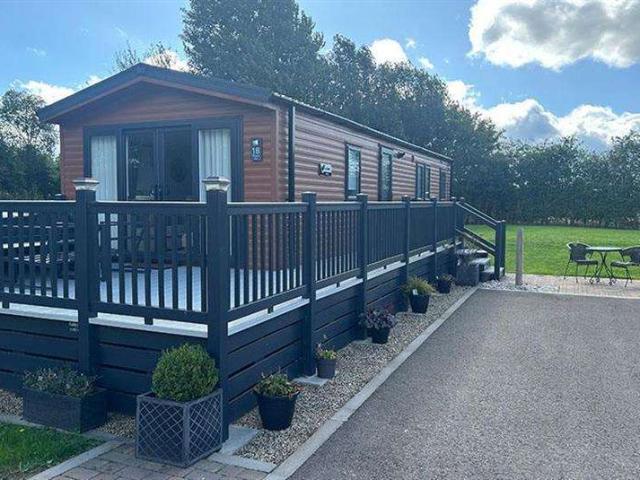
3 Bedroom Mobile Home
View photo
House · for sale
£ 48,332
3 Bedroom Mobile Home
NG34
· 3 Bedrooms · House
· Equipped kitchen
NG34 · 3 Bedrooms · House · Equipped kitchen
There are plenty of thoughtful storage options such as the storage foot stall as well as nooks for personalisation. Both the dining and living area furnishings are free-standing, so you can effortlessly configure a space thats your own. The shaker style kitchen brings a twist on the traditional combined with modern practicality; boasting a freestanding 70/30 fridge freezer and gas oven/grill with hob and stylish glass splash-back. A king size bed with upholstered headboard offers the most luxurious nights sleep in the master bedroom, whichalso features a divine walk-around wardrobe, TV point and bedside cabinets. The feeling of tranquility continues into the bathroom. Youll find a revitalising thermostatically controlled shower, wash basin and dual flush WC. The Malton is a brilliant example of a great value holiday home, without compromising on style or substance. Tenure: Leasehold Key Features 9 Hole Golf Course Outdoor Splash Pad Bar and Restaurant Adventure Playground Pet Friendly
£ 48,332
4 bedroom detached house for sale
View photo
House · for sale
£ 320,000
New
4 bedroom detached house for sale
NG34
· 4 Bedrooms · House
· Parking
NG34 · 4 Bedrooms · House · Parking
The Selwood is a new home that keeps on giving. Four bedrooms, two bathrooms, a home office and a garage all add up to excellent space for an active family. Space to be together and space to be on your own are the key ingredients of busy family life and this is definitely a house that rises to the challenge, so that you can all call it home
£ 320,000
3 bedroom detached house for sale
View photo
House · for sale
£ 325,000
New
3 bedroom detached house for sale
NG34
· 3 Bedrooms · 2 Baths · House
· Garden · Equipped kitchen · Parking
NG34 · 3 Bedrooms · 2 Baths · House · Garden · Equipped kitchen · Parking
ABOUT YOUR HOME The Laurel features a modern front-aspect living room and a convenient downstairs WC. A dedicated utility room provides access to the kitchen, which flows into an open-plan dining area with French doors leading to the rear garden. Upstairs, two double bedrooms include one with a private en-suite, while a generous single bedroom is served by a large contemporary family bathroom. A spacious L-shaped landing adds to the home's airy and functional design. This home features a single garage and two parking spaces. Special Offer: Make your move more affordable with a 5% deposit boost worth £16,250* – helping reduce your upfront costs and get you into your new home sooner.ABOUT YOUR DEVELOPMENT Set in the scenic village of Manthorpe on the edge of Grantham, Manthorpe Chase offers a stylish collection of 2, 3, 4 and 5 bedroom homes designed for modern living in a peaceful rural setting. Just a short drive from Grantham town centre, you'll find independent shops, high street fav
£ 325,000
4 bed house for sale
2 pictures
House · for sale
£ 415,000
New
4 bed house for sale
NG34
· 4 Bedrooms · House
· Garden · Parking · Equipped kitchen · Powder room
NG34 · 4 Bedrooms · House · Garden · Parking · Equipped kitchen · Powder room
We are delighted to offer for sale this much improved four bedroom detached family home with detached double garage located on this sought after development within walking distance of the town centre. The property offers excellent accommodation benefiting from, lounge and separate dining room, upvc double glazed conservatory and study, modern fitted kitchen/breakfast room and downstairs cloakroom. On the first floor the master bedroom boasts a newly replaced en-suite, three further bedrooms all with built in wardrobes and a lovely replacement bathroom. Outside there is a detached double garage with driveway providing ample off road parking and to the rear a fully enclosed East facing garden. Please call 01778 392807 for more information
£ 415,000
3 bedroom detached bungalow for sale
View photo
Bungalow · for sale
£ 325,000
New
3 bedroom detached bungalow for sale
NG34
· 3 Bedrooms · 2 Baths · Bungalow
· Garden · Equipped kitchen · Parking
NG34 · 3 Bedrooms · 2 Baths · Bungalow · Garden · Equipped kitchen · Parking
SUMMARYThis Parker built detached bungalow offers 3 double bedrooms, with an ensuite to the master. There is a good sized lounge which has a large conservatory off it, and a large breakfast kitchen. The rear garden is south facing and a long driveway leads to a large garage.DESCRIPTIONThis generously proportioned Parker built detached bungalow, constructed to the highly regarded Trent design, offers well-presented and versatile accommodation throughout.The property features three double bedrooms (one of which is often used as a dining room), including a spacious principal bedroom with an attractive walk-in bay window to the front elevation and the added benefit of an en-suite shower room. A further family bathroom serves the remaining bedrooms.The well-appointed kitchen provides ample space for a breakfast table and includes a range of integrated appliances comprising an oven & hob. Patio doors open directly onto the rear garden, creating an ideal space for indoor-outdoor living.The sp
£ 325,000
3 bed house for sale
2 pictures
House · for sale
£ 250,000
New
3 bed house for sale
NG34
· 3 Bedrooms · House
· Garden · Fireplace · Parking · Equipped kitchen
NG34 · 3 Bedrooms · House · Garden · Fireplace · Parking · Equipped kitchen
This attractive cottage offers a wonderful blend of character, charm and comfortable living, with exposed beams and a cosy lounge featuring a traditional fireplace and gas stove. The accommodation includes a separate dining room, a charming fitted kitchen, ground floor bathroom and three first floor bedrooms, with an en-suite WC serving bedroom two. Outside, the property enjoys a delightful enclosed rear garden, mainly laid to lawn with established borders, a winding pathway and a lovely decked seating area overlooking Bourne Eau River, providing a peaceful spot to relax and unwind. To the front, a generous driveway provides ample off-road parking and leads to a detached garage. Perfectly positioned in a quiet yet convenient location, within easy walking distance of the town centre and its amenities, this individual home offers a rare opportunity to purchase a character cottage with a truly charming setting. Viewing is highly recommended to appreciate everything this lovely home has to
£ 250,000
3 Bedroom Detached House
View photo
Villa · for sale
£ 169,950
3 Bedroom Detached House
NG34
· 3 Bedrooms · Villa
· Equipped kitchen · Patio
NG34 · 3 Bedrooms · Villa · Equipped kitchen · Patio
HallThe property is entered through a UPVC door with stairs to first floor landing.Lounge3.95m x 3.94m (13'0 x 12'11) - Having bay window to the front elevation with radiator underneath, pendant lighting, wooden fire surround with a marble hearth and back with a inset gas fire.Dining Room2.63m x 2.38m (8'8 x 7'10) - Having UPVC doors opening out onto the patio, single radiator, door leading to large cupboard under the stairs, archway through to living room and door leading to kitchen.Kitchen2.63m x 2.69m (8'8 x 8'10) - Kitchen having, window to rear elevation, strip lighting on the ceiling, a range of wall and base units with laminate worktops, electric single oven with gas hob and extractor hood above, space for a tall fridge freezer, upper glazed PVC door leading to driveway with frosted glass, heating controls on the wall with a Baxi boiler mounted behind a wall unit, space and plumbing for washing machine and an additional Slimline dishwasher the other side, stainless steel single
£ 169,950
2 bedroom ground flat for sale
View photo
Flat · for sale
£ 110,000
New
2 bedroom ground flat for sale
NG34
· 2 Bedrooms · 1 Bath · Flat
· Equipped kitchen · Parking
NG34 · 2 Bedrooms · 1 Bath · Flat · Equipped kitchen · Parking
SUMMARY*Investment Opportunity - Sold with Tenant in Situ*A well-presented two-bedroom ground floor apartment situated in the popular village of Great Gonerby. The property offers a spacious lounge with bay window, kitchen/diner, allocated parking and external storage.DESCRIPTIONSituated in the heart of the highly desirable village of Great Gonerby and enjoying views towards the Church, this well-presented two-bedroom ground floor apartment offers practical and comfortable accommodation.Accommodation comprises an entrance hall, a spacious lounge featuring a bay window allowing plenty of natural light, a kitchen/diner with ample space for everyday dining, one double bedroom, a generous single bedroom and a bathroom fitted with a shower over the bath.Further benefits include electric storage heating, an allocated parking space and a large external storage shed providing useful additional storage.Located within this sought-after village setting, the property enjoys convenient access to lo
£ 110,000
3 bedroom semi detached house for sale
View photo
House · for sale
£ 170,000
New
3 bedroom semi detached house for sale
NG34
· 3 Bedrooms · 1 Bath · House
· Garden · Equipped kitchen · Parking
NG34 · 3 Bedrooms · 1 Bath · House · Garden · Equipped kitchen · Parking
SUMMARYNestled within the ever-popular village of Ruskington, this attractive three-bedroom semi-detached home boasts generous and flexible living accommodation, making it perfectly suited to growing families, first-time buyers, and those seeking additional spaceDESCRIPTIONSituated in the highly sought-after village of Ruskington, this well-presented three-bedroom semi-detached home offers spacious and versatile accommodation, making it an ideal purchase for families, first-time buyers, or those looking to upsize.The ground floor comprises a welcoming entrance hall, a bright and generous lounge, and a fitted kitchen/diner providing ample space for both everyday living and entertaining. Upstairs, the property benefits from three well-proportioned bedrooms and a family bathroom.Externally, the home enjoys a driveway providing off-road parking together with an enclosed rear garden, offering a private outdoor space perfect for relaxing.Conveniently located close to local amenities, well-re
£ 170,000
5 bedroom detached house for sale
View photo
House · for sale
£ 500,000
New
5 bedroom detached house for sale
NG34
· 5 Bedrooms · 3 Baths · House
· Garden · Equipped kitchen
NG34 · 5 Bedrooms · 3 Baths · House · Garden · Equipped kitchen
Behind the attractive red-brick frontage of this five-bedroom detached village home lies a lovely surprise. Substantially extended to offer comfortably over 2,000 square feet of accommodation, it brings together an impressive open-plan living kitchen, cosy fireside corners and a generous landscaped garden. There is room for a full house at Christmas, a quiet Sunday morning and the everyday routines in between.An entrance porch opens into a welcoming hallway, where the timber staircase and panelled detailing set a warm, characterful tone. Glazed double doors draw the eye through to the extended open-plan living kitchen, offering the first glimpse of how much this home opens up beyond its traditional frontage.The extended open-plan living kitchen forms the heart of the house, bringing cooking, dining and relaxing together in one generous, sociable space. A substantial central island provides a natural gathering point, somewhere to prepare supper while catching up on the day or chat with
£ 500,000
2 Bedroom Semi Detached House
View photo
Villa · for sale
£ 165,000
2 Bedroom Semi Detached House
NG34
· 2 Bedrooms · Villa
· Garden · Equipped kitchen · Parking · Heating
NG34 · 2 Bedrooms · Villa · Garden · Equipped kitchen · Parking · Heating
NO CHAIN* A character two bedroom cottage in the heart of Metheringham village, retaining many original features such as beamed ceilings and with having an adjacent garage which could easily be altered to extend the living accommodation with planning permission.The property briefly consists of: Generous sized lounge, kitchen/diner, re-modelled ground floor bathroom with shower over bath, large main bedroom with many double wardrobes and single bedroom/office. The house does benefit from having a newly installed burglar alarm which can also be controlled using an APPOutside has an enclosed private rear garden with a 5 bar gate and access to the garage.The property has gas central heating with radiators to all rooms and UPVC double glazing providing an EPC Rating: D and Council Tax band: B Local Amenities and Area The Village of Metheringham has so much to offer from several pubs, loads of takeaways including Chinese, Indian, fish and chips and a pizza place, it has a great large friendl
£ 165,000
3 bedroom detached house for sale
View photo
House · for sale
£ 305,000
New
3 bedroom detached house for sale
NG34
· 3 Bedrooms · House
· Garden · Equipped kitchen · Powder room
NG34 · 3 Bedrooms · House · Garden · Equipped kitchen · Powder room
Plot 38 | The Keeford | Barrowby Chase This attractive three-bedroom home has been thoughtfully designed for modern family living. The welcoming entrance hall leads through to a spacious living room at the front of the home, offering the perfect place to relax and unwind. To the rear, the open-plan kitchen and dining area provides a bright and sociable space for everyday family life and entertaining alike, with convenient access to the garden. A handy cloakroom completes the ground floor. Upstairs, the home features three well-proportioned bedrooms, including a generous main bedroom. The remaining bedrooms offer flexible space for children, guests or a home office, while the contemporary family bathroom serves all bedrooms. Combining practical living space with a stylish layout, this home is ideal for first-time buyers, growing families and those looking to downsize without compromising on comfort. Tenure: Freehold Estate management fee: TBC Estate management company: Encore Estate Man
£ 305,000
4 Bedroom House
View photo
House · for sale
£ 370,000
4 Bedroom House
NG34
· 4 Bedrooms · House
· Garden · Equipped kitchen · Parking · Powder room
NG34 · 4 Bedrooms · House · Garden · Equipped kitchen · Parking · Powder room
Winkworth are delighted to bring to the market this impressive four-bedroom detached family home offering spacious and versatile accommodation arranged over two floors. Ideally positioned within walking distance of Bourne town centre and its excellent range of shops, schools and amenities. The ground floor provides excellent family living space, with a welcoming entrance hall leading to a generous living room and a superb kitchen/dining area, creating a fantastic sociable space for everyday family life and entertaining. There is also a separate utility room, downstairs cloakroom and a useful study, ideal for those working from home. Upstairs, the property continues to impress with four double bedrooms. The spacious main bedroom benefits from its own en-suite bathroom, while the remaining bedrooms are served by a separate family bathroom. Outside, the property is complemented by a single garage and driveway, together with a fully enclosed rear garden. With its generous accommodation, so
£ 370,000
4 bedroom detached house for sale
View photo
House · for sale
£ 280,000
New
4 bedroom detached house for sale
NG34
· 4 Bedrooms · 2 Baths · House
· Garden · Equipped kitchen · Parking · Patio · Powder room
NG34 · 4 Bedrooms · 2 Baths · House · Garden · Equipped kitchen · Parking · Patio · Powder room
This well-presented four bedroom detached family home offers spacious and versatile accommodation, situated in a popular residential location within Bourne giving easy access to Tesco supermarket, Bourne Grammar and the A15 road link. The property benefits from a recently replaced modern kitchen with stylish grey units, a separate dining room, generous lounge with French doors opening onto the rear garden, utility room and downstairs cloakroom. Upstairs there are four bedrooms, including a principal bedroom with en-suite shower room, together with a family bathroom. Outside, the property enjoys an enclosed rear garden, mainly laid to lawn with paved patio and decking areas, ideal for outdoor entertaining. A driveway and single garage are located to the rear of the property, providing off-road parking and additional storage. Offered for sale with NO ONWARD CHAIN, this is an ideal family home ready to move into
£ 280,000
1 bed flat for sale
2 pictures
Flat · for sale
£ 90,000
New
1 bed flat for sale
NG34
· 1 Bedroom · Flat
· Equipped kitchen
NG34 · 1 Bedroom · Flat · Equipped kitchen
Winkworth are delighted to offer for sale this superbly presented one bedroom ground floor flat located on this popular development giving easy access to the A15 road links to Peterborough and its main line train station to London/Kings Cross. The property is offered for sale with no ongoing chain and benefits from, open plan lounge/kitchen, good size bedroom and bathroom. We would strongly recommend an early internal viewing to avoid disappointment. Please call 01778 392807 for more information
£ 90,000
2 bed house for sale
2 pictures
House · for sale
£ 140,000
New
2 bed house for sale
NG34
· 2 Bedrooms · House
· Garden · Equipped kitchen · Concierge
NG34 · 2 Bedrooms · House · Garden · Equipped kitchen · Concierge
TENANTS IS SITU* This two bedroom terraced house for sale in Spalding, Lincolnshire, offers an established investment opportunity with tenants in situ. The property is currently let at 865 per calendar month, providing an approximate yield of 7.41%, and is offered with no onward chain, allowing for a straightforward purchase process for investors. The accommodation includes one reception room, offering a defined living area, together with a separate kitchen. There is one bathroom serving the property, with both bedrooms positioned on the upper floor to provide distinct sleeping space away from the main living areas. Situated in Spalding, the house benefits from proximity to the towns amenities, including supermarkets, independent retailers and services. The town centre offers a range of cafs, pubs and restaurants, while Springfields Outlet and Leisure provides further shopping and dining, along with landscaped gardens. Outdoor recreation is supported by access to local parks and rivers
£ 140,000

Get email alerts

Don't miss out: be the first to know about new properties

The alert was correctly created

On subscribing you accept the conditions of use and the privacy policy
Alert
Receive new ads in your inbox
Save this search
Receive alerts for new listings

We'll send you an email when we have new properties for: "Properties for sale in NG34"

The alert was correctly created

Oasby Grantham
Ruskington Sleaford
Get email alerts and be the first to see new listings
Required field
On subscribing I accept the terms of the privacy policy
Perfect! You'll soon start receiving new listings via email
Alert
Receive an email when we have new ads for Properties for sale in NG34
Save this search
Filters

Bedrooms

Size (sq.ft)

sq.ft
sq.ft

Price

£
£

Property type

Bathrooms

Clear all filters
Receive notifications when new entries are published.