4,920 properties to rent in NN15

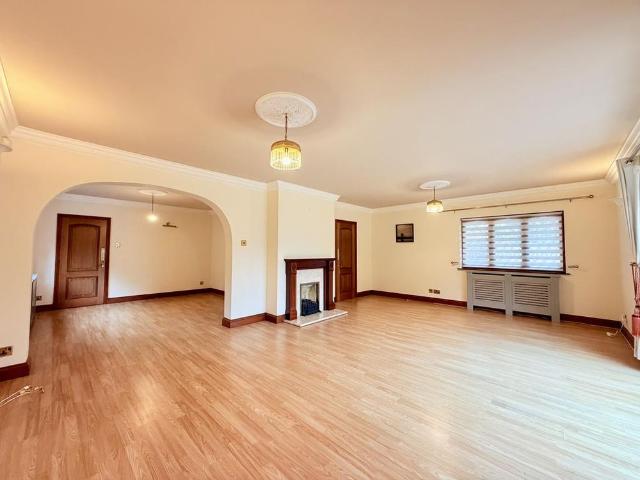
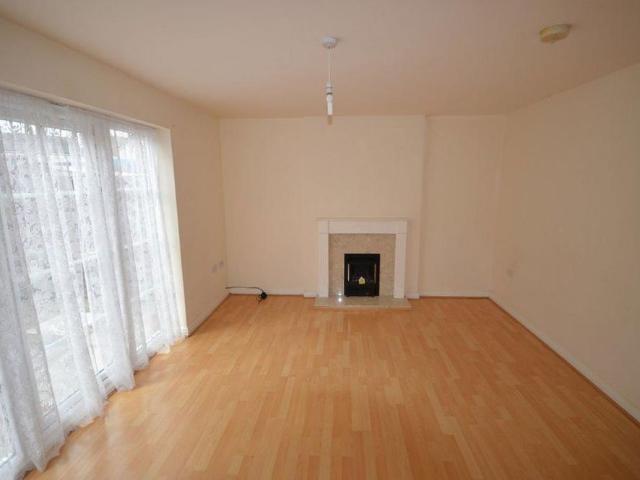
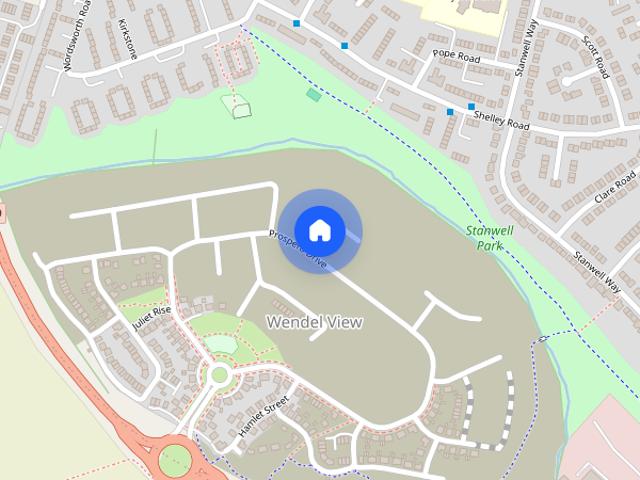
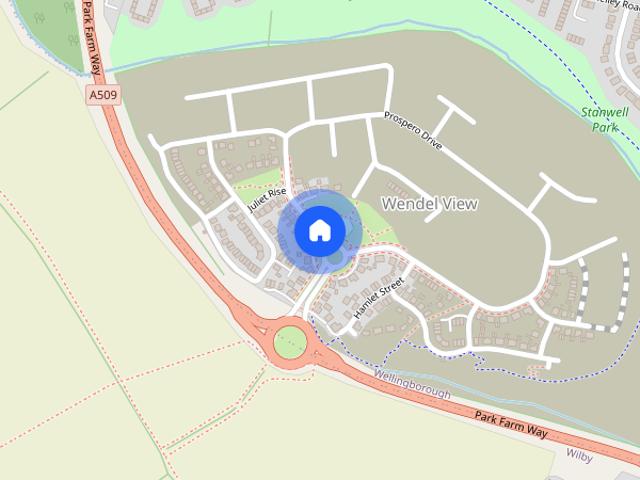
Prospero Drive, NN8
View photo
House · for rent
£ 1,820
Prospero Drive, NN8
NN15
· 4 Bedrooms · 2 Baths · House
· Garden · Equipped kitchen · Concierge
NN15 · 4 Bedrooms · 2 Baths · House · Garden · Equipped kitchen · Concierge
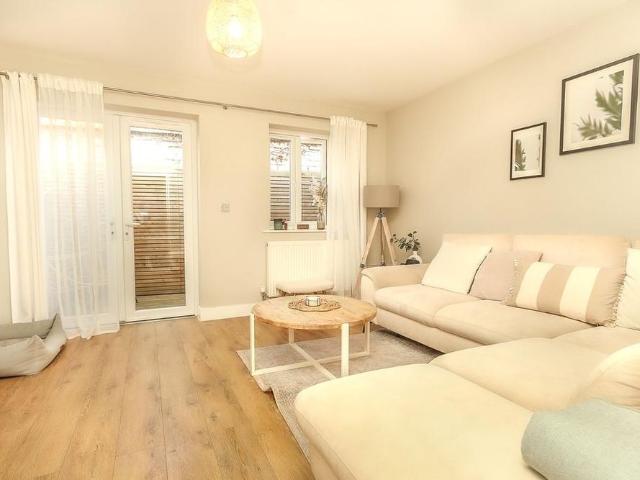
Lloyds Living is excited to introduce the Kingsley Special, a stylish and modern four-bedroom home located in the popular residential area of Wellingborough. Offering a spacious open-plan layout, contemporary interiors, and a private garden, this property is perfect for families or professionals seeking comfort and convenience. Key Features: Large open-plan kitchen/reception room - ideal for family life and entertaining. Four well-proportioned bedrooms - perfect for children, guests, or a home office. Modern family bathroom and convenient downstairs WC. Private enclosed rear garden for outdoor enjoyment. Prime Location: Situated in the sought-after area of Wellingborough, Prospero Drive offers easy access to local amenities, schools, and green spaces. Excellent transport links, including nearby road networks and train stations, make this home ideal for commuters and families alike. Lloyds Living, part of Lloyds Banking Group operates a growing portfolio of more than 4,000 professionall
£ 1,820
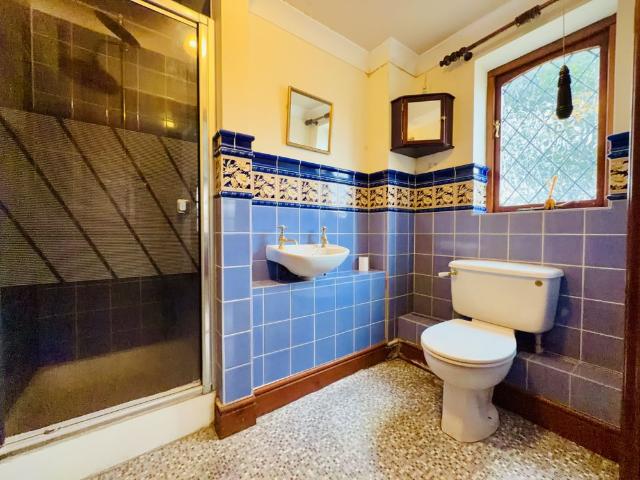
Millers Close, Rushden
View photo
House · for rent
£ 2,000
Millers Close, Rushden
NN15
· 4 Bedrooms · 3 Baths · House
· Parking · Concierge
NN15 · 4 Bedrooms · 3 Baths · House · Parking · Concierge
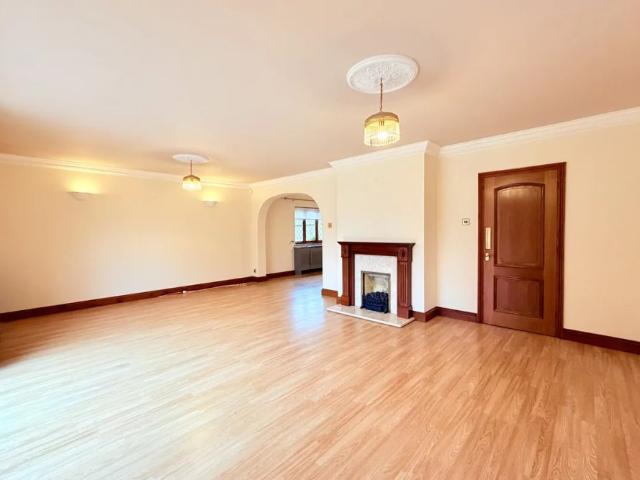
Situated in a sought-after residential location, this substantial five-bedroom detached home offers exceptionally spacious and versatile accommodation, making it ideal for families seeking generous living space both inside and out. The property is set behind an extensive block-paved driveway providing off-road parking for in excess of five vehicles, with gated side access and mature boundaries creating a good degree of privacy. Please note that one of the garages is not included within the tenancy. Internally, the home boasts a particularly impressive living and entertaining space, featuring a vast reception room with character wood-panelled walls, abundant natural light and a built-in bar area, creating the perfect setting for both family life and entertaining guests. The versatile accommodation extends across five well-proportioned bedrooms, complemented by a range of additional rooms offering flexibility for home working, guest accommodation or further family living space. A separat
£ 2,000
4 bedroom detached house to rent
View photo
House · for rent
£ 2,000
4 bedroom detached house to rent
NN15
· 4 Bedrooms · 3 Baths · House
· Parking · Concierge
NN15 · 4 Bedrooms · 3 Baths · House · Parking · Concierge
Holding deposit: £461.00 SUMMARY Situated in a sought-after residential location, this substantial five-bedroom detached home offers exceptionally spacious and versatile accommodation, making it ideal for families seeking generous living space both inside and out. The property is set behind an extensive block-paved driveway providing off-road parking for in excess of five vehicles, with gated side access and mature boundaries creating a good degree of privacy. Please note that one of the garages is not included within the tenancy. Internally, the home boasts a particularly impressive living and entertaining space, featuring a vast reception room with character wood-panelled walls, abundant natural light and a built-in bar area, creating the perfect setting for both family life and entertaining guests. The versatile accommodation extends across five well-proportioned bedrooms, complemented by a range of additional rooms offering flexibility for home working, guest accommodation or furth
£ 2,000
Millers Close, RUSHDEN
View photo
House · for rent
£ 2,000
Millers Close, RUSHDEN
NN15
· 4 Bedrooms · 3 Baths · House
· Parking · Concierge
NN15 · 4 Bedrooms · 3 Baths · House · Parking · Concierge
Holding Deposit: £461.00 SUMMARY Situated in a sought-after residential location, this substantial five-bedroom detached home offers exceptionally spacious and versatile accommodation, making it ideal for families seeking generous living space both inside and out. The property is set behind an extensive block-paved driveway providing off-road parking for in excess of five vehicles, with gated side access and mature boundaries creating a good degree of privacy. Please note that one of the garages is not included within the tenancy. Internally, the home boasts a particularly impressive living and entertaining space, featuring a vast reception room with character wood-panelled walls, abundant natural light and a built-in bar area, creating the perfect setting for both family life and entertaining guests. The versatile accommodation extends across five well-proportioned bedrooms, complemented by a range of additional rooms offering flexibility for home working, guest accommodation or furth
£ 2,000
Millers Close
View photo
House · for rent
£ 2,000
Millers Close
NN15
· 4 Bedrooms · 1 Bath · House
· Parking · Concierge
NN15 · 4 Bedrooms · 1 Bath · House · Parking · Concierge
Situated in a sought-after residential location, this substantial five-bedroom detached home offers exceptionally spacious and versatile accommodation, making it ideal for families seeking generous living space both inside and out. The property is set behind an extensive block-paved driveway providing off-road parking for in excess of five vehicles, with gated side access and mature boundaries creating a good degree of privacy. Please note that one of the garages is not included within the tenancy. Internally, the home boasts a particularly impressive living and entertaining space, featuring a vast reception room with character wood-panelled walls, abundant natural light and a built-in bar area, creating the perfect setting for both family life and entertaining guests. The versatile accommodation extends across five well-proportioned bedrooms, complemented by a range of additional rooms offering flexibility for home working, guest accommodation or further family living spa
£ 2,000
Ashby Drive, Rushden, NN10 9HH
View photo
House · for rent
£ 1,195
Ashby Drive, Rushden, NN10 9HH
NN15
· 3 Bedrooms · 1 Bath · House
· Garden · Equipped kitchen · Parking
NN15 · 3 Bedrooms · 1 Bath · House · Garden · Equipped kitchen · Parking
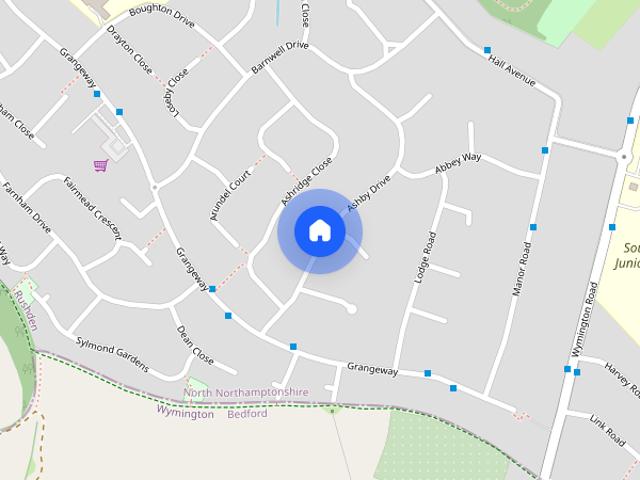
This fully refurbished three bedroom semi detached property offers very spacious living accommodation throughout. The property is well presented and comprises of large lounge, leading to a spacious and open plan kitchen/diner with a newly fitted kitchen with patio doors. Upstairs features three bedrooms. Two are double bedrooms and one single bedroom. A newly fitted bathroom with shower and bath. Outside there is a large rear garden single garage and off road parking. *AGENTS NOTE - 1 WEEK HOLDING DEPOSIT* A 1-week holding fee (£275.00) will be taken to secure the property (holding deposit). This payment will be taken upon the offer being accepted. If the offer is declined, no payment will be made. If the references return as acceptable, this will be deducted from the first month's rent upon move-in. Should the references fail, this amount is non-refundable
£ 1,195
3 bedroom semi detached house to rent
View photo
House · for rent
£ 1,120
3 bedroom semi detached house to rent
NN15
· 3 Bedrooms · 1 Bath · House
· Garden · Equipped kitchen · Parking
NN15 · 3 Bedrooms · 1 Bath · House · Garden · Equipped kitchen · Parking
This three bedroom property is offered with carpets and net curtains throughout, fitted kitchen, enclosed and turfed rear garden together with allocated parking space. This property is highly recommended
£ 1,120
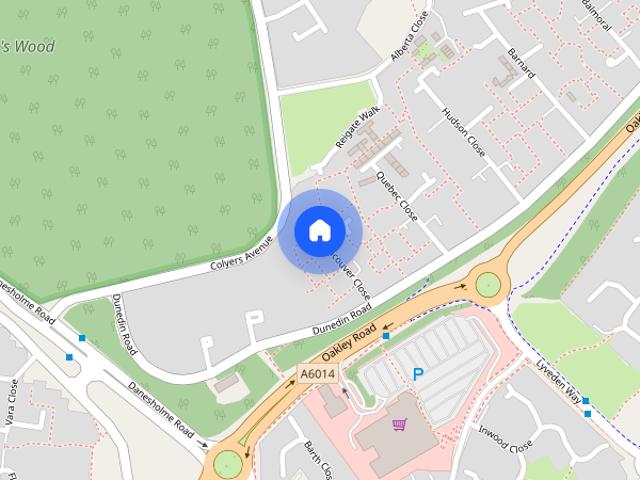
Reigate Walk, Corby, NN18 9JP
View photo
House · for rent
£ 950
Reigate Walk, Corby, NN18 9JP
NN15
· 1,066 sq.ft · 3 Bedrooms · 1 Bath · House
· Garden · Equipped kitchen · Parking
NN15 · 1,066 sq.ft · 3 Bedrooms · 1 Bath · House · Garden · Equipped kitchen · Parking
Simpson West Lettings are delighted to offer to let this super, fully renovated three-bedroom house situated on the Kingswood area of Corby. The property offers entrance hall with downstairs WC, a sizeable lounge, fitted kitchen/diner and door leading to the rear garden. Upstairs there is a master bedroom, two further bedrooms all with built in wardrobes and a bathroom with a shower over the bath. Outside there is an enclosed rear garden and a garage. Energy Rating C. Council Tax band A
£ 950
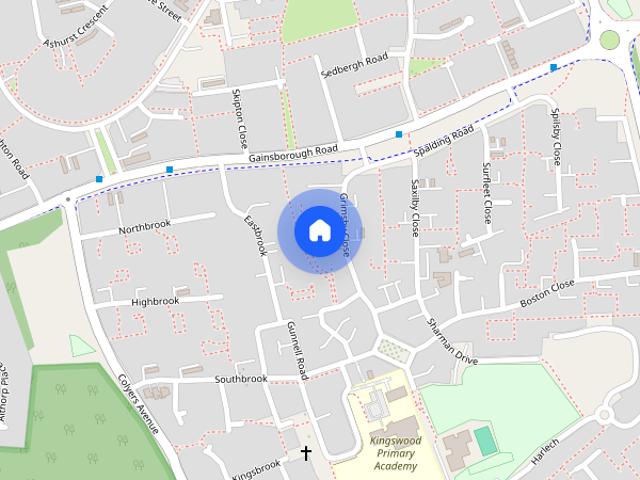
Grantham Walk
View photo
House · for rent
£ 1,025
Grantham Walk
NN15
· 4 Bedrooms · 1 Bath · House
· Garden · Heating
NN15 · 4 Bedrooms · 1 Bath · House · Garden · Heating
Located just off Gainsborough Road this four bedroom family home offers spacious living accommodation, double glazing, gas central heating and enclosed rear garden. Call to arrange a viewing
£ 1,025
Rock Road, Finedon, Wellingborough, NN9
View photo
House · for rent
£ 1,150
Rock Road, Finedon, Wellingborough, NN9
NN15
· 3 Bedrooms · 2 Baths · House
· Equipped kitchen · Parking · Powder room
NN15 · 3 Bedrooms · 2 Baths · House · Equipped kitchen · Parking · Powder room
Beautifully Presented Three-Bedroom Semi-Detached Home – Available to Rent from September * Your Move Nolan throw are pleased to offer this beautifully presented three-bedroom semi-detached home for rental which is available for occupation from September. Offering modern living, excellent presentation throughout and a convenient location, this fantastic property is perfect for families or professionals looking for a comfortable and well-appointed home. Approaching the property, you will find a smart block-paved driveway providing off-road parking for up to two vehicles. The home benefits from modern PVC double glazing and gas radiator central heating, ensuring comfort and efficiency throughout the year. Upon entering, the welcoming ground floor features a useful guest cloakroom and a stylish modern kitchen fitted with a comprehensive range of tasteful base and eye-level units. With generous work surface space, stainless steel sink and integrated cooking facilities, the kitchen provides
£ 1,150
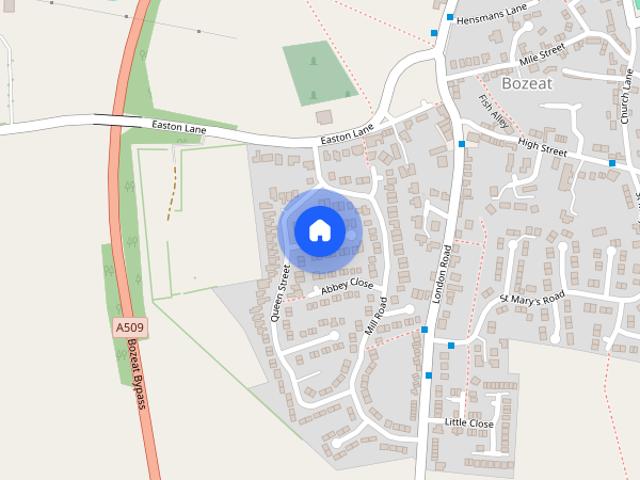
Queen Street, Wellingborough, NN9
View photo
Apartment · for rent
£ 750
Queen Street, Wellingborough, NN9
NN15
· 1 Bedroom · 1 Bath · Apartment
· Equipped kitchen
NN15 · 1 Bedroom · 1 Bath · Apartment · Equipped kitchen
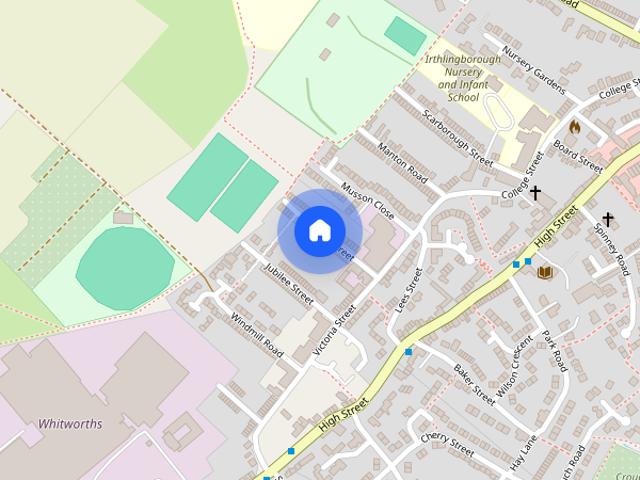
The Property Situated in the centre of Irthlingborough, this well-presented one-bedroom apartment offers modern, low-maintenance living with a range of local amenities right on your doorstep. Ideal for a single professional or couple, the property provides a comfortable home in a convenient location with excellent transport links to Wellingborough, Rushden and the A45. The apartment comprises a bright and spacious open-plan living area, offering ample space for both lounge and dining furniture. The contemporary fitted kitchen is finished to a good standard and provides plenty of cupboard space along with room for essential appliances. The generous double bedroom is well-proportioned and benefits from plenty of natural light, while the modern bathroom is fitted with a three-piece suite including a shower over the bath. Offered on an unfurnished basis, the property allows tenants the flexibility to make the space their own. Neutral décor throughout creates a bright and welcoming feel, ma
£ 750
Canons Close
View photo
House · for rent
£ 1,250
Canons Close
NN15
· 2 Bedrooms · 1 Bath · House
· Equipped kitchen
NN15 · 2 Bedrooms · 1 Bath · House · Equipped kitchen
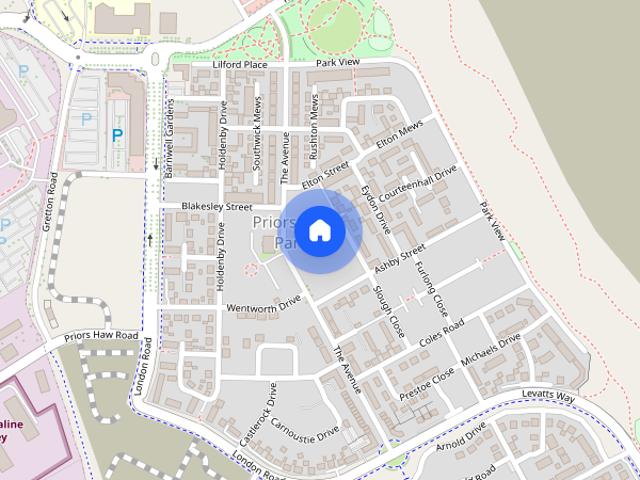
Zero Deposit Guarantee Available * Property Overview Type: 2-Bedroom Semi-Detached House (EPC B) Location: Heartlands, Corby Features: Open-plan lounge and kitchen, 2 bedrooms, contemporary bathroom, ample storage. Additional Information * Private rent available through Placefirst. * 12-month tenancies, renewable annually at no extra charge. * Pet-friendly landlord. * Images and floorplans are representative. Arrange a viewing for the exact property. * Resident services manager, in-house maintenance, and emergency support. Location * Heartlands, Priors Hall Park, Corby, NN17 * Close to local amenities, schools, shops, restaurants, and cafes. * Excellent transport links: near Corby Railway Station, A43, and A6003. * Features green spaces, playgrounds, woodlands, cycle paths, and walking routes. Layout and Features Kitchen and Lounge Area (Ground Floor) A combined space of lounge and kitchen, ideal for modern living. Lounge: Spacious area, perfect for relaxation and gatherings. Kitchen:
£ 1,250
Canons Close
View photo
House · for rent
£ 1,395
Canons Close
NN15
· 3 Bedrooms · 1 Bath · House
· Equipped kitchen
NN15 · 3 Bedrooms · 1 Bath · House · Equipped kitchen
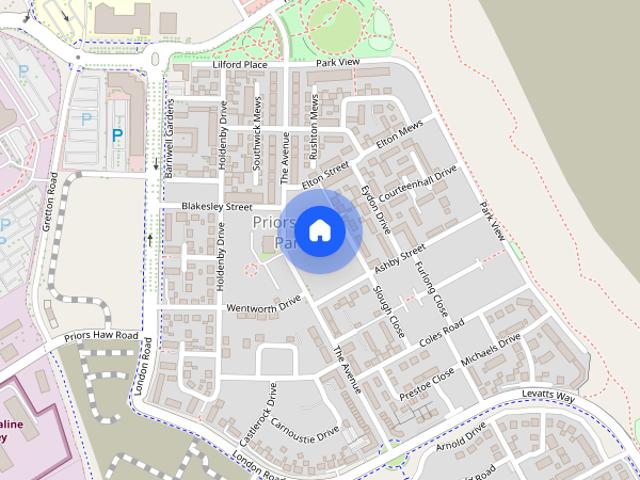
Zero Deposit Guarantee Available * *£1000 off FIRST MONTH RENT* Property Overview * Type: 3-Bedroom House (EPC B) * Location: Heartlands, Corby * Features: Open plan Kitchen and Living Area, Contemporary Bathrooms, Ample Storage Additional Information * Private rent available through Placefirst. * 12-month tenancies, renewable annually at no extra charge. * Pet-friendly landlord * Images and floorplans are representative. Arrange a viewing for the exact property. * Resident services manager, in-house maintenance, and emergency support. Location * Heartlands, Priors Hall Park, Corby, NN17 * Close to local amenities, schools, shops, restaurants, and cafes. * Excellent transport links: near Corby Railway Station, A43, and A6003. * Features green spaces, playgrounds, woodlands, cycle paths, and walking routes. Layout and Features Kitchen and Dining Area A contemporary Magnet kitchen awaits, complete with high-spec integrated appliances: a fridge freezer, dishwasher, oven, hob, and extracto
£ 1,395
NN8, Tillage Road, Wellingborough
View photo
House · for rent
£ 1,300
NN8, Tillage Road, Wellingborough
NN15
· 840 sq.ft · 2 Bedrooms · 2 Baths · House
· Garden · Equipped kitchen · Parking
NN15 · 840 sq.ft · 2 Bedrooms · 2 Baths · House · Garden · Equipped kitchen · Parking
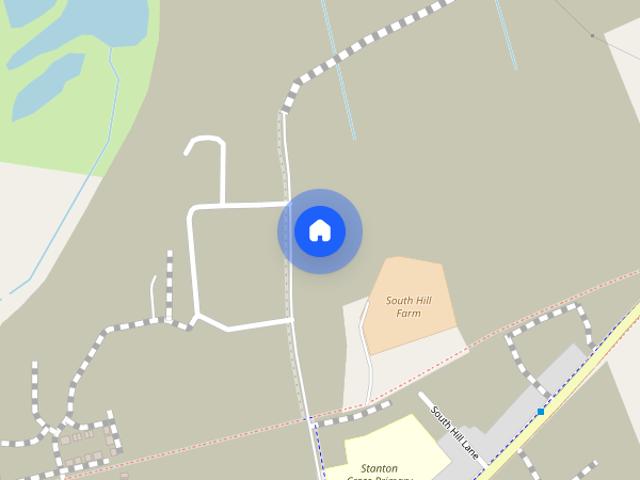
Simpson and Weekley are excited to welcome this BRAND NEW end terrace property to the rental market! Located in the highly sought-after Stanton Cross development, this home boasts an impressive 850 square feet of living accommodation whilst benefitting from a generous rear garden, an EV charger and off road parking for two cars. The heart of the home is the stunning kitchen/diner/family room with integrated appliances and masses of storage space. The downstairs accommodation also comprises of a large lounge and downstairs WC. Upstairs, you find two double bedrooms with the master boasting built-in storage. The family bathroom is fitted with three piece suite plus shower over bath. Rental Living by Legal and General is the owner and landlord of a growing portfolio of homes built for renters. Dedicated to providing high quality homes and a good renting experience, you can enjoy a modern, comfortable home, looked after by a professional management team. Find out more at legalandgeneral.co
£ 1,300
Cannon Close, Corby
View photo
House · for rent
£ 1,375
Cannon Close, Corby
NN15
· 3 Bedrooms · 1 Bath · House
· Garden · Parking
NN15 · 3 Bedrooms · 1 Bath · House · Garden · Parking
SUMMARY *£500 shopping voucher* *ZERO DEPOSIT AVIALBLE* Spacious Three-Bedroom Semi-Detached Home – NN17 5GU – Available Immediately William H Brown are delighted to present this well-presented three-bedroom semi-detached property, ideally located in the highly desirable NN17 5GU area. This spacious home offers a fantastic amount of living accommodation, making it perfect for families or professionals. The property boasts three generously sized bedrooms, all offering ample space and natural light, alongside a large and comfortable living area, ideal for both relaxing and entertaining. Externally, the property benefits from a private driveway to the side, providing convenient off-road parking. To the rear, there is a spacious garden, perfect for outdoor dining, family activities, or enjoying the warmer months. Situated in a popular and well-connected residential area, the property is within easy reach of a variety of local amenities including shops, supermarkets, and everyday essentials
£ 1,375
Stoney Piece Close, Bozeat
View photo
House · for rent
£ 925
Stoney Piece Close, Bozeat
NN15
· 2 Bedrooms · 1 Bath · House
· Garden · Equipped kitchen · Parking
NN15 · 2 Bedrooms · 1 Bath · House · Garden · Equipped kitchen · Parking
A nicely presented two double bedroom semi-detached bungalow situated in the cul-de-sac toward the edge of this popular village. Neutrally decorated and carpeted and offering electric heating, the accommodation briefly comprises a hallway, sitting room, kitchen, two bedrooms and a bathroom. There are gardens to the front and rear of the property, off road parking for two cars and a converted garage providing storage space. Sitting Room - 14'3 x 10'8 (4.34m x 3.25m) - Kitchen - 9'10 x 8'4 (3m x 2.54m) - Bedroom One - 11'10 x 10'10 (3.61m x 3.30m) - Bedroom Two - 10'1 x 7'5 (3.07m x 2.26m) - Material & General Information - All sizes are approximate and are maximum measurements taken internally. Electricity Supply: Mains Gas Supply: Mains Water Supply: Mains (Metered or Rateable) Sewerage: Mains Heating: Gas radiators Broadband: We would recommend that any potential Tenants conduct their own investigations using Openreach and Ofcom checkers. Mobile Signal/Coverage: We would recommend tha
£ 925
2 bedroom end of terrace house to rent
View photo
House · for rent
£ 900
2 bedroom end of terrace house to rent
NN15
· 689 sq.ft · 2 Bedrooms · 1 Bath · House
· Garden · Equipped kitchen · Parking · Powder room
NN15 · 689 sq.ft · 2 Bedrooms · 1 Bath · House · Garden · Equipped kitchen · Parking · Powder room
Offered in excellent condition and available immediately is this modern two bedroom end of terrace property which is situated local to the town centre. Benefits include a 14ft kitchen/breakfast room with a a range of kitchen appliances, uPVC double glazing, gas radiator central heating and laminate flooring. The property further offers a cloakroom, a courtyard garden and allocated parking. The accommodation briefly comprises entrance hall, cloakroom, kitchen/dining room, lounge, two bedrooms, bathroom, court yard garden and parking. Enter via entrance door. Entrance Hall Cloakroom Kitchen/Breakfast Room 14' 10 max x 6' 11 max (4.52m x 2.11m) (This measurement includes area occupied by the kitchen units) Lounge 13' 3 max x 12' 0 max (4.04m x 3.66m) First Floor Landing Bedroom One 10' 0 max x 9' 3 max (3.05m x 2.82m) Bedroom Two 13' 9 max x 6' 1 max (4.19m x 1.85m) Bathroom Outside Gardens to front and rear Allocated parking Material Information Council Tax We understand the council tax
£ 900
Cressida Grove, NN8
View photo
House · for rent
£ 1,764
Cressida Grove, NN8
NN15
· 1,055 sq.ft · 4 Bedrooms · 2 Baths · House
· Equipped kitchen
NN15 · 1,055 sq.ft · 4 Bedrooms · 2 Baths · House · Equipped kitchen
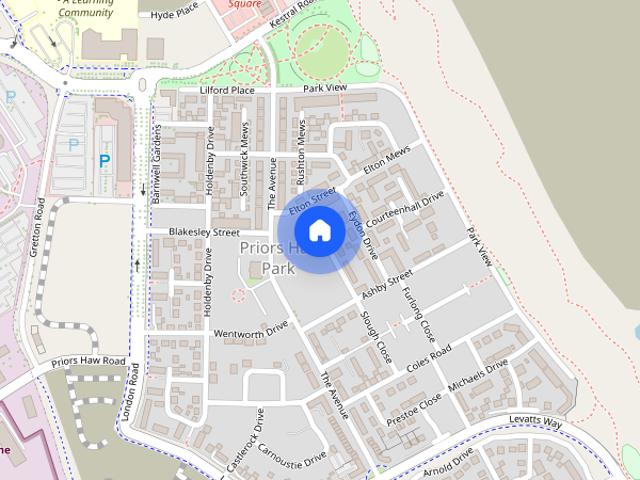
Lloyds Living are excited to present 'The Kingsley' home. The oversized windows and elegant French doors flood the ground floor of the Kingsley with natural light, creating a bright, welcoming atmosphere throughout the home. At the heart of the property is a spacious open-plan kitchen and dining area, designed for modern family living and perfect for entertaining guests. Whether you're hosting dinner parties, enjoying family meals, or simply relaxing at home, this versatile space offers comfort and practicality in equal measure. A separate utility room and additional storage areas help keep everyday essentials neatly organised, ensuring a clutter-free and functional living environment. Upstairs, the Kingsley offers four well-proportioned bedrooms, providing plenty of space for growing families, guests, or those working from home. The impressive main bedroom benefits from a private en-suite, creating a peaceful retreat at the end of the day. The fourth bedroom offers excellent flexibili
£ 1,764
Stanley Road, Wellingborough
View photo
House · for rent
£ 900
Stanley Road, Wellingborough
NN15
· 667 sq.ft · 2 Bedrooms · 1 Bath · House
· Garden · Equipped kitchen · Parking · Powder room
NN15 · 667 sq.ft · 2 Bedrooms · 1 Bath · House · Garden · Equipped kitchen · Parking · Powder room
Offered in excellent condition and available immediately is this modern two bedroom end of terrace property which is situated local to the town centre. Benefits include a 14ft kitchen/breakfast room with a a range of kitchen appliances, uPVC double glazing, gas radiator central heating and laminate flooring. The property further offers a cloakroom, a courtyard garden and allocated parking. The accommodation briefly comprises entrance hall, cloakroom, kitchen/dining room, lounge, two bedrooms, bathroom, court yard garden and parking. Enter via entrance door. Entrance Hall Cloakroom Kitchen/Breakfast Room 14' 10 max x 6' 11 max (4.52m x 2.11m) (This measurement includes area occupied by the kitchen units) Lounge 13' 3 max x 12' 0 max (4.04m x 3.66m) First Floor Landing Bedroom One 10' 0 max x 9' 3 max (3.05m x 2.82m) Bedroom Two 13' 9 max x 6' 1 max (4.19m x 1.85m) Bathroom Outside Gardens to front and rear Allocated parking Material Information Council Tax We understand the council tax
£ 900
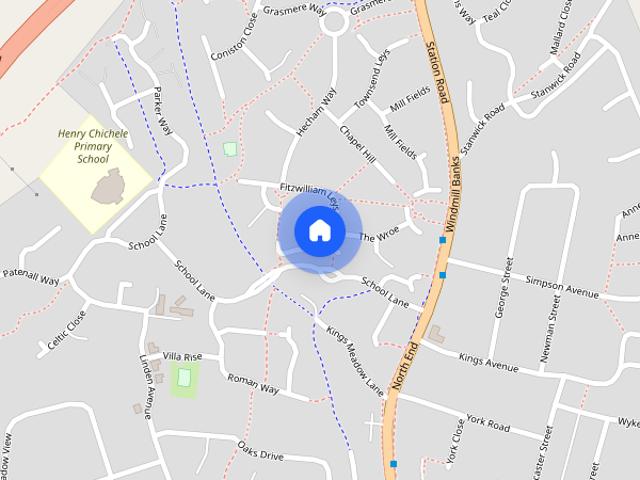
Fitzwilliam Leys, Higham Ferrers, NN10 8LY
View photo
House · for rent
£ 1,525
Fitzwilliam Leys, Higham Ferrers, NN10 8LY
NN15
· 4 Bedrooms · 3 Baths · House
· Garden · Equipped kitchen · Parking · Powder room
NN15 · 4 Bedrooms · 3 Baths · House · Garden · Equipped kitchen · Parking · Powder room
We're pleased to market this spacious four-bedroom, unfurnished detached house in the hugely popular town of Higham Ferrers. The property comprises an entrance hall, lounge, dining room, cloakroom, kitchen/breakfast room with cooker, washing machine & dishwasher, and a utility room. Upstairs, three double bedrooms & one single bedroom, ensuite bathrooms to the master & second bedroom and a family bathroom. Outside, an enclosed rear garden with decking, single garage and driveway for two cars. *AGENTS NOTE - 1 WEEK HOLDING DEPOSIT* A 1-week holding fee (£351.00) will be taken to secure the property (holding deposit). This payment will be taken upon the offer being accepted. If the offer is declined, no payment will be made. If the references return as acceptable, this will be deducted from the first month's rent upon move-in. Should the references fail, this amount is non-refundable
£ 1,525
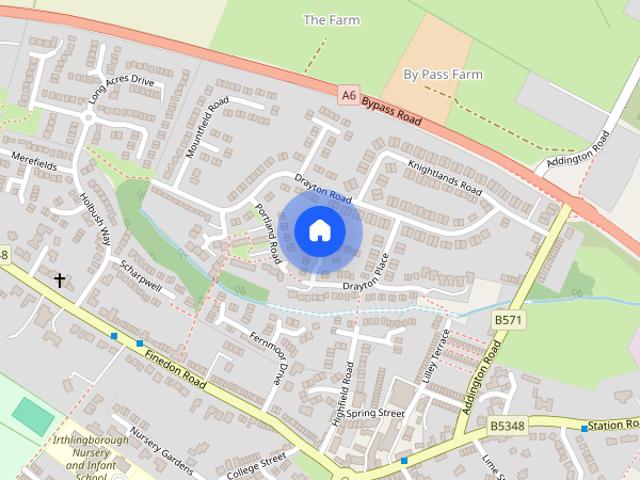
Drayton Place, Irthlingborough, Wellingborough, NN9
View photo
House · for rent
£ 1,100
Drayton Place, Irthlingborough, Wellingborough, NN9
NN15
· 2 Bedrooms · 2 Baths · House
· Garden
NN15 · 2 Bedrooms · 2 Baths · House · Garden
Property Reference: 2975024. We are proud to offer this delightful 2 bedroom, 2 bathroom semi-detached house in a great location. Available to move in from 01 January 2025, this property benefits from a 2 car drive. And a landscaped garden with hard standing paving and a grassy area. Plenty of space for kids to play and for you to bbq. It has a very large lounge area and 2 great sized bedrooms. The family bathroom upstairs comes with a bath as well as an overhead shower. The house has a gas combi boiler for the central heating and the EPC rating is C, which results in lower than average energy costs. Viewing in person is highly recommended as we don’t expect this property to stay on the market very long. Contact OpenRent today for more details or to arrange a viewing! Summary Rent £1,100.00 per month Deposit / Bond is £1,269.23 Maximum number of tenants is 3 Summary & Exclusions: - Rent Amount: £1,100.00 per month (£253.85 per week) - Deposit / Bond: £1,269.23 - 2 Bedrooms - 2 Bathroom
£ 1,100
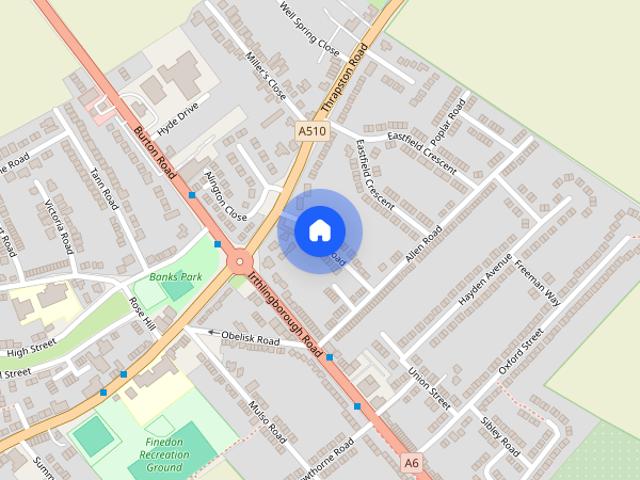
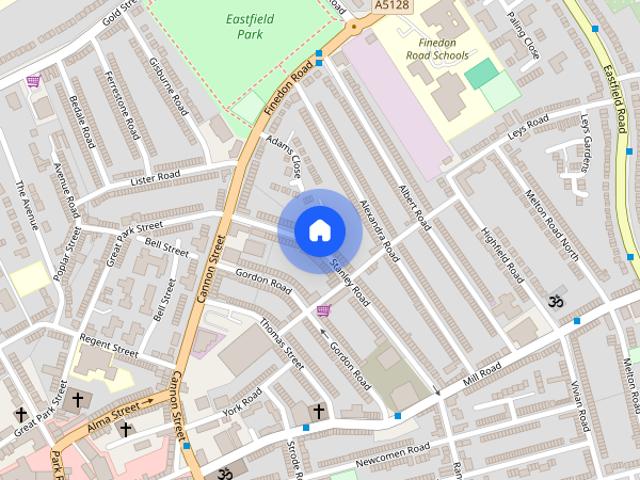
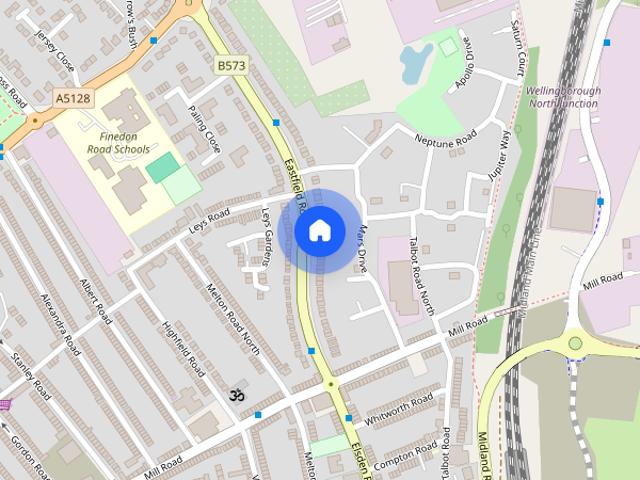
Eastfield Road, Wellingborough
View photo
House · for rent
£ 1,300
Eastfield Road, Wellingborough
NN15
· 1,055 sq.ft · 3 Bedrooms · 1 Bath · House
· Garden · Equipped kitchen · Parking · Powder room
NN15 · 1,055 sq.ft · 3 Bedrooms · 1 Bath · House · Garden · Equipped kitchen · Parking · Powder room
Available for immediate occupation and recently refurbished is this mature three bedroom semi detached house which is situated within a short walk of the railway station. The property benefits from uPVC double glazed doors and windows, gas radiator central heating, a 17ft refitted kitchen with built in appliances, a refitted bathroom suite and further offers a garden room, good sized garden and off road parking for at least three cars. The accommodation briefly comprises entrance hall, cloakroom, lounge, dining room, garden room, kitchen, three bedrooms, bathroom, gardens to front and rear and off road parking. Enter via entrance door. Lounge 15' 0 into bay x 11' 7 into chimney breast recess (4.57m x 3.53m) Dining Room 13' 0 x 10' 10 into chimney breast recess (3.96m x 3.3m) Garden Room 8' 10 x 7' 8 (2.69m x 2.34m) Kitchen 17' 3 x 6' 2 widening to 7' 8 (5.26m x 1.88m) (This measurement includes area occupied by the kitchen units) First Floor Landing Bedroom One 15' 4 into bay x 10' 5 (
£ 1,300
Emerald Way, Irthlingborough, NN9
View photo
House · for rent
£ 1,600
Emerald Way, Irthlingborough, NN9
NN15
· 958 sq.ft · 3 Bedrooms · 2 Baths · House
· Garden · Parking · Equipped kitchen · Powder room
NN15 · 958 sq.ft · 3 Bedrooms · 2 Baths · House · Garden · Parking · Equipped kitchen · Powder room
To LET! Hawksbys are pleased to offer to the market this stunning 3 bedroom detached home situated on the edge of Irthlingborough with easy access onto the A6 and A45. The front of the home has a locally-carved ornamented canopy over the door, a Georgian inspired bay window and a detached garage with driveway.Taking a step inside the Watermead, you will find the hallway and downstairs cloakroom which comes great quality sanitaryware. From here, you will discover the living room which boasts a stand-in bay window looking out to the front garden.To the rear of the home and spanning the entire width of the property is the open plan kitchen diner. The kitchen has a range of wall and base units with soft-close doors and integrated appliances. Meanwhile the dining area is positioned just next to French doors, providing natural light and direct access to the turfed rear garden.To this floor you will also find a storage cupboard under the stairs to help you to keep your new home clutter free.T
£ 1,600
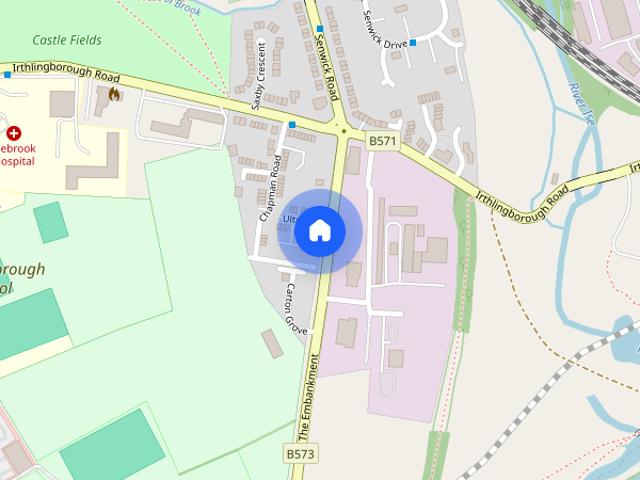
The Embankment, Wellingborough
View photo
House · for rent
£ 1,250
The Embankment, Wellingborough
NN15
· 980 sq.ft · 3 Bedrooms · 1 Bath · House
· Garden · Equipped kitchen · Parking · Powder room
NN15 · 980 sq.ft · 3 Bedrooms · 1 Bath · House · Garden · Equipped kitchen · Parking · Powder room
Available Immediately and situated on the Eastern side of Wellingborough convenient for the A45 and walking distance to the railway station with access to London St. Pancras within the hour is this three bedroom town house with accommodation set over three floors. Benefits include uPVC double glazed windows, a range of built in kitchen appliances, gas radiator central heating and off road parking. The property further offers an ensuite shower room to the master bedroom and a cloakroom. The accommodation briefly comprises entrance hall, cloakroom, lounge, kitchen, master bedroom with ensuite shower room, two further bedrooms, bathroom, gardens to front and rear and off road parking Enter via entrance door. Entrance Hall Cloakroom Lounge 14' 2 max x 12' 10 max (4.32m x 3.91m) Kitchen 11' 8 max x 7' 10 max (3.56m x 2.39m) (This measurement includes the area occupied by the kitchen units) First Floor Landing Bedroom Two 14' 1 max x 8' 11 max (4.29m x 2.72m) Bedroom Three 9' 2 x 7' 10 (2.79
£ 1,250
3 bedroom terraced house to rent
View photo
House · for rent
£ 1,250
3 bedroom terraced house to rent
NN15
· 355 sq.ft · 3 Bedrooms · 1 Bath · House
· Garden · Equipped kitchen · Parking · Powder room
NN15 · 355 sq.ft · 3 Bedrooms · 1 Bath · House · Garden · Equipped kitchen · Parking · Powder room
Available Immediately and situated on the Eastern side of Wellingborough convenient for the A45 and walking distance to the railway station with access to London St. Pancras within the hour is this three bedroom town house with accommodation set over three floors. Benefits include uPVC double glazed windows, a range of built in kitchen appliances, gas radiator central heating and off road parking. The property further offers an ensuite shower room to the master bedroom and a cloakroom. The accommodation briefly comprises entrance hall, cloakroom, lounge, kitchen, master bedroom with ensuite shower room, two further bedrooms, bathroom, gardens to front and rear and off road parking Enter via entrance door. Entrance Hall Cloakroom Lounge 14' 2 max x 12' 10 max (4.32m x 3.91m) Kitchen 11' 8 max x 7' 10 max (3.56m x 2.39m) (This measurement includes the area occupied by the kitchen units) First Floor Landing Bedroom Two 14' 1 max x 8' 11 max (4.29m x 2.72m) Bedroom Three 9' 2 x 7' 10 (2.79
£ 1,250

Get email alerts

Don't miss out: be the first to know about new properties

The alert was correctly created

On subscribing you accept the conditions of use and the privacy policy
Alert
Receive new ads in your inbox
Save this search
Receive alerts for new listings

We'll send you an email when we have new properties for: "Properties to rent in NN15"

The alert was correctly created

Isham Kettering
Barton Seagrave Kettering
Get email alerts and be the first to see new listings
Required field
On subscribing I accept the terms of the privacy policy
Perfect! You'll soon start receiving new listings via email
Alert
Receive an email when we have new ads for Properties to rent in NN15
Save this search
Filters

Bedrooms

Size (sq.ft)

sq.ft
sq.ft

Price (£ per month)

£
£

Property type

Bathrooms

Clear all filters
Receive notifications when new entries are published.