View photo
House
·
for rent
£ 1,250
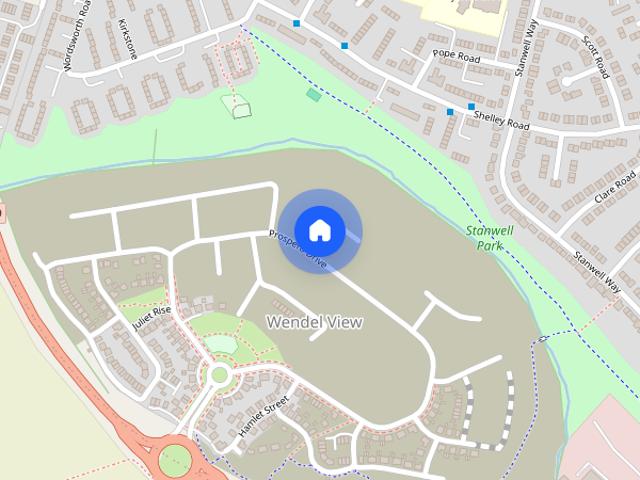
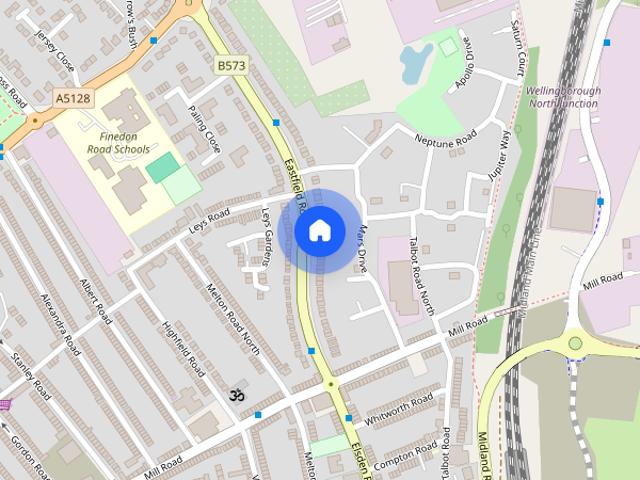
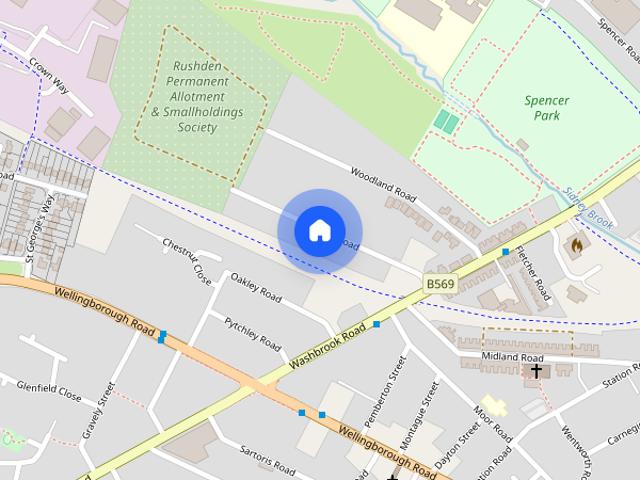
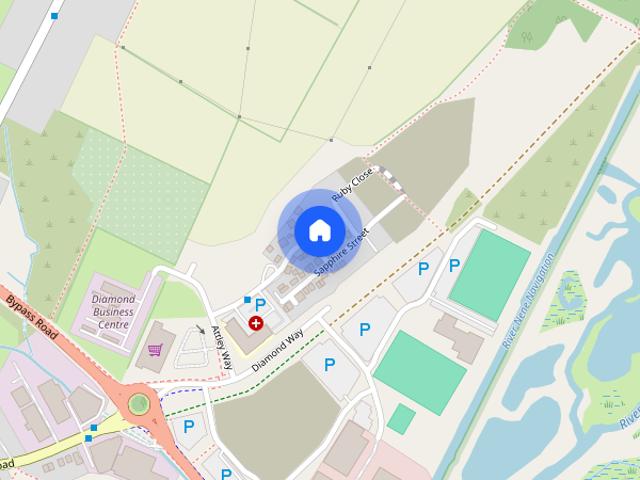
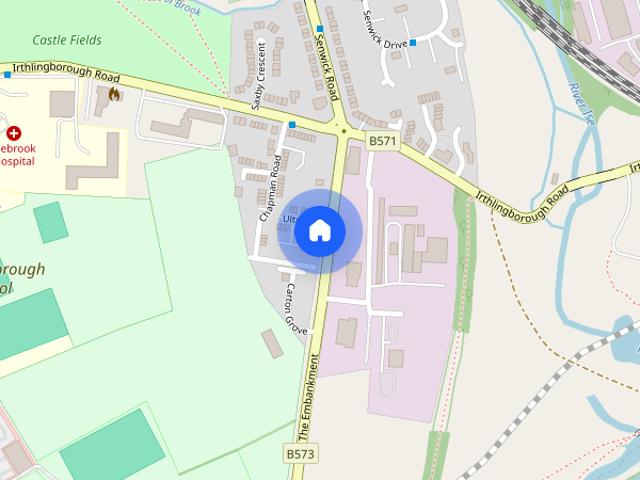
The Embankment, Wellingborough
NN8
· 980 sq.ft · 3 Bedrooms · 1 Bath · House
· Garden · Equipped kitchen · Parking · Powder room
NN8 · 980 sq.ft · 3 Bedrooms · 1 Bath · House · Garden · Equipped kitchen · Parking · Powder room
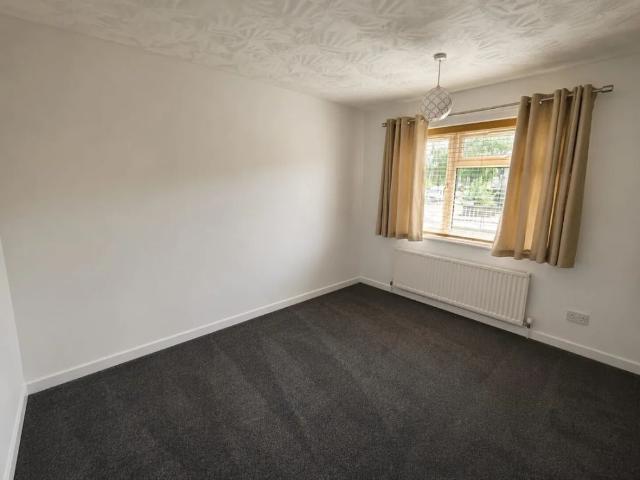
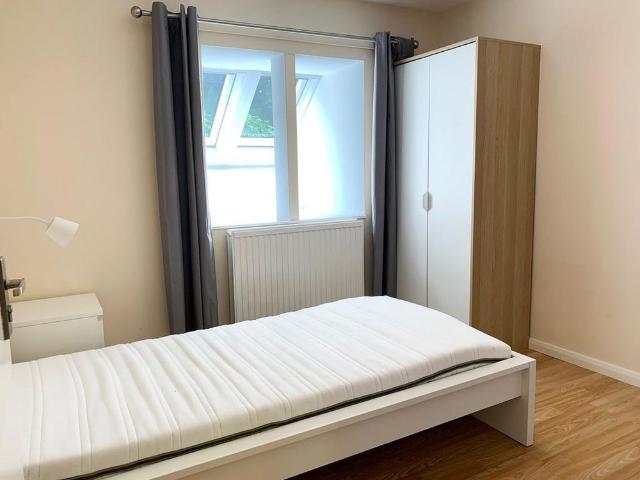
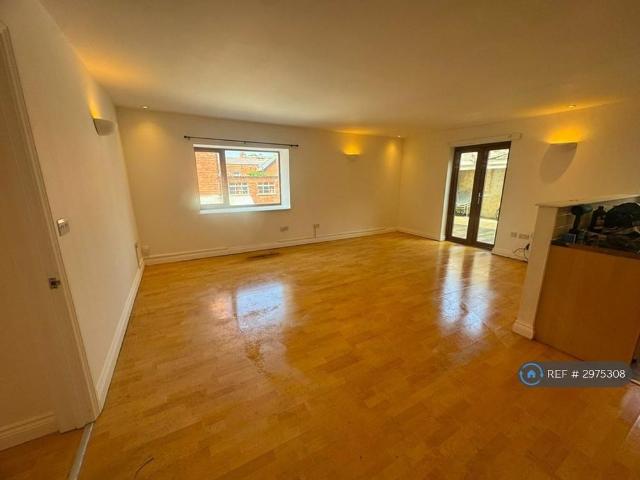
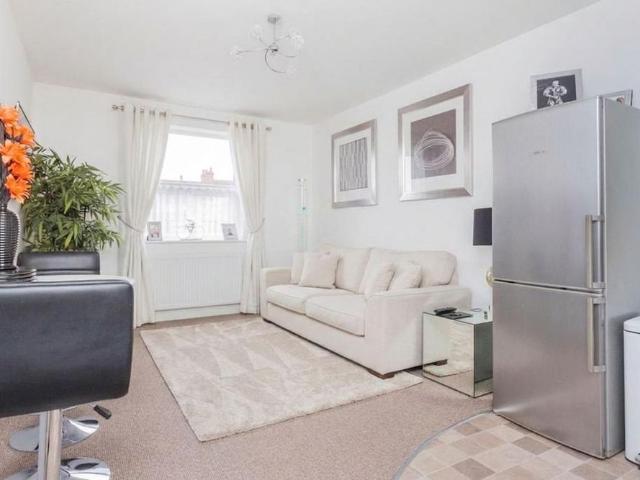
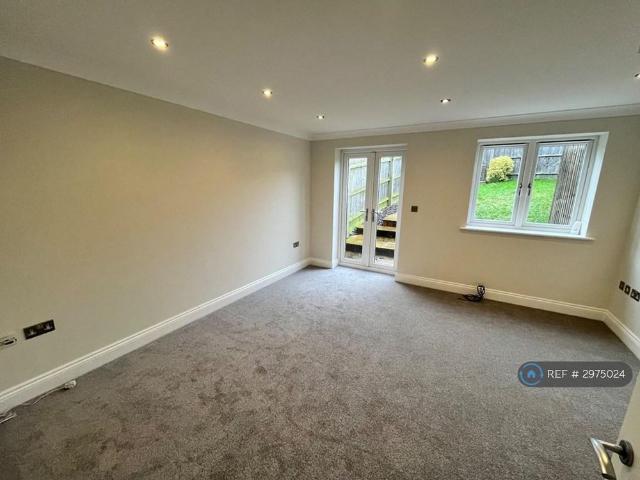
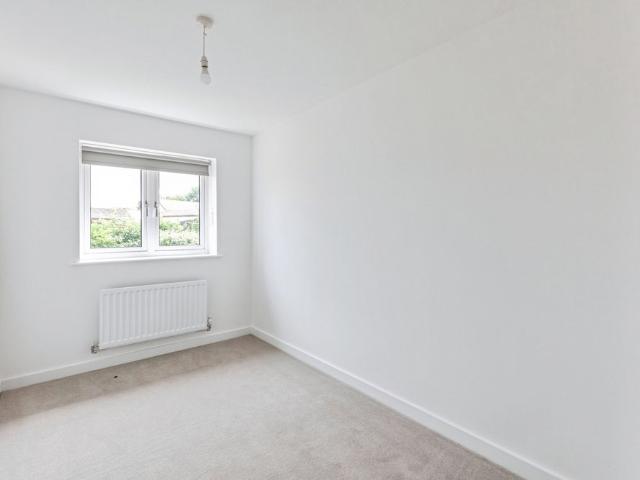
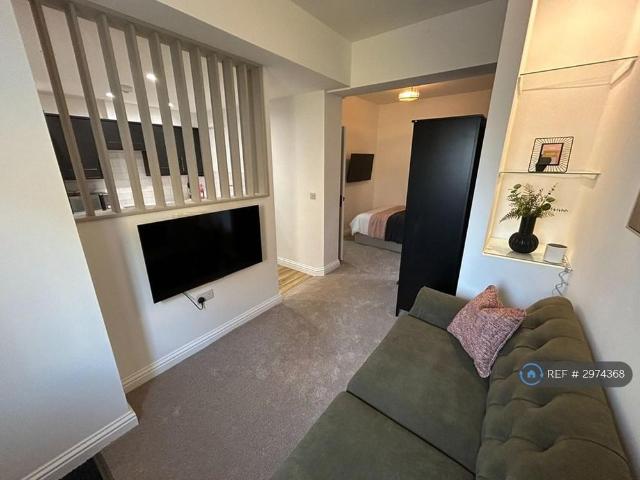
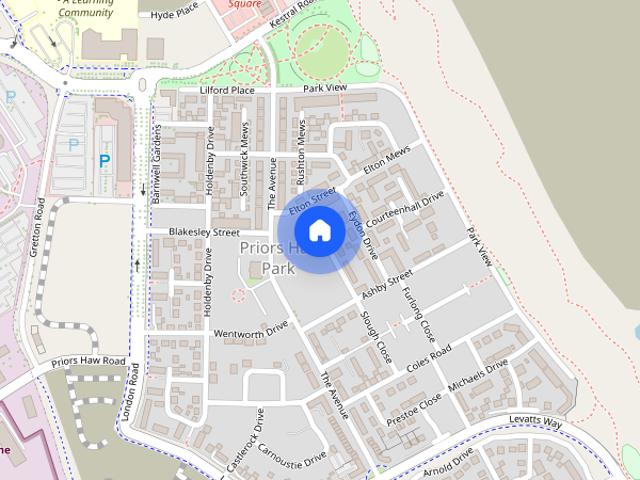
Available Immediately and situated on the Eastern side of Wellingborough convenient for the A45 and walking distance to the railway station with access to London St. Pancras within the hour is this three bedroom town house with accommodation set over three floors. Benefits include uPVC double glazed windows, a range of built in kitchen appliances, gas radiator central heating and off road parking. The property further offers an ensuite shower room to the master bedroom and a cloakroom. The accommodation briefly comprises entrance hall, cloakroom, lounge, kitchen, master bedroom with ensuite shower room, two further bedrooms, bathroom, gardens to front and rear and off road parking Enter via entrance door. Entrance Hall Cloakroom Lounge 14' 2 max x 12' 10 max (4.32m x 3.91m) Kitchen 11' 8 max x 7' 10 max (3.56m x 2.39m) (This measurement includes the area occupied by the kitchen units) First Floor Landing Bedroom Two 14' 1 max x 8' 11 max (4.29m x 2.72m) Bedroom Three 9' 2 x 7' 10 (2.79
Available Immediately and situated on the Eastern side of Wellingborough convenient for the A45 and walking distance to the railway station with access to London St. Pancras within the hour is this three bedroom town house with accommodation set over three floors. Benefits include uPVC double glazed windows, a range of built in kitchen appliances, gas radiator central heating and off road parking. The property further offers an ensuite shower room to the master bedroom and a cloakroom. The accommodation briefly comprises entrance hall, cloakroom, lounge, kitchen, master bedroom with ensuite shower room, two further bedrooms, bathroom, gardens to front and rear and off road parking Enter via entrance door. Entrance Hall Cloakroom Lounge 14' 2 max x 12' 10 max (4.32m x 3.91m) Kitchen 11' 8 max x 7' 10 max (3.56m x 2.39m) (This measurement includes the area occupied by the kitchen units) First Floor Landing Bedroom Two 14' 1 max x 8' 11 max (4.29m x 2.72m) Bedroom Three 9' 2 x 7' 10 (2.79
£ 1,250