View photo
House
·
for rent
£ 1,100
Updated
Norcliffe Road, Blackpool, Lancashire, FY2
Norbreck
· 3 Bedrooms · 1 Bath · House
· Garden · Equipped kitchen
Norbreck · 3 Bedrooms · 1 Bath · House · Garden · Equipped kitchen
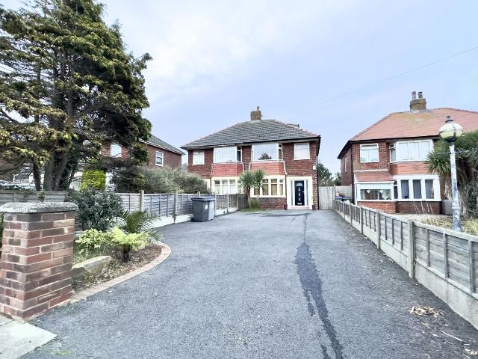
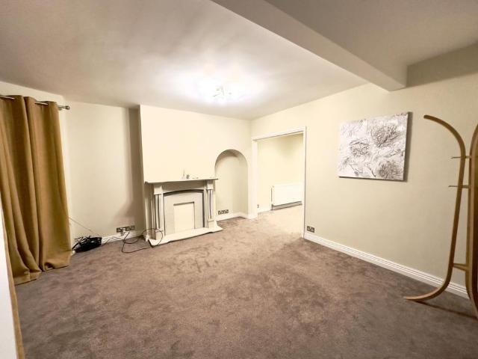
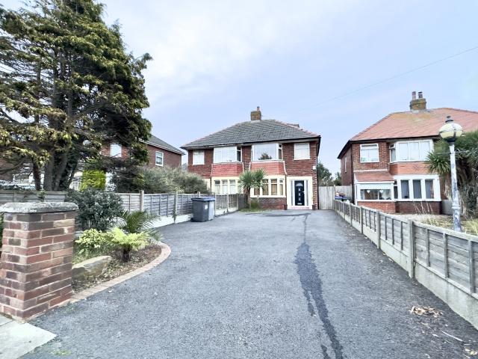
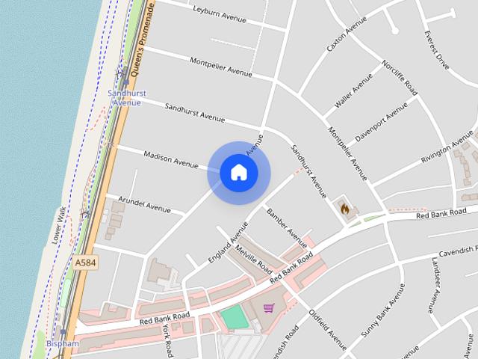
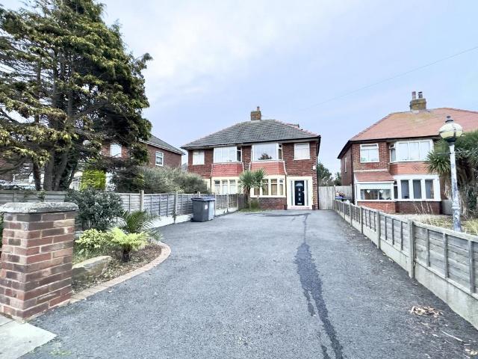
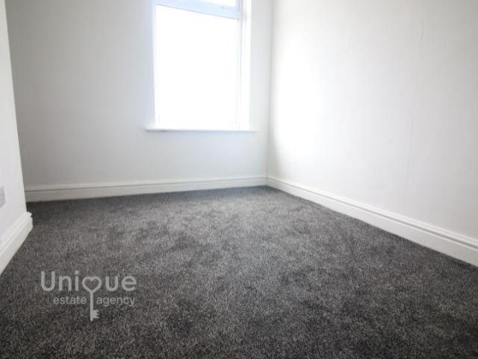
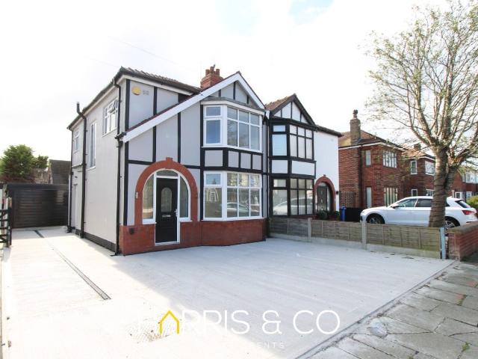
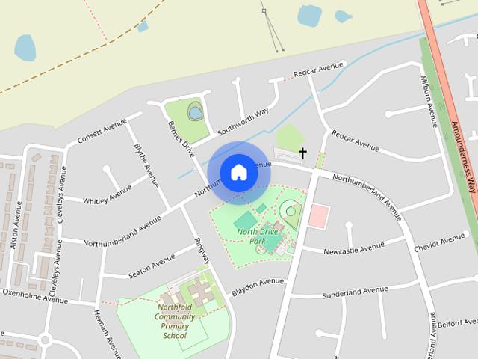
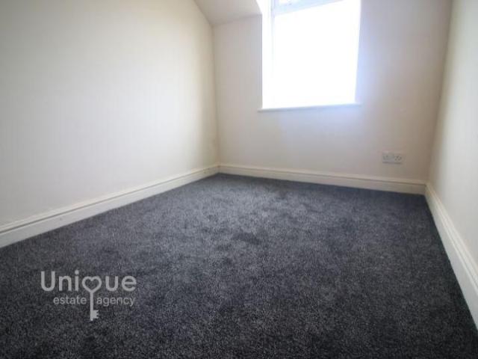
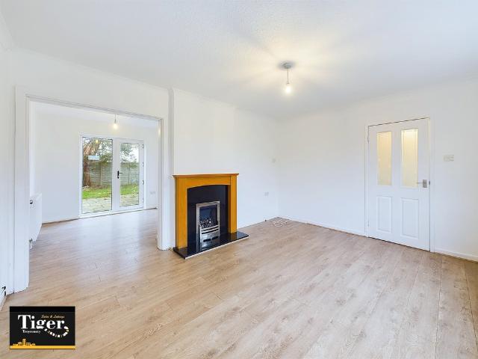
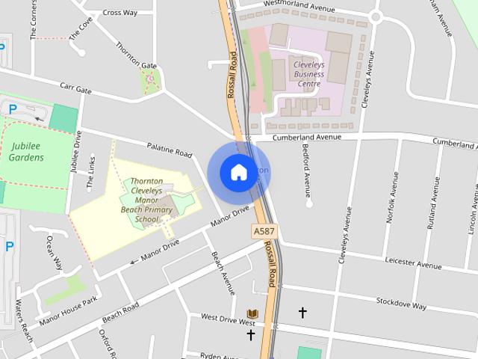
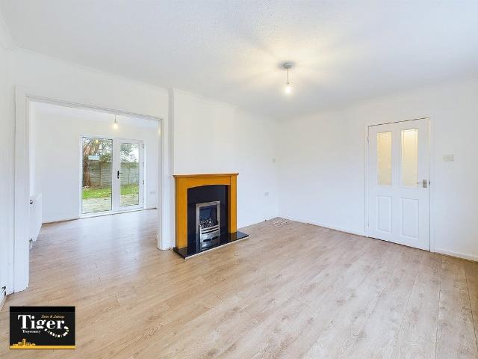
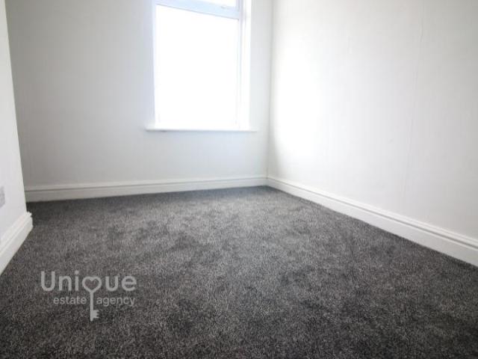
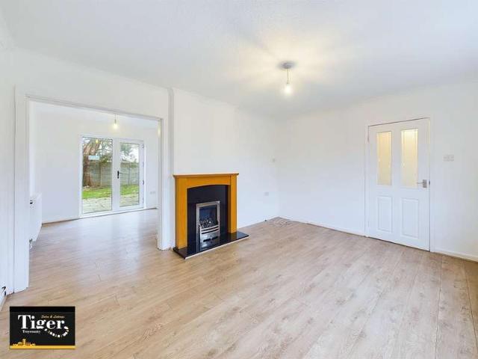
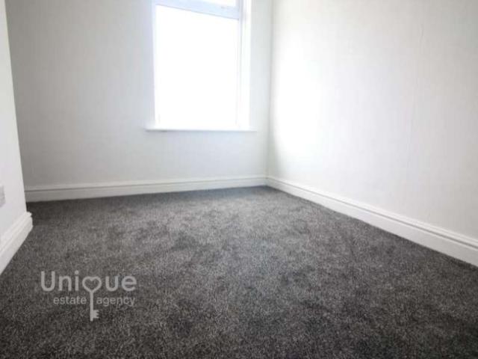
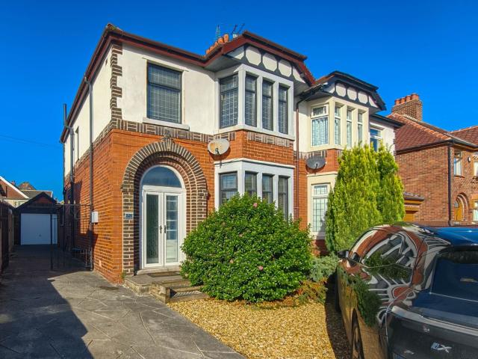
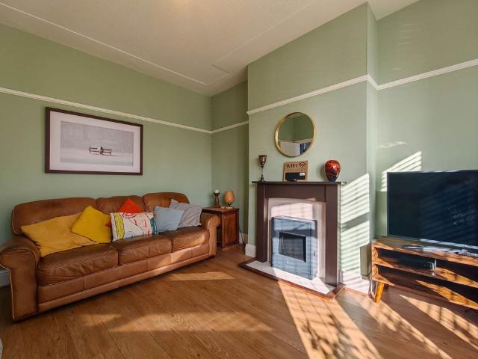
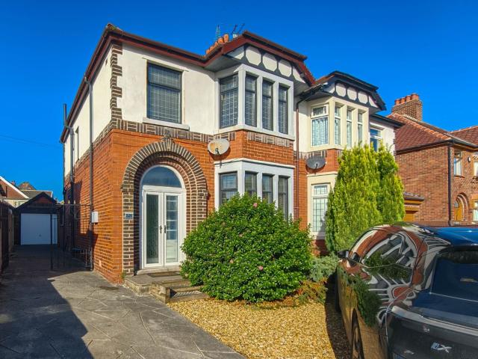
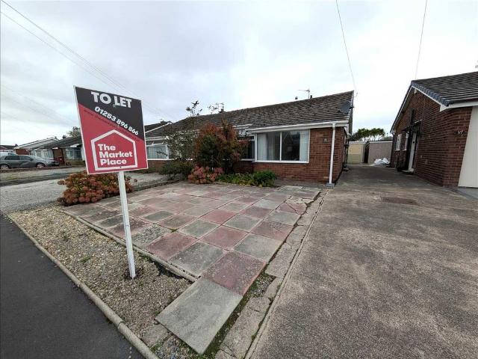
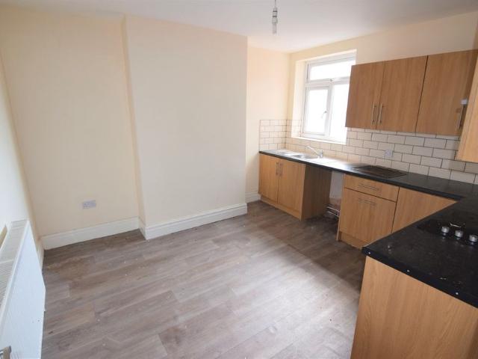
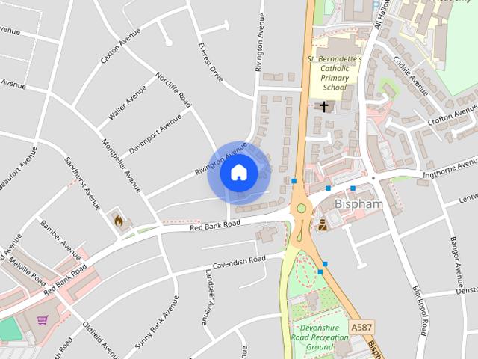
This three bedroom with a converted attic Semi-Detached home is in the PERFECT location in Bispham. You are no more than a five minute walk from a supermarket, transport links, Blackpool promenade and Bispham village. To add to that list, you are close by to local primary and secondary schools, and the highly rated Blackpool and Fylde College. Upon entering the property you are welcomed by a large lounge which houses a bay window welcoming plenty of natural light, open plan entrance to the kitchen/diner and the stairs to the first floor. Through to the kitchen diner you have french doors to the rear garden, large 5 pan ceramic hob and oven, matching wall and base units for plenty of storage. To the first floor, you have two double bedrooms and a single bedroom. The family bathroom has a shower over the bath, pedestal sink and WC. The first floor landing also houses the stairs to the converted attic. The attic is converted with matching grey carpets, fixed windows overlooking the side o
This three bedroom with a converted attic Semi-Detached home is in the PERFECT location in Bispham. You are no more than a five minute walk from a supermarket, transport links, Blackpool promenade and Bispham village. To add to that list, you are close by to local primary and secondary schools, and the highly rated Blackpool and Fylde College. Upon entering the property you are welcomed by a large lounge which houses a bay window welcoming plenty of natural light, open plan entrance to the kitchen/diner and the stairs to the first floor. Through to the kitchen diner you have french doors to the rear garden, large 5 pan ceramic hob and oven, matching wall and base units for plenty of storage. To the first floor, you have two double bedrooms and a single bedroom. The family bathroom has a shower over the bath, pedestal sink and WC. The first floor landing also houses the stairs to the converted attic. The attic is converted with matching grey carpets, fixed windows overlooking the side o
£ 1,100