View photo
House
·
for rent
£ 850
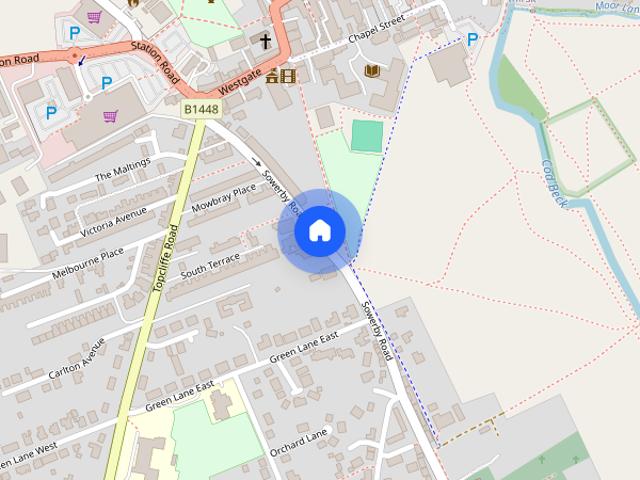
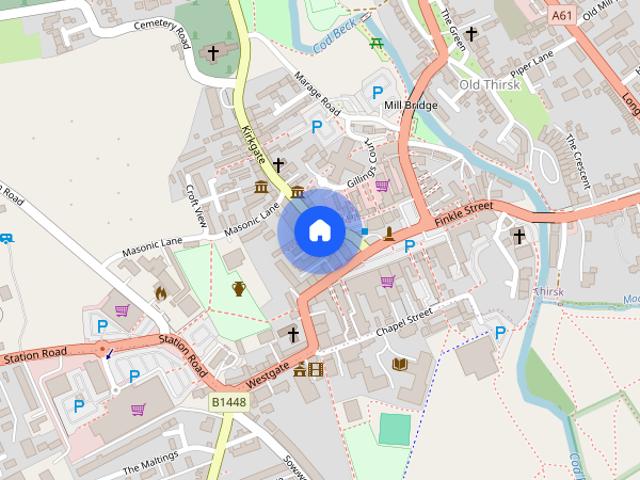
Long Street, Thirsk YO7, 2 bed semi detached house to rent, £850 pcm | PrimeLocation
Norby Thirsk
· 2 Bedrooms · House
· Fireplace · Equipped kitchen · Parking
Norby Thirsk · 2 Bedrooms · House · Fireplace · Equipped kitchen · Parking
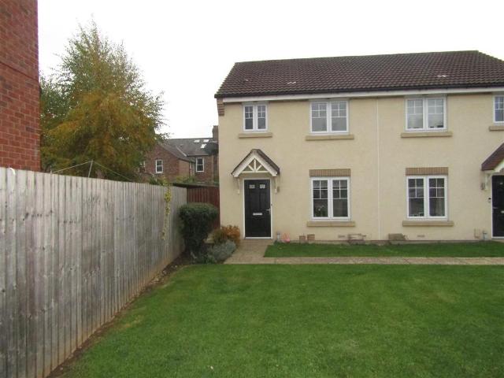
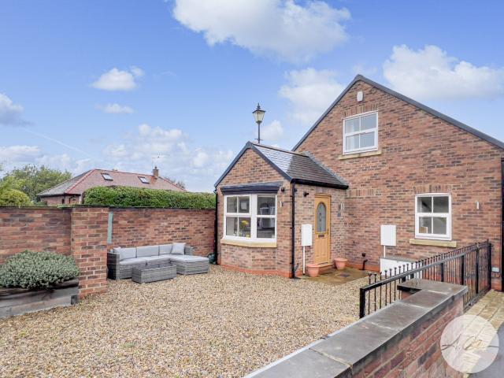
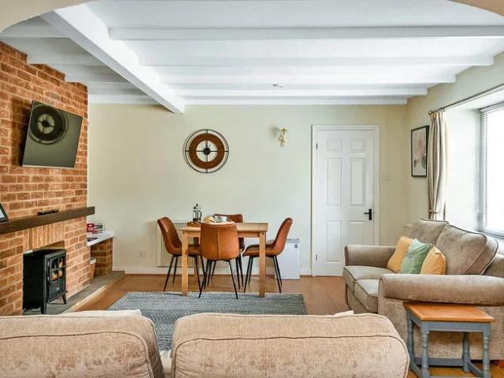
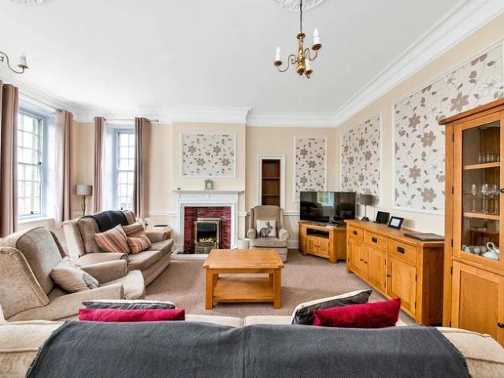
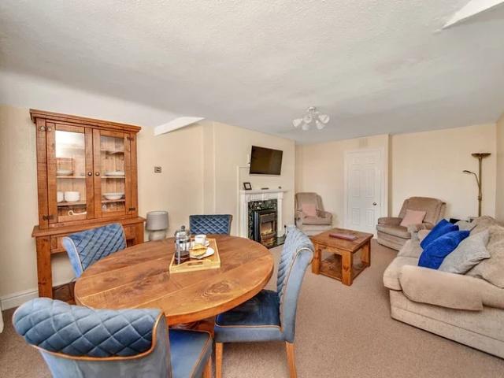
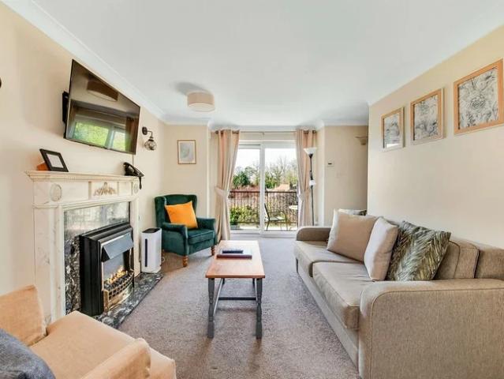
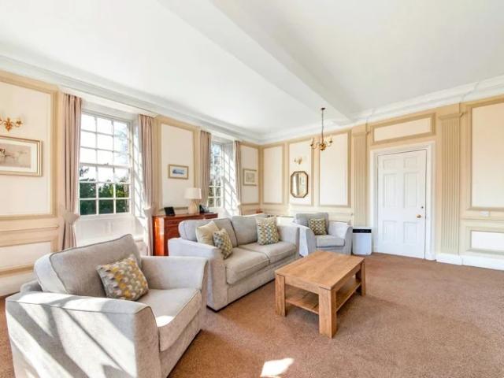
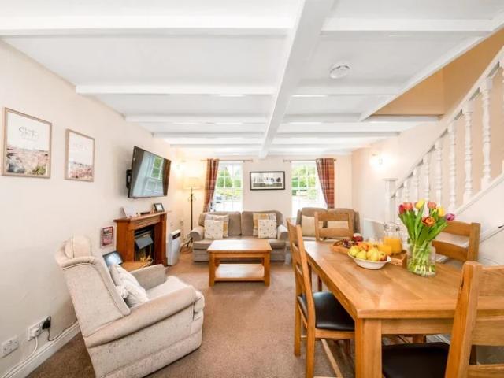
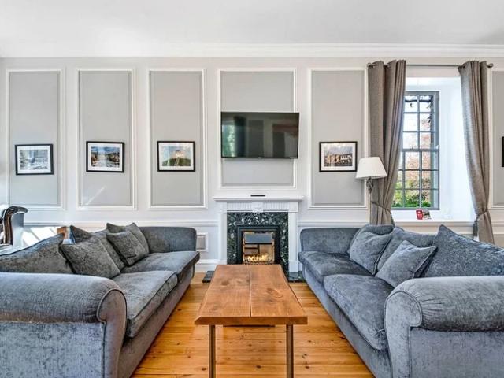
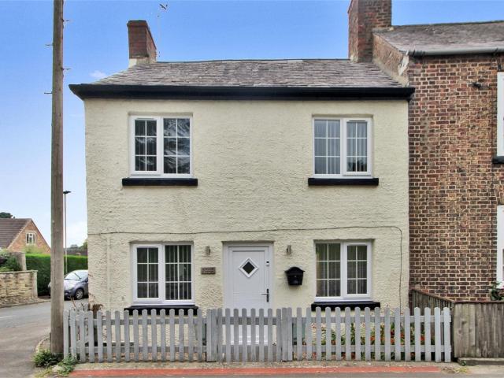
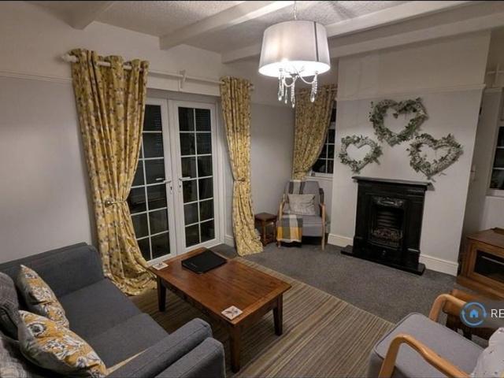
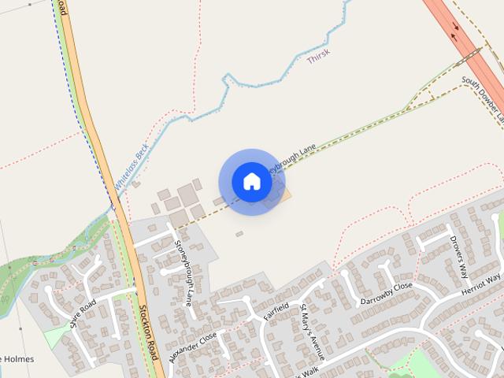
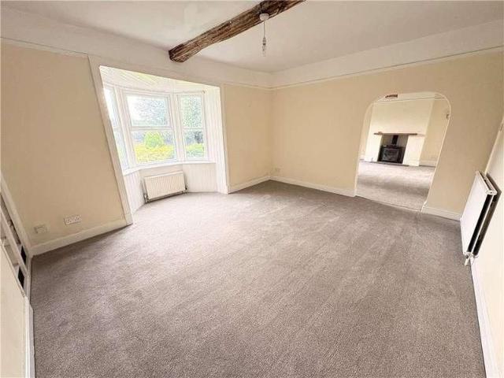
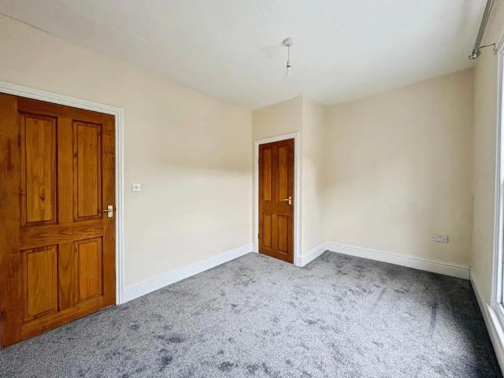
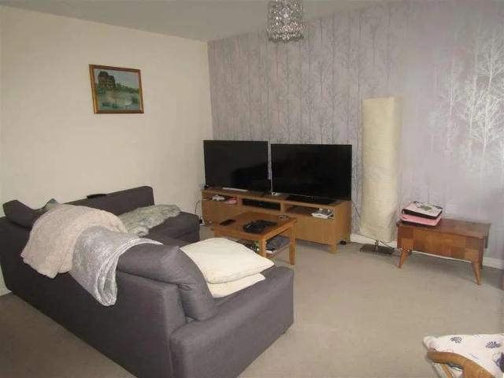
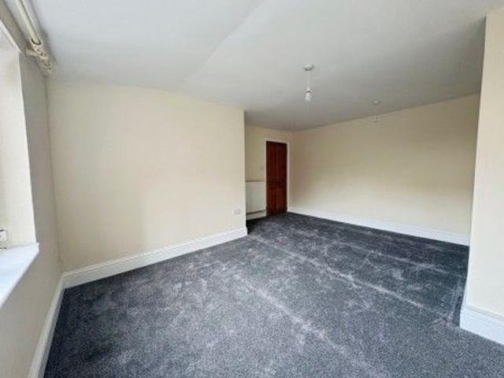
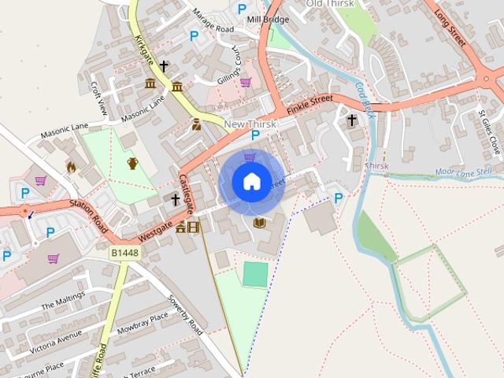
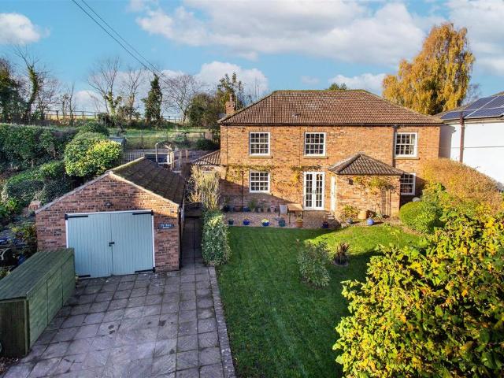
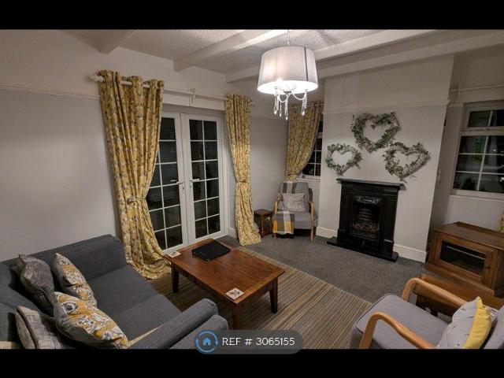
Property Reference. A fully furnished two bedroom cottage located within walking distance of Thirsk town centre It benefits from a secluded, private location, being behind the main house, with no passing traffic or pedestrians. It comprises of; Lounge, Dining Kitchen, two bedrooms and house bathroom. The outside of the cottage has a patio area with a table and chairs. There is parking for one car. No Smokers or pets. Lounge: 10' 4 x 14 (3.14m x 4.27m) Double entry patio doors, two Upvc windows to rear, beamed ceiling, radiator, Cast iron fireplace with living gas fire, Coffee table, fabric sofa and armchairs and a TV cabinet, TV points for terrestrial. Kitchen Diner: 13' 5x 9' 8 (4.09m x 2.95m) Range of base and wall units in pine. Integrated refrigerator. Electric oven and ceramic hob. Washing machine, table and four chairs, sink drainer. Tiled floor, dresser, under stairs storage, stairs to first floor. Wall mounted combination boiler and controls. First floor: Bedroom One: 10' 5 x 1
Property Reference. A fully furnished two bedroom cottage located within walking distance of Thirsk town centre It benefits from a secluded, private location, being behind the main house, with no passing traffic or pedestrians. It comprises of; Lounge, Dining Kitchen, two bedrooms and house bathroom. The outside of the cottage has a patio area with a table and chairs. There is parking for one car. No Smokers or pets. Lounge: 10' 4 x 14 (3.14m x 4.27m) Double entry patio doors, two Upvc windows to rear, beamed ceiling, radiator, Cast iron fireplace with living gas fire, Coffee table, fabric sofa and armchairs and a TV cabinet, TV points for terrestrial. Kitchen Diner: 13' 5x 9' 8 (4.09m x 2.95m) Range of base and wall units in pine. Integrated refrigerator. Electric oven and ceramic hob. Washing machine, table and four chairs, sink drainer. Tiled floor, dresser, under stairs storage, stairs to first floor. Wall mounted combination boiler and controls. First floor: Bedroom One: 10' 5 x 1
£ 850