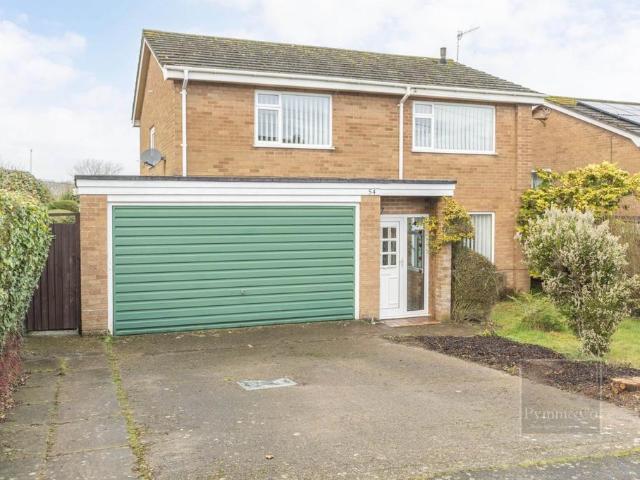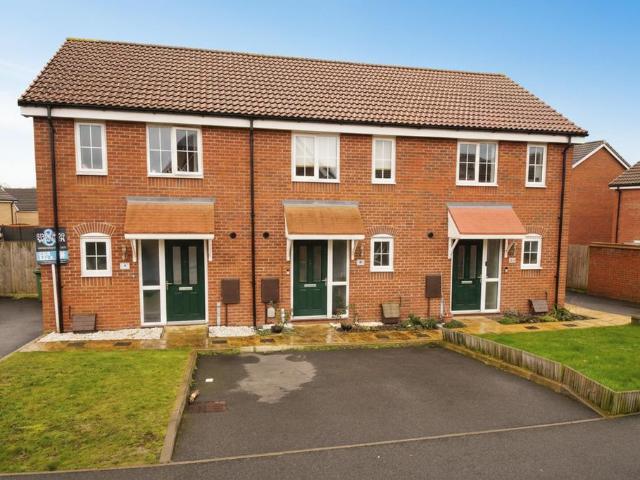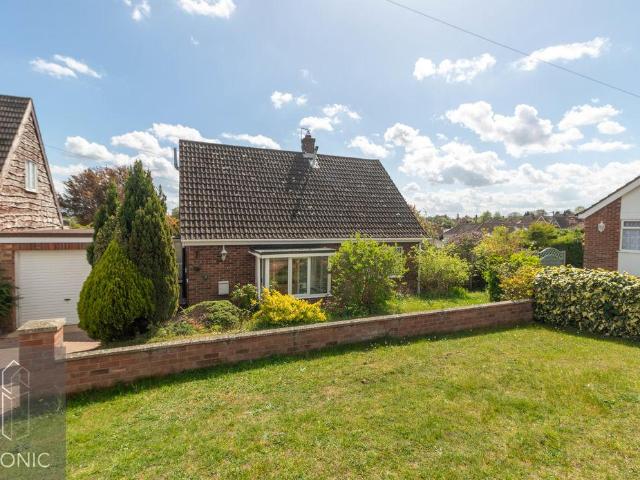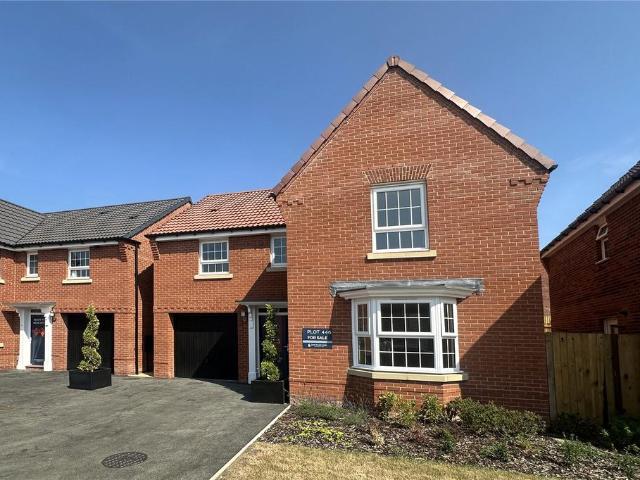
737 properties for sale in Norfolk and Norwich University Hospital

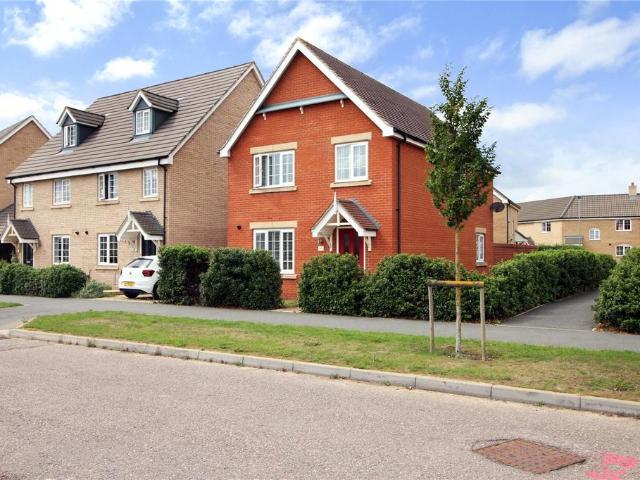
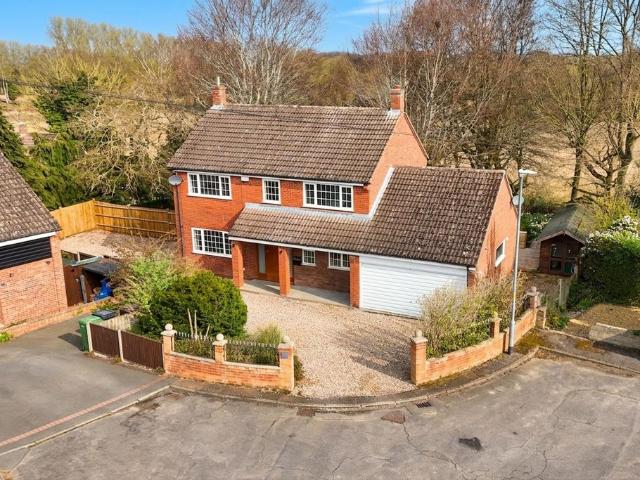
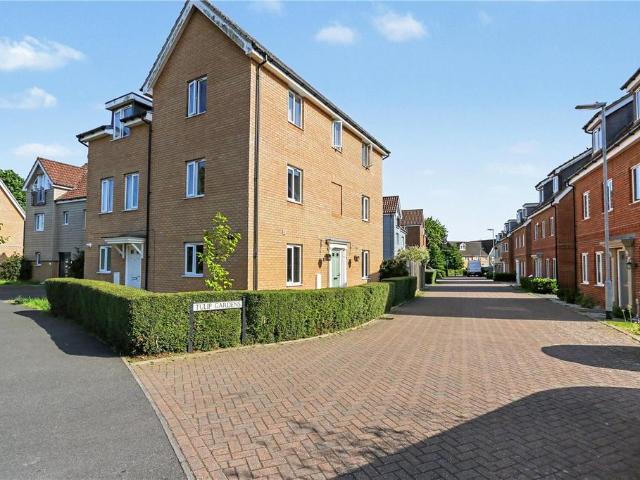
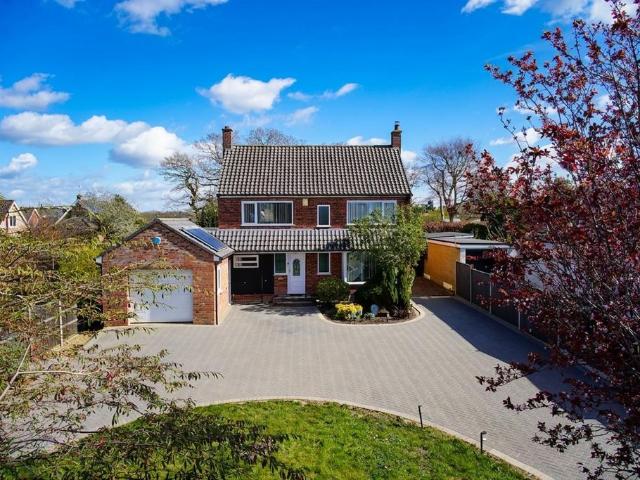
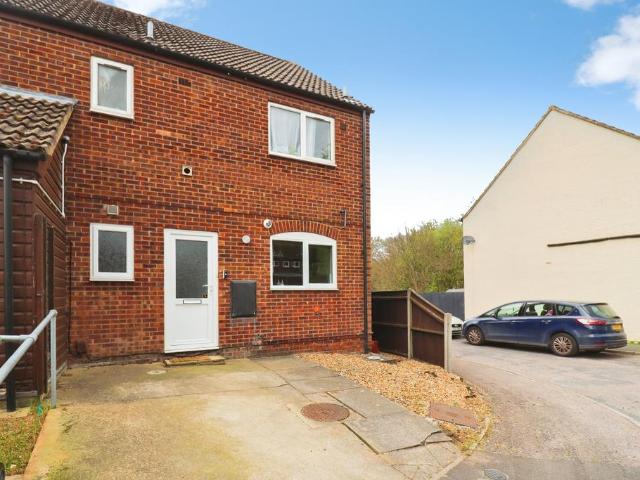
4 bedroom detached house for sale
View photo
House · for sale
£ 467,995
4 bedroom detached house for sale
Norfolk and Norwich University Hospital
· 4 Bedrooms · 2 Baths · House
· Garden · Equipped kitchen
Norfolk and Norwich University Hospital · 4 Bedrooms · 2 Baths · House · Garden · Equipped kitchen
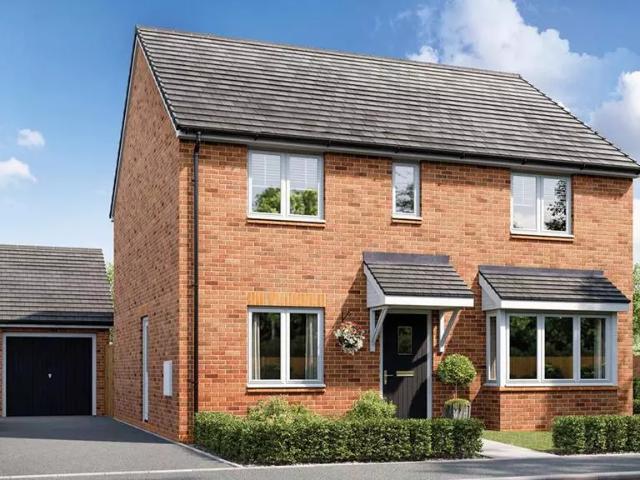
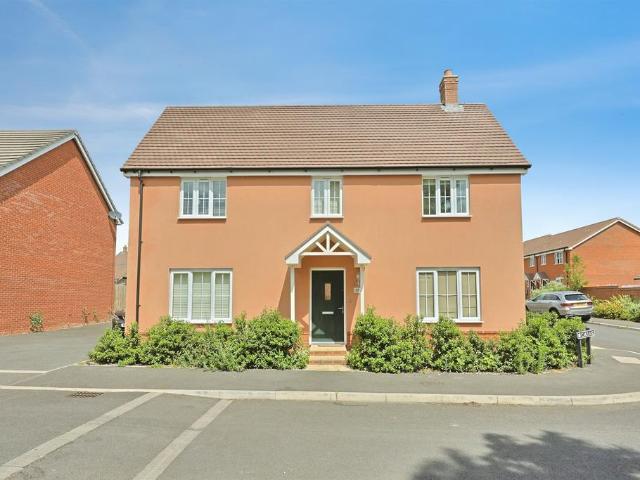
Built by one of Britains mort respected house builders David Wilson Homes this family home is ready to move into, with 105% Part Exchange* Upgraded kitchen and flooring throughout worth £15,848The Drummond is a four-bedroom detached home with a bay-fronted lounge and an open-plan kitchen and dining area featuring a glazed bay with French doors leading to the rear garden. The layout provides generous living space for both everyday family life and entertaining.Upstairs, there are four double bedrooms, including a principal bedroom with an en suite shower room, as well as a family bathroom.Dimensions: Kitchen/ Family/ Dining - 5845mm x 4811mm (19'2 x 15'9 )Lounge - 5088mm x 3845mm (16'8 x 12'7)Utility - 2856mm x 1720mm (9'4 x 5'7)Bathroom - 2846mm x 1887mm (9'4 x 6'2)Bedroom 1 - 3850mm x 3707mm (12'7 x 12'1)Bedroom 2 - 4084mm x 3844mm (13'4 x 12'7)Bedroom 3 - 3844mm x 3521mm (12'7 x 11'6)Bedroom 4 - 3584mm x 2966mm (11'9 x 9'8)Ensuite 1 - 2311mm x 1511mm (7'6 x 4'11)Discover your new home
£ 467,995
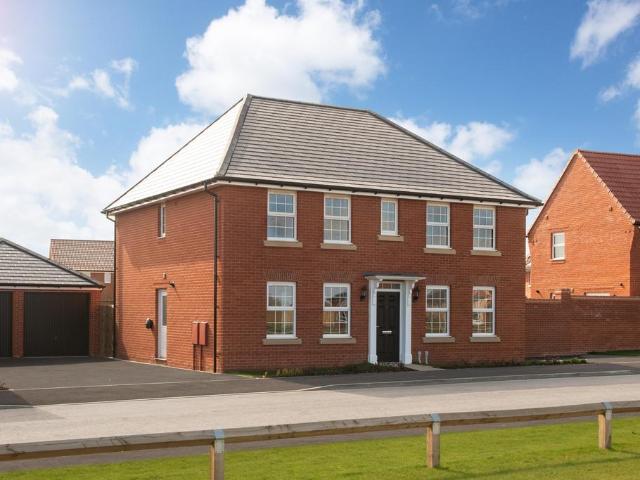
4 bedroom detached house for sale
View photo
House · for sale
£ 632,995
Updated
4 bedroom detached house for sale
Norfolk and Norwich University Hospital
· 4 Bedrooms · House
· Garden · Parking · Equipped kitchen
Norfolk and Norwich University Hospital · 4 Bedrooms · House · Garden · Parking · Equipped kitchen
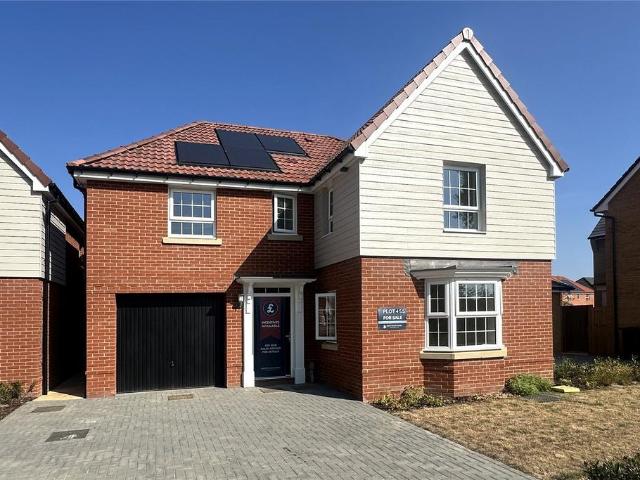
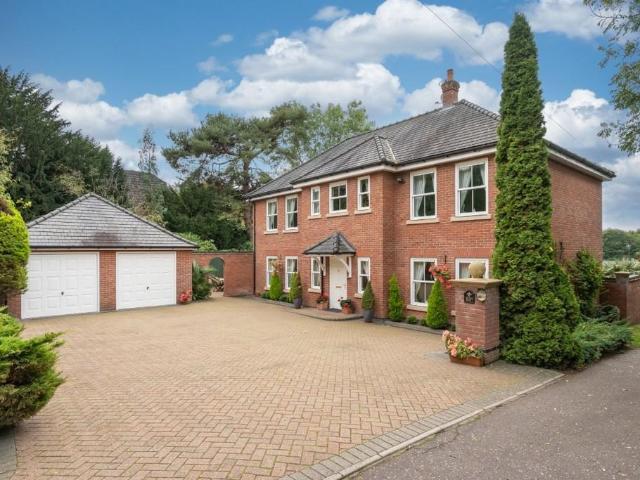
OPEN HOUSE EVENT - SATURDAY 8TH AUGUST - DOORS OPEN AT 10AM * READY TO MOVE INTO* £31,649 TOWARDS YOUR MOVE * UPGRADED KITCHEN & SILESTONE WORKTOP & FLOORING THROUGHOUT* DETACHED DOUBLE GARAGE * PRIVATE DRIVEWAY PARKING FOR 4 CARS * PHOTOVOLTAIC PANELS * UTILITY ROOM * HOME OFFICE * Plot 438 Our 4 bedroom detached Chelworth is a spacious home perfect for entertaining friends and family. Featuring a modern kitchen and separate dining room with two sets of French doors to your garden allowing for an abundance of natural light and fresh air. Your ground floor study creates a separate space for home working. Call in and see us or book your personalised appointment
£ 632,995
4 bedroom detached house for sale
View photo
House · for sale
£ 325,000
4 bedroom detached house for sale
Norfolk and Norwich University Hospital
· 4 Bedrooms · 2 Baths · House
· Garden · Equipped kitchen
Norfolk and Norwich University Hospital · 4 Bedrooms · 2 Baths · House · Garden · Equipped kitchen
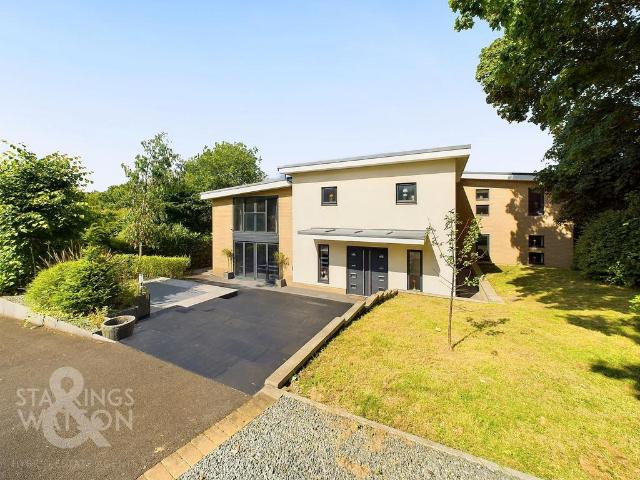
Guide price £325,000-£350,000. Situated on the ever-popular Hampden View development in Costessey, this stunning four-bedroom detached house offers modern living at its finest. Perfectly positioned with convenient reach of local amenities, excellent transport links, and highly regarded schools, this beautifully presented home is ideal for growing families or those seeking versatile and spacious accommodation.The property boasts a generous entrance hall leading to a stylish dual-aspect lounge with French doors opening onto the rear garden – perfect for entertaining or relaxing with family. The spacious and open kitchen/dining room features contemporary units, integrated appliances, and ample space for dining. A separate W/C and a large storage cupboard complete the ground floor.Upstairs, the principal bedroom benefits from a sleek en-suite shower room and built-in wardrobes, while three further well-proportioned bedrooms and a modern family bathroom off landing offer flexible living for
£ 325,000
3 bedroom semi detached house for sale
View photo
House · for sale
£ 300,000
3 bedroom semi detached house for sale
Norfolk and Norwich University Hospital
· 3 Bedrooms · 2 Baths · House
· Garden · Equipped kitchen
Norfolk and Norwich University Hospital · 3 Bedrooms · 2 Baths · House · Garden · Equipped kitchen
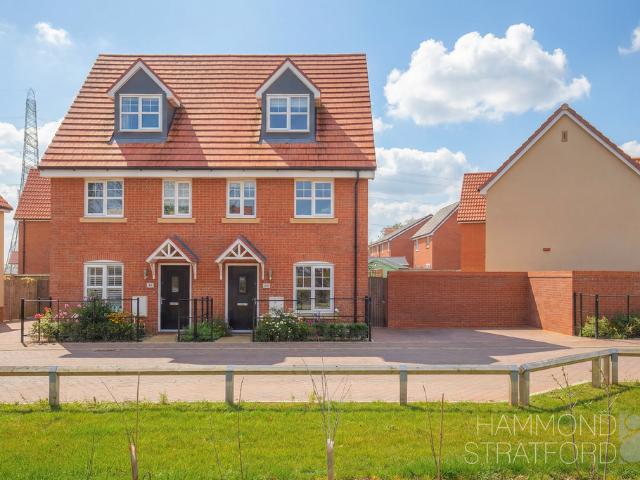
SUMMARY Offered with No Onward Chain and NHBC warranty remaining, this modern 3 bedroom semi-detached home offers stylish and practical accommodation arranged over 3 floors - ideal for families. The ground floor centres around a contemporary kitchen/diner with integrated appliances and French doors opening onto the rear garden, alongside a comfortable lounge creating a relaxing space to unwind. Upstairs, 2 good-sized bedrooms are served by a modern family bathroom, while the second floor is dedicated to a spacious main bedroom complete with en-suite shower room and excellent proportions, creating a peaceful retreat within the home. A fantastic opportunity to secure a stylish and well-presented family home in a popular village location. OUTSIDE Positioned on the edge of the development and overlooking attractive green space to the front, the property enjoys a pleasant outlook and a greater sense of openness than many modern homes. The frontage is neatly presented with a pathway leading
£ 300,000
6 bedroom detached house for sale
View photo
House · for sale
£ 850,000
6 bedroom detached house for sale
Norfolk and Norwich University Hospital
· 6 Bedrooms · 2 Baths · House
· Garden · Equipped kitchen · Parking
Norfolk and Norwich University Hospital · 6 Bedrooms · 2 Baths · House · Garden · Equipped kitchen · Parking
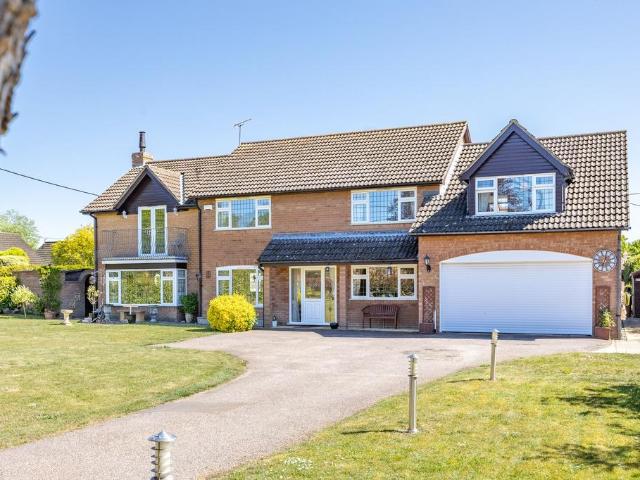
HOUSEBeechcroft is an impressive and substantially extended modern family home, enviably positioned on the sought-after Folgate Lane in NR8. Offering over 3,200 sq ft of internal accommodation (excluding the garage), this exceptional property provides expansive and highly versatile living space, perfectly suited to growing families or those seeking flexibility with a contemporary feel.The ground floor is thoughtfully designed to combine comfort with practicality. A particularly spacious sitting room forms the heart of the home, flowing effortlessly into a striking wrap-around conservatory that floods the space with natural light and creates a seamless connection between the interior and the garden. This sociable layout is ideal for both everyday living and entertaining. In addition, there is a separate dining room for more formal occasions, along with a dedicated study, perfect for home working or quiet retreat. The well-equipped kitchen is complemented by a practical utility room, whi
£ 850,000
4 bedroom detached house for sale
View photo
House · for sale
£ 459,995
4 bedroom detached house for sale
Norfolk and Norwich University Hospital
· 4 Bedrooms · 2 Baths · House
· Garden · Equipped kitchen
Norfolk and Norwich University Hospital · 4 Bedrooms · 2 Baths · House · Garden · Equipped kitchen
Built by one of Britains mort respected house builders David Wilson Homes this family home is ready to move into and enjoys £22,999 towards your mortgage or deposit*Upgraded kitchen and flooring throughout worth £15,848The Drummond is a four-bedroom detached home with a bay-fronted lounge and an open-plan kitchen and dining area featuring a glazed bay with French doors leading to the rear garden. The layout provides generous living space for both everyday family life and entertaining.Upstairs, there are four double bedrooms, including a principal bedroom with an en suite shower room, as well as a family bathroom.Dimensions: Kitchen/ Family/ Dining - 5845mm x 4811mm (19'2 x 15'9 )Lounge - 5088mm x 3845mm (16'8 x 12'7)Utility - 2856mm x 1720mm (9'4 x 5'7)Bathroom - 2846mm x 1887mm (9'4 x 6'2)Bedroom 1 - 3850mm x 3707mm (12'7 x 12'1)Bedroom 2 - 4084mm x 3844mm (13'4 x 12'7)Bedroom 3 - 3844mm x 3521mm (12'7 x 11'6)Bedroom 4 - 3584mm x 2966mm (11'9 x 9'8)Ensuite 1 - 2311mm x 1511mm (7'6 x 4
£ 459,995
3 bedroom terraced house for sale
View photo
House · for sale
£ 250,000
3 bedroom terraced house for sale
Norfolk and Norwich University Hospital
· 3 Bedrooms · 1 Bath · House
· Garden · Equipped kitchen · Parking · Powder room
Norfolk and Norwich University Hospital · 3 Bedrooms · 1 Bath · House · Garden · Equipped kitchen · Parking · Powder room
Property Reference number: 9423136 miles West of Norwich in Old Costessey Extended Three Bedroom Freehold Mid Terrace House with rear Woodland views. The Property has a private driveway for two cars and garage. Front and rear enclosed gardens. Conservatory, hall, cloakroom, kitchen / dining room, large extended lounge, first floor bathroom and three bedrooms. The property has been extended to provide a generous lounge, perfect for relaxing or entertaining, while the spacious kitchen /dining room forms the heart of the home with ample room for family meals and social occasions. New Worcester Bosch Boiler April 2023Rear Garden landscaping with Porcelain tiles and Sleepers 2023The roof was refelted around 6 years ago.Conservatory / Entrance 8’6 x 7’5Double glazed windows with blinds fitted, radiator, doors to all rooms.Cloakroom 5’1 x 2’10Toilet, wash basin with cupboard, heated towel rail, tiled walls and floor.Hallway 18’2 x 2’11Stairs to first floor, archway to all rooms, enclosed cupb
£ 250,000
2 bedroom terraced house for sale
View photo
House · for sale
£ 220,000
2 bedroom terraced house for sale
Norfolk and Norwich University Hospital
· 2 Bedrooms · 1 Bath · House
· Garden · Equipped kitchen · Parking
Norfolk and Norwich University Hospital · 2 Bedrooms · 1 Bath · House · Garden · Equipped kitchen · Parking
IN SUMMARYGuide Price £220,000 - £230,000. Presented in IMMACULATE CONDITION, this MID-TERRACE HOME has been UPDATED and IMPROVED by the current vendors offering TURNKEY living accommodation throughout. Step inside to the HALL ENTRANCE with stairs rising to the first floor, opening to the heart of the home, the 20’ open plan SITTING/ DINING ROOM featuring a BAY-WINDOW FRONT and generous INTEGRATED STORAGE under the stairs. To the rear of the home, the refitted KITCHEN includes INTEGRATED APPLIANCES and a PANTRY CUPBOARD with access out to the garden. Heading upstairs, doors open to TWO BEDROOMS including the MAIN BEDROOM, benefitting from INTEGRAL WARDROBES and a further BAY WINDOW. Both rooms are serviced by a modern three piece FAMILY BATHROOM including a shower over the bath. Stepping outside, the rear GARDEN is PRIVATE and FULLY ENCLOSED leading to OFF-ROAD PARKING behind for multiple vehicles.SETTING THE SCENESet back from the road, the property is accessed through a wrought iron
£ 220,000
4 bedroom detached house for sale
View photo
House · for sale
£ 469,950
4 bedroom detached house for sale
Norfolk and Norwich University Hospital
· 4 Bedrooms · 2 Baths · House
· Garden · Equipped kitchen
Norfolk and Norwich University Hospital · 4 Bedrooms · 2 Baths · House · Garden · Equipped kitchen
The Rensford is designed for modern family living, this thoughtfully laid out home offers generous open plan spaces for coming together, balanced with private rooms to relax, work and unwind. Upstairs, four well-proportioned bedrooms provide comfort for every member of the household, including a main bedroom with en suite and fitted wardrobes, while the family bathroom sits conveniently at the heart of the landing. Downstairs, the bright kitchen, dining and family area forms the true hub of the home, perfect for busy mornings, relaxed dinners and entertaining friends with doors opening out to the garden to extend the space outdoors. A separate living room offers a cosy retreat, while the dedicated study and practical utility room add flexibility for home working and everyday organisation
£ 469,950
1 bedroom apartment for sale
View photo
Flat · for sale
£ 120,000
1 bedroom apartment for sale
Norfolk and Norwich University Hospital
· 1 Bedroom · 1 Bath · Flat
· Swimming pool · Parking
Norfolk and Norwich University Hospital · 1 Bedroom · 1 Bath · Flat · Swimming pool · Parking
Set within the iconic and highly regarded Keswick Hall development, this charming ground floor apartment offers a lifestyle defined by calm, greenery and effortless living, all just moments from the city. Approached via a quiet country lane, the sense of escape is immediate, with the striking period building framed by beautifully maintained communal grounds that create a truly special setting.Residents enjoy access to expansive lawns, mature woodland walks, communal tennis courts and a heated swimming pool, making everyday life feel more like a permanent retreat. Ample residents’ parking is available within the grounds, adding to the ease and practicality of living here.The apartment itself is light and well-proportioned, with high ceilings that enhance the feeling of space throughout. A welcoming entrance hall provides useful storage, while the accommodation flows effortlessly to include a generous double bedroom, a spacious shower room and a comfortable living area that opens into a
£ 120,000
7 bedroom detached house for sale
View photo
House · for sale
£ 1,500,000
7 bedroom detached house for sale
Norfolk and Norwich University Hospital
· 7 Bedrooms · 7 Baths · House
· Swimming pool · Equipped kitchen · Parking
Norfolk and Norwich University Hospital · 7 Bedrooms · 7 Baths · House · Swimming pool · Equipped kitchen · Parking
IN SUMMARYBuilt some SIX YEARS ago this A-RATED ENERGY EFFICIENT HOME occupies a ONE ACRE PLOT (stms) with some 5440 Sq. ft (stms) of LUXURY and HIGH SPECIFICATION accommodation, along with a FOUR CAR GARAGE. DIRECT RIVER FRONTAGE creates a TRANQUIL FEEL and is ideal for an afternoon paddle, whilst heading inside this VERSATILE HOME with ANNEXE OPTIONS, a HEATED salt water chlorination SWIMMING POOL includes SWIM JETS and a JACUZZI. Built with ENERGY EFFICIENCY in mind, this home runs at approximately 98% efficiency. The SOLAR PANELS and feed in tariff provide electricity, whilst heating the POOL via solar thermal and supplying the BATTERIES. The internal accommodation is centred on an OPEN PLAN FEEL which was developed to enhance the view as you walk through the property. The KITCHEN offers a BESPOKE GRANITE WORK SURFACE on the island, with luxuries such as an induction hob and hot water tap. A family home of this size is only complete with a DEDICATED CINEMA ROOM, and an EN SUITE acc
£ 1,500,000
3 bedroom detached bungalow for sale
View photo
Bungalow · for sale
£ 425,000
3 bedroom detached bungalow for sale
Norfolk and Norwich University Hospital
· 3 Bedrooms · 2 Baths · Bungalow
· Garden
Norfolk and Norwich University Hospital · 3 Bedrooms · 2 Baths · Bungalow · Garden
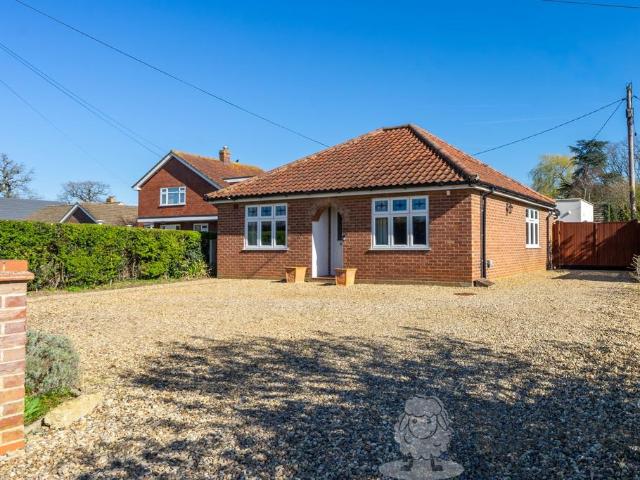
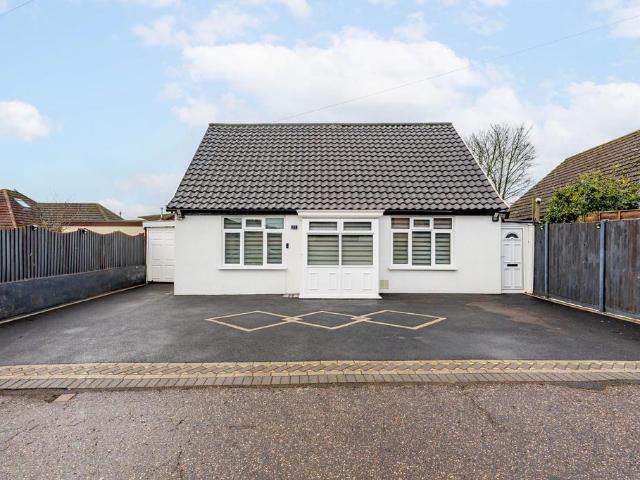
Welcome to New Road, Hethersett (NR9). This detached bungalow has been transformed from top to bottom, with clear care and investment poured into every detail. Now presenting as a genuinely move-in-ready home, it offers refined finishes and a layout designed for easy, modern living – ready for its next owners to simply unpack and enjoy.The heart of the home is the fabulous open-plan living space, created through extension and a thoughtful redesign to suit everyday life. Whether you're hosting family, keeping an eye on little ones, or simply enjoying a calmer, more connected layout, this space really works – bright, welcoming, and private.Quality runs throughout with a stylish, practical finish. Flowing beautifully from the bedrooms set to the front and the living space to the back, the garden can be enjoyed in full. A flowing combination of engineered oak flooring, Travertine and Porcelanosa tiling, accompanied by solid wood internal doors with original high-set handles - the charm con
£ 425,000
3 bedroom detached bungalow for sale
View photo
Bungalow · for sale
£ 360,000
3 bedroom detached bungalow for sale
Norfolk and Norwich University Hospital
· 3 Bedrooms · 2 Baths · Bungalow
· Garden · Equipped kitchen · Parking · Patio · Heating
Norfolk and Norwich University Hospital · 3 Bedrooms · 2 Baths · Bungalow · Garden · Equipped kitchen · Parking · Patio · Heating
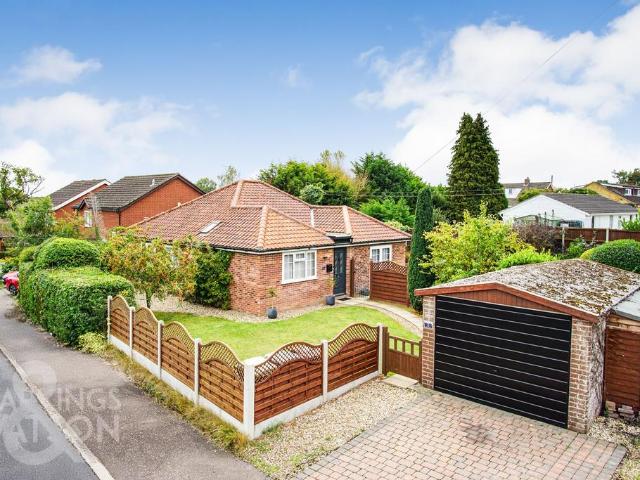
IN SUMMARYOccupying an ELEVATED POSITION and sizeable plot, this DETACHED BUNGALOW offers approx. 1000 Sq. Ft of accommodation (stms) courtesy of a historic EXTENSION with all updated GAS CENTRAL HEATING and brand new uPVC windows and doors fitted in 2024. With a PORCH ENTRANCE, the property extends to offer a DUAL ASPECT SITTING ROOM with French doors into the gardens and 18’ KITCHEN/DINING ROOM featuring INTEGRATED APPLIANCES. In total, THREE DOUBLE BEDROOMS are on offer with the main bedroom boasting BUILT IN WARDROBES and an EN-SUITE BATHROOM alongside a modern SHOWER ROOM. Externally, the property offers both PRIVACY and potential with a large wrap around garden giving two patio seating areas and a bespoke built external studio/sitting area with DRIVEWAY and GARAGE to the front of the home.SETTING THE SCENEThe property occupies an impressive position with brick weave and shingle driveway to the front of the home sat directly in front of the garage. A large lawn frontage occupies t
£ 360,000
5 bedroom detached house for sale
View photo
House · for sale
£ 500,000
5 bedroom detached house for sale
Norfolk and Norwich University Hospital
· 5 Bedrooms · 2 Baths · House
· Equipped kitchen
Norfolk and Norwich University Hospital · 5 Bedrooms · 2 Baths · House · Equipped kitchen
Welcome to New Road, Hethersett (NR9). Offered to the market for the first time in 25 years, this substantial five-bedroom detached home provides a rare combination of space, resourcefulness, and practicality in a highly sought-after location boasting protected open fields to the front. Having been fully modernised by the current owners, the property offers a solid foundation and an abundance of elbow room for a growing family. It presents an exceptional and rare opportunity to secure a generously proportioned home in this area.The spacious layout is designed to effortlessly accommodate the demands of a busy household. Crucial high-cost updates have already been completed for you, including a recently fitted kitchen that serves as the functional hub for daily meals, accompanied by a spacious living room and a conservatory (with underfloor heating) for relaxing together or apart. The modern ground-floor shower room is a great bonus alongside the bedroom with walk-in wardrobe. With four
£ 500,000
4 bedroom semi detached house for sale
View photo
House · for sale
£ 394,950
4 bedroom semi detached house for sale
Norfolk and Norwich University Hospital
· 4 Bedrooms · 2 Baths · House
· Garden · Equipped kitchen · Powder room
Norfolk and Norwich University Hospital · 4 Bedrooms · 2 Baths · House · Garden · Equipped kitchen · Powder room
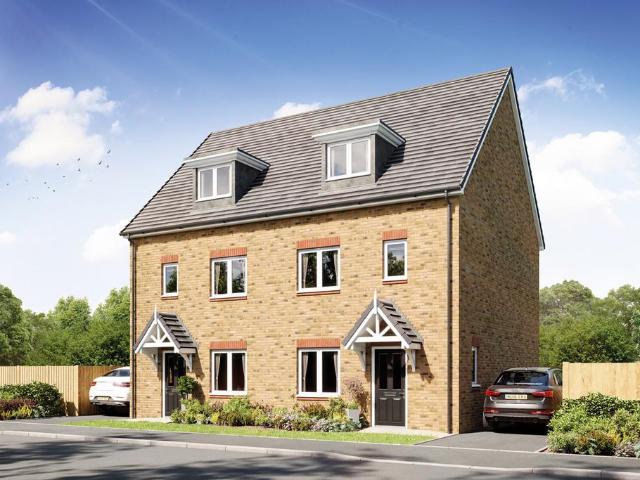
The Ambleside is an elegant and thoughtfully designed family home, offering spacious and versatile living across multiple floors. At the front of the home, the open plan kitchen and dining area provides a bright and inviting space, ideal for family meals and daily gatherings. A conveniently located cloakroom and storage cupboard off the hallway lead seamlessly into the open plan living room, which spans the full width of the house. With double doors opening onto the rear garden, this light filled space allows children to play freely outdoors while you unwind with a book in the cosy and refined living area. The first floor features two generously proportioned double bedrooms and a single room, perfect for a home office, playroom, or guest accommodation, alongside a stylish family bathroom. The top floor is dedicated to the main suite, a luxurious retreat offering space for a double bed and a sleek en-suite shower room—providing the perfect sanctuary to relax and recharge. Externally, dr
£ 394,950
4 bedroom detached house for sale
View photo
House · for sale
£ 450,000
4 bedroom detached house for sale
Norfolk and Norwich University Hospital
· 4 Bedrooms · 2 Baths · House
· Garden · Equipped kitchen · Concierge
Norfolk and Norwich University Hospital · 4 Bedrooms · 2 Baths · House · Garden · Equipped kitchen · Concierge
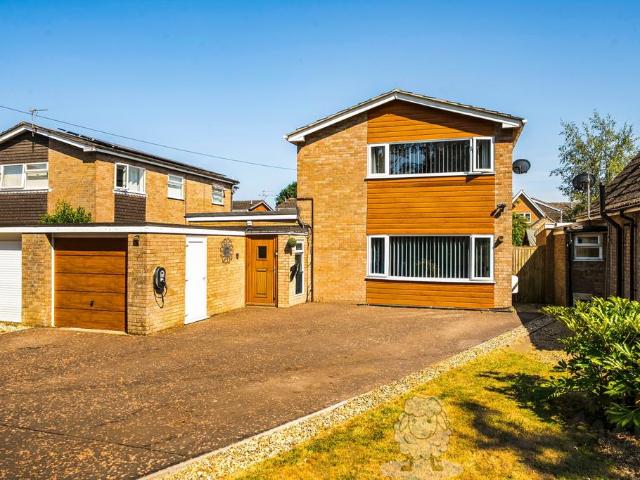
SUMMARYNew to the market is this beautifully presented four-bedroom detached home on the Hampden view estate in NR5, offered for sale with no onward chain A perfect family home in a prime location, close to all local amenities.DESCRIPTIONOn the ground floor, this impressive family home offers a generously sized living room, creating the perfect space for relaxing and entertaining, with doors opening directly onto the rear garden. A second reception room provides a versatile accommodation that could be utilised as a formal dining room, playroom, snug or home office. The heart of the home is the thoughtfully designed kitchen/diner, offering an excellent space for everyday family living and social occasions. Fitted with a range of modern wall and base units, the kitchen further benefits from integrated appliances, including a dishwasher and fridge/freezer. Doors from the kitchen/diner lead directly into the rear rear garden, blending indoor and outdoor living. Completing the ground floor
£ 450,000
4 bedroom detached house for sale
View photo
House · for sale
£ 400,000
4 bedroom detached house for sale
Norfolk and Norwich University Hospital
· 4 Bedrooms · 2 Baths · House
· Garden · Equipped kitchen · Concierge
Norfolk and Norwich University Hospital · 4 Bedrooms · 2 Baths · House · Garden · Equipped kitchen · Concierge
Guide Price: £400,000-£425,000. Set along a quiet residential street in New Costessey, this recently renovated detached chalet bungalow offers a home that feels effortlessly welcoming and versatile. The interior flows naturally from the spacious living areas to the kitchen with its breakfast bar, while the rear reception and conservatory open onto a private garden designed for both relaxing and entertaining. Four bedrooms and thoughtfully arranged bathrooms provide comfort and privacy, while flexible spaces allow the home to adapt to your daily routines, whether that’s family life, working from home, or hosting friends. Practicality and style come together seamlessly, creating a property ready for modern living.New Costessey, NorwichThree  Mile  Lane is located in New Costessey, a largely residential suburb to the west of Norwich city centre, approximately 4 miles away. Local amenities are conveniently close: small shops, cafes, and convenience stores are scattered along nearby Dereham
£ 400,000
5 bedroom detached house for sale
View photo
House · for sale
£ 800,000
5 bedroom detached house for sale
Norfolk and Norwich University Hospital
· 5 Bedrooms · 4 Baths · House
Norfolk and Norwich University Hospital · 5 Bedrooms · 4 Baths · House
A superb family home built by the owners and enjoyed by three generations of the family, this property stands out from the crowd. The location is wonderful, with country walks on the doorstep and views over the river, yet it’s also really close to the city centre and offers easy access to shops, schools and more, with excellent transport links. Tucked away from passersby, you have space and seclusion in abundance – what better setting to make the most of time with friends and family?
£ 800,000
4 bedroom detached house for sale
View photo
House · for sale
£ 550,000
4 bedroom detached house for sale
Norfolk and Norwich University Hospital
· 4 Bedrooms · 1 Bath · House
· Equipped kitchen
Norfolk and Norwich University Hospital · 4 Bedrooms · 1 Bath · House · Equipped kitchen
IN SUMMARYNestled at the peaceful end of a quiet CUL-DE-SAC, this modernised and thoughtfully remodelled DETACHED FAMILY HOME offers over 1,470 sq. ft (stms) of beautifully presented living space, designed for COMFORT and VERSATILITY. Step through the spacious HALLWAY ENTRANCE, where natural light welcomes you, the perfect MEET and GREET space, with stairs rising to the first floor and a conveniently positioned W.C. The ground floor boasts a flexible study (ideal as a home office or fifth bedroom), while the generous 21' DUAL ASPECT SITTING ROOM provides an inviting space for relaxation and entertaining, additionally benefitting from a WOOD BURNER for cosy winters evenings. At the heart of the home, the impressive 31' OPEN PLAN KITCHEN/ DINING ROOM is a true showstopper, seamlessly blending contemporary style with every day functionality including INTEGRATED APPLIANCES and complemented by a separate UTILITY ROOM for added convenience and white goods. Upstairs, FOUR DOUBLE BEDROOMS are
£ 550,000
3 bedroom townhouse for sale
View photo
House · for sale
£ 325,000
3 bedroom townhouse for sale
Norfolk and Norwich University Hospital
· 3 Bedrooms · 3 Baths · House
· Parking · Equipped kitchen
Norfolk and Norwich University Hospital · 3 Bedrooms · 3 Baths · House · Parking · Equipped kitchen
Positioned within the ever-popular Round House Park development in Cringleford, this impressive three-storey townhouse offers a wonderful blend of space, versatility and modern living. Beautifully presented throughout and occupying a desirable corner plot position, this home stands out from the crowd thanks to its flexible layout, abundance of natural light and superb location close to a wealth of local amenities.From the moment you arrive, it is clear this property has been exceptionally well cared for. The attractive frontage is enhanced by neatly maintained hedging, while a driveway to the rear provides off-road parking and leads to a detached garage, a highly sought-after feature within this development.Step inside and you are immediately greeted by a welcoming entrance hall which sets the tone for the accommodation on offer. The kitchen/breakfast room is found to the front of the property and is both stylish and practical, featuring ample worktop space, extensive storage and room
£ 325,000
4 bedroom detached house for sale
View photo
House · for sale
£ 600,000
4 bedroom detached house for sale
Norfolk and Norwich University Hospital
· 4 Bedrooms · 1 Bath · House
· Garden · Parking · Powder room
Norfolk and Norwich University Hospital · 4 Bedrooms · 1 Bath · House · Garden · Parking · Powder room
IN SUMMARYNO CHAIN! Prominently positioned on a 0.48 ACRE PLOT (stms), this DETACHED HOUSE has been MODERNISED and UPGRADED, including NEW FLOORING, REPLASTERING, RADIATORS and more. Externally the property boasts SOLAR PANELS with 2.4 kWh batteries for greatly reduced running costs and a recently re-laid BRICKWEAVE DRIVEWAY offering parking for multiple vehicles, leading to the oversized GARAGE with well maintained and mature FRONT GARDENS. Heading inside, the accommodation is light and contemporary, opening to a spacious HALLWAY ENTRANCE, the perfect MEET and GREET space, with stairs rising to the first floor and a well sized CLOAKROOM, perfect for storing coats and shoes. The heart of the home is undoubtably the 22’ SITTING and DINING ROOM, enjoying a bright TRIPLE ASPECT including a BAY WINDOW to the front aspect. The room offers versatility for family living and benefits from heating and cooling AIR CONDITIONING. Continuing to the uPVC double glazed CONSERVATORY, enjoying panorami
£ 600,000
1 bedroom ground maisonette for sale
View photo
Flat · for sale
£ 165,000
1 bedroom ground maisonette for sale
Norfolk and Norwich University Hospital
· 1 Bedroom · 1 Bath · Flat
· Garden · Equipped kitchen
Norfolk and Norwich University Hospital · 1 Bedroom · 1 Bath · Flat · Garden · Equipped kitchen
The PropertyThis beautifully updated one-bedroom home offers bright, contemporary living with the added benefit of a private garden—perfect for relaxing, entertaining, or enjoying outdoor space at home.The property welcomes you via an entrance hall leading into a well-proportioned living area, filled with natural light and ideal for both everyday living and hosting. The standout feature is the modern Wren kitchen, newly fitted in 2022, offering a sleek design, excellent storage, and quality finishes.The double bedroom provides a comfortable and well-sized space, while the bathroom has been updated and conveniently located. New flooring fitted throughout enhances the fresh, move-in-ready feel.Further benefits include a drive way for up to two vehicles, a recently installed boiler (2022) and large storage cupboards.With its combination of stylish upgrades, private outdoor space, and ready-to-move-into condition, this home is perfectly suited to first-time buyers, downsizers, or investors
£ 165,000
4 bedroom detached house for sale
View photo
House · for sale
£ 435,000
4 bedroom detached house for sale
Norfolk and Norwich University Hospital
· 4 Bedrooms · 1 Bath · House
· Garden · Equipped kitchen · Powder room · Concierge · Heating
Norfolk and Norwich University Hospital · 4 Bedrooms · 1 Bath · House · Garden · Equipped kitchen · Powder room · Concierge · Heating
This substantial four bedroom detached family home is situated in a highly sought after location and offers spacious, well balanced accommodation ideal for family living. The property is approached via a good size entrance porch which leads into a large and welcoming entrance hall with staircase rising to the first floor and a convenient ground floor cloakroom. A kitchen/diner provides ample space for both everyday meals and entertaining, while the generous double aspect lounge offers an abundance of natural light and flows seamlessly into the adjoining conservatory, creating additional reception space with pleasant views over the garden. To the first floor, the landing gives access to four well proportioned bedrooms, all benefiting from built-in wardrobes, along with a re-fitted family bathroom. The layout is perfectly suited to growing families, offering both comfort and practicality. The property benefits from double glazing and gas central heating. Outside, a driveway provides off
£ 435,000
2 bedroom terraced house for sale
View photo
House · for sale
£ 230,000
2 bedroom terraced house for sale
Norfolk and Norwich University Hospital
· 2 Bedrooms · 2 Baths · House
· Garden · Equipped kitchen
Norfolk and Norwich University Hospital · 2 Bedrooms · 2 Baths · House · Garden · Equipped kitchen
IN SUMMARYGuide Price £230,000 - £240,000. Positioned on the FRINGES OF THE DEVELOPMENT, this MID-TERRACED HOUSE boasts 4 YEARS REMAINING NHBC WARRANTY, with a spacious feeling layout offering OPEN PLAN LIVING, presented in TURNKEY condition throughout. Step inside to the HALLWAY ENTRANCE, boasting a convenient two piece W.C and double INTEGRATED STORAGE cupboard. With stairs rising to the first floor in the corner, the heart of the home is the 21’ OPEN PLAN KITCHEN/ DINING/ SITTING ROOM, a perfect space for entertaining and relaxing. The fully fitted KITCHEN boasts a HIGH SPECIFICATION featuring GRANITE WORKTOPS and fully INTEGRATED APPLIANCES, whilst the SITTING and DINING ROOM enjoys FRENCH DOORS opening directly to the garden. Heading upstairs, TWO DOUBLE BEDROOMS open from the landing, with the MAIN BEDROOM including a private ENSUITE SHOWER ROOM, the remaining bedroom is serviced by a three piece FAMILY BATHROOM, perfectly suited to family living. Outside, the rear GARDEN is PRIV
£ 230,000
3 bedroom detached house for sale
View photo
House · for sale
£ 325,000
3 bedroom detached house for sale
Norfolk and Norwich University Hospital
· 3 Bedrooms · 2 Baths · House
· Garden · Equipped kitchen
Norfolk and Norwich University Hospital · 3 Bedrooms · 2 Baths · House · Garden · Equipped kitchen
Situated in a highly sought-after cul-de-sac location in Costessey, this extended and much-improved detached chalet-style family home is offered with no onward chain, making it an ideal purchase for a range of buyers. The property boasts spacious and versatile accommodation, beginning with both porch and hall entrances. The ground floor features a generous double bedroom, a modern shower room, and a recently fitted wet room. There is also access to the main living areas, including a well-proportioned lounge and an impressive 23ft extended kitchen/diner. This contemporary space is fitted with a range of modern base units, work surfaces, and provides ample room for a family dining table, perfect for both everyday living and entertaining. Further enhancing the ground floor is a separate dining room with an opening into the lounge, patio doors leading out to the rear garden, and access to a dedicated study, ideal for home working. Upstairs, the property offers two additional double bedroom
£ 325,000

Get email alerts

Don't miss out: be the first to know about new properties

The alert was correctly created

On subscribing you accept the conditions of use and the privacy policy
Alert
Receive new ads in your inbox
Save this search
Receive alerts for new listings

We'll send you an email when we have new properties for: "Properties for sale in Norfolk and Norwich University Hospital"

The alert was correctly created

Colman Hospital
University of East Anglia
Get email alerts and be the first to see new listings
Required field
On subscribing I accept the terms of the privacy policy
Perfect! You'll soon start receiving new listings via email
Alert
Receive an email when we have new ads for Properties for sale in Norfolk and Norwich University Hospital
Save this search
Filters

Bedrooms

Size (sq.ft)

sq.ft
sq.ft

Price

£
£

Property type

Bathrooms

Clear all filters
Receive notifications when new entries are published.