View photo
House
·
for rent
£ 1,050
3 bed house to rent
North Cambridgeshire Hospital
· 3 Bedrooms · House
· Garden · Fireplace · Equipped kitchen · Parking · Concierge
North Cambridgeshire Hospital · 3 Bedrooms · House · Garden · Fireplace · Equipped kitchen · Parking · Concierge
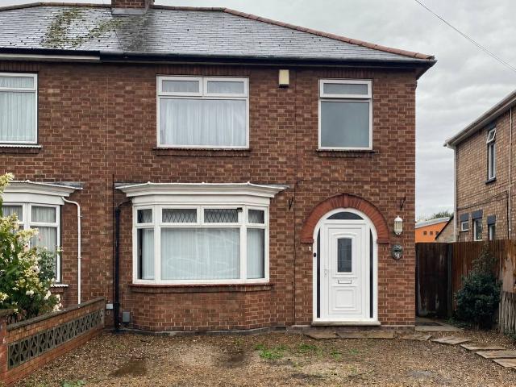
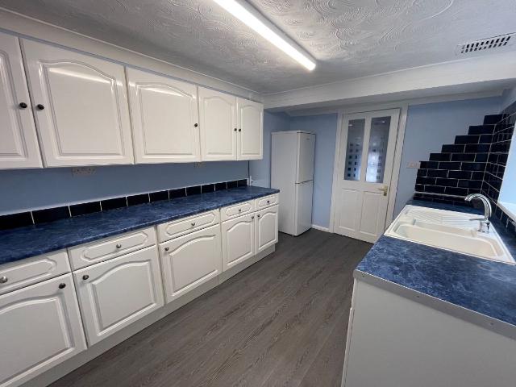
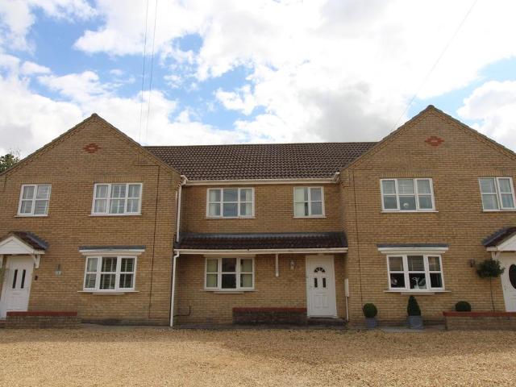
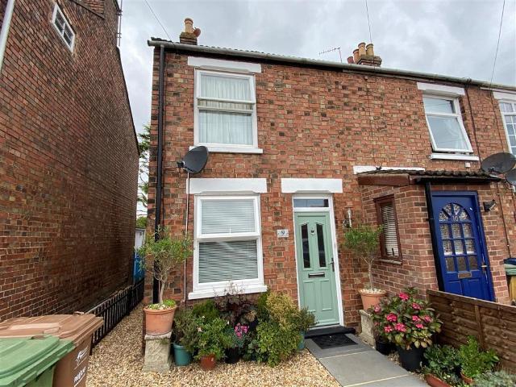
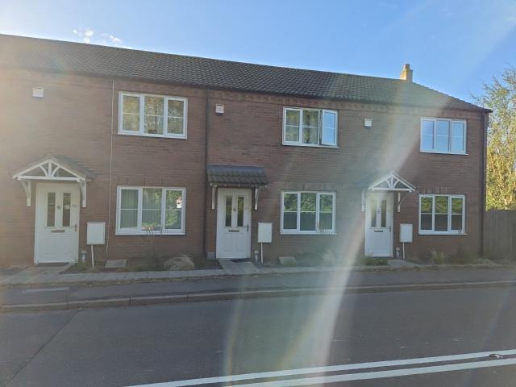
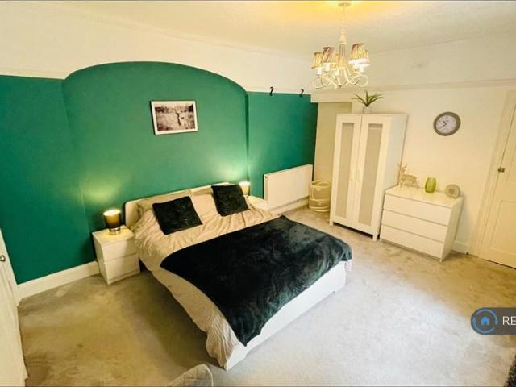
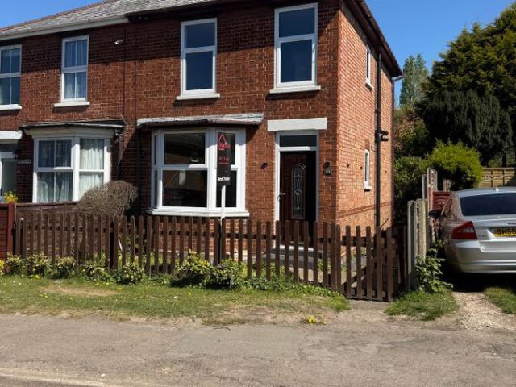
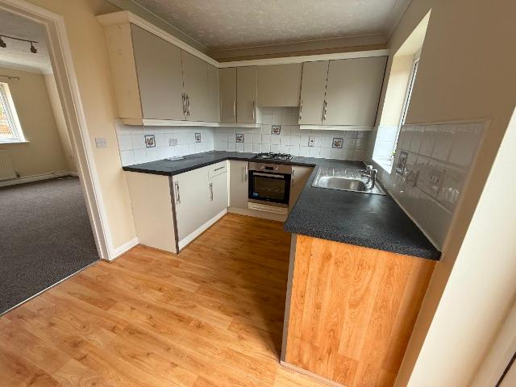
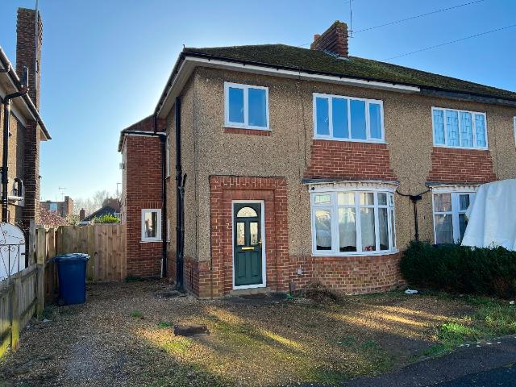
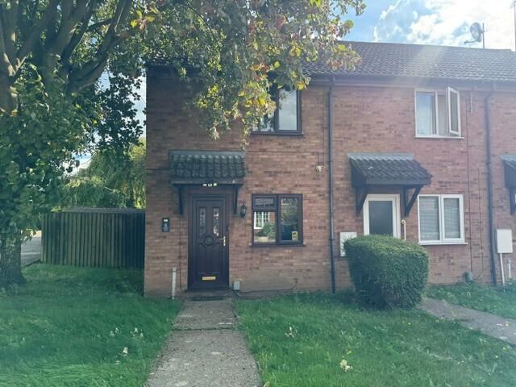
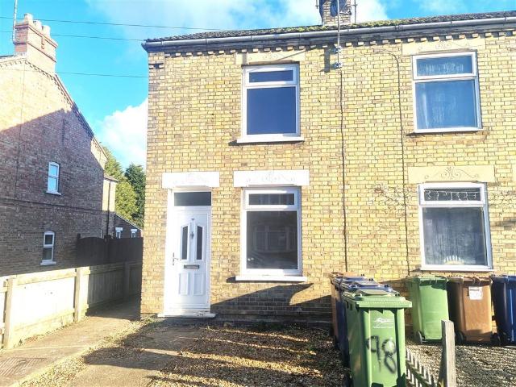
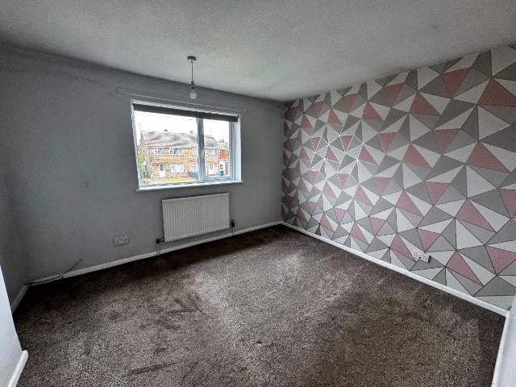
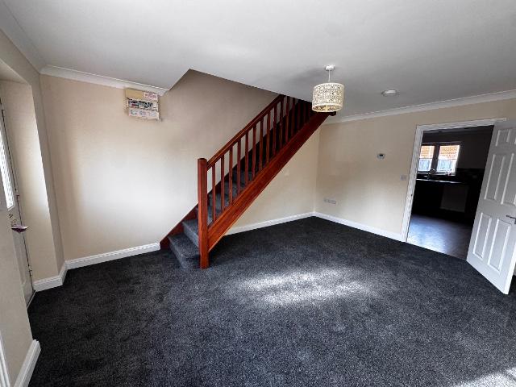
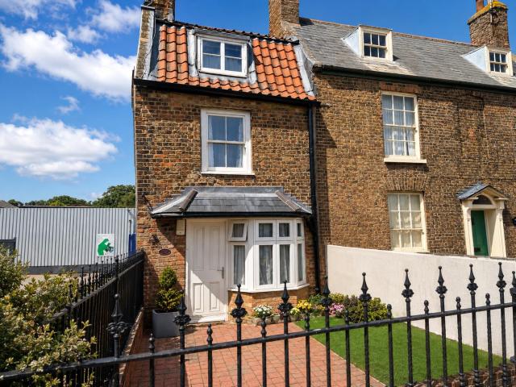
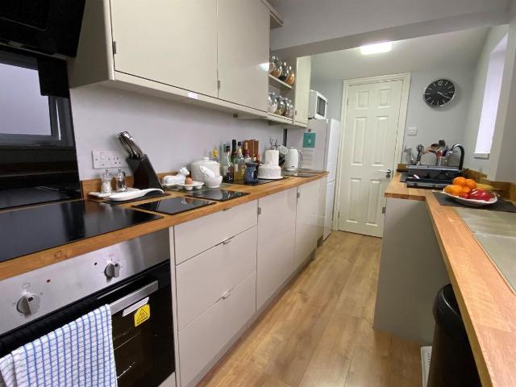
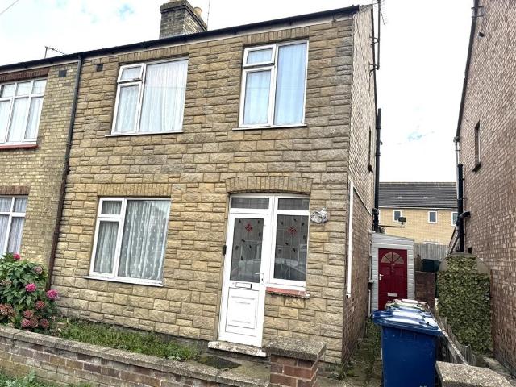
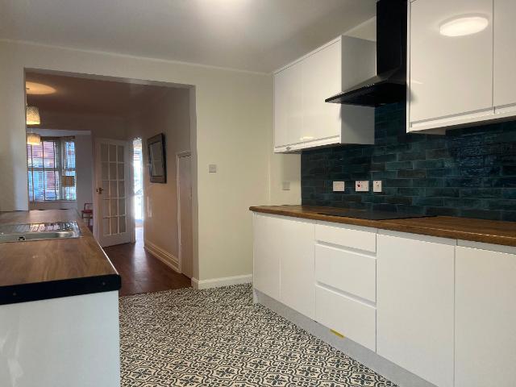
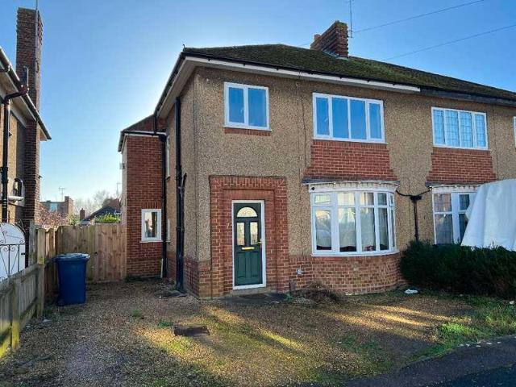
Set in a popular cul-de-sac location and within walking distance of the town centre is this well presented, established three bedroom semi detached. There are two good sized reception rooms and an extended kitchen/breakfast room on the ground floor and three good sized bedrooms and bathroom located on the first floor. Gas-fired radiator heating system & uPVC sealed unit double glazing. If you are looking for a larger than average garden, then this one is definitely for you, having a variety of trees and shrubs, and plenty of space to entertain. Council Tax Band: Band B - £1820.01 () (Fenland District Council) Deposit: £ Holding Deposit: £242.30 Parking options: Off Street Garden details: Enclosed Garden Electricity supply: Mains Heating: Gas Mains Water supply: Mains Sewerage: Mains Entrance Hall Composite entrance door, staircase to first floor with under stairs cupboard, radiator. Dining Room 3.65m x 3.32m (12' x 10'11) Bow window to front, feature tiled fireplace, radiator. Lounge 6
Set in a popular cul-de-sac location and within walking distance of the town centre is this well presented, established three bedroom semi detached. There are two good sized reception rooms and an extended kitchen/breakfast room on the ground floor and three good sized bedrooms and bathroom located on the first floor. Gas-fired radiator heating system & uPVC sealed unit double glazing. If you are looking for a larger than average garden, then this one is definitely for you, having a variety of trees and shrubs, and plenty of space to entertain. Council Tax Band: Band B - £1820.01 () (Fenland District Council) Deposit: £ Holding Deposit: £242.30 Parking options: Off Street Garden details: Enclosed Garden Electricity supply: Mains Heating: Gas Mains Water supply: Mains Sewerage: Mains Entrance Hall Composite entrance door, staircase to first floor with under stairs cupboard, radiator. Dining Room 3.65m x 3.32m (12' x 10'11) Bow window to front, feature tiled fireplace, radiator. Lounge 6
£ 1,050