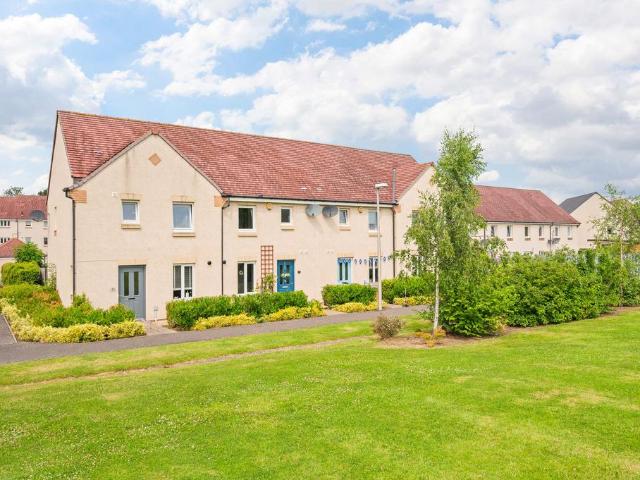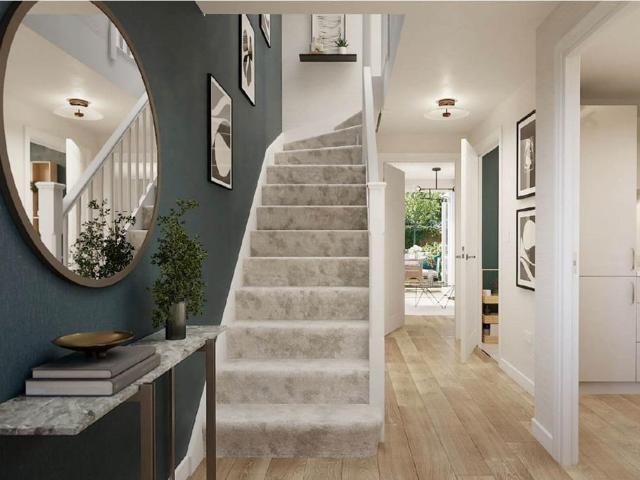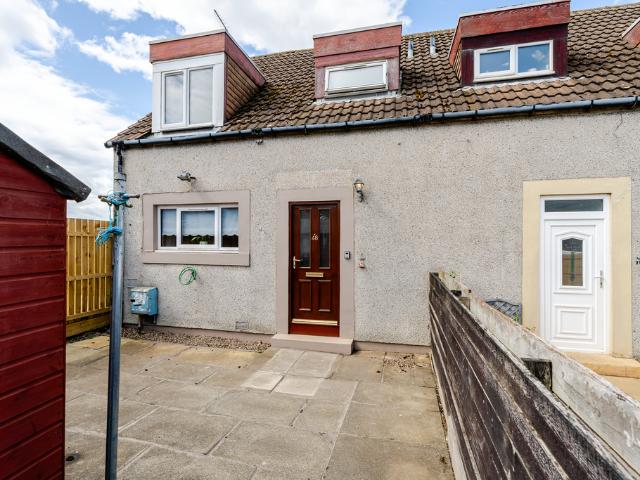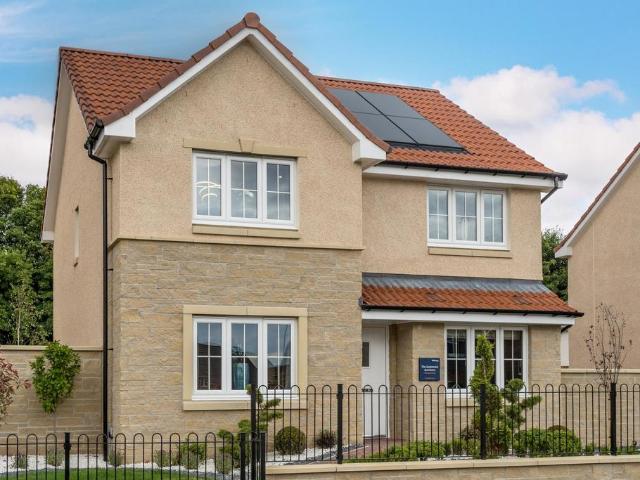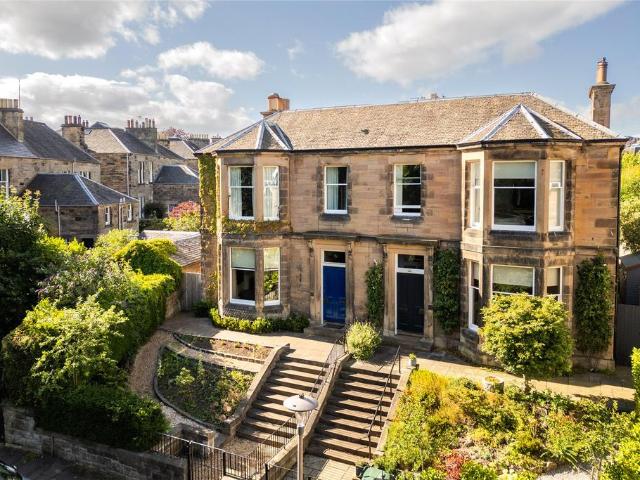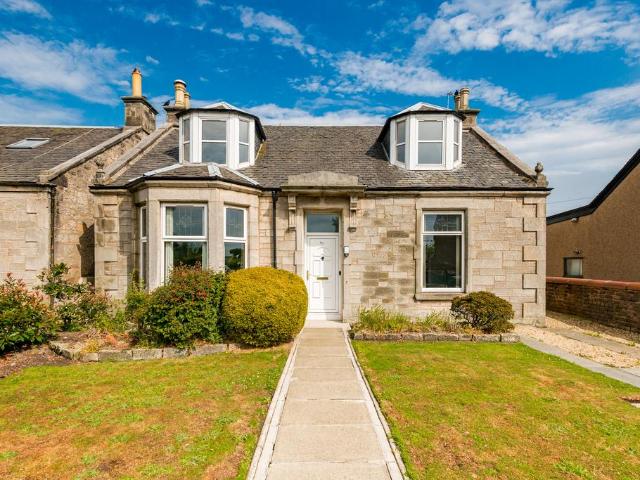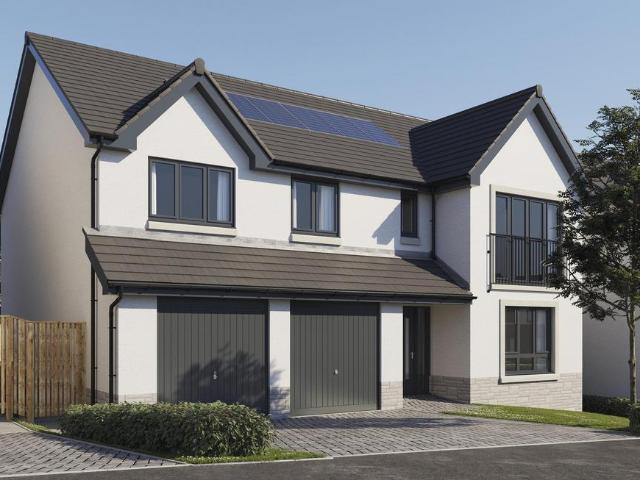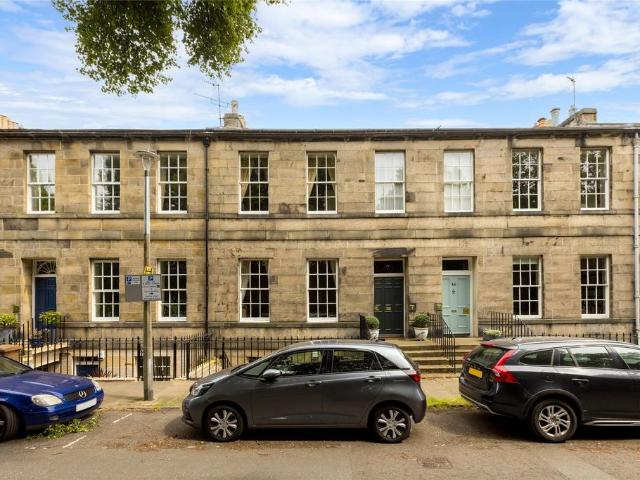
1,033 houses for sale in North High Street EH21 Musselburgh

1 bedroom retirement property for sale
View photo
House · for sale
£ 125,000
1 bedroom retirement property for sale
North High Street EH21 Musselburgh
· 1 Bedroom · 1 Bath · House
· Garden · Lift · Equipped kitchen · Parking
North High Street EH21 Musselburgh · 1 Bedroom · 1 Bath · House · Garden · Lift · Equipped kitchen · Parking
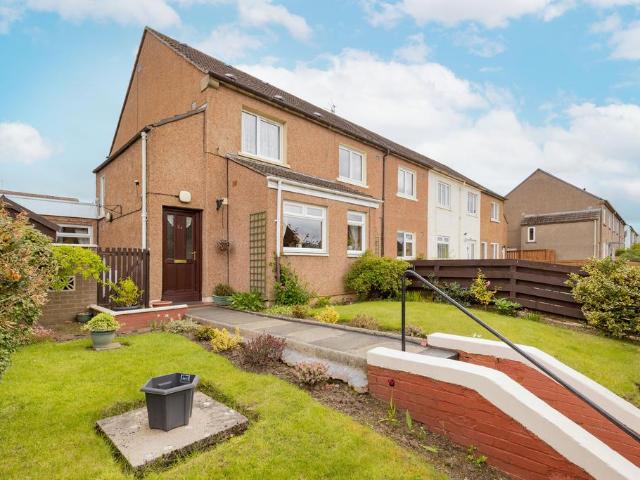
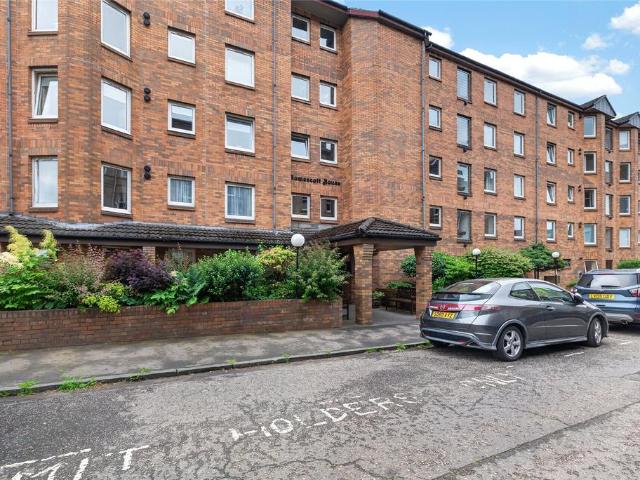
Spacious, well-presented one-bedroom top floor retirement flat in Goldenacre Situated on the fourth floor with lift access, this generously proportioned flat offers a perfect blend of space and style. The lounge/diner is sizable and provides plenty of space for both relaxation and entertaining. The modern kitchen is equipped with essential appliances including an electric hob and oven. The bedroom features a built-in wardrobe, offering ample storage space, while the well-appointed bathroom boasts a double shower cubicle.The property benefits from double glazed windows and electric heating, ensuring a warm and comfortable environment throughout. While there is communal garden access, residents also enjoy the convenience of permit parking. This property is well-presented and move-in ready, providing a fantastic opportunity for those looking to settle in the City Centre.Please note that this property is being sold as seen. No guarantee or warranty will be given to the purchaser regarding
£ 125,000
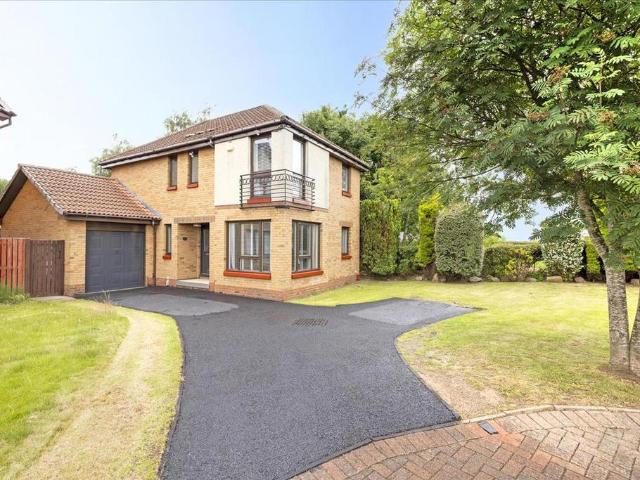
4 bedroom detached house for sale
View photo
House · for sale
£ 385,000
4 bedroom detached house for sale
North High Street EH21 Musselburgh
· 4 Bedrooms · 3 Baths · House
· Garden · Equipped kitchen · Powder room
North High Street EH21 Musselburgh · 4 Bedrooms · 3 Baths · House · Garden · Equipped kitchen · Powder room
The Property Welcome to 11 Burnbank Grove, a most appealing and beautifully presented Detached Villa with Four Bedrooms, a Conservatory, Private Driveway and Gardens set on an enviable corner plot. This impressive property offers well-proportioned, bright and spacious family accommodation, enjoying a quiet position in a small modern cul-de-sac, within the highly regarded residential area of Straiton lying to the south side of Edinburgh, close to local amenities and schooling. This stunning Family Home offers spacious living space, with stylish interior design and a true turn-key opportunity with immaculate presentation comprising: A welcoming Entrance Hallway, spacious Lounge with large windows enjoying a corner aspect, a stylish Kitchen open to the Conservatory with gardens beyond, Family Room/Home Office, Utility Room and Cloakroom/WC. The first floor accommodation offers a welcoming galleried landing, a stunning Principal Bedroom with a three-piece En-Suite Bathroom, three further g
£ 385,000
3 bedroom terraced house for sale
View photo
House · for sale
£ 230,000
3 bedroom terraced house for sale
North High Street EH21 Musselburgh
· 3 Bedrooms · 1 Bath · House
· Garden · Equipped kitchen · Parking · Heating
North High Street EH21 Musselburgh · 3 Bedrooms · 1 Bath · House · Garden · Equipped kitchen · Parking · Heating
Beautifully presented terraced home with 3 bedrooms, forming part of a well-established modern development in the popular town of Dalkeith just a short commute from Edinburgh.The stylish accommodation comprises of a spacious sitting/dining room with wood burning stove, a deep storage cupboard and patio doors to a delightful fully enclosed rear garden. The modern kitchen comes complete with integrated appliances and a WC completes the downstairs. Upstairs there are 3 well-proportioned bedrooms and a modern family bathroom. The property also benefits from gas central heating (Worcester Bosch boiler fitted 2024, with 10 year warranty) and double glazing throughout.Externally there is a private front garden and a wonderful open outlook across the communal green, the private rear garden is mainly laid with lawn, there is a patio area, shed and gated access to an allocated parking space.LocationDalkeith is a thriving town 12 miles and approximately 25 minutes by car from Edinburgh City Centr
£ 230,000
2 bedroom terraced house for sale
View photo
House · for sale
£ 254,000
2 bedroom terraced house for sale
North High Street EH21 Musselburgh
· 2 Bedrooms · House
· Garden · Equipped kitchen · Powder room
North High Street EH21 Musselburgh · 2 Bedrooms · House · Garden · Equipped kitchen · Powder room
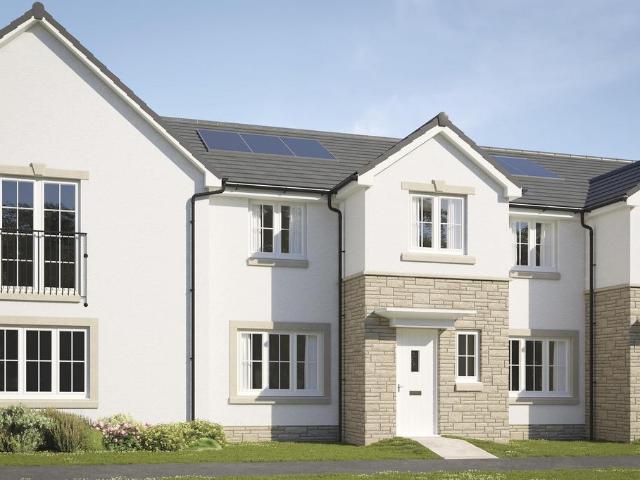
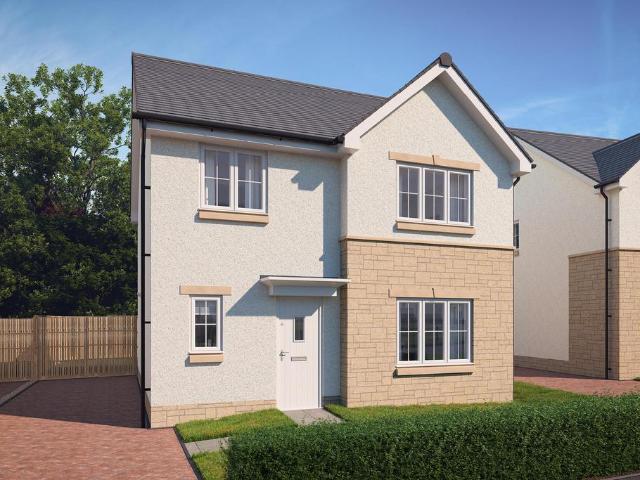
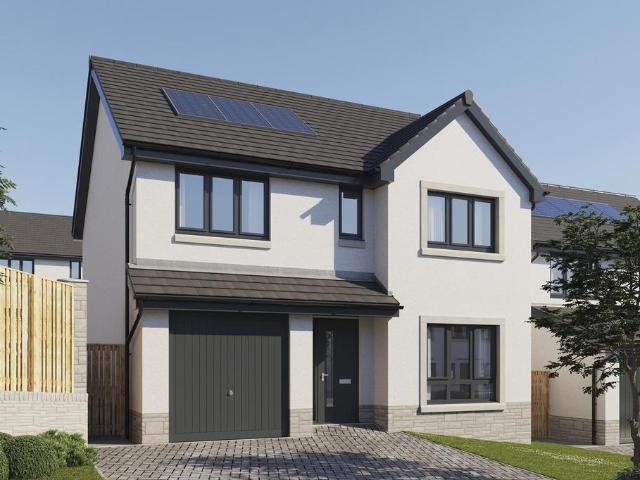
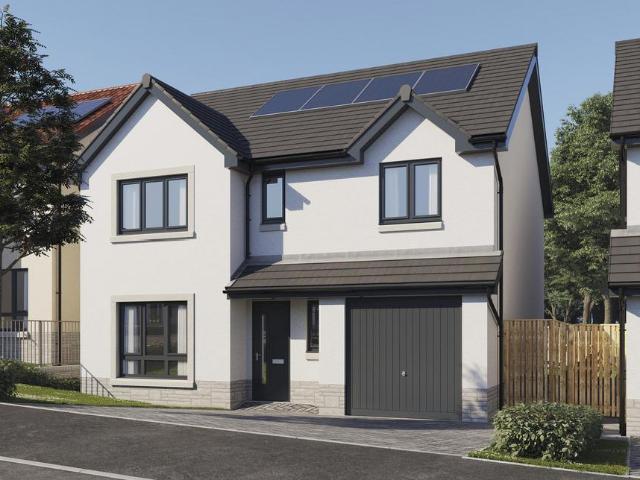
Plot 66 | The Andrew | Ravensheugh Heights First Homes Fund - Take your first step onto the property ladder with up to £10,000 deposit support on homes up to £300,000 through the Scottish Government's First Homes Fund! T&Cs apply. - Discover how First Homes Fund works and how you can get ready to apply. Terms and conditions and eligibility criteria apply - find out more here. With its well-proportioned interior, the two-bedroom Andrew is a perfect first home. A bright, inviting hallway leads to a spacious contemporary kitchen with a view of the front garden – ideal if you’re expecting guests. Enjoy an intimate meal in the rear living and dining room or throw open the French doors for summer BBQ’s with friends. You can store coats and shoes in the useful under stairs cupboard, and the downstairs cloakroom means there’s no need to use the stairs until bedtime. When you do venture upstairs later, there’s space for visitors or kids in the bright front bedroom, and a private sanctuary for y
£ 254,000
2 bedroom semi detached house for sale
View photo
House · for sale
£ 195,000
2 bedroom semi detached house for sale
North High Street EH21 Musselburgh
· 2 Bedrooms · 2 Baths · House
· Garden · Equipped kitchen · Parking · Heating
North High Street EH21 Musselburgh · 2 Bedrooms · 2 Baths · House · Garden · Equipped kitchen · Parking · Heating
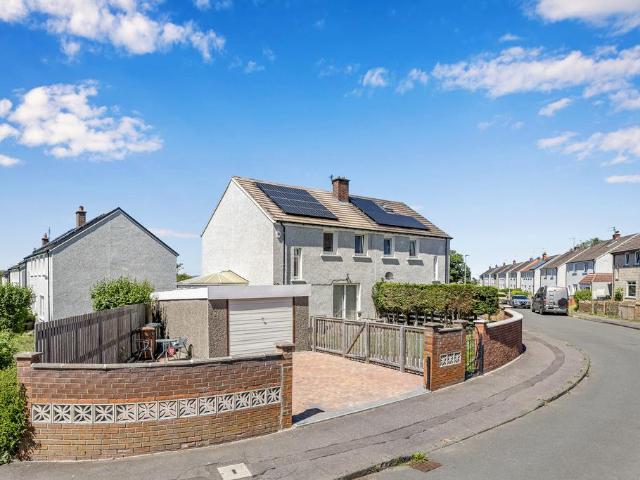
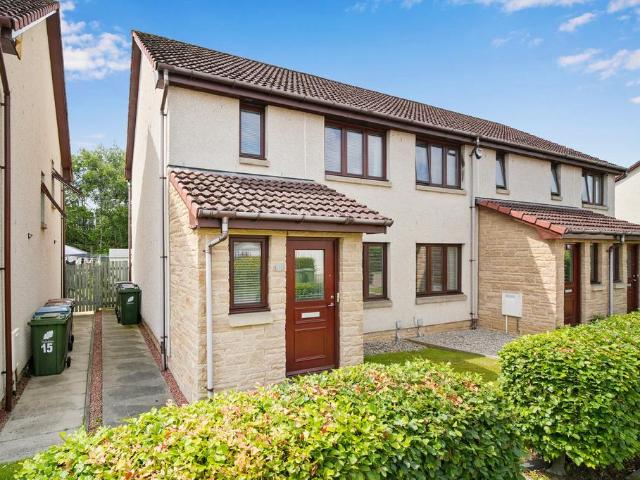
This well-proportioned (96m sq) semi detached, ‘chalet style’ villa is presented in move in condition throughout. The property is in good decorative order and benefits from gas central heating and double glazing. The accommodation comprises an entrance hall with three storage cupboards, Livingroom with French doors to the conservatory, modern fitted kitchen with appliances and finally, a handy downstairs WC. Upstairs, there are two very generous double bedrooms, one with built in storage and a part tiled shower room with a two piece white suite and a separate walk in shower.There are low maintenance gardens to both the front and rear of the property which are predominantly paved with a lawn to side as well as two wooden sheds. On street parking is readily available to the rear.The small hamlet of Whitecraig is situated a little south of the A.1 and less than 2 miles away from the centre of Musselburgh. It is surrounded by open countryside bordering the River Esk and is within easy reac
£ 195,000
4 bedroom detached house for sale
View photo
House · for sale
£ 466,995
4 bedroom detached house for sale
North High Street EH21 Musselburgh
· 4 Bedrooms · House
· Garden · Equipped kitchen · Powder room
North High Street EH21 Musselburgh · 4 Bedrooms · House · Garden · Equipped kitchen · Powder room
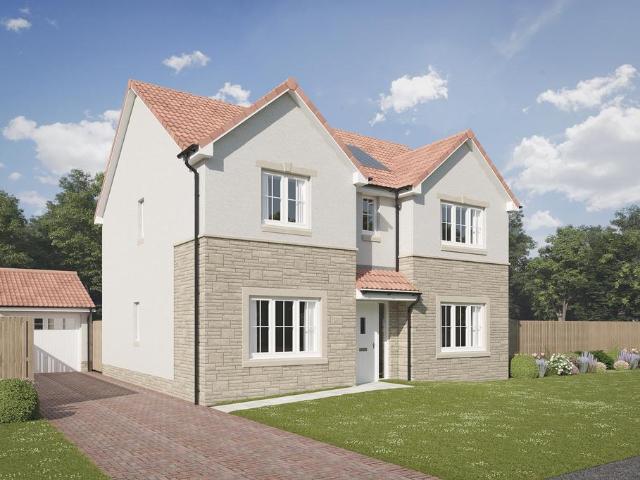
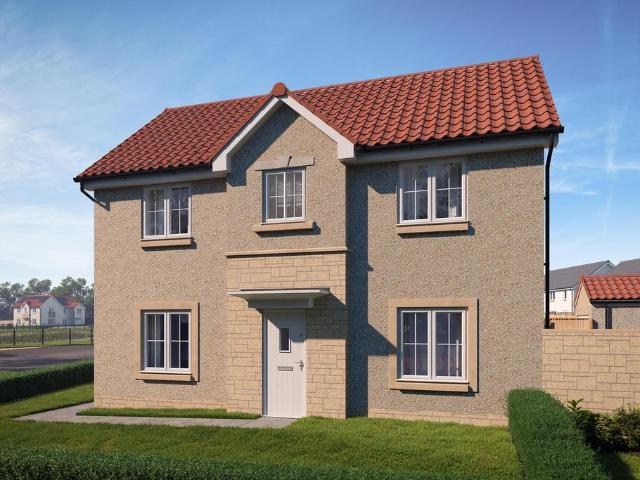
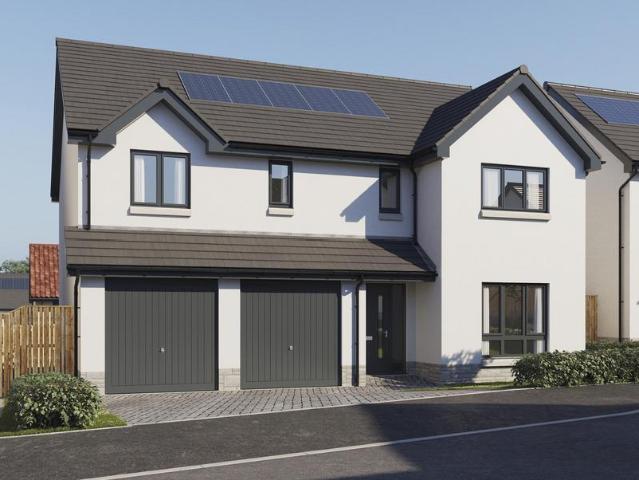
Plot 363 (The Queenwood) - priced at £466,995 About the Home The Queenwood is a modern 4-bedroom family home that features open-plan living space, high-specification finishes, integrated appliances, and an en suite. An open-plan kitchen and breakfast area sits at the rear of the ground floor, complete with integrated appliances and fitted kitchen units. The room benefits from elegant French doors leading to the rear garden, plus a handy adjacent utility and cloakroom. To the front of the house, a spacious living room and additional family room flank the hallway. To the first floor, four double bedrooms share access to a well-equipped family bathroom, while bedroom 1 has the additional advantage of an en-suite shower room and wardrobes. Additional information Estate Management Charge: £339.00Total internal floor area: 1378 sq ftAnnual service charge: NoneCouncil tax band: FTenure: FreeholdPredicted EPC rating: BPredicted completion window: TBC The additional information provided for cou
£ 466,995
4 bedroom detached house for sale
View photo
House · for sale
£ 507,995
4 bedroom detached house for sale
North High Street EH21 Musselburgh
· 4 Bedrooms · House
· Garden · Equipped kitchen · Powder room
North High Street EH21 Musselburgh · 4 Bedrooms · House · Garden · Equipped kitchen · Powder room
Plot 356 (The Lomond) - priced at £507,995 About the Home On entering the Lomond, residents will find a welcoming entrance hallway which leads onto a generous, front-facing living room. Towards the rear of the home, there is an impressive, open-plan kitchen and breakfast area, complete with modern fitted units, work surfaces and upstands, along with an integrated oven, hob and hood. There are a set of elegant French doors offering access onto the rear garden via the breakfast area, while a convenient utility room with sink facilities, provides separate access outside. Completing the ground floor living space is a modern cloakroom and useful storage cupboard, both of which can be accessed from the hallway. To the first floor, there is a spacious landing which leads onto three double bedrooms, and one single bedroom. Bedrooms 1 and 2 benefit from private en-suite shower rooms, while the remaining bedrooms are served by the property’s contemporary family bathroom, complete with quality Ro
£ 507,995
3 bedroom semi detached house for sale
View photo
House · for sale
£ 345,995
3 bedroom semi detached house for sale
North High Street EH21 Musselburgh
· 3 Bedrooms · House
· Garden · Equipped kitchen · Powder room
North High Street EH21 Musselburgh · 3 Bedrooms · House · Garden · Equipped kitchen · Powder room
Plot 365 (The Kinloch SV) - priced at £345,995 About the Home The Kinloch is an attractive 3-bedroom semi-detached home which boasts a contemporary, open-plan kitchen and dining area. On the ground floor of the Kinloch is a welcoming entrance hallway which leads onto the property’s spacious, front-facing living room. The contemporary, open-plan kitchen and dining area is located off the living room and benefits from quality integrated appliances such as oven, hob and chimney hood. The dining area extends the open-plan design and features elegant French doors which lead onto the rear garden. A modern downstairs cloakroom with quality Roca sanitaryware is also located on this level. The first floor presents two spacious double bedrooms and a third, front-facing single bedroom. The master bedroom also enjoys a front-facing position and benefits from a modern en suite with quality shower enclosure by Roca. The remaining two bedrooms are served by a contemporary family bathroom, complete wi
£ 345,995
3 bedroom bungalow for sale
View photo
Bungalow · for sale
£ 465,000
Updated
3 bedroom bungalow for sale
North High Street EH21 Musselburgh
· 3 Bedrooms · 1 Bath · Bungalow
· Garden · Equipped kitchen
North High Street EH21 Musselburgh · 3 Bedrooms · 1 Bath · Bungalow · Garden · Equipped kitchen
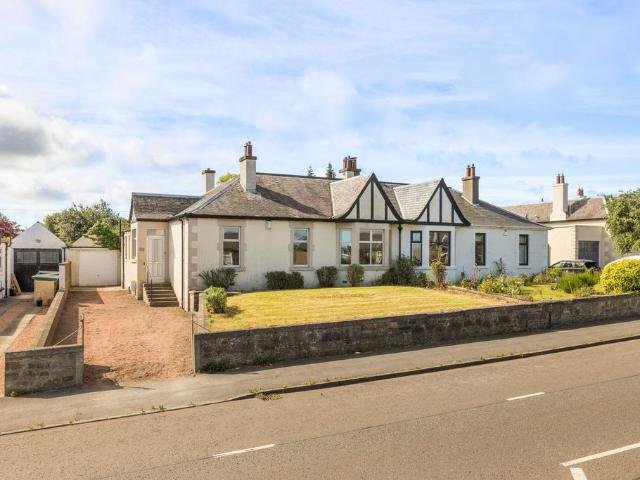
Closing Date Set- 12 noon Wednesday, 22nd July, 2026 Located in one of Edinburgh's most sought-after residential locations, this three-bedroom semi-detached bungalow presents an exciting opportunity for buyers seeking a renovation project with significant potential. The property is now in need of some redecoration, offering purchasers the chance to create a home tailored to their own tastes and requirements. The existing accommodation provides a flexible layout with three spacious bedrooms (one ensuite), a living room, kitchen and family bathroom, while the generous plot may offer scope for extension or reconfiguration, subject to the necessary planning and building consents. One of the property's most appealing features is its substantial south-facing rear garden, which enjoys excellent sunlight throughout the day and provides a wonderful outdoor space for families, keen gardeners or those looking to enhance the property's footprint. To the front, there is a further private garden tog
£ 465,000
3 bedroom detached house for sale
View photo
House · for sale
£ 347,995
3 bedroom detached house for sale
North High Street EH21 Musselburgh
· 3 Bedrooms · House
· Garden · Equipped kitchen · Powder room
North High Street EH21 Musselburgh · 3 Bedrooms · House · Garden · Equipped kitchen · Powder room
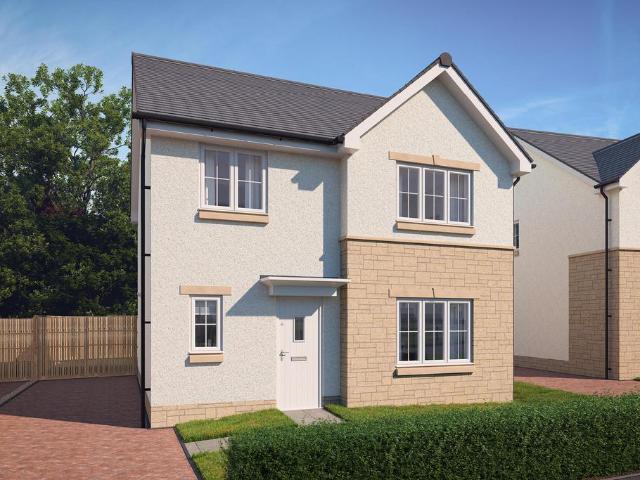
Plot 5 (The Lytham) - priced at £347,995 About the Home The Lytham is a charming 3-bedroom home which presents a contemporary, open-plan kitchen and dining area, along with modern bathroom suites to both floors. On the ground floor, the entrance hallway leads onto a generous, front-facing living room. Towards the rear of the property, there is an open-plan kitchen and dining area with modern fitted units, along with an integrated oven, hob and hood. The adjoining dining area provides an ideal family space, and provided additional natural light from set of elegant French doors into the rear garden. Completing the ground floor is a modern cloakroom which can be accessed from the hallway. The first floor comprises three double bedrooms, one of which benefits from a stylish en-suite shower room. The property’s contemporary family bathroom is furnished with high-quality sanitaryware by Roca and attractive chrome brassware. *Design choices are subject to build stage Additional information Es
£ 347,995
3 bedroom detached house for sale
View photo
House · for sale
£ 350,995
3 bedroom detached house for sale
North High Street EH21 Musselburgh
· 3 Bedrooms · House
· Garden · Equipped kitchen · Powder room
North High Street EH21 Musselburgh · 3 Bedrooms · House · Garden · Equipped kitchen · Powder room
Plot 73 (The Lytham) - priced at £350,995 About the Home The Lytham is a charming 3-bedroom home which presents a contemporary, open-plan kitchen and dining area, along with modern bathroom suites to both floors. On the ground floor, the entrance hallway leads onto a generous, front-facing living room. Towards the rear of the property, there is an open-plan kitchen and dining area with modern fitted units, along with an integrated oven, hob and hood. The adjoining dining area provides an ideal family space, and provided additional natural light from set of elegant French doors into the rear garden. Completing the ground floor is a modern cloakroom which can be accessed from the hallway. The first floor comprises three double bedrooms, one of which benefits from a stylish en-suite shower room. The property’s contemporary family bathroom is furnished with high-quality sanitaryware by Roca and attractive chrome brassware. *Design choices are subject to build stage Additional information E
£ 350,995
3 bedroom semi detached house for sale
View photo
House · for sale
£ 330,995
3 bedroom semi detached house for sale
North High Street EH21 Musselburgh
· 3 Bedrooms · House
· Garden · Balcony · Equipped kitchen · Powder room
North High Street EH21 Musselburgh · 3 Bedrooms · House · Garden · Balcony · Equipped kitchen · Powder room
Plot 9 (The Erinvale) - priced at £330,995 About the Home The Erinvale is an attractive, 3-bedroom family home which benefits from a contemporary, open-plan kitchen and dining area, along with a spacious separate living room. On the ground floor, residents will find a welcoming entrance hallway which leads onto the impressive kitchen and dining area. There are a choice of modern fitted units to the kitchen* along with an integrated oven, hob and chimney hood. The front-facing dining area provides an excellent family space is afforded additional natural light from a set of elegant French doors onto the rear garden. Also located on the ground floor, is a generous, dual-aspect living room which spans the length of the property and overlooks the front garden. Completing this level is a modern cloakroom which can be accessed from the entrance hallway. On the first floor there is a spacious master bedroom with a Juliette balcony and en-suite shower room. There are a further two bedrooms on t
£ 330,995
4 bedroom semi detached house for sale
View photo
House · for sale
£ 349,995
4 bedroom semi detached house for sale
North High Street EH21 Musselburgh
· 4 Bedrooms · House
· Garden · Equipped kitchen · Powder room
North High Street EH21 Musselburgh · 4 Bedrooms · House · Garden · Equipped kitchen · Powder room
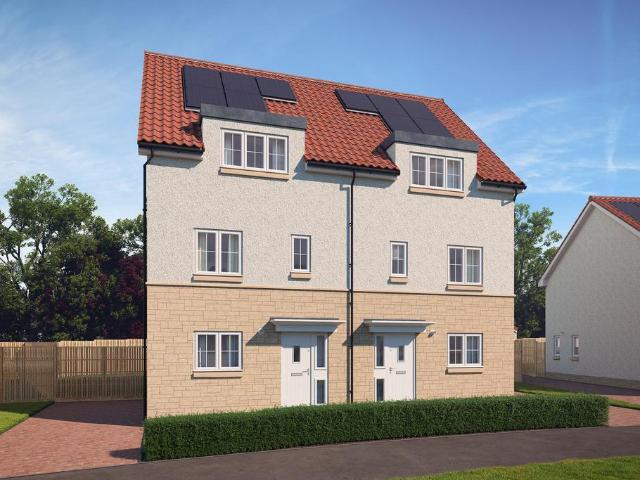
Plot 7 (The Fairmont) - priced at £349,995 About the Home The Fairmont is a spacious 4-bedroom home spread over three floors, comprising an open-plan kitchen and breakfast area, a spacious rear-facing living room, four double bedrooms, and an en suite to bedroom 1. On the ground floor, a front-facing kitchen and breakfast area plus a handy cloakroom precede a spacious living room with access to the rear garden through elegant French doors. Upstairs, a stylish family bathroom shares the first floor with two spacious double bedrooms, as well as two useful storage cupboards found on the airy landing. To the second floor, two additional double bedrooms complete the home, with bedroom 1 benefitting from an en-suite shower room. Additional information Estate Management Charge: £114.00Total internal floor area: 1171 sq ftAnnual service charge: NoneCouncil tax band: TBCTenure: FreeholdPredicted EPC rating: BPredicted completion window: Spring 2027 The additional information provided for counci
£ 349,995
4 bedroom semi detached house for sale
View photo
House · for sale
£ 349,995
4 bedroom semi detached house for sale
North High Street EH21 Musselburgh
· 4 Bedrooms · House
· Garden · Equipped kitchen · Powder room
North High Street EH21 Musselburgh · 4 Bedrooms · House · Garden · Equipped kitchen · Powder room
Plot 6 (The Fairmont) - priced at £349,995 About the Home The Fairmont is a spacious 4-bedroom home spread over three floors, comprising an open-plan kitchen and breakfast area, a spacious rear-facing living room, four double bedrooms, and an en suite to bedroom 1. On the ground floor, a front-facing kitchen and breakfast area plus a handy cloakroom precede a spacious living room with access to the rear garden through elegant French doors. Upstairs, a stylish family bathroom shares the first floor with two spacious double bedrooms, as well as two useful storage cupboards found on the airy landing. To the second floor, two additional double bedrooms complete the home, with bedroom 1 benefitting from an en-suite shower room. Additional information Estate Management Charge: £114.00Total internal floor area: 1171 sq ftAnnual service charge: NoneCouncil tax band: TBCTenure: FreeholdPredicted EPC rating: BPredicted completion window: Spring 2027 The additional information provided for counci
£ 349,995
4 bedroom semi detached house for sale
View photo
House · for sale
£ 950,000
4 bedroom semi detached house for sale
North High Street EH21 Musselburgh
· 4 Bedrooms · 2 Baths · House
· Equipped kitchen · Patio
North High Street EH21 Musselburgh · 4 Bedrooms · 2 Baths · House · Equipped kitchen · Patio
An Exceptional Family Home Blending Timeless Elegance with Contemporary Living…Set within one of Newington’s most sought-after conservation areas, 6 Ventnor Terrace is a beautifully refurbished four bedroom, two bathroom semi detached family home. The property has been comprehensively upgraded throughout, expertly combining Victorian architectural detail with contemporary modern interiors, to create an exceptional family home.At the heart of this former Church Manse is the extended dining kitchen, a bright and generous space featuring French doors opening onto the newly landscaped patio. Over the past 15 years, the current owners have carried out a meticulous refurbishment, including the creation of a large family bathroom, a downstairs shower room and a dedicated utility/laundry room. The renovation works also provided replacement double glazing throughout and the installation of a double glazed cupola on the upper floor, enhancing both natural light and energy efficiency.Occupying an
£ 950,000
4 bedroom detached house for sale
View photo
House · for sale
£ 340,000
4 bedroom detached house for sale
North High Street EH21 Musselburgh
· 4 Bedrooms · 1 Bath · House
· Garden · Fireplace · Equipped kitchen
North High Street EH21 Musselburgh · 4 Bedrooms · 1 Bath · House · Garden · Fireplace · Equipped kitchen
Blair Cadell are delighted to bring to the market this generous detached family home, ideally positioned in the heart of the popular village of Loanhead. Offering excellent potential and substantial private garden ground to both the front and rear, this property would make an ideal family home and early viewing is highly recommended.The accommodation is both spacious and versatile. The bright bay-windowed lounge is an inviting space for relaxing or entertaining, beautifully enhanced by ornate cornicing, traditional centre rose and decorative fireplace. The kitchen is fitted with a range of floor and wall-mounted units, a gas cooker, and white goods which are included in the sale. A large formal dining room, again featuring ornate cornicing and a centre rose, provides an excellent setting for family meals and social gatherings.The property offers three well-proportioned double bedrooms arranged over two floors, along with an additional single bedroom/study, providing flexibility for hom
£ 340,000
5 bedroom detached house for sale
View photo
House · for sale
£ 475,995
5 bedroom detached house for sale
North High Street EH21 Musselburgh
· 5 Bedrooms · House
· Garden · Parking · Balcony · Equipped kitchen · Powder room
North High Street EH21 Musselburgh · 5 Bedrooms · House · Garden · Parking · Balcony · Equipped kitchen · Powder room
Plot 515 (The Sunningdale) - priced at £475,995 About the Home The Sunningdale is a prestigious 5-bedroom family home, which benefits from generous, open-plan living accommodation. Downstairs, the spacious kitchen, dining and family area features French doors that opens on to the rear garden. A utility room lies off the kitchen and gives access to the cloakroom. The living room overlooks the front garden and along with the integral double garage, completes the ground floor. Upstairs, bedroom 1 boasts a Juliet balcony, a fitted wardrobe and an en suite with shower enclosure. Bedroom 2 also has an en suite shower room, while the remaining bedrooms share the family bathroom. All bathrooms are furnished with Roca sanitaryware, Bristan brassware and tiling to the walls. Additional information Estate Management Charge: £194.00Total internal floor area: 1793 sq ftAnnual service charge: NoneCouncil tax band: GTenure: FreeholdPredicted EPC rating: BPredicted completion window: TBC The additiona
£ 475,995
4 bedroom terraced house for sale
View photo
House · for sale
£ 1,350,000
4 bedroom terraced house for sale
North High Street EH21 Musselburgh
· 4 Bedrooms · 2 Baths · House
· Garden · Fireplace
North High Street EH21 Musselburgh · 4 Bedrooms · 2 Baths · House · Garden · Fireplace
Occupying a prime position on one of Inverleith's most attractive and sought-after Georgian terraces, 17 Warriston Crescent is an exceptional Category A Listed townhouse extending to approximately 2,395 sq ft. The property enjoys a wonderfully open outlook to both the front and rear, with fine views across Warriston Playing Fields to the front and over its mature private garden, neighbouring gardens and the Water of Leith beyond to the rear.Retaining an abundance of original Georgian features, the house offers elegant and beautifully proportioned accommodation arranged over three levels. Fine fireplaces, working shutters, astragal sash windows, press cupboards and original timber flooring sit comfortably alongside a practical layout ideally suited to modern family living.EPC: DCouncil Tax Band: HTenure: FreeholdViewing strictly by appointment.EPC Rating: D
£ 1,350,000
4 bedroom detached house for sale
View photo
House · for sale
£ 455,995
4 bedroom detached house for sale
North High Street EH21 Musselburgh
· 4 Bedrooms · House
· Garden · Parking · Equipped kitchen · Powder room
North High Street EH21 Musselburgh · 4 Bedrooms · House · Garden · Parking · Equipped kitchen · Powder room
Plot 513 (The Burgess) - priced at £455,995 About the Home The Burgess is a well-equipped 4-bedroom home that features an open-plan kitchen, family, and dining room, four double bedrooms, an integral double garage, and two en-suite shower rooms. On the ground floor, a front-facing living room and integral double garage are followed by an open-plan kitchen, family, and dining area. The family and dining area has French doors leading to the rear garden, while the kitchen – complete with integrated appliances – has the benefit of an adjacent utility space and cloakroom. To the first floor, a stylish family bathroom is shared by four spacious double bedrooms, two of which have the additional benefit of en-suite shower rooms. Additional information Estate Management Charge: £194.00Total internal floor area: 1615 sq ftAnnual service charge: NoneCouncil tax band: FTenure: FreeholdPredicted EPC rating: BPredicted completion window: Spring 2027 The additional information provided for council ta
£ 455,995
4 bedroom detached house for sale
View photo
House · for sale
£ 377,995
4 bedroom detached house for sale
North High Street EH21 Musselburgh
· 4 Bedrooms · House
· Garden · Equipped kitchen · Powder room
North High Street EH21 Musselburgh · 4 Bedrooms · House · Garden · Equipped kitchen · Powder room
Plot 471 (The Oakmont) - priced at £377,995 About the Home The Oakmont is an impressive, detached family home which boasts a contemporary, open-plan kitchen and breakfast area, along with four spacious double bedrooms to the upper floor. The ground floor presents a front-facing living room which leads onto the open-plan kitchen and breakfast area. There is an integrated oven, hob and chimney hood included in the kitchen along with a choice of stylish fitted units.* The spacious breakfast area benefits from access to the rear garden via elegant French doors, and adjoins a convenient utility room. There is a modern cloakroom off the utility which features quality Roca sanitaryware and attractive chrome brassware. On the first floor there are four generous double bedrooms, with an en suite shower room to the master. There is a contemporary family bathroom on this floor which also includes Roca sanitaryware, satin chrome brassware and a choice of ceramic wall tiling.* *Design choices are s
£ 377,995
3 bedroom semi detached house for sale
View photo
House · for sale
£ 215,000
3 bedroom semi detached house for sale
North High Street EH21 Musselburgh
· 3 Bedrooms · 1 Bath · House
· Garden · Parking · Heating
North High Street EH21 Musselburgh · 3 Bedrooms · 1 Bath · House · Garden · Parking · Heating
Welcome to 1 Gilmerton Dykes Drive, a well-proportioned three-bedroom semi-detached property arranged over two levels, with generous sized gardens to the front, side, and rear, with a two-car driveway for off street parking leading to a detached garage (floored and lined with light and power). The property is ideally located in the popular Gilmerton area of Edinburgh in a quiet location, close to an abundance of local amenities, schooling, and transport links along with an easy access route to the city bypass. The property also benefits from double glazing, gas central heating, solar panels with a battery storage facility, and external cladding and render making this home extremely energy efficient
£ 215,000
3 bedroom end of terrace house for sale
View photo
House · for sale
£ 225,000
3 bedroom end of terrace house for sale
North High Street EH21 Musselburgh
· 3 Bedrooms · 2 Baths · House
· Garden · Equipped kitchen · Parking
North High Street EH21 Musselburgh · 3 Bedrooms · 2 Baths · House · Garden · Equipped kitchen · Parking
This well-presented end-terrace home is located in the sought-after residential area of Gilmerton, to the south of Edinburgh city centre. The property is conveniently positioned close to a range of everyday local amenities, while more extensive shopping facilities can be found at Cameron Toll Shopping Centre and Straiton Retail Park. Excellent transport links are nearby, with easy access to the City Bypass connecting to both the north and south. Edinburgh city centre and the Edinburgh Royal Infirmary are also just a short drive away. The accommodation comprises; an entrance hallway, bright and spacious living room, separate dining kitchen, dining room with glass sliding doors leading to private rear. Upstairs, leads to three bedrooms (one en-suite and built-in wardrobes) and a bathroom with shower over bath. Externally, there are well-maintained private gardens to the front and rear of the property with free-on street parking available. The property features double glazing and gas cent
£ 225,000
4 bedroom detached house for sale
View photo
House · for sale
£ 390,995
4 bedroom detached house for sale
North High Street EH21 Musselburgh
· 4 Bedrooms · House
· Garden · Equipped kitchen · Powder room
North High Street EH21 Musselburgh · 4 Bedrooms · House · Garden · Equipped kitchen · Powder room
Plot 469 (The Victoria) - priced at £390,995 About the Home This pleasant 4-bedroom detached family home boasts a contemporary, open-plan kitchen and breakfast area, along with an impressive master bedroom to the upper floor. The ground floor of the Victoria offers a welcoming entrance hallway which leads onto a spacious, front-facing living room. Located towards the rear of the property is a contemporary, open-plan kitchen and breakfast area, featuring modern quality appliances such as oven, hob and chimney hood. The spacious breakfast area benefits from a convenient adjoining utility room, and elegant French doors which lead onto the rear garden and maximise natural light. A modern downstairs cloakroom with quality Roca sanitaryware is also located on this level. The first floor presents a generous, front-facing master bedroom with a modern en-suite shower room, and three further double bedrooms. The property is served by a contemporary family bathroom, complete with Roca sanitarywar
£ 390,995
3 bedroom detached house for sale
View photo
House · for sale
£ 356,995
3 bedroom detached house for sale
North High Street EH21 Musselburgh
· 3 Bedrooms · House
· Garden · Equipped kitchen · Powder room
North High Street EH21 Musselburgh · 3 Bedrooms · House · Garden · Equipped kitchen · Powder room
Plot 470 (The Rosedale) - priced at £356,995 About the Home The Rosedale is a stunning 3-bedroom detached home with a spacious, open-plan ground floor design, ideal for family living. The ground floor of the Rosedale features a generous living room which benefits from a pleasant dual aspect, maximising natural light. Adjoining the living room is a spacious dining area which extends the open-plan design and boasts elegant French doors which lead onto the rear garden. The separate kitchen features an integrated oven, hob and chimney hood, along with a choice of stylish fitted units.* A modern cloakroom can also be found on the ground floor, complete with quality Roca sanitaryware. The first floor of the Rosedale presents an impressive master bedroom which with an en-suite shower room. There are two further double bedrooms on this floor which are both front-facing and served by a contemporary family bathroom, complete with sanitaryware by Roca and a choice of stylish ceramic tiling.* *Des
£ 356,995
3 bedroom end of terrace house for sale
View photo
House · for sale
£ 245,000
3 bedroom end of terrace house for sale
North High Street EH21 Musselburgh
· 3 Bedrooms · 1 Bath · House
· Garden · Equipped kitchen · Parking · Heating
North High Street EH21 Musselburgh · 3 Bedrooms · 1 Bath · House · Garden · Equipped kitchen · Parking · Heating
Welcome to 17 Gladstone's Gait – a superbly spacious three-bedroom end-terraced home offered for sale in the ever-popular bustling town of Bonnyrigg, Midlothian. Conveniently located in a modern and much sought-after residential estate, this spacious property is within walking distance of all local schooling and amenities making it the ideal choice for first time buyers, professional couples, and those with a young family. Presented in lovely walk-in condition, this property benefits from double glazing, gas central heating, well-kept private garden grounds to the front, and rear, with allocated and visitor parking.Entrance hall with built-in glass shelved display. Ground floor WC. Spacious living room with front facing window. Lovely modern fitted dining kitchen with a range of base and wall units, gas hob, extractor, oven, and integrated appliances including a washing machine, dishwasher, and fridge freezer, with ample dining space. Upper hallway with storage, and loft ladder access
£ 245,000

Get email alerts

Don't miss out: be the first to know about new properties

The alert was correctly created

On subscribing you accept the conditions of use and the privacy policy
Alert
Receive new ads in your inbox
Save this search
Receive alerts for new listings

We'll send you an email when we have new properties for: "Houses for sale in North High Street EH21 Musselburgh"

The alert was correctly created

Gilberstoun EH15 Edinburgh
Lady Nairne Crescent EH8 Edinburgh
Get email alerts and be the first to see new listings
Required field
On subscribing I accept the terms of the privacy policy
Perfect! You'll soon start receiving new listings via email
Alert
Receive an email when we have new ads for Houses for sale in North High Street EH21 Musselburgh
Save this search
Filters

Bedrooms

Size (sq.ft)

sq.ft
sq.ft

Price

£
£

Property type

Bathrooms

Clear all filters
Receive notifications when new entries are published.