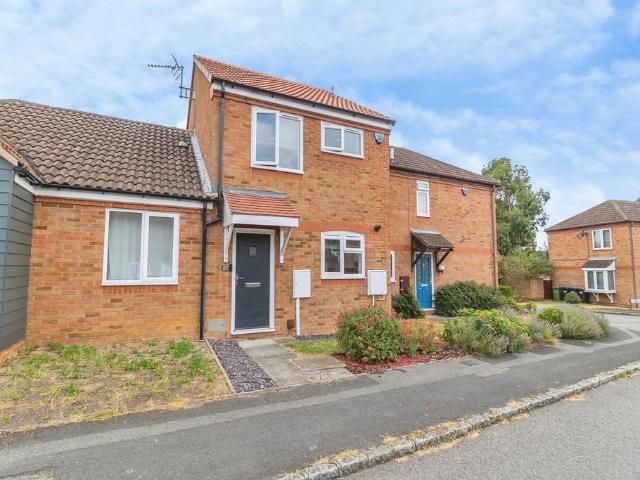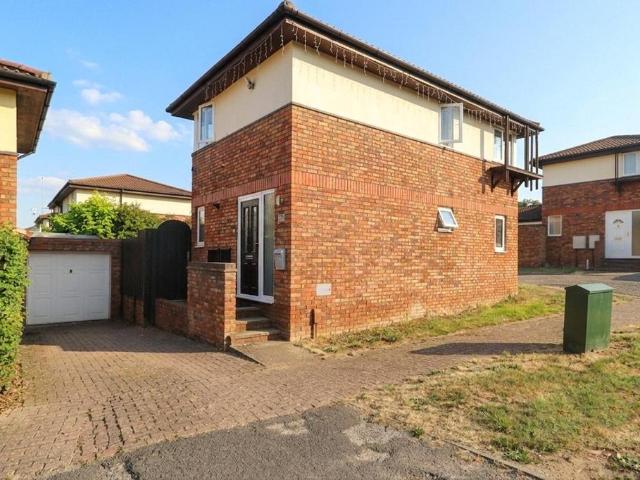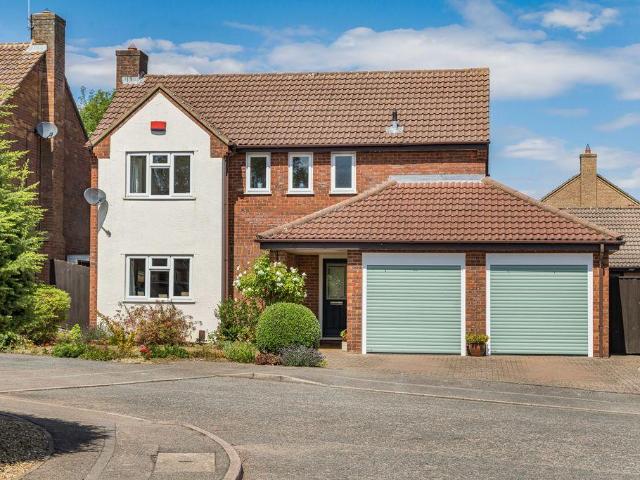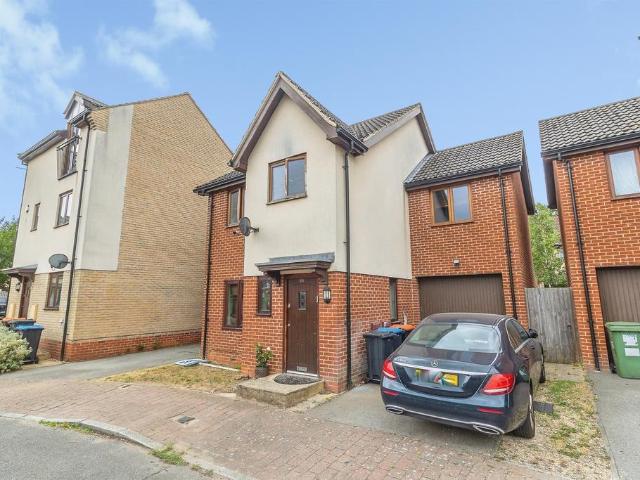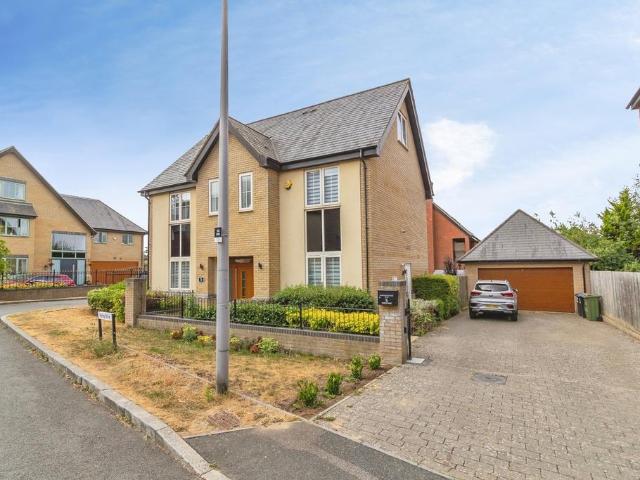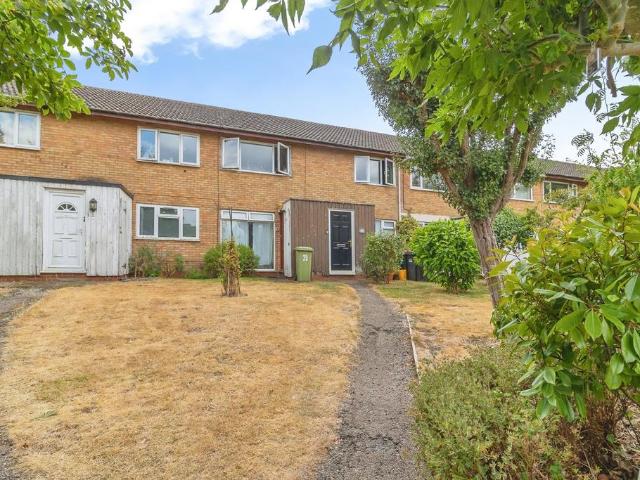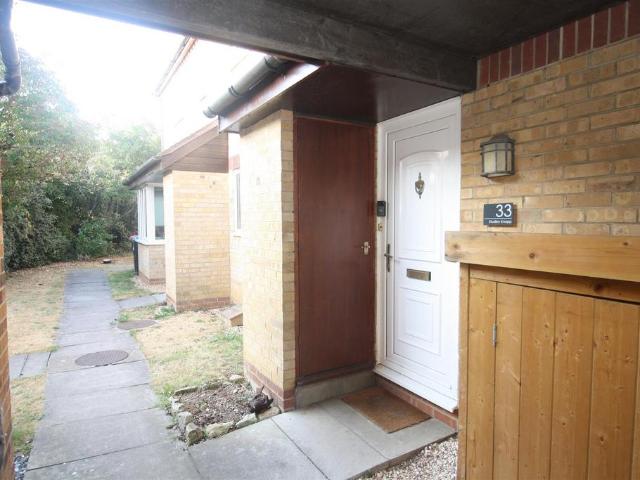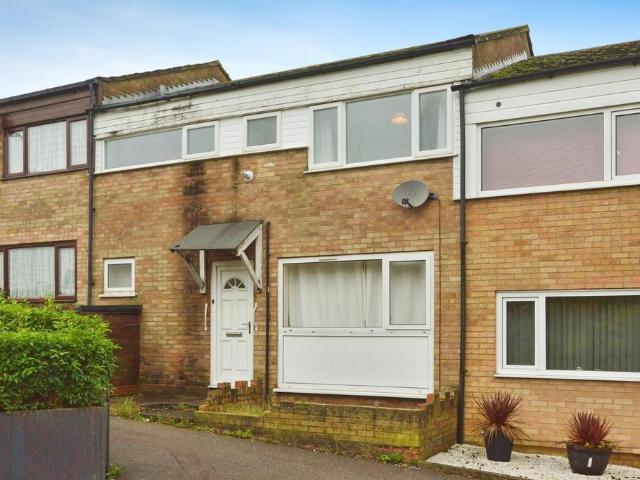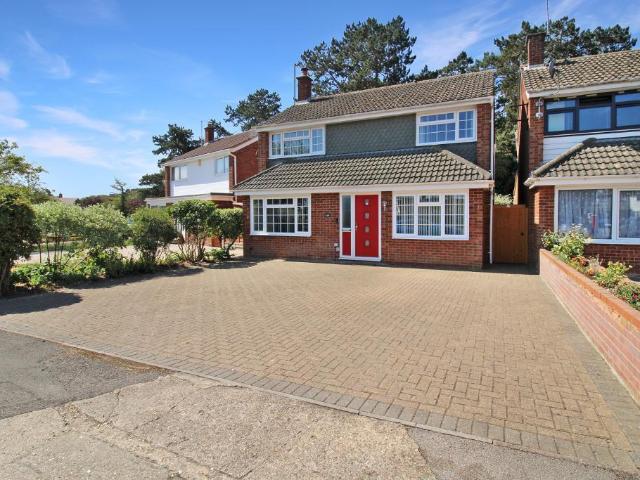
View photo
House
·
for sale
£ 500,000
4 bedroom detached house for sale
North Row MK9 Milton Keynes
· 4 Bedrooms · 1 Bath · House
· Garden · Equipped kitchen · Heating
North Row MK9 Milton Keynes · 4 Bedrooms · 1 Bath · House · Garden · Equipped kitchen · Heating
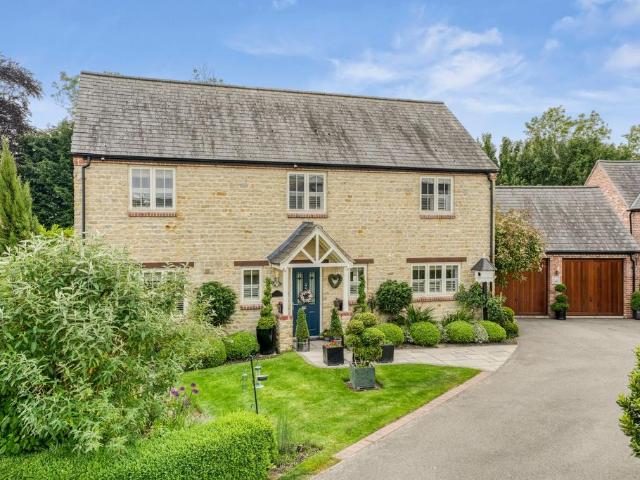
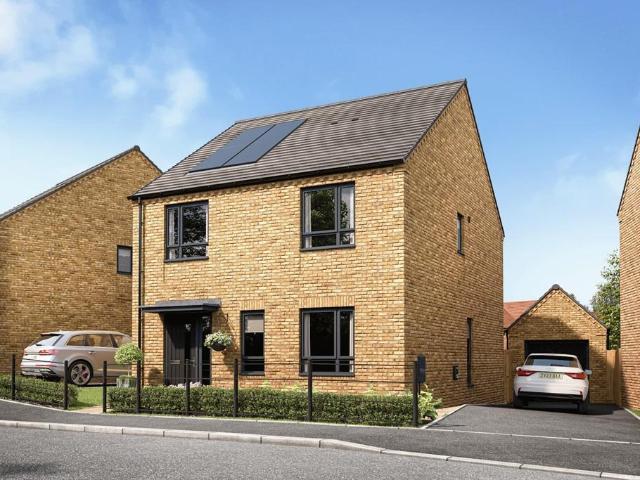
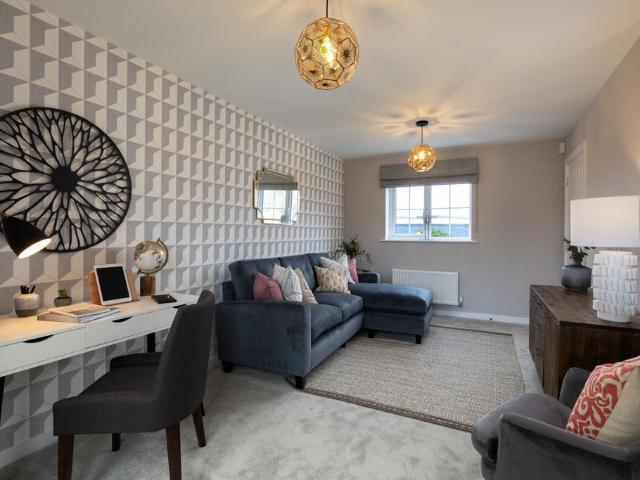
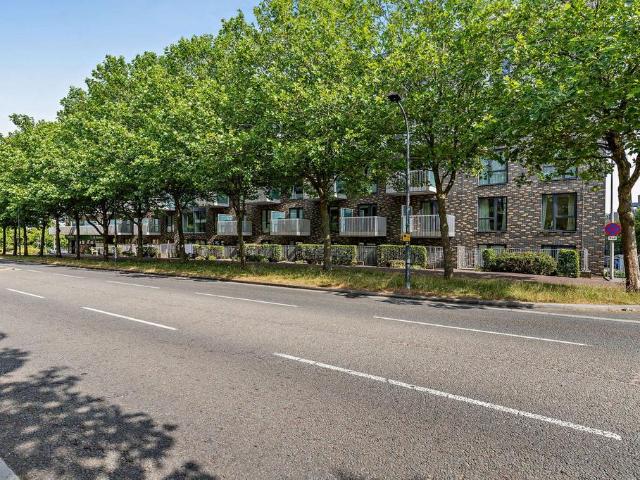
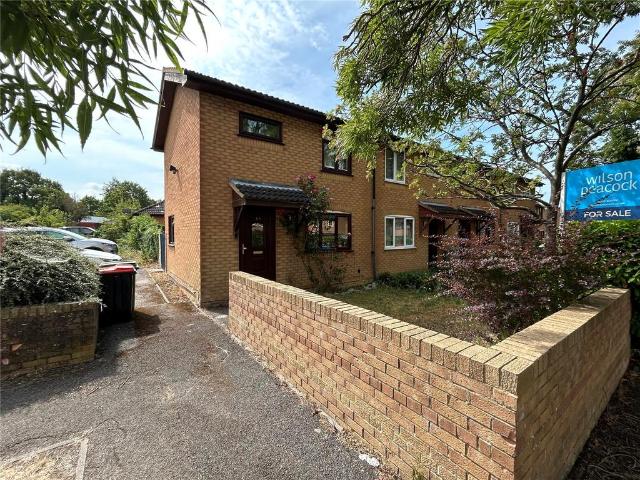
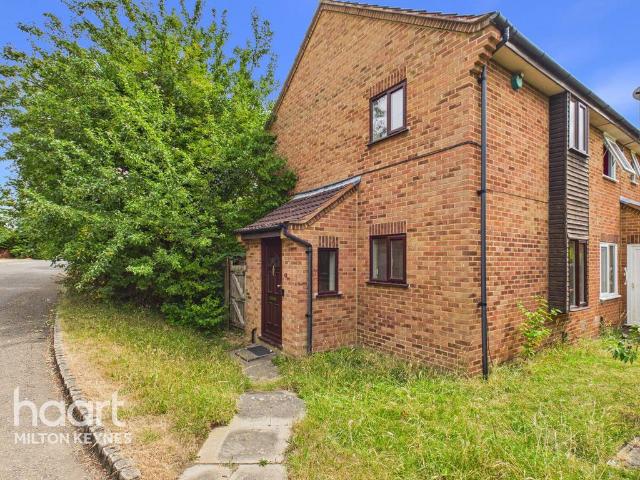
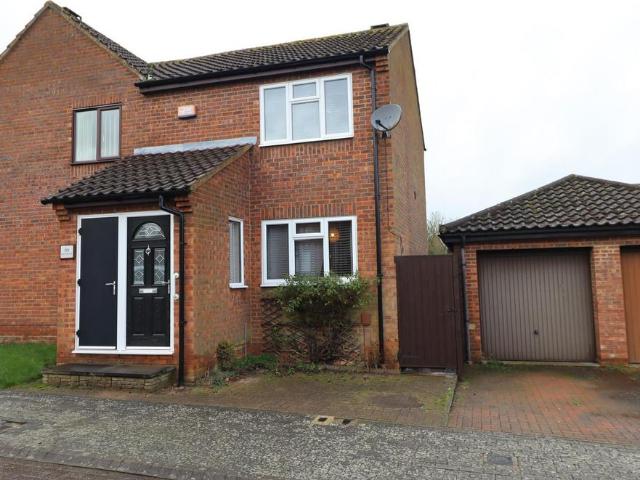
Council tax band: D*WEST BLETCHLEY* *DETACHED HOUSE* *FOUR BEDROOMS* *MODERN RECENTLY FITTED KITCHEN* *MODERN BATHROOM* *UPVC DOUBLE GLAZING* *GAS CENTRAL HEATING* *MATURE REAR GARDEN* *WALKING DISTANCE TO TRAIN STATION* *CLOSE TO LOCAL AMENITIES*Reynolds Estate And Letting Agents are proud to of been instructed to sell this well presented four bedroom detached family home which is located on the popular street of Whalley Drive in West Bletchley. The property is conveniently located within walking distance of Bletchley train station which has direct links into London Euston and has many good features to offer so viewing is highly recommended. Entrance through a part glazed composite front door into the hallway.Hallway: Door to the lounge, storage cupboard and stairs to the first floor, vinyl flooring, radiator. Lounge: 13'05 x 15'8 UPVC double glazed window to the front aspect, carpet flooring, radiator, door to the family room. Family Room: 13'00 x 8'5 UPVC French doors lead directly
Council tax band: D*WEST BLETCHLEY* *DETACHED HOUSE* *FOUR BEDROOMS* *MODERN RECENTLY FITTED KITCHEN* *MODERN BATHROOM* *UPVC DOUBLE GLAZING* *GAS CENTRAL HEATING* *MATURE REAR GARDEN* *WALKING DISTANCE TO TRAIN STATION* *CLOSE TO LOCAL AMENITIES*Reynolds Estate And Letting Agents are proud to of been instructed to sell this well presented four bedroom detached family home which is located on the popular street of Whalley Drive in West Bletchley. The property is conveniently located within walking distance of Bletchley train station which has direct links into London Euston and has many good features to offer so viewing is highly recommended. Entrance through a part glazed composite front door into the hallway.Hallway: Door to the lounge, storage cupboard and stairs to the first floor, vinyl flooring, radiator. Lounge: 13'05 x 15'8 UPVC double glazed window to the front aspect, carpet flooring, radiator, door to the family room. Family Room: 13'00 x 8'5 UPVC French doors lead directly
£ 500,000