View photo
Bungalow
·
for sale
£ 320,000
3 bedroom bungalow for sale
North Street KY7 Glenrothes
· 3 Bedrooms · 2 Baths · Bungalow
· Garden · Parking · Equipped kitchen
North Street KY7 Glenrothes · 3 Bedrooms · 2 Baths · Bungalow · Garden · Parking · Equipped kitchen
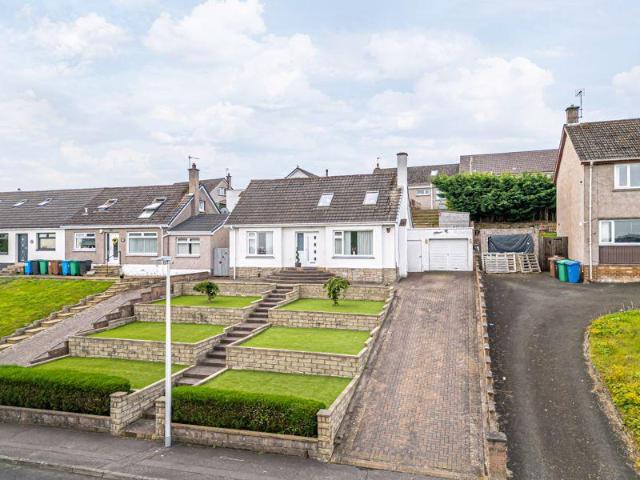
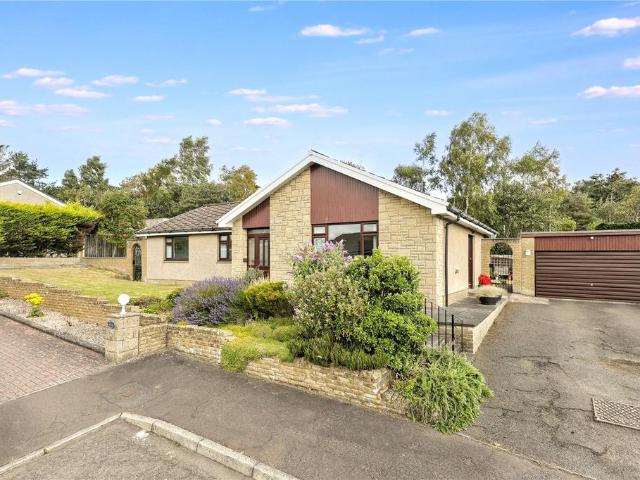
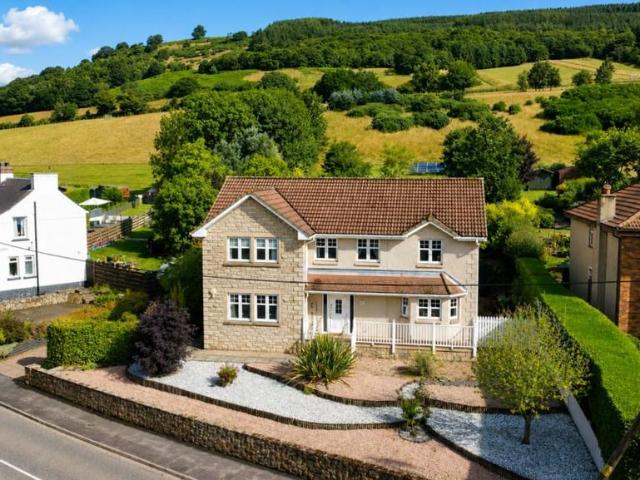
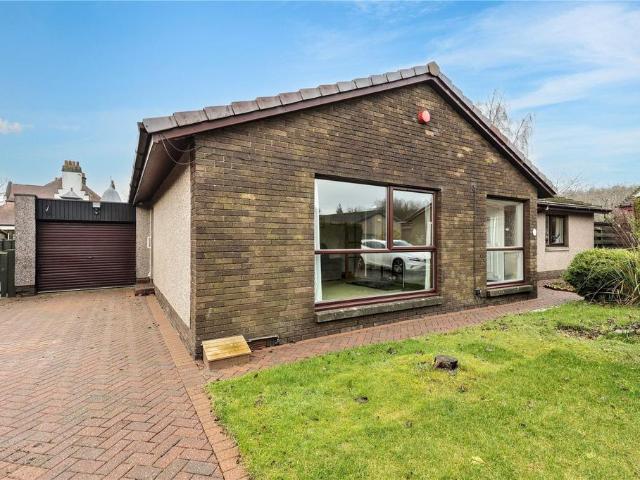
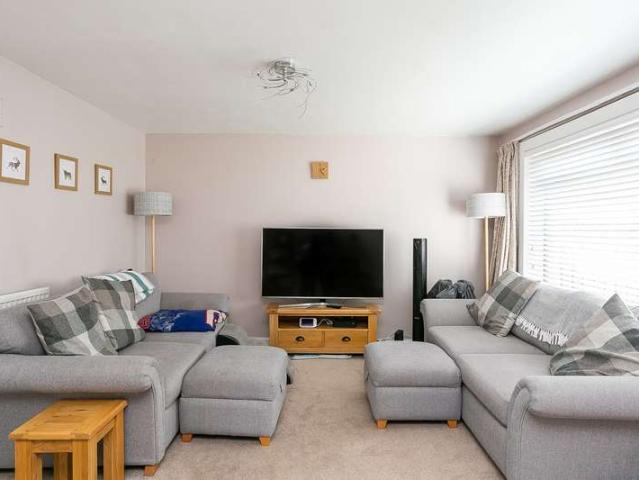
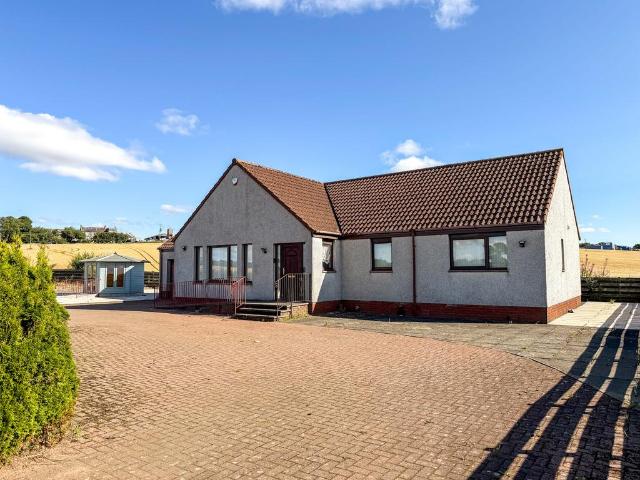
This spacious attractive 3 x Bedroom detached Bungalow with large driveway for multiple vehicles and double garage is located in a rural setting on the outskirts of Windygates, surrounded by fields, close to the Cameron Bridge Railway Station making it ideal for those commuting to Edinburgh or Dundee. The property itself features timber and uPVC double glazing, and gas fired central heating throughout. The property is offered for sale complete with all fitted carpets, floorcoverings, blinds, fixtures and fittings and summerhouse. ACCOMMODATIONAll dimensions are at widest points.HALLWAY: 16’11” X 16’5”LIVING ROOM: 17’5” x 15’1” (W Corner)DINING ROOM: 13’3” x 11’2” (NE Side)KITCHEN: 10’8” x 9’9” (NE Side)UTILITY ROOM: 7’1” x 4’11” VESTIBULE: 6’1” x 4’10” (NW Corner)BEDROOM ONE: 12’9” x 11’2” (E Corner)BEDROOM TWO: 11’8” x 10’9” (S Corner)BEDROOM THREE: 11’3” x 8’4” (SW Side)BATHROOM: 9’1” x 8’2” (NE Side)W.C: 5’8” x 3’8” GARAGE: 19’8” x 18’10” (N Corner)GARDEN FRONT The Front Garden feat
This spacious attractive 3 x Bedroom detached Bungalow with large driveway for multiple vehicles and double garage is located in a rural setting on the outskirts of Windygates, surrounded by fields, close to the Cameron Bridge Railway Station making it ideal for those commuting to Edinburgh or Dundee. The property itself features timber and uPVC double glazing, and gas fired central heating throughout. The property is offered for sale complete with all fitted carpets, floorcoverings, blinds, fixtures and fittings and summerhouse. ACCOMMODATIONAll dimensions are at widest points.HALLWAY: 16’11” X 16’5”LIVING ROOM: 17’5” x 15’1” (W Corner)DINING ROOM: 13’3” x 11’2” (NE Side)KITCHEN: 10’8” x 9’9” (NE Side)UTILITY ROOM: 7’1” x 4’11” VESTIBULE: 6’1” x 4’10” (NW Corner)BEDROOM ONE: 12’9” x 11’2” (E Corner)BEDROOM TWO: 11’8” x 10’9” (S Corner)BEDROOM THREE: 11’3” x 8’4” (SW Side)BATHROOM: 9’1” x 8’2” (NE Side)W.C: 5’8” x 3’8” GARAGE: 19’8” x 18’10” (N Corner)GARDEN FRONT The Front Garden feat
£ 320,000