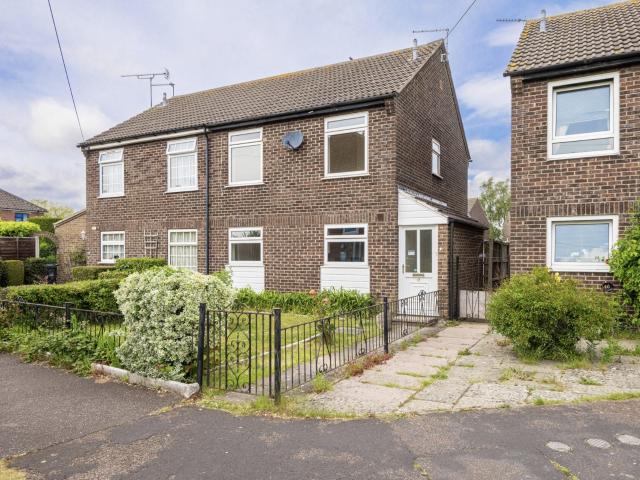
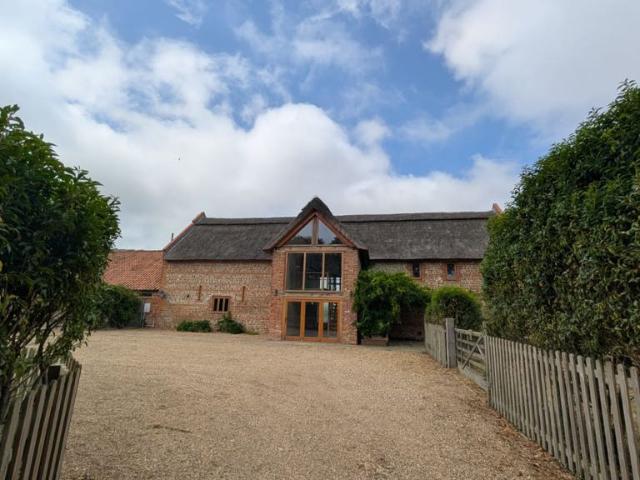
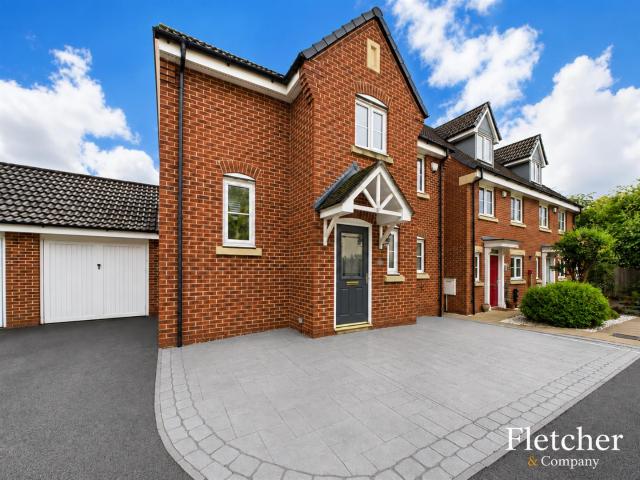
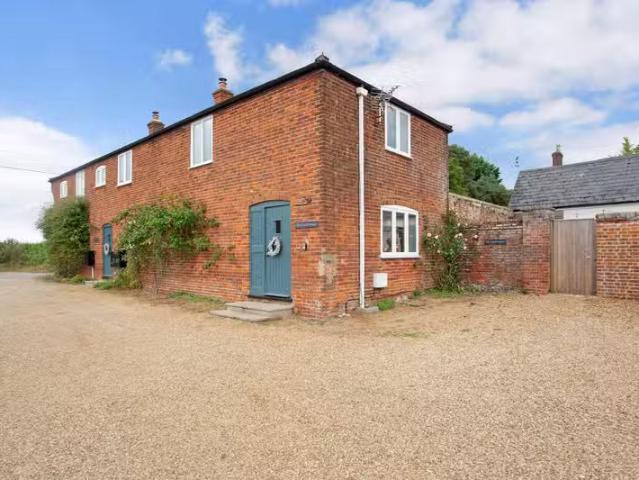
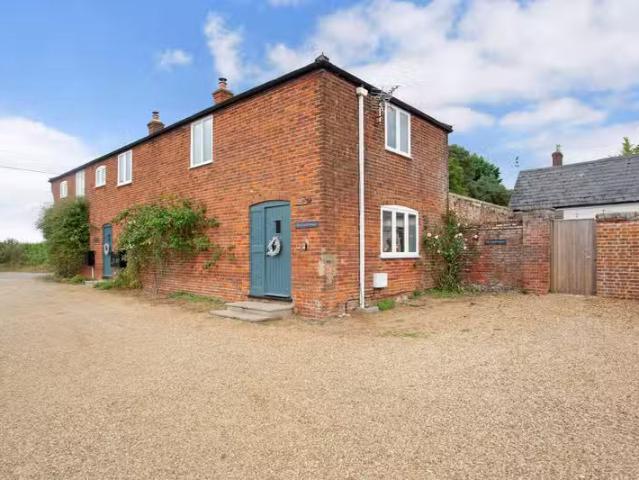
North Walsham Road NR28 North Walsham
· 926 sq.ft · 3 Bedrooms · 2 Baths · House
· Garden · Fireplace · Equipped kitchen · Powder room
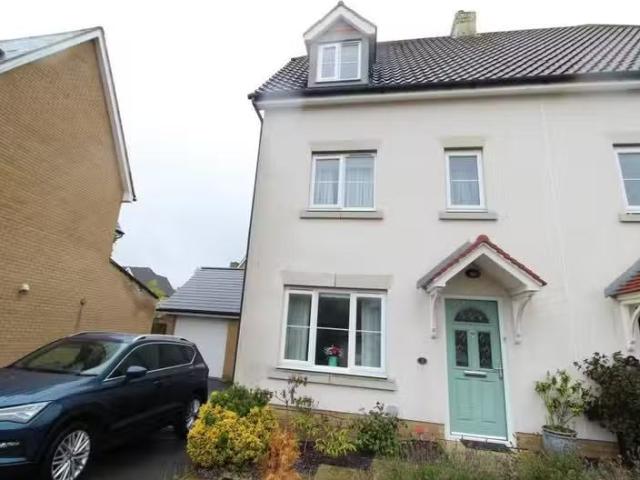
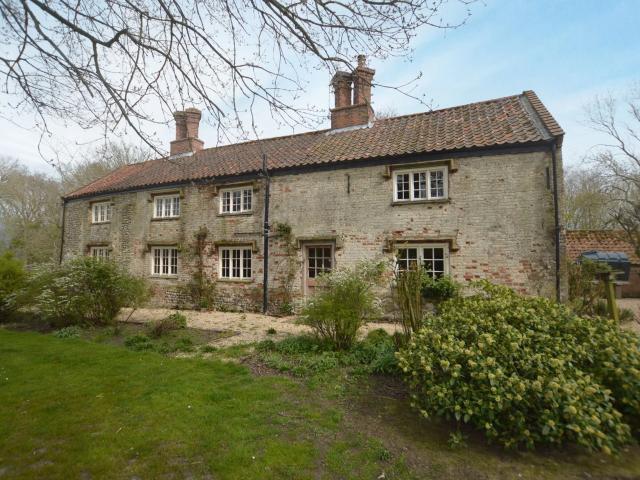
North Walsham Road NR28 North Walsham · 926 sq.ft · 3 Bedrooms · 2 Baths · House · Garden · Fireplace · Equipped kitchen · Powder room
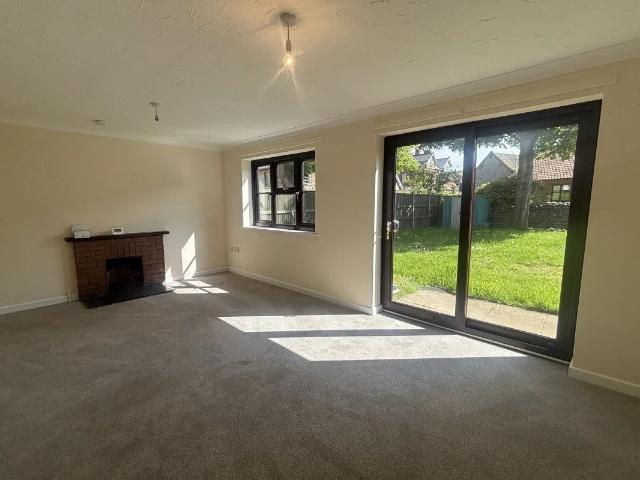
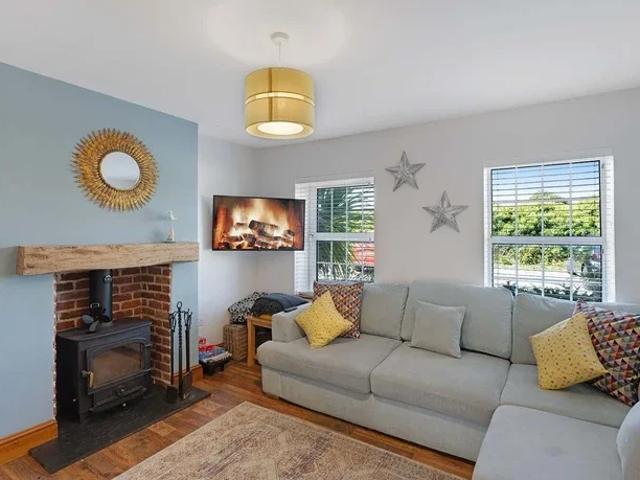
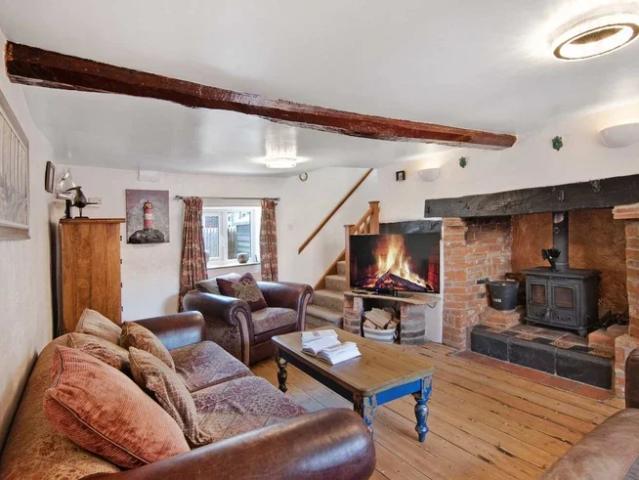
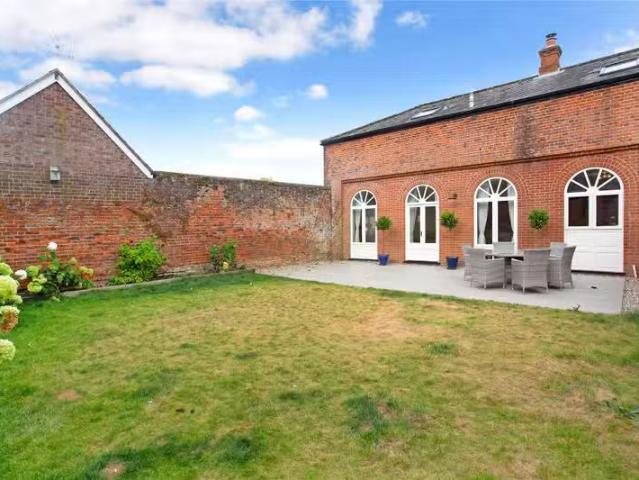
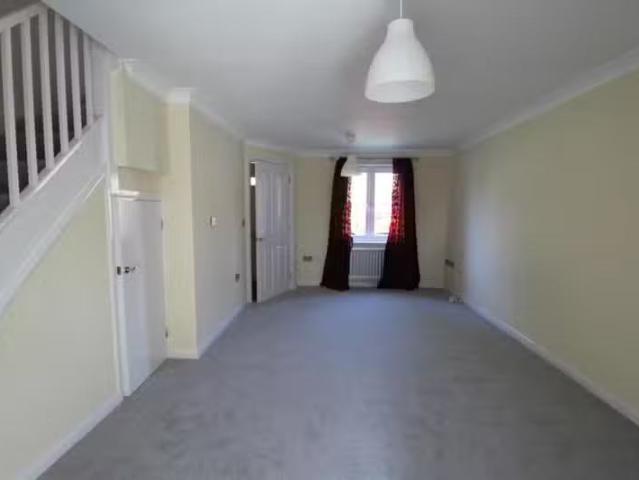
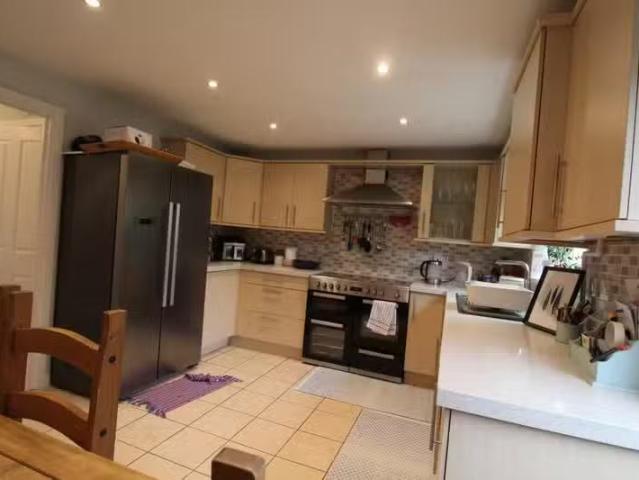
Entrance Hall Door to front, under stairs cupboard, airing cupboard, radiator. Cloakroom Wash hand basin, WC, part tiled, radiator. Kitchen 14‘ 11‘ x 11‘ 2‘ Max ( 4.55m x 3.40m Max )Fitted kitchen with a range of wall and base units, work surfaces over, stainless steel one and a half bowl sink and drainer, range oven with 6 burner gas hob, tiled splashback, cooker hood, integrated washing machine, dishwasher and fridgefreezer, shelved storage cupboard, window to rear, door to rear garden. Dining Room 10‘ 6‘ Max x 8‘ 8‘ ( 3.20m Max x 2.64m )Window to front, radiator. Landing stairs from entrance hall to landing, window to front, radiator. Lounge 14‘ 11‘ x 13‘ 3‘ ( 4.55m x 4.04m )Two windows to rear, electric fireplace, telephone point, television point, two radiators. Bedroom Three 12‘ 5‘ Max x 8‘ 7‘ ( 3.78m Max x 2.62m )Window to front, two built in wardrobes, radiator. Second Floor Landing Stairs from first floor to second, loft access, radiator. Master Bedroom 13‘ 3‘ x 9‘ ( 4.04m x 2
Entrance Hall Door to front, under stairs cupboard, airing cupboard, radiator. Cloakroom Wash hand basin, WC, part tiled, radiator. Kitchen 14‘ 11‘ x 11‘ 2‘ Max ( 4.55m x 3.40m Max )Fitted kitchen with a range of wall and base units, work surfaces over, stainless steel one and a half bowl sink and drainer, range oven with 6 burner gas hob, tiled splashback, cooker hood, integrated washing machine, dishwasher and fridgefreezer, shelved storage cupboard, window to rear, door to rear garden. Dining Room 10‘ 6‘ Max x 8‘ 8‘ ( 3.20m Max x 2.64m )Window to front, radiator. Landing stairs from entrance hall to landing, window to front, radiator. Lounge 14‘ 11‘ x 13‘ 3‘ ( 4.55m x 4.04m )Two windows to rear, electric fireplace, telephone point, television point, two radiators. Bedroom Three 12‘ 5‘ Max x 8‘ 7‘ ( 3.78m Max x 2.62m )Window to front, two built in wardrobes, radiator. Second Floor Landing Stairs from first floor to second, loft access, radiator. Master Bedroom 13‘ 3‘ x 9‘ ( 4.04m x 2