View photo
House
·
for rent
£ 1,100
3 bedroom semi detached house to rent
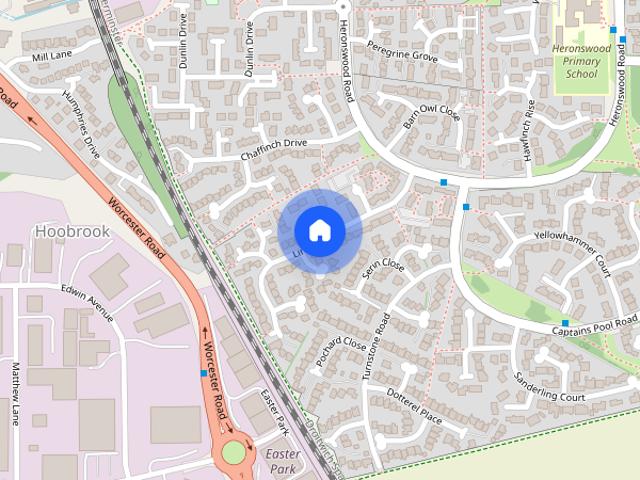
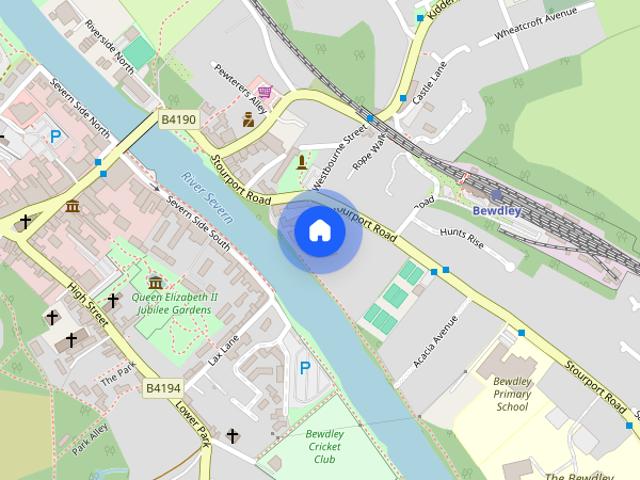
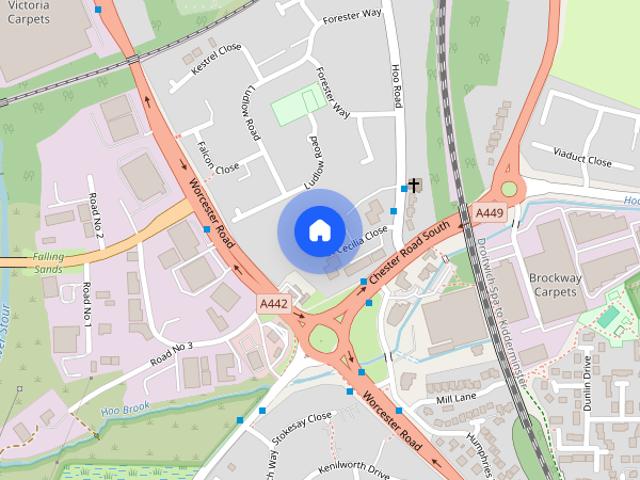
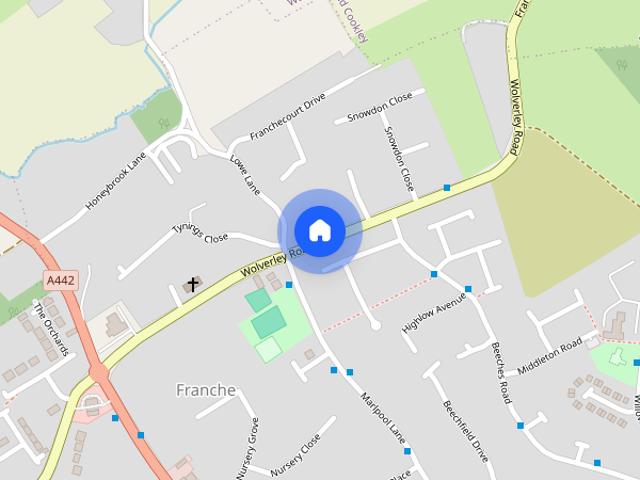
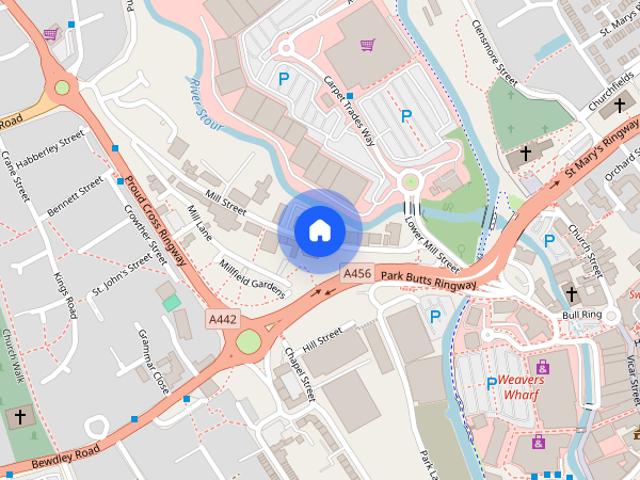
Northwood Lane DY12 Bewdley
· 1,098 sq.ft · 3 Bedrooms · 1 Bath · House
· Garden · Equipped kitchen · Parking · Powder room · Concierge
Northwood Lane DY12 Bewdley · 1,098 sq.ft · 3 Bedrooms · 1 Bath · House · Garden · Equipped kitchen · Parking · Powder room · Concierge
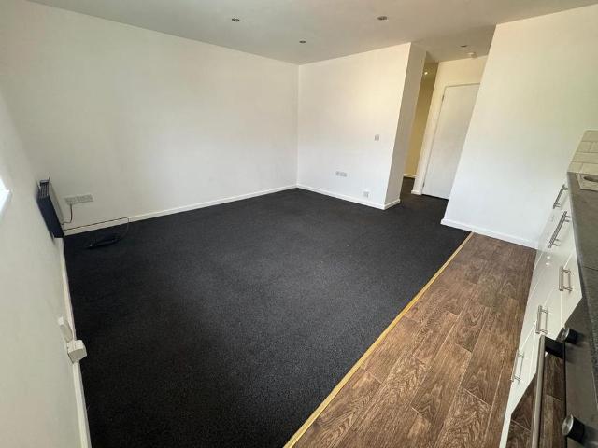
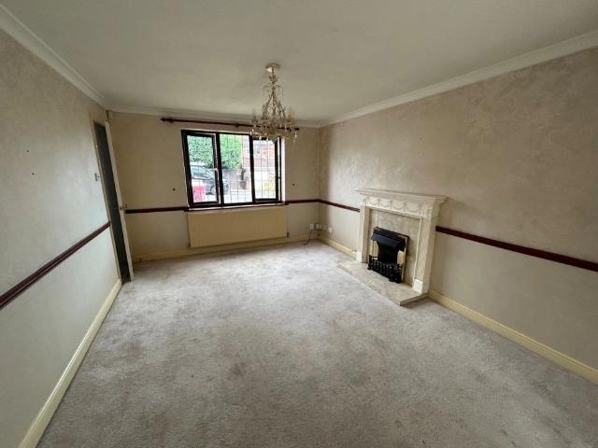
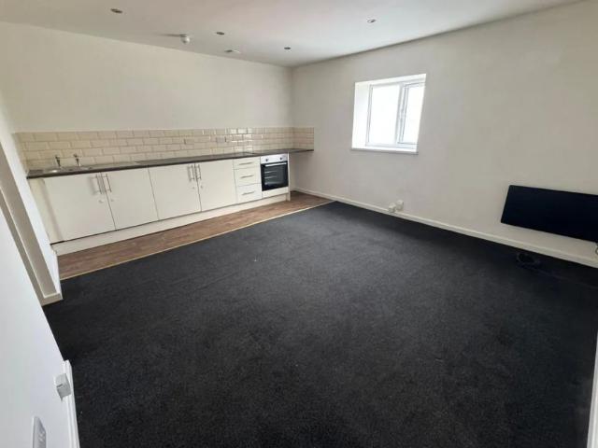
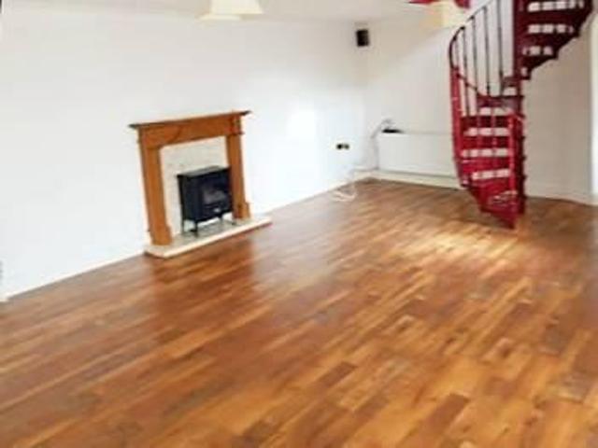
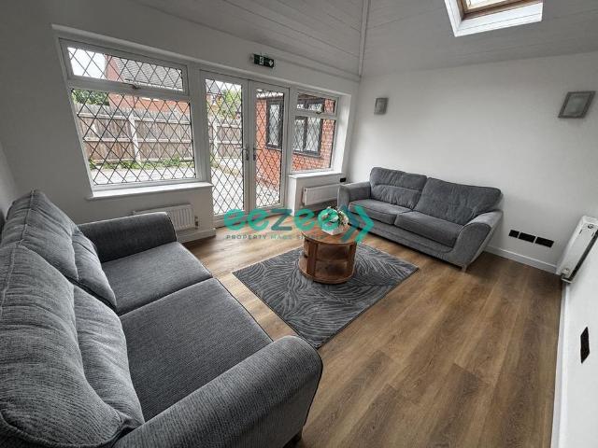
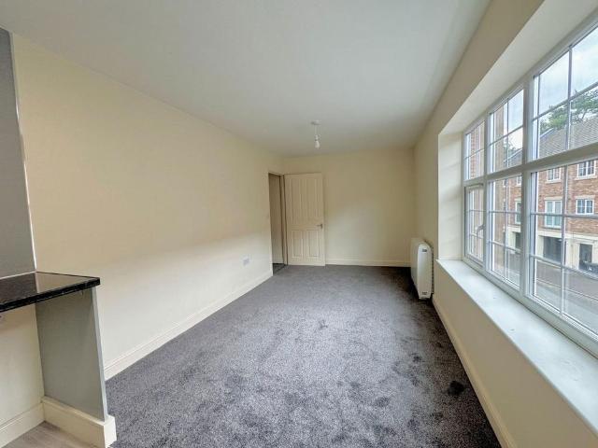
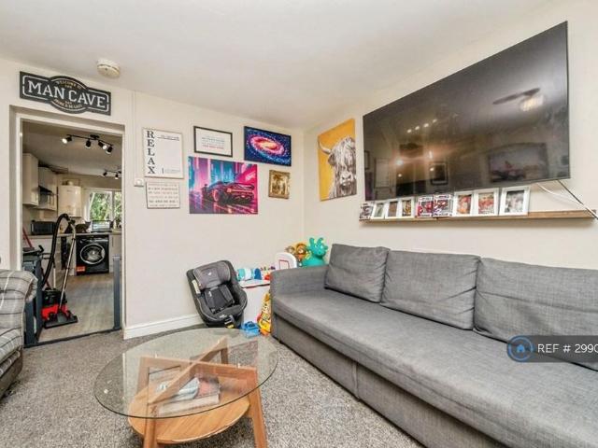
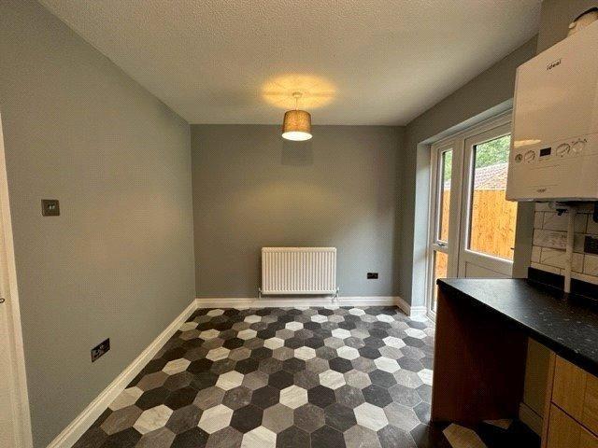
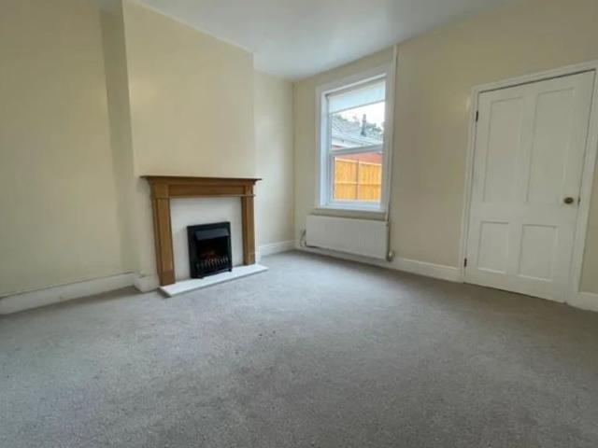
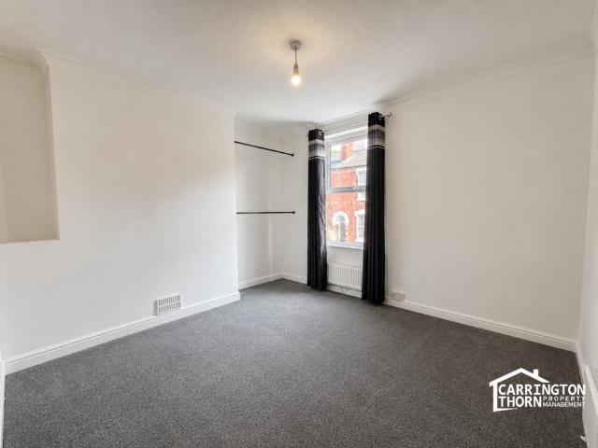
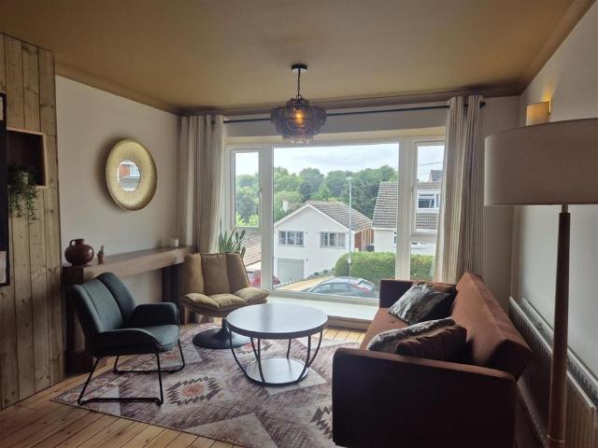
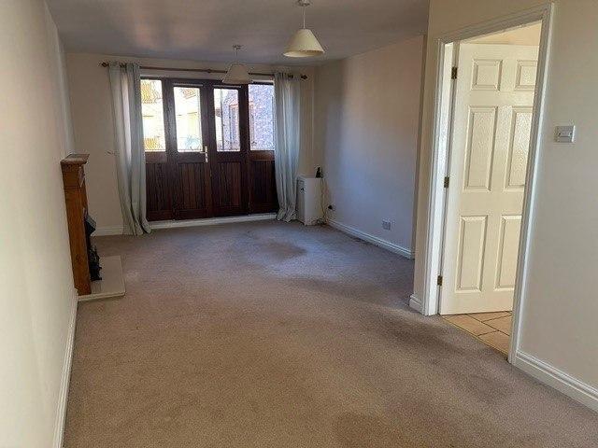
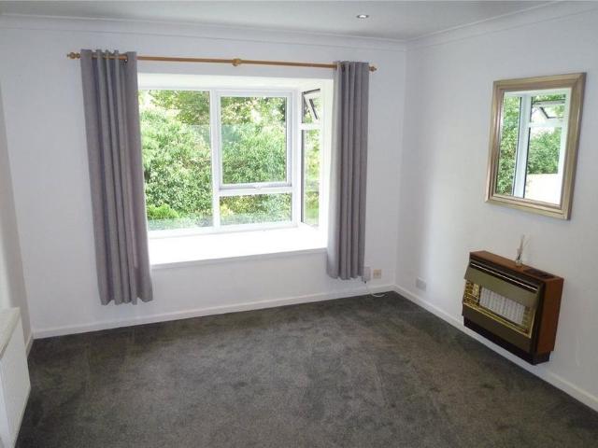
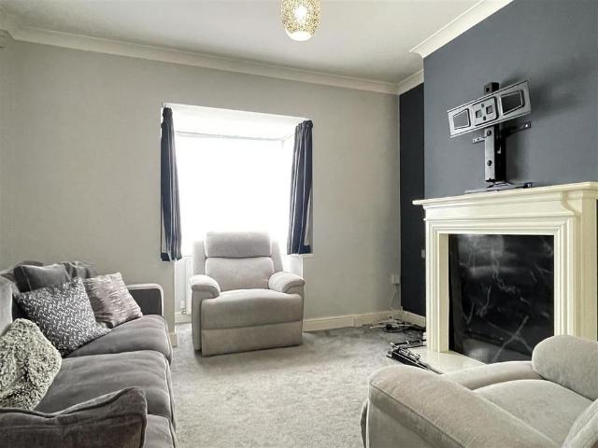
A well presented three-bedroom semi-detached home boasting large gardens, set back from the road with ample driveway parking. peacefully situated in this convenient residential location. Description - A traditional semi detached home in this convenient residential location set back off the road offering plenty of parking on a generous plot. The property is beautifully presented and extended offering three bedrooms and bathroom to the first floor, with three reception rooms, fitted kitchen, cloakroom and generous boot/utility room to the ground floor. The property sits within well proportioned grounds with plenty of off road parking to the front with well maintained fore gardens and beautifully presented and private rear garden. Lounge - 3 x 3.61 (9'10 x 11'10) - Kitchen - 2.8 x 3.3 (9'2 x 10'9) - Utility Room - 5.5 x 2.25 (18'0 x 7'4) - Dining Room - 3.33 x 2.67 (10'11 x 8'9) - Conservatory - 2.67 x 2.67 (8'9 x 8'9) - Bedroom One - 3 x 3.66 (9'10 x 12'0) - Bedroom Two - 3.15 x 3.22 (10
A well presented three-bedroom semi-detached home boasting large gardens, set back from the road with ample driveway parking. peacefully situated in this convenient residential location. Description - A traditional semi detached home in this convenient residential location set back off the road offering plenty of parking on a generous plot. The property is beautifully presented and extended offering three bedrooms and bathroom to the first floor, with three reception rooms, fitted kitchen, cloakroom and generous boot/utility room to the ground floor. The property sits within well proportioned grounds with plenty of off road parking to the front with well maintained fore gardens and beautifully presented and private rear garden. Lounge - 3 x 3.61 (9'10 x 11'10) - Kitchen - 2.8 x 3.3 (9'2 x 10'9) - Utility Room - 5.5 x 2.25 (18'0 x 7'4) - Dining Room - 3.33 x 2.67 (10'11 x 8'9) - Conservatory - 2.67 x 2.67 (8'9 x 8'9) - Bedroom One - 3 x 3.66 (9'10 x 12'0) - Bedroom Two - 3.15 x 3.22 (10
£ 1,100