View photo
House
·
for sale
£ 80,000
3 bedroom chalet for sale
Norton Subcourse Norwich
· 3 Bedrooms · 2 Baths · House
· Garden · Equipped kitchen · Powder room · Heating
Norton Subcourse Norwich · 3 Bedrooms · 2 Baths · House · Garden · Equipped kitchen · Powder room · Heating
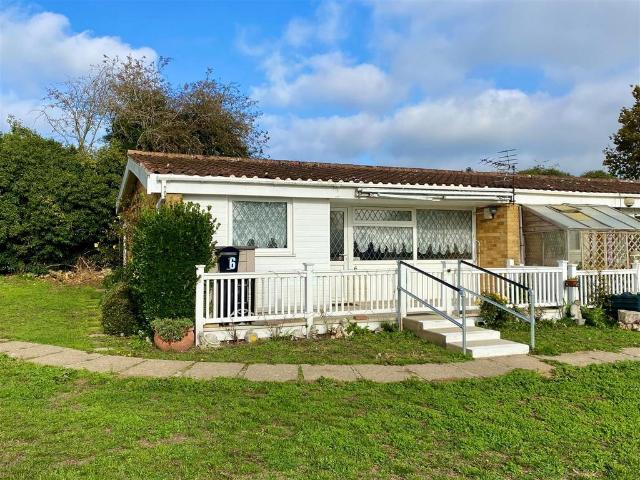
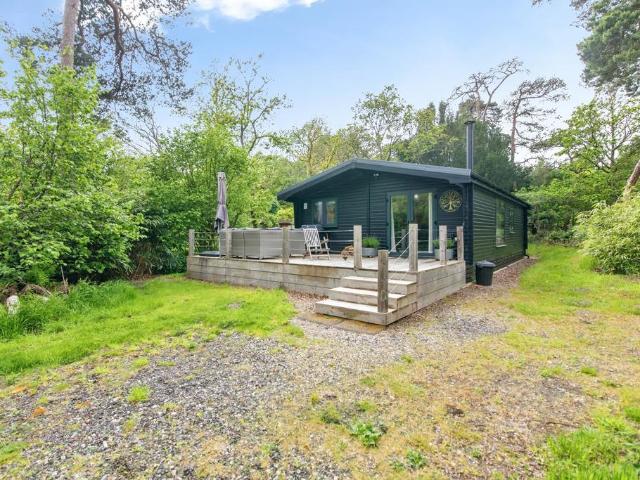
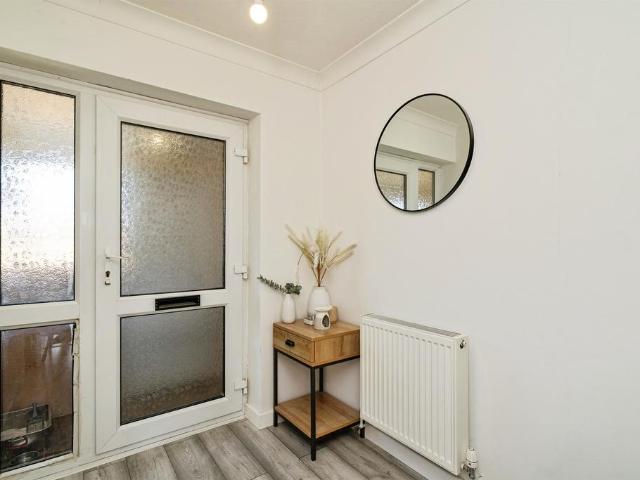
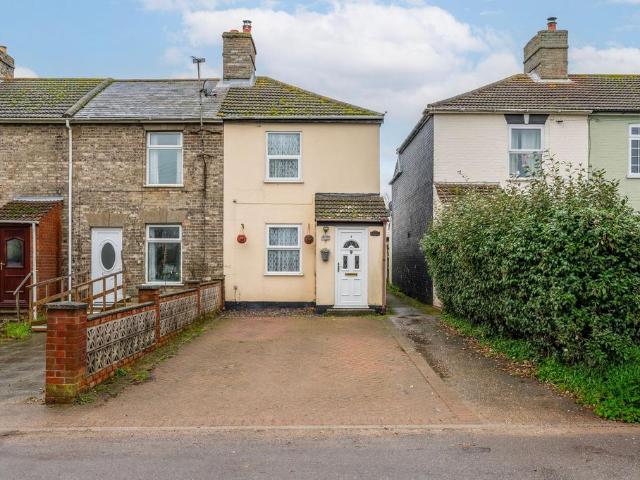
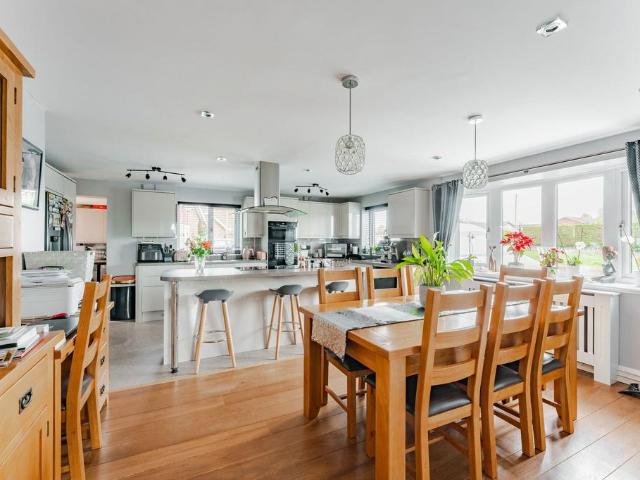
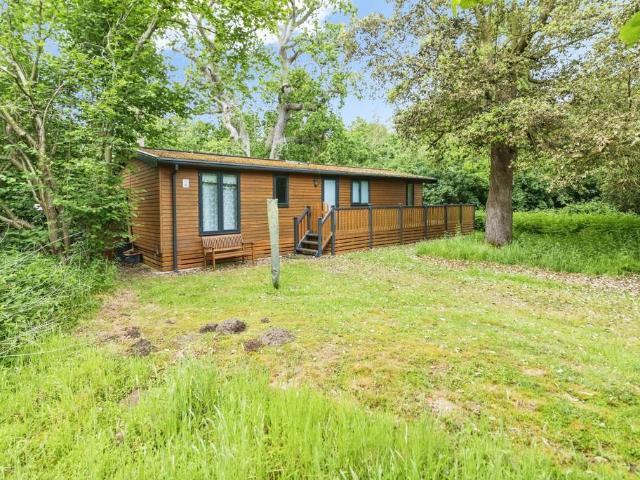
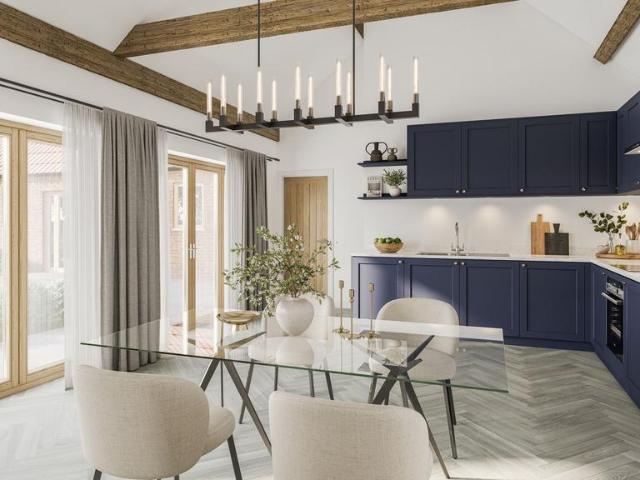
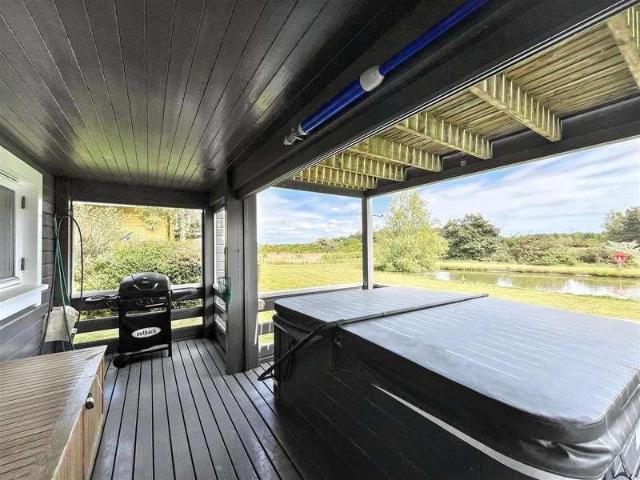
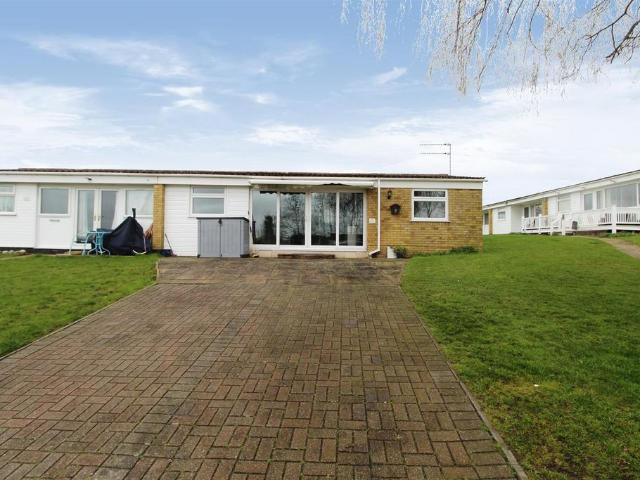
A fantastic extended, spacious three bedroom end terrace holiday chalet with driveway. The property has an amazing kitchen/diner, lounge, ensuite cloakroom and shower room. LPG gas central heating and sealed unit double glazing. Communal gardens. The property is offered with no onward chain.Kitchen/Diner - 17' 9' max x 13' 1' max(5.42m max x 4m max) - Double glazed patio doors to front, double glazed window to rear aspect, wall mounted LPG gas boiler in storage cupboard, base & wall units with worktops, stainless steel sink with drainer, electric cooker point.Lounge - 11' 0' x 10' 6' (3.35m x 3.19m) - Double glazed window to front aspect, radiator, door to:-Bedroom 3 - 10' 6' x 7' 9' (3.2m x 2.35m) - Double glazed window to rear aspect, radiator.Master Bedroom - 8' 2' x 7' 10' (2.48m x 2.4m) - Built in wardrobes, double glazed window to rear aspect, radiator, door to:-Ensuite - Low level WC, hand basin.Bedroom 2 - Built in wardrobes, double glazed window to front aspect.Lobby - Shower
A fantastic extended, spacious three bedroom end terrace holiday chalet with driveway. The property has an amazing kitchen/diner, lounge, ensuite cloakroom and shower room. LPG gas central heating and sealed unit double glazing. Communal gardens. The property is offered with no onward chain.Kitchen/Diner - 17' 9' max x 13' 1' max(5.42m max x 4m max) - Double glazed patio doors to front, double glazed window to rear aspect, wall mounted LPG gas boiler in storage cupboard, base & wall units with worktops, stainless steel sink with drainer, electric cooker point.Lounge - 11' 0' x 10' 6' (3.35m x 3.19m) - Double glazed window to front aspect, radiator, door to:-Bedroom 3 - 10' 6' x 7' 9' (3.2m x 2.35m) - Double glazed window to rear aspect, radiator.Master Bedroom - 8' 2' x 7' 10' (2.48m x 2.4m) - Built in wardrobes, double glazed window to rear aspect, radiator, door to:-Ensuite - Low level WC, hand basin.Bedroom 2 - Built in wardrobes, double glazed window to front aspect.Lobby - Shower
£ 80,000