2 pictures
House
·
for sale
£ 225,000
3 bed house for sale
Norton Tower Halifax
· 3 Bedrooms · House
· Garden · Fireplace · Parking · Equipped kitchen · Powder room · Heating
Norton Tower Halifax · 3 Bedrooms · House · Garden · Fireplace · Parking · Equipped kitchen · Powder room · Heating
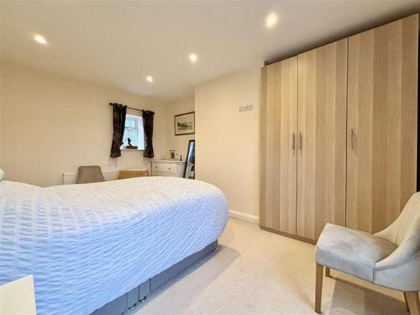
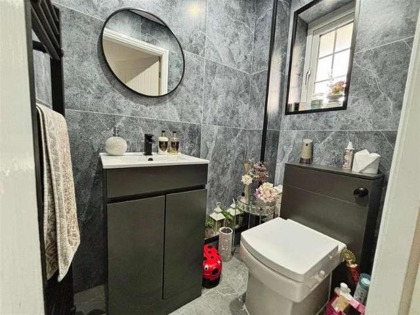
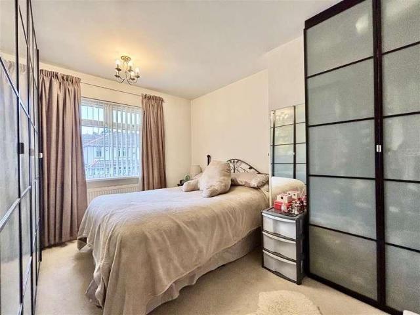
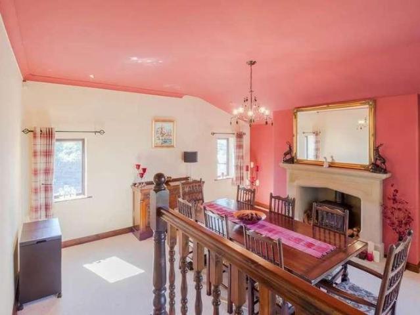
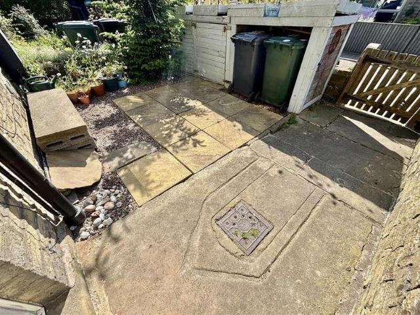
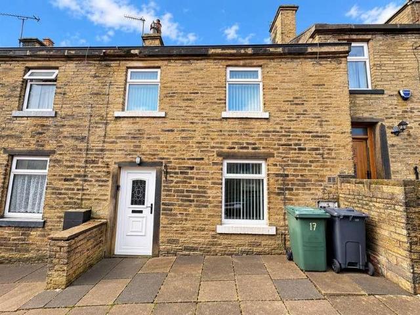
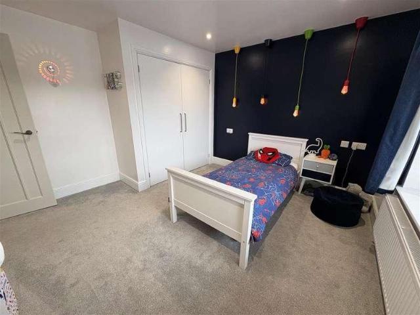
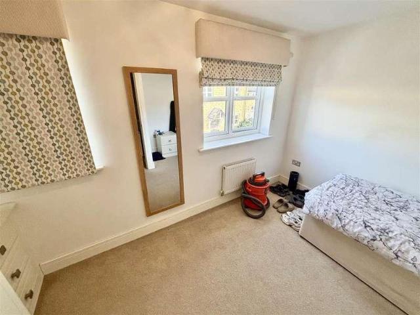
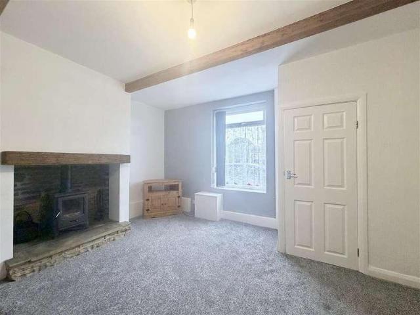
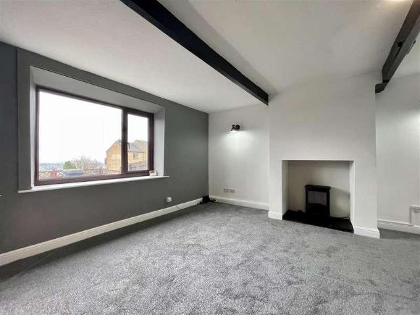
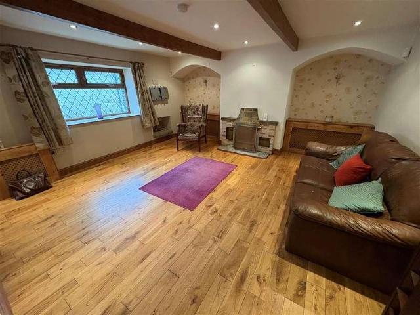
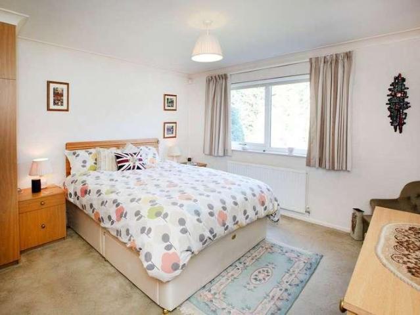
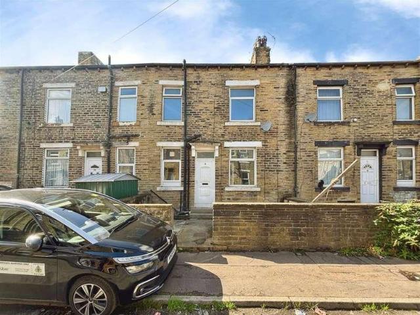
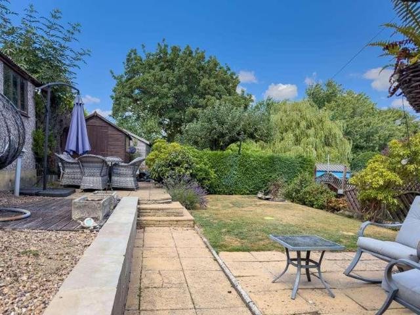
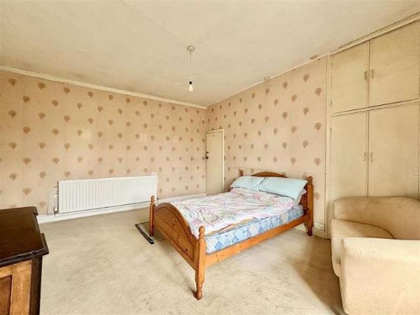
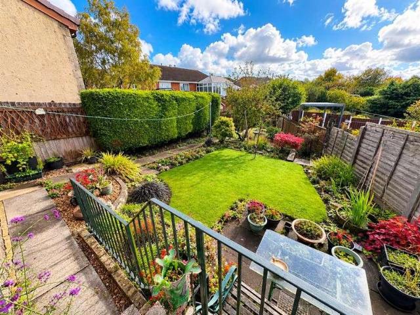
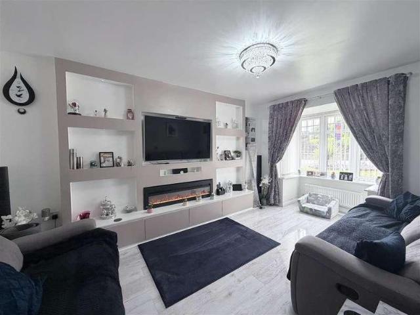
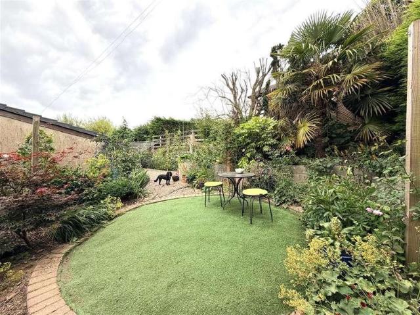
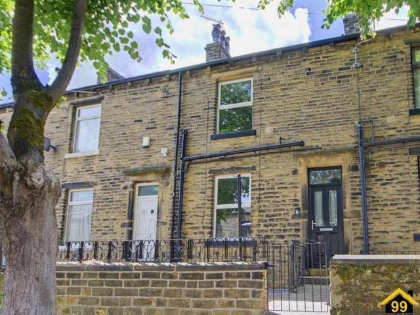
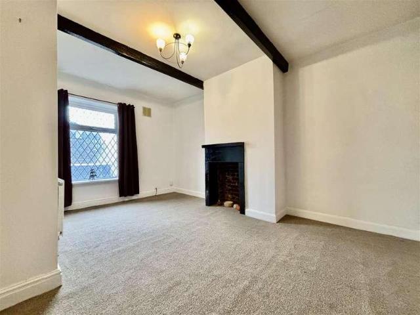
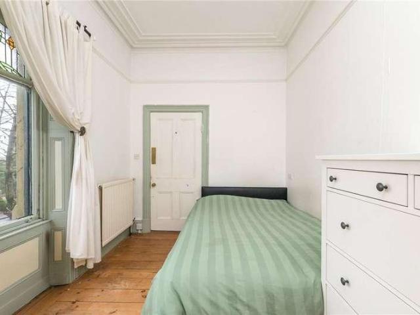
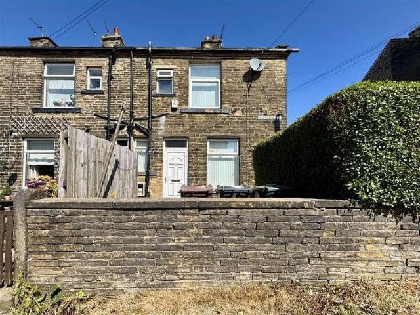
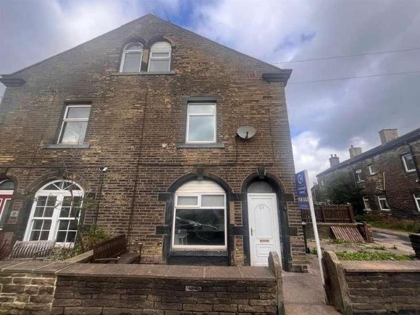
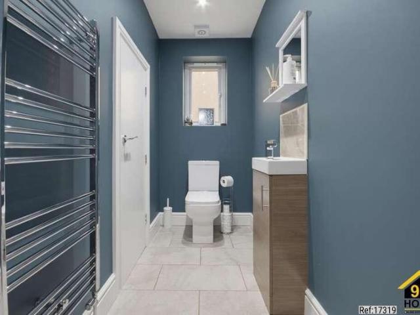
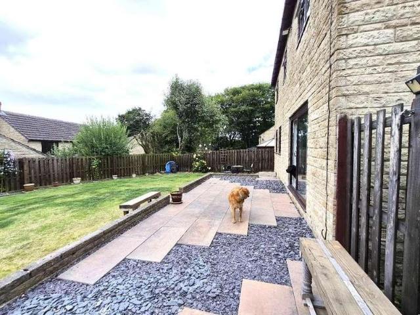
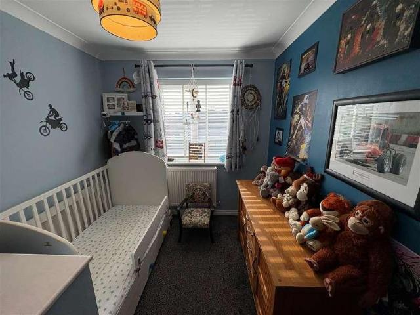
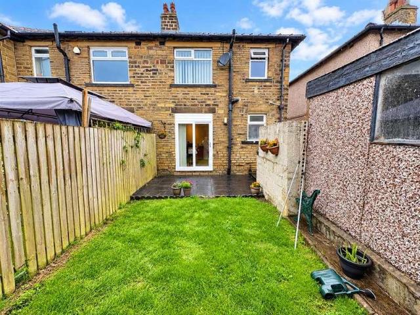
SEMI DETACHED * THREE BEDROOMS * IDEAL STARTER HOME * GARDEN * * CLOSE TO AMENITIES * OFF-ROAD PARKING * SHARED DRIVE * GARAGE * Tucked away off Scarlet Heights, is this three bedroom semi detached property. Ideally situated on the outskirts of Queensbury village which boasts amenities, shops and both primary and secondary schools. The property would appeal to a FTB/young family and benefits from gas central heating, double glazing, garage and garden. Briefly comprises entrance hallway, lounge, dining kitchen, three first floor bedrooms and a house bathroom. To the outside there is a garden to the rear, together with a off street parking and a shared driveway leading to a single garage.Entrance HallWith radiator.Cloakroom/WCModern two piece suite comprising low suite wc, pedestal wash basin, radiator.Lounge4.19m x 3.33m (13'9 x 10'11 )With electric fire in fireplace surround, radiator and double glazed window.Dining Kitchen4.78m x 3.12m (15'8 x 10'3 )With fitted wall and base units inc
SEMI DETACHED * THREE BEDROOMS * IDEAL STARTER HOME * GARDEN * * CLOSE TO AMENITIES * OFF-ROAD PARKING * SHARED DRIVE * GARAGE * Tucked away off Scarlet Heights, is this three bedroom semi detached property. Ideally situated on the outskirts of Queensbury village which boasts amenities, shops and both primary and secondary schools. The property would appeal to a FTB/young family and benefits from gas central heating, double glazing, garage and garden. Briefly comprises entrance hallway, lounge, dining kitchen, three first floor bedrooms and a house bathroom. To the outside there is a garden to the rear, together with a off street parking and a shared driveway leading to a single garage.Entrance HallWith radiator.Cloakroom/WCModern two piece suite comprising low suite wc, pedestal wash basin, radiator.Lounge4.19m x 3.33m (13'9 x 10'11 )With electric fire in fireplace surround, radiator and double glazed window.Dining Kitchen4.78m x 3.12m (15'8 x 10'3 )With fitted wall and base units inc
£ 225,000