View photo
House
·
for sale
£ 60,000
Semi detached house for sale
Norwich Road PE13 Wisbech
· House
Norwich Road PE13 Wisbech · House
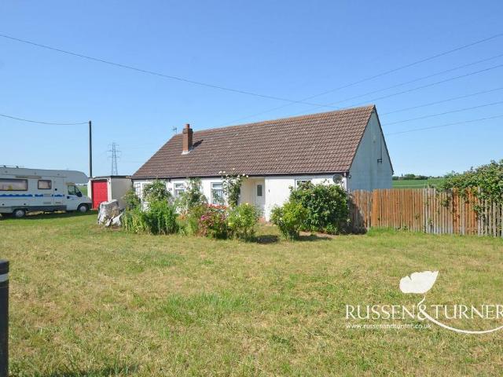
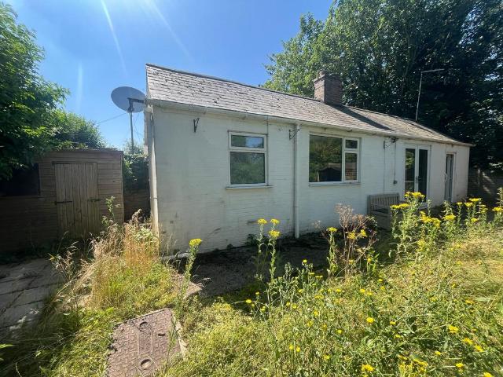
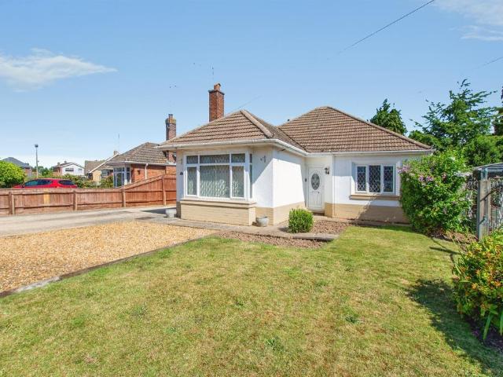
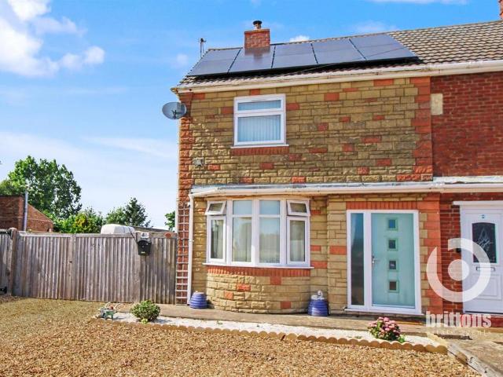
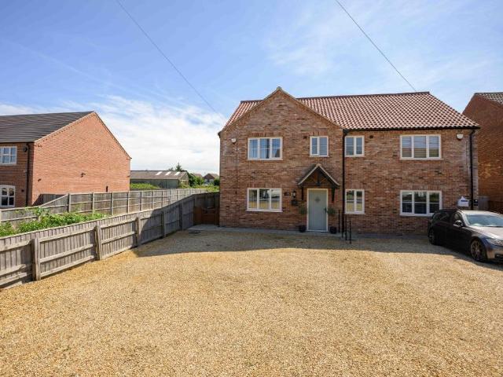
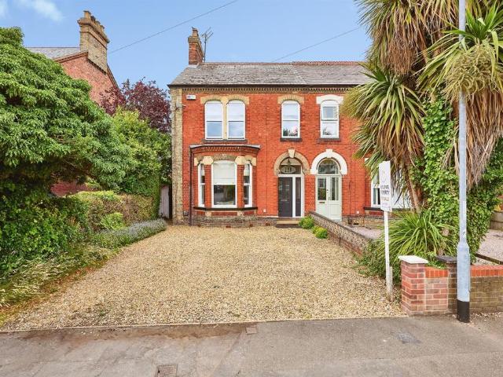
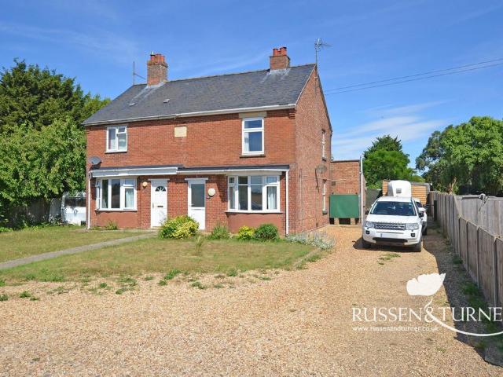
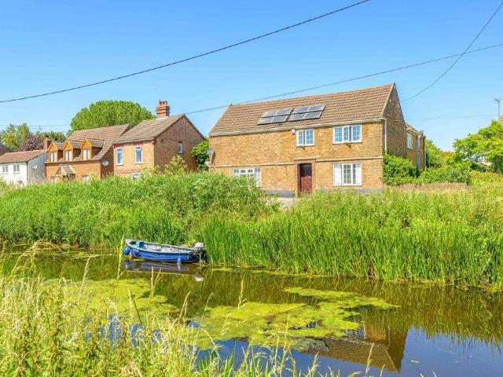
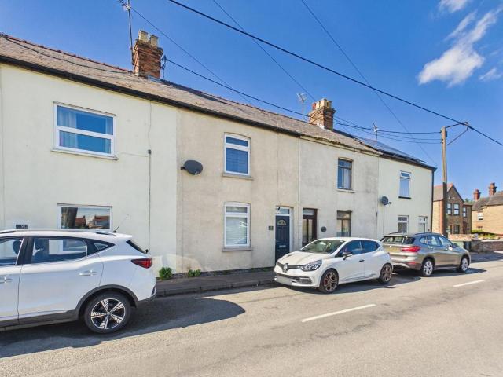
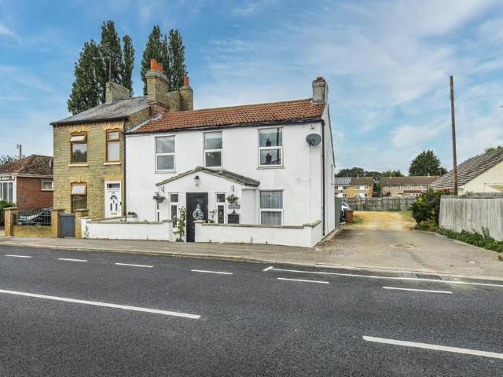
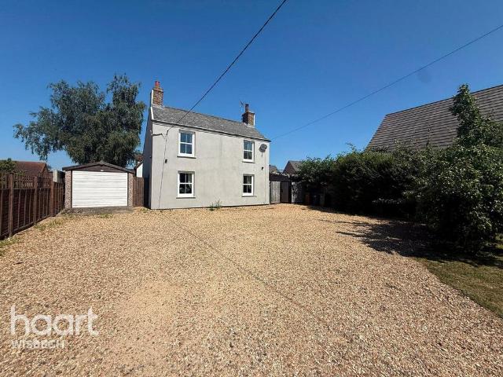
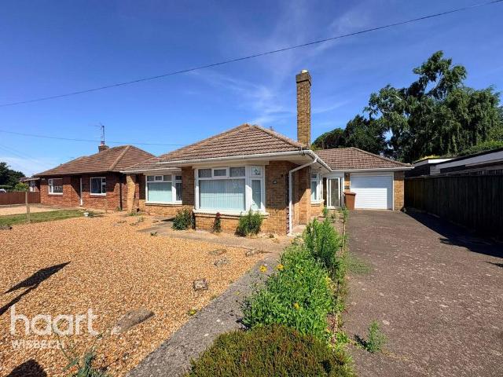
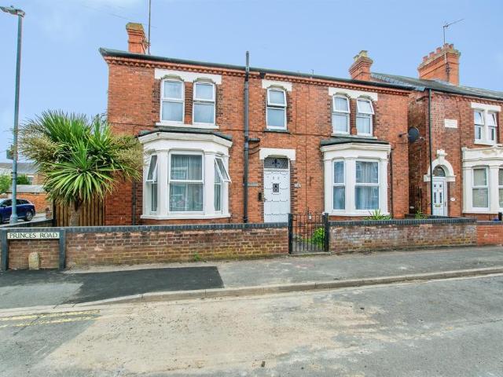
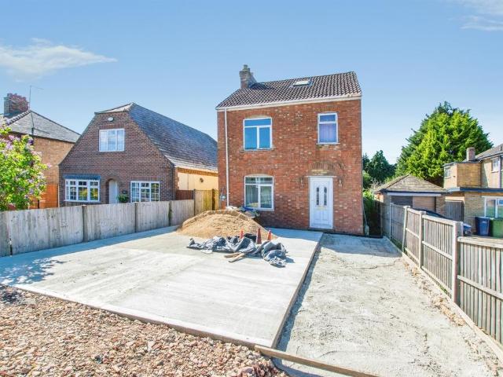
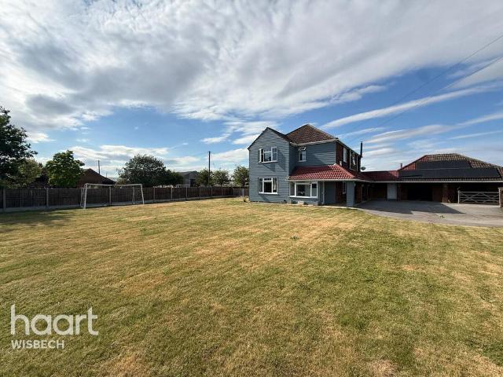
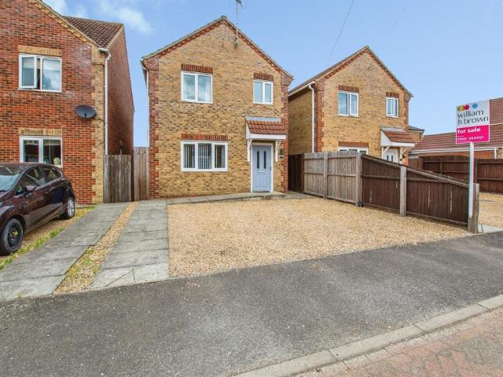
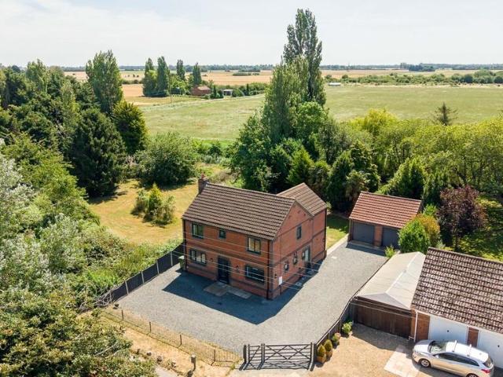
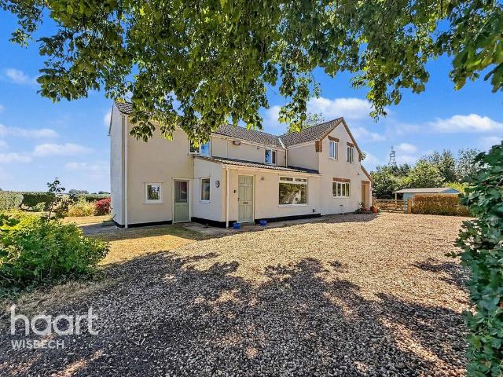
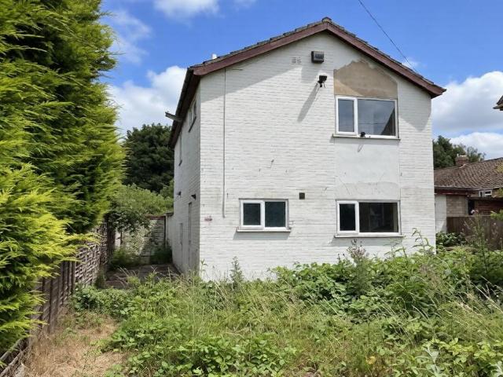
Guide Price = £60,000+*For Sale By Online PublicAuction 29th July 2026 09:30 AM. To inspect the legal documents for this property go to our website to download the legal pack*A Vacant Three Bedroom Detached House Situated on a Plot of Land Measuring Approximately 1,208 sq m (12,998 sq ft). Offered with Outline Planning Permission for the Demolition of the Existing Dwelling and to Erect Four DwellingsTenureFreeholdLocationThe site is situated on a residential road close to local shops and amenities. The open spaces of Wisbech Park are within easy reach. Transport links are provided by Watlington rail station.DescriptionThe property comprises a three bedroom detached house situated on a plot of land measuring approximately 1,208 sq m (12,998 sq ft).AccommodationGround FloorReception RoomKitchenStudy RoomBathroomFirst FloorThree Bedrooms (One with En-Suite)BathroomAccommodationNotePlanningFenland Borough Council granted the following outline planning permission (ref: F/YR21/1448/O) on 6th
Guide Price = £60,000+*For Sale By Online PublicAuction 29th July 2026 09:30 AM. To inspect the legal documents for this property go to our website to download the legal pack*A Vacant Three Bedroom Detached House Situated on a Plot of Land Measuring Approximately 1,208 sq m (12,998 sq ft). Offered with Outline Planning Permission for the Demolition of the Existing Dwelling and to Erect Four DwellingsTenureFreeholdLocationThe site is situated on a residential road close to local shops and amenities. The open spaces of Wisbech Park are within easy reach. Transport links are provided by Watlington rail station.DescriptionThe property comprises a three bedroom detached house situated on a plot of land measuring approximately 1,208 sq m (12,998 sq ft).AccommodationGround FloorReception RoomKitchenStudy RoomBathroomFirst FloorThree Bedrooms (One with En-Suite)BathroomAccommodationNotePlanningFenland Borough Council granted the following outline planning permission (ref: F/YR21/1448/O) on 6th
£ 60,000