2 pictures
House
·
for sale
£ 436,000
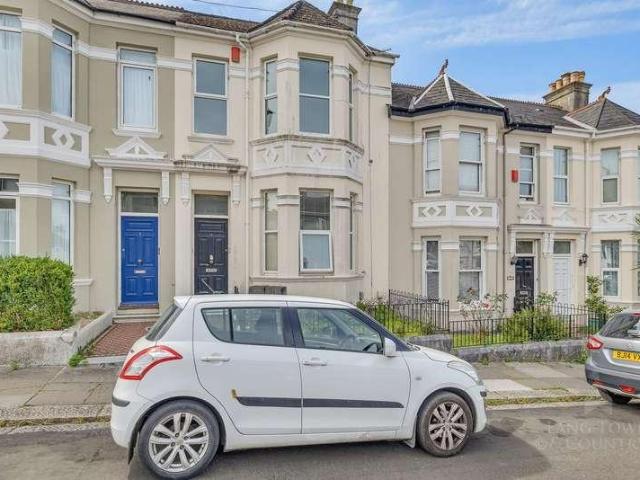
4 bed house for sale
Notte Street PL1 Plymouth
· 4 Bedrooms · House
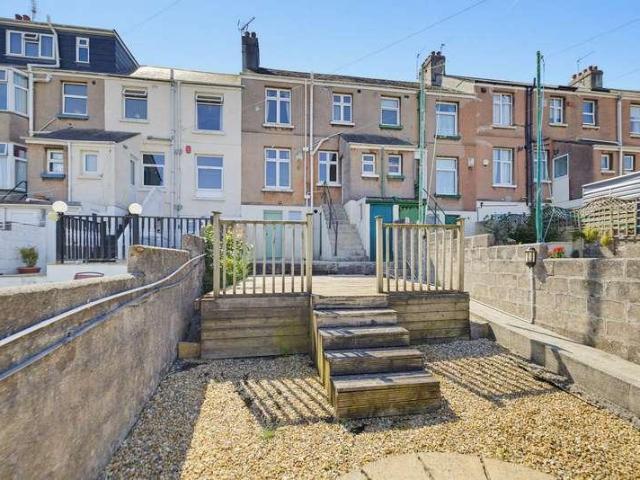
· Garden · Equipped kitchen · Parking · Powder room
Notte Street PL1 Plymouth · 4 Bedrooms · House · Garden · Equipped kitchen · Parking · Powder room
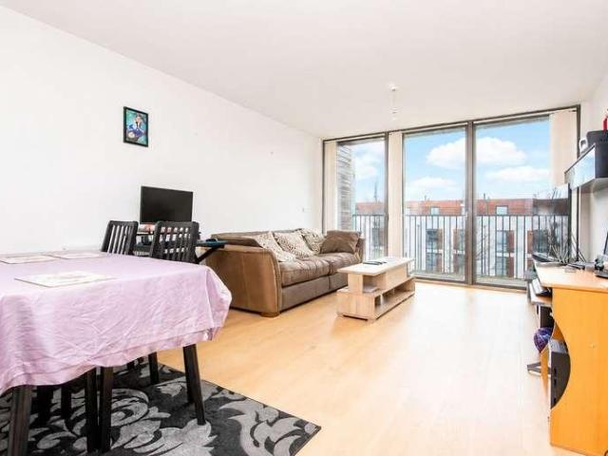
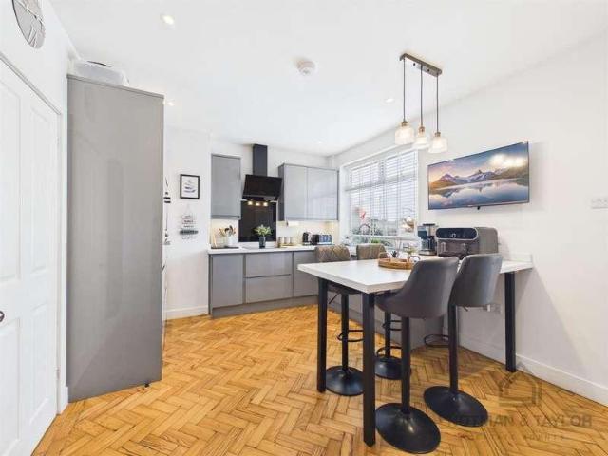
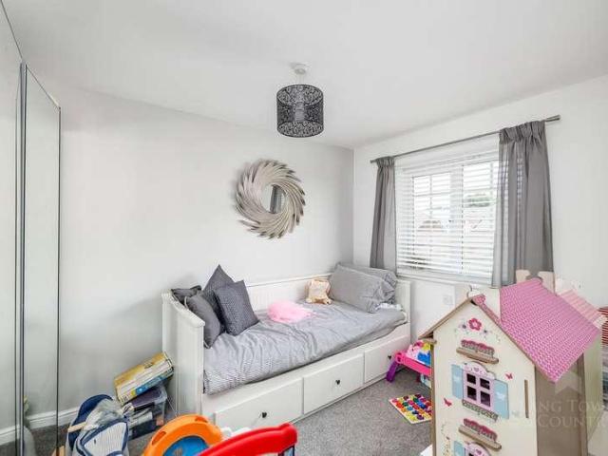
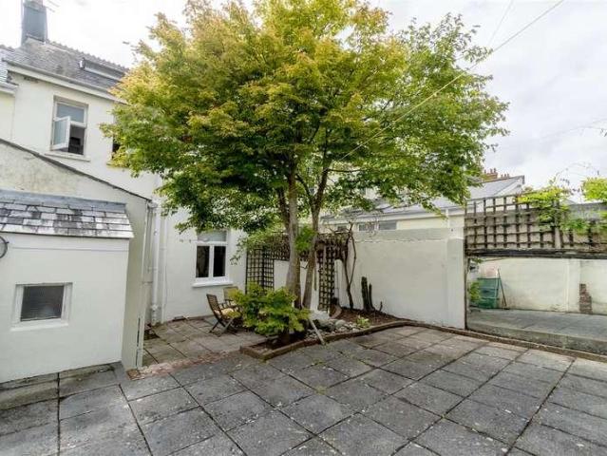
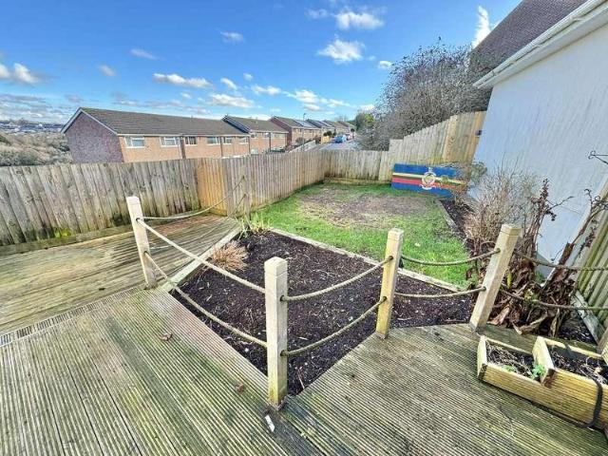
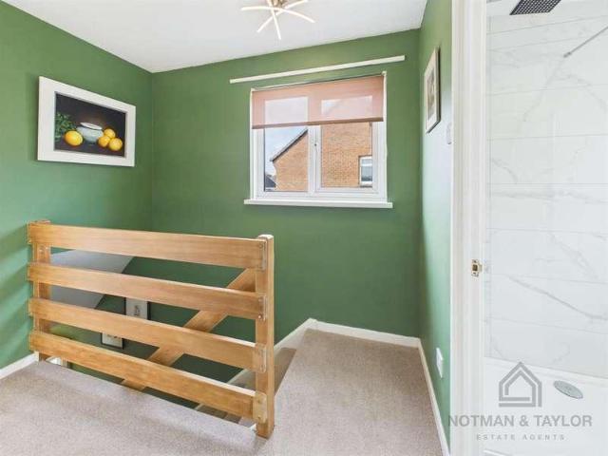
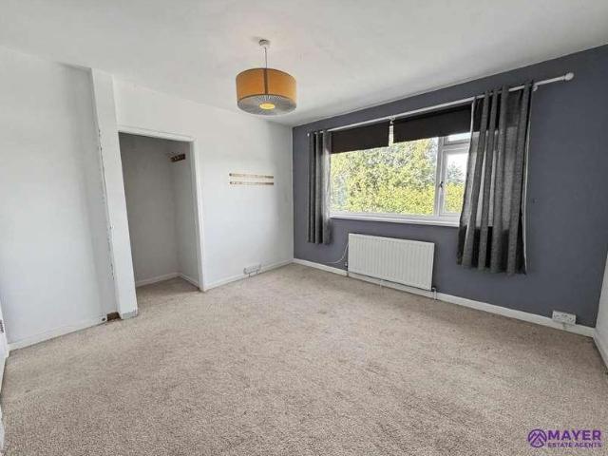
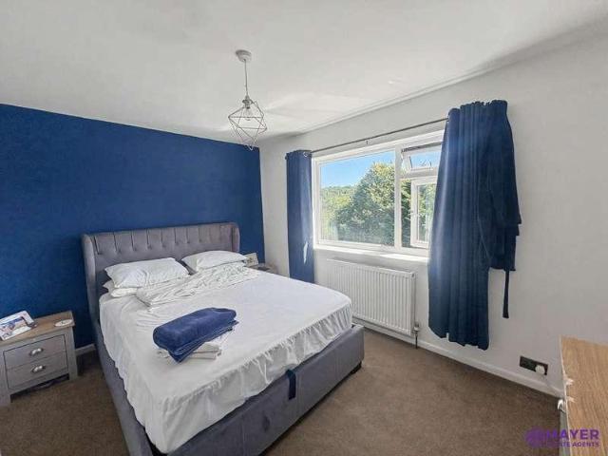
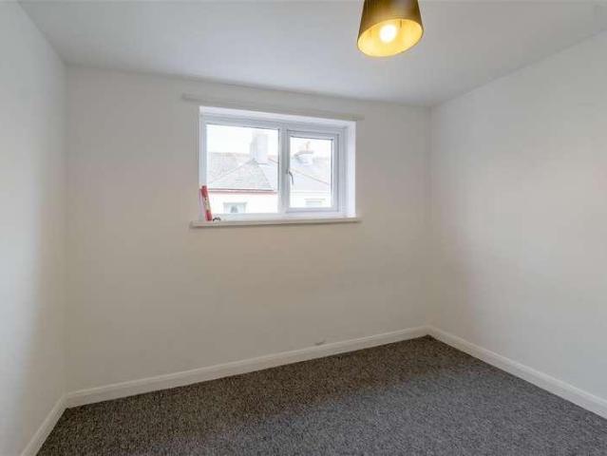
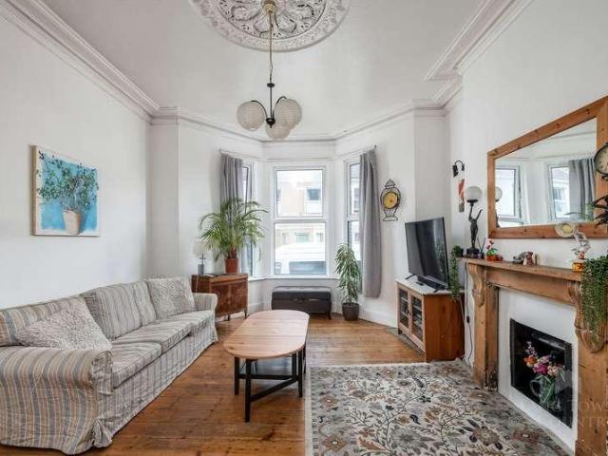
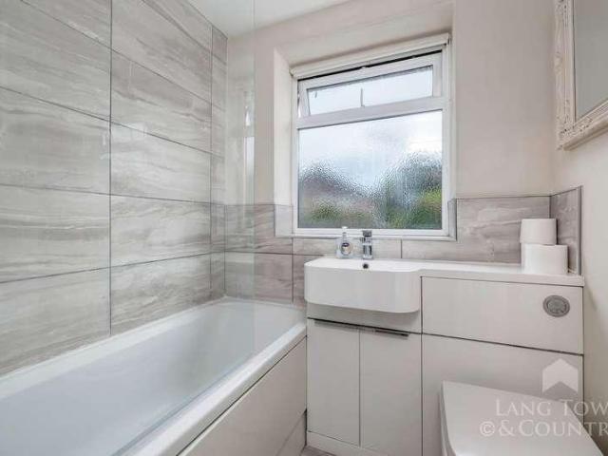
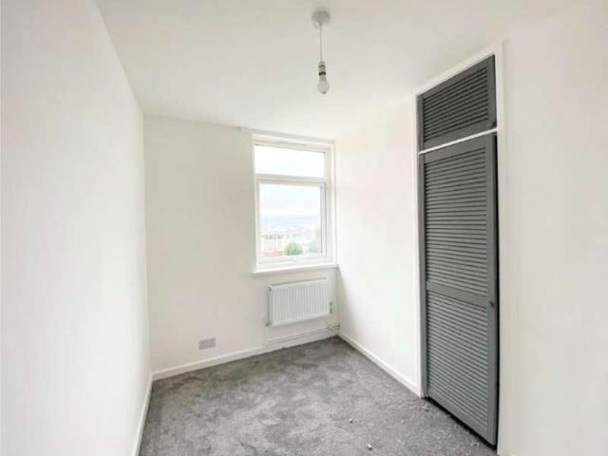
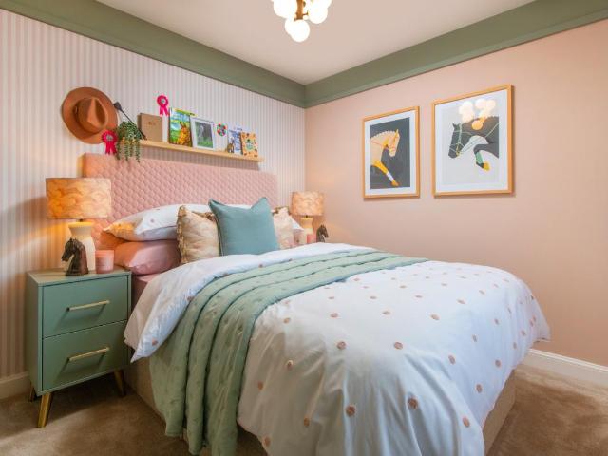
Key worker? We'll contribute 21,800 towards YOUR DEPOSIT. Plot 9 | The Hollinwood | Treledan, Saltash | David Wilson Homes. This detached home is designed around light, open plan living. The kitchen includes a separate utility and a glazed bay opening onto the garden. A spacious lounge and convenient cloakroom complete the ground floor. Upstairs features an en suite main bedroom, three double bedrooms and the family bathroom. A garage and two parking spaces complete this home. BUY NEW WITH CONFIDENCE: Energy efficient features included, helping you keep running costs down. Comprehensive warranty cover provided for added peace of mind. Mortgage support available through our trusted new build mortgage specialists. Room dimensions 1 Bathroom - 2369mm x 1898mm (7'9 x 6'2)Bedroom 1 - 3462mm x 3260mm (11'4 x 10'8)Bedroom 2 - 3010mm x 3538mm (9'10 x 11'7)Bedroom 3 - 3662mm x 3159mm (12'0 x 10'4)Bedroom 4 - 2352mm x 3010mm (7'8 x 9'10)Ensuite 1 - 2570mm x 1193mm (8'5 x 3'10)G Kitchen/ Family/
Key worker? We'll contribute 21,800 towards YOUR DEPOSIT. Plot 9 | The Hollinwood | Treledan, Saltash | David Wilson Homes. This detached home is designed around light, open plan living. The kitchen includes a separate utility and a glazed bay opening onto the garden. A spacious lounge and convenient cloakroom complete the ground floor. Upstairs features an en suite main bedroom, three double bedrooms and the family bathroom. A garage and two parking spaces complete this home. BUY NEW WITH CONFIDENCE: Energy efficient features included, helping you keep running costs down. Comprehensive warranty cover provided for added peace of mind. Mortgage support available through our trusted new build mortgage specialists. Room dimensions 1 Bathroom - 2369mm x 1898mm (7'9 x 6'2)Bedroom 1 - 3462mm x 3260mm (11'4 x 10'8)Bedroom 2 - 3010mm x 3538mm (9'10 x 11'7)Bedroom 3 - 3662mm x 3159mm (12'0 x 10'4)Bedroom 4 - 2352mm x 3010mm (7'8 x 9'10)Ensuite 1 - 2570mm x 1193mm (8'5 x 3'10)G Kitchen/ Family/
£ 436,000