73,532 properties for sale in Nottinghamshire county with 4 bedrooms

4 bed house for sale
2 pictures
House · for sale
£ 339,995
4 bed house for sale
Nottinghamshire county
· 4 Bedrooms · House
· Garden · Equipped kitchen · Parking
Nottinghamshire county · 4 Bedrooms · House · Garden · Equipped kitchen · Parking
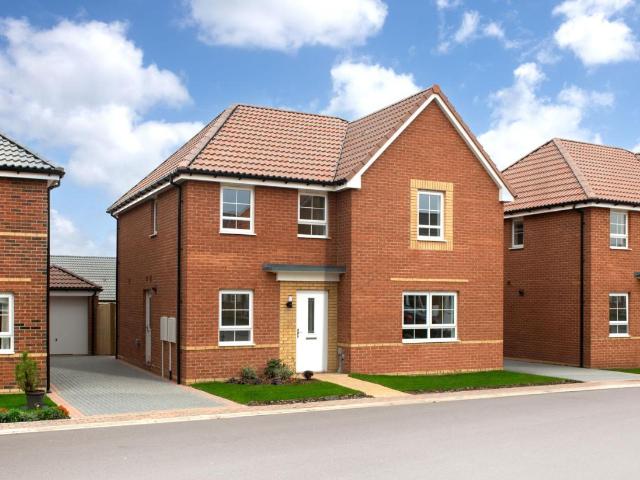
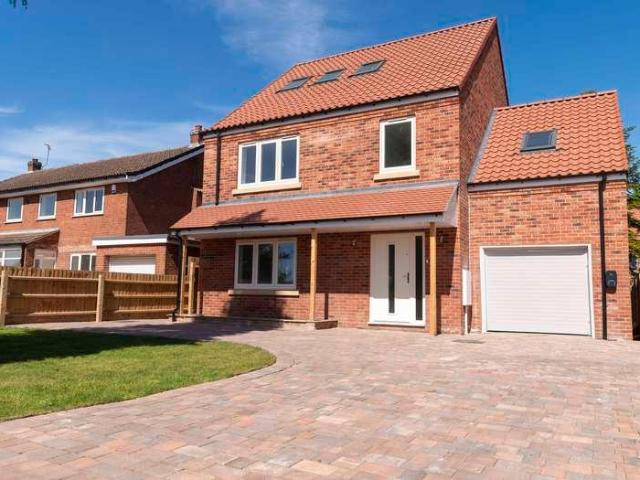
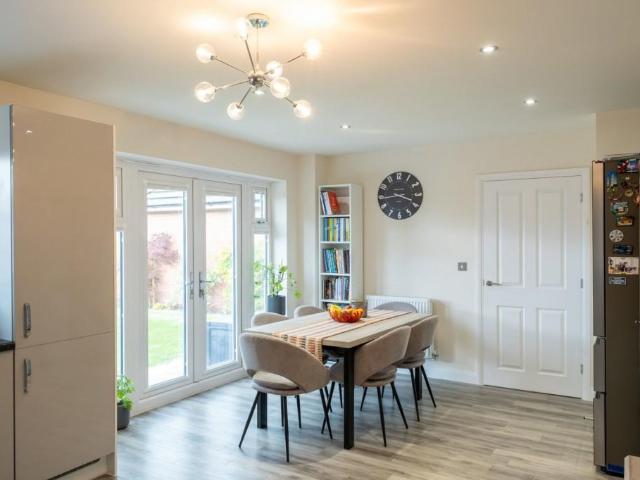
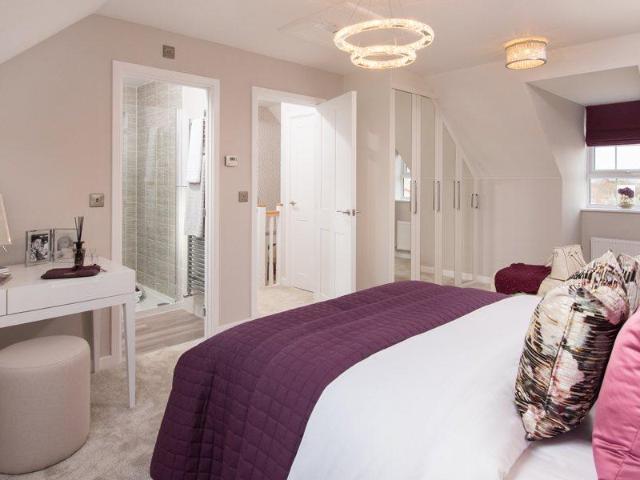
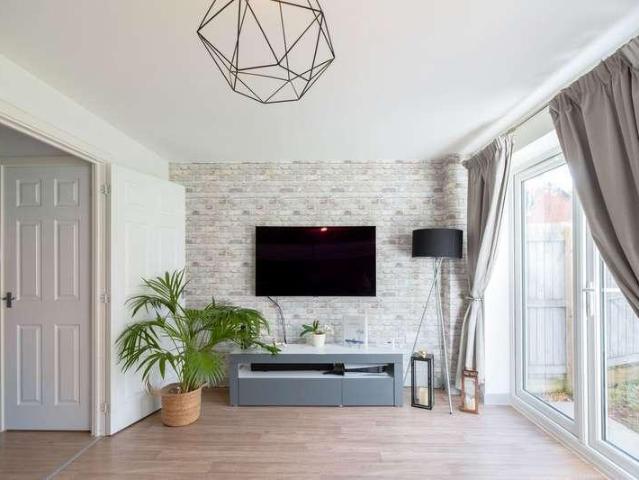
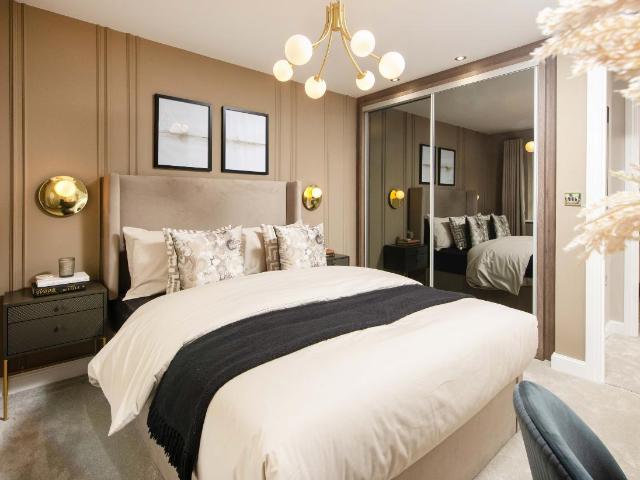
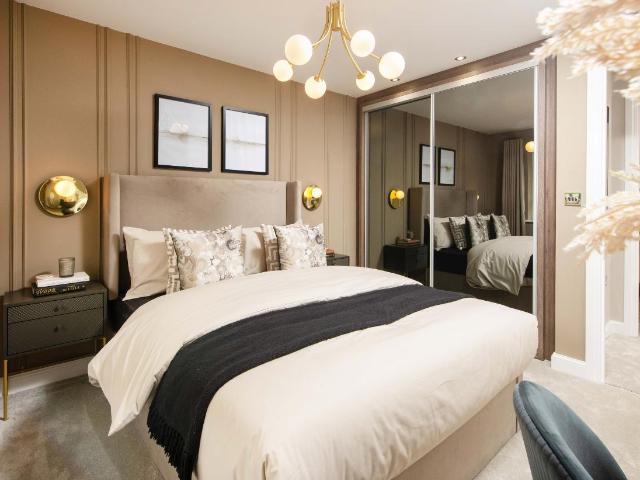
Deal worth 26,100 | 5% towards your deposit worth 16,999. Or house to sell? Ask about Part Exchange. Plus, receive an upgraded kitchen package and flooring throughout. This 4 bedroom detached family home features a modern an open-plan dining kitchen with French doors leading to the south-east facing garden. The ground floor also features a spacious family lounge, perfect for entertaining and a handy utility room. Upstairs, you'll find 4 double bedrooms including the main bedroom with en suite shower room. A modern family bathroom completes the first floor. Integral garage + 2 parking spaces. Plot 98 | Hemsworth | The Hawthorns Set in a PRIME location on the outskirts of Mansfield and Sutton-in-Ashfield. You will have everything you need on your doorstep with excellent amenities, 'Good' schools for all ages and effortless commuter links in the A38, A617 and M1. Room dimensions 1 Bathroom - 1901mm x 2151mm (6'2 x 7'0)Bedroom 1 - 4007mm x 4219mm (13'1 x 13'10)Bedroom 2 - 3107mm x 3775mm (
£ 339,995
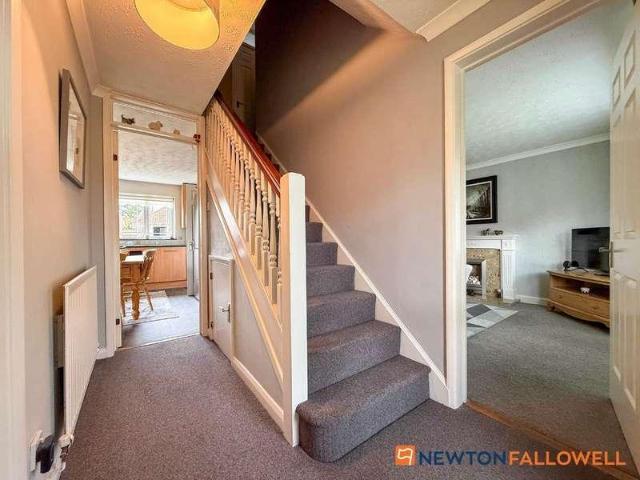
4 bed house for sale
2 pictures
House · for sale
£ 290,000
4 bed house for sale
Nottinghamshire county
· 4 Bedrooms · House
· Garden · Equipped kitchen
Nottinghamshire county · 4 Bedrooms · House · Garden · Equipped kitchen
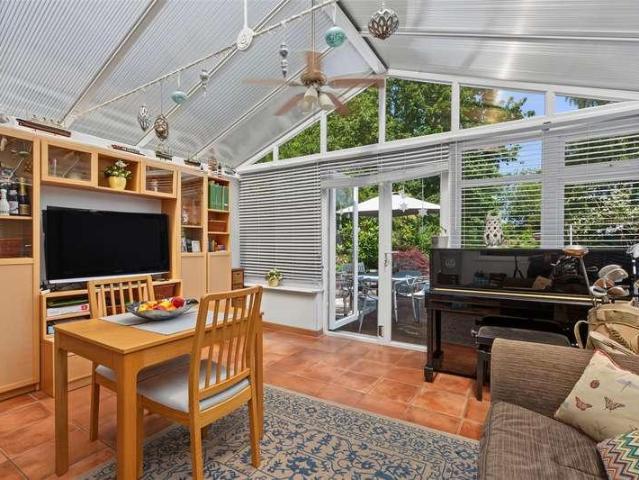
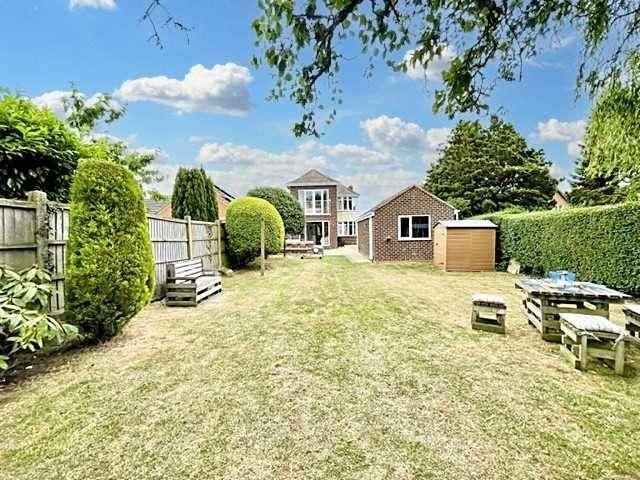
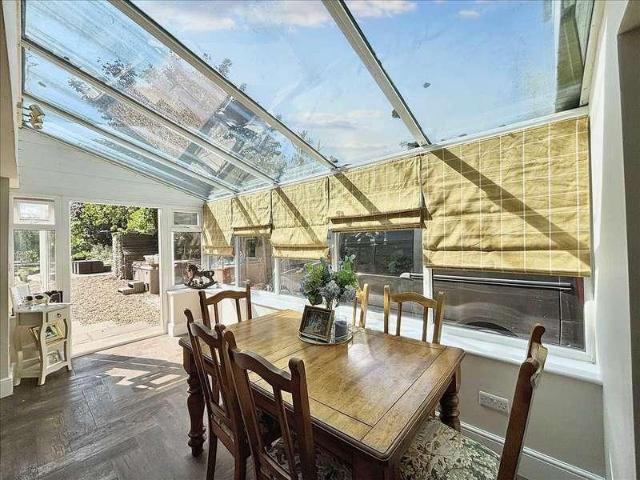
GUIDE PRICE 290,000 to 300,000 Occupying a delightful corner plot position within a popular residential area of Newark, this immaculately presented detached home is conveniently located on the outskirts of Newark, approximately 1 mile from the town centre, and boasts fantastic access to the A46, range of local amenities and close to pleasant walks along the River Trent.The propertys well-proportioned accommodation comprises to the ground floor: inviting entrance hall, W/C, spacious bay fronted lounge, separate dining/sitting room, conservatory with French doors to the rear garden, useful utility room and a wonderful dining kitchen that has a free standing cooker and integrated dishwasher. The first floor has a family bathroom suite, and four bedrooms, two of which having fitted wardrobes and the main bedroom also benefiting from an ensuite shower room.Outside, this home enjoys a marvellous corner plot which is partly wall enclosed and with open lawned areas to the front and side. The m
£ 290,000
4 bed house for sale
2 pictures
House · for sale
£ 325,000
4 bed house for sale
Nottinghamshire county
· 4 Bedrooms · House
· Garden · Equipped kitchen · Parking
Nottinghamshire county · 4 Bedrooms · House · Garden · Equipped kitchen · Parking
Robert Ellis Estate Agents are delighted to offer this spacious four-bedroom semi-detached home in the sought-after village of Bestwood Village. Boasting flexible living accommodation, a modern kitchen diner, conservatory, utility room, two bathrooms, off-road parking and a generous rear garden, this fantastic family home is conveniently located close to schools, shops, Bestwood Country Park and excellent transport links.Robert Ellis Estate Agents are delighted to present this spacious and versatile four-bedroom semi-detached home, situated in the popular village of Bestwood Village. Offering generous living accommodation throughout, a substantial rear garden and excellent family-friendly space, this property is ideal for growing families looking to settle in a well-connected location close to local amenities, schools and transport links.Upon entering the property, you are welcomed by an entrance hallway leading through to a bright and spacious lounge featuring underfloor heating and a
£ 325,000
4 bed house for sale
2 pictures
House · for sale
£ 459,995
4 bed house for sale
Nottinghamshire county
· 4 Bedrooms · House
· Garden · Parking · Equipped kitchen · Powder room
Nottinghamshire county · 4 Bedrooms · House · Garden · Parking · Equipped kitchen · Powder room
Upgraded kitchen and lighting package to wet rooms when you reserve this home. This four bedroom detached home has a spacious open-plan kitchen with French doors onto the south-east facing garden. A bright and airy lounge, study, utility room, cloakroom and extra storage space complete the ground floor. Upstairs you'll find an en suite main bedroom, three further double bedrooms and a modern family bathroom. Detached garage + 3 parking spaces. Plot 33 | Radleigh | Hollygate Green Situated in the Borough of Rushcliffe, which is nearby the neighbouring suburb of West Bridgford and Nottingham is your new home at Hollygate Green. Commuting will be effortless with great road links with the A606, A46, A52 and the M1 a short drive away from the development. OFSTED 'Outstanding' Schools are nearby and you can enjoy days out to Cotgrave Country Park. Room dimensions G BRADLTHDDS01 - Radleigh - Plot - 0mm x 0mm (0 x 0)BRADLTHDDS01 - Radleigh - Hall - 3426mm x 2239mm (11'2 x 7'4)BRADLTHDDS01 - Ra
£ 459,995
4 bed house for sale
2 pictures
House · for sale
£ 650,000
4 bed house for sale
Nottinghamshire county
· 4 Bedrooms · House
· Garden
Nottinghamshire county · 4 Bedrooms · House · Garden
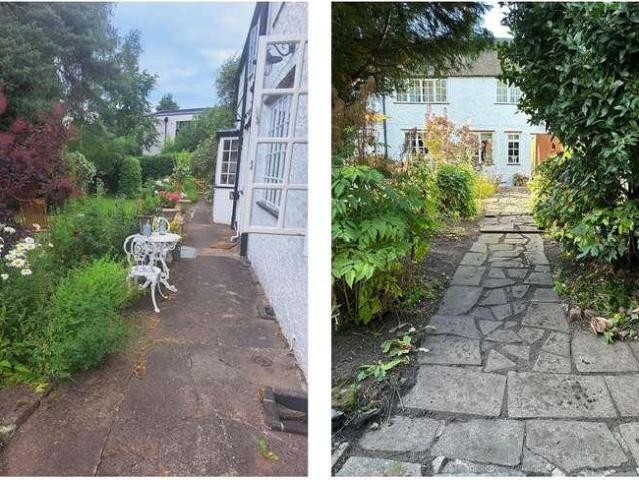
A period four-double bedroom cottage, located in a private secluded courtyard development, set around sumptuous communal gardens as well as substantial private gardens. Exuding character throughout, this spacious family home is in a prime residential location, and we highly recommend a detailed viewing to fully appreciate the accommodation on offer.Tucked away from the hustle and bustle of everyday life, in a private courtyard development is this farm building (attached to the Tudor Manor House) dated late 1800 s which was then converted to a cottage in 1925 and this one was the one owned by the architect who designed the conversions of all of the farm buildings in the courtyardThis period property forms part of manor court, these buildings originally being, part of the larger estate of Bramcote Manor House, one the significant historical homes in the area owned by a number of founding families, including the Hanley's, Sherwin's and Longden, names that are still known today. What makes
£ 650,000
4 bed house for sale
2 pictures
House · for sale
£ 375,000
4 bed house for sale
Nottinghamshire county
· 4 Bedrooms · House
· Fireplace · Equipped kitchen · Concierge
Nottinghamshire county · 4 Bedrooms · House · Fireplace · Equipped kitchen · Concierge
Guide Price: ?375,000 - ?400,000. HAPPILY EVER AFTER STARTS HERE! *NO CHAIN* Here we have an outstanding and substantial detached family abode. Tucked away at the head of a lovely desirable cul-de-sac. Situated on the outskirts of Newark Town Centre, perfectly connected to local amenities and useful transport links. Including the A1 and A46 with access to Grantham and Lincoln. If you're seeking FAMILY LIVING PERFECTION then look no further! this tremendous modern home is a REAL BOX TICKER! Presented to an excellent standard and a credit to the existing owners. The EXPANSIVE, ADAPTABLE & SMARTLY DESIGNED accommodation comprises Inviting reception hall, a ground floor W.C, a dining kitchen with French doors, a separate utility room, bay-fronted dining/ sitting room, study and a LARGE TRIPLE ASPECT LIVING ROOM with feature fireplace and French doors out to a secluded paved seating area. The first floor landing hosts a modern FOUR-PIECE FAMILY BATHROOM and FOUR DOUBLE BEDROOMS!. Three of w
£ 375,000
4 bed house for sale
2 pictures
House · for sale
£ 400,000
4 bed house for sale
Nottinghamshire county
· 4 Bedrooms · House
· Garden · Equipped kitchen · Concierge
Nottinghamshire county · 4 Bedrooms · House · Garden · Equipped kitchen · Concierge
PROPERTY SUMMARY This deceptively spacious four-bedroom semi-detached family home offers well-balanced living space across two floors, complemented by generous gardens to the rear. With a versatile layout, multiple reception rooms, and practical additions, it is ideally suited for families or buyers seeking room to grow. The ground floor opens with a welcoming entrance hall, leading into a bright and airy 25ft living room, perfect for both everyday relaxation and entertaining. Sliding doors connect to a conservatory that enjoys views over the rear garden. A separate dining room offers additional flexibility, whether used for formal dining, a second sitting room, or a playroom. The kitchen is well fitted with ample storage and work surfaces, supported by a practical utility room. A convenient ground-floor shower room completes the downstairs accommodation. Upstairs, the property features four well-proportioned bedrooms, including a spacious principal bedroom with fitted wardrobes and it
£ 400,000
4 bed house for sale
2 pictures
House · for sale
£ 475,000
Updated
4 bed house for sale
Nottinghamshire county
· 4 Bedrooms · House
· Garden · Parking · Fireplace · Equipped kitchen · Concierge
Nottinghamshire county · 4 Bedrooms · House · Garden · Parking · Fireplace · Equipped kitchen · Concierge
FOUR DOUBLE BED DETACHED HOME LOCATED ON A QUIET CUL-DE-SAC IN GRINGLEY ON THE HILL - METICULOUSLY PRESENTED THROUGHOUT - CHARACTERISTIC FEATURES - EN-SUITE TO MAIN BEDROOM - LARGE PRIVATE REAR GARDEN - DOUBLE GARAGE - AMPLE OFF STREET PARKINGDescriptionWe are delighted to present this exceptional four double-bedroom home, nestled in the charming rural village of Gringley-on-the-Hill. Positioned within a peaceful cul-de-sac, the property benefits from generous private gardens, a substantial driveway, and a spacious double garage. Inside, the home offers two impressive reception rooms, a contemporary breakfast kitchen, and a practical utility room.Upon entering, you are welcomed by a porch leading into a bright entrance hall, complete with staircase to the first floor, understairs storage, and a convenient W/C. To the right, the spacious lounge features a striking fireplace, large window allowing an abundance of natural light, and double doors opening onto the garden. Returning through
£ 475,000
5 bed house for sale
2 pictures
House · for sale
£ 350,000
5 bed house for sale
Nottinghamshire county
· 5 Bedrooms · House
· Garden · Parking · Concierge
Nottinghamshire county · 5 Bedrooms · House · Garden · Parking · Concierge
FIVE BEDROOM DETACHED PROPERTY - 3 RECEPTION ROOMS - 4 BATHROOMS - NO ONWARD CHAIN - WELL PRESENTED THROUGHOUT - ENCLOSED REAR GARDEN - AMPLE OFF STREET PARKING + DETACHED GARAGE - IDEAL VILLAGE LOCATION - EPC CDescriptionSet in the desirable village of Ranskill, the property enjoys a peaceful, community-focused environment with a local primary school, pub, and shops. The vibrant market town of Bawtry offering boutique shops, restaurants, and bars are less than ten minutes drive away. Additional amenities can be found nearby in Blyth, Worksop and Retford, the latter of which offers direct train links to London in under 90 minutes.For families, there is a choice of highly regarded schools including Wellow House, Worksop College, Ranby House Prep and also The Elizabethan Academy and Retford Oaks secondary schools. Outdoor enthusiasts will enjoy proximity to Serlby Park Golf Course, Stirrup Hall Golf & Country Club, and Langold Country Park.Internally, this property boasts nearly 2,000 sq
£ 350,000
4 bed house for sale
2 pictures
House · for sale
£ 299,995
4 bed house for sale
Nottinghamshire county
· 4 Bedrooms · House
· Garden · Equipped kitchen · Parking
Nottinghamshire county · 4 Bedrooms · House · Garden · Equipped kitchen · Parking
GET 15,000* TOWARDS YOUR DEPOSIT* PLUS AN UPGRADED KITCHEN INCLUDED TOO. Downstairs you'll find your GOOD-SIZED LOUNGE, your OPEN-PLAN KITCHEN with FRENCH DOORS to your GARDEN, plus there's a handy UTILITY CUPBOARD. Upstairs there are two DOUBLE BEDROOMS, with the main bedroom benefitting from its own EN SUITE, there's two further single bedrooms and the modern family bathroom. This home also has a single garage with parking for two cars.*T&C's apply. Plot 374, The ENERGY-EFFICIENT Ingleby, David Wilson Homes at Hunters Place, Newark Room dimensions G H403X-F7DS00 - INGLEBY - Plot - 0mm x 0mm (0 x 0)H403X-F7DS00 - INGLEBY - Hall - 4326mm x 1572mm (14'2 x 5'1)H403X-F7DS00 - INGLEBY - Kitchen / Family / Dining - 5365mm x 4295mm (17'7 x 14'1)H403X-F7DS00 - INGLEBY - Lounge - 4925mm x 3095mm (16'1 x 10'1)H403X-F7DS00 - INGLEBY - Outside - 0mm x 0mm (0 x 0)H403X-F7DS00 - INGLEBY - Stairs - 1000mm x 6000mm (3'3 x 19'8)H403X-F7DS00 - INGLEBY - WC - 2206mm x 900mm (7'2 x 2'11)1 H403X-F7DS00 -
£ 299,995
For Sale 4 Bedroom House West Bridgford Nottinghamshire DS101676166
View photo
House · for sale
£ 475,000
For Sale 4 Bedroom House West Bridgford Nottinghamshire DS101676166
Nottinghamshire county
· 4 Bedrooms · 2 Baths · House
· Garden · Equipped kitchen · Parking · Concierge
Nottinghamshire county · 4 Bedrooms · 2 Baths · House · Garden · Equipped kitchen · Parking · Concierge
DETACHED FAMILY HOME IN HIGHLY SOUGHT AFTER LOCATION…Situated in a highly sought-after location, this detached family home offers spacious and well-maintained accommodation throughout, making it an ideal purchase for a growing family. The property is conveniently positioned close to a range of local shops, top-rated schools, and excellent transport links. To the ground floor, the property comprises a generous living room, along with a further spacious reception room featuring bi-folding doors that open out onto the rear garden, creating a perfect space for both everyday living and entertaining. There is also a modern fitted kitchen, a useful utility room, a convenient W/C, and internal access into the integral garage. The first floor hosts four well-proportioned bedrooms, three of which benefit from fitted wardrobes, serviced by two shower rooms, along with access to the loft. Externally, the property benefits from a private driveway to the front, providing off-road parking. To the rea
£ 475,000
5 bed house for sale
2 pictures
House · for sale
£ 400,000
5 bed house for sale
Nottinghamshire county
· 5 Bedrooms · House
· Equipped kitchen · Parking
Nottinghamshire county · 5 Bedrooms · House · Equipped kitchen · Parking
Braeburn House: An exclusive opportunity to acquire a newly built FIVE DOUBLE BEDROOM detached family home, overlooking open countryside to the frontage. Benefitting from an air source heating system and underfloor heating to the ground floor, the extensive living accommodation briefly comprises of a welcoming entrance hall, lounge, modern kitchen diner boasting reputable Bosch appliances, ground floor WC, master bedroom complete with master en suite, sizeable second bedroom enjoying the same luxuries, three further double bedrooms and a family bathroom. Outside sees an integral single garage and an accommodating driveway, equipped with an electric car charging point, whilst a fully enclosed laid to lawn space and breakfast terrace resides to the rear. Alexander Jacob Estate Agents & Co. are pleased to be working alongside the largely successful, nationwide developer LASA Homes, to present a brand new development of just four energy efficient homes in the heart of Clarborough, known fo
£ 400,000
5 bed house for sale
2 pictures
House · for sale
£ 585,000
5 bed house for sale
Nottinghamshire county
· 5 Bedrooms · House
· Parking · Equipped kitchen · Concierge
Nottinghamshire county · 5 Bedrooms · House · Parking · Equipped kitchen · Concierge
If you are looking for privacy yet a short walk into town then is individually designed and built home is ideal.The property boasts a fabulous open plan kitchen/dining/family room with a cosy snug with a log burner adjacent to it.Above and to the side of the double garage is a potential self-contained annexe with a huge bedroom, refitted bathroom and reception room ideal for an elderly relative of a teenagers retreat.The accommodation comprises: Entrance hall with a dogleg, glass and timber staircase, large lounge with feature wood burning stove, then there is the fantastic kitchen/dining/living room which is ideal for entertaining. A utility room, downstairs wc, inner lobby with stairs leading to bedroom one with its large four piece en-suite and office/reception room round off the ground floor.Upstairs there is a spacious landing, four double bedrooms, three with fitted wardrobes, an en-suite shower room and a four piece house bathroom.Outside to the front is off road parking for num
£ 585,000
4 bed house for sale
2 pictures
House · for sale
£ 650,000
4 bed house for sale
Nottinghamshire county
· 4 Bedrooms · House
· Garden · Parking
Nottinghamshire county · 4 Bedrooms · House · Garden · Parking
General Description Smiths Property Experts have been instructed to market this exceptional detached modern family home located in a prominent position on the desirable Station Road in the heart of East Leake. Standing on grounds of just over one-fifth of an acre, the property boasts a south-facing private garden and an impressive, detached workshop/garage to the rear that has further potential uses including annexe accommodation. This wonderful family home has been finished to a high standard throughout and has further potential to extend to both the ground and first floor should any eventual purchaser wish. This property presents a truly unique and exceptional opportunity to acquire an individual home in a well-regarded village with a range of amenities and easy access to Nottingham and Loughborough. The Property The property has a floor area of approximately 1,729 square feet, plus the detached garage (2,288 square feet in total). The specification includes a wonderful front-to-back
£ 650,000
5 bed house for sale
2 pictures
House · for sale
£ 699,950
5 bed house for sale
Nottinghamshire county
· 5 Bedrooms · House
· Garden · Parking · Equipped kitchen · Patio · Concierge
Nottinghamshire county · 5 Bedrooms · House · Garden · Parking · Equipped kitchen · Patio · Concierge
Description Immaculately presented and upgraded detached home Substantially upgraded by the sellers throughout Beautiful kitchen/diner with direct garden access Generous sitting room and a separate dining room Five large double bedrooms and three bathrooms Private double-width driveway and a detached garage Secure newly landscaped gardens and a lovely patio terrace Situated in the highly regarded village of East Leake EPC Rating: B Council Tax Band: G General Description Smiths Property Experts are favoured with instructions to market this smart and substantial detached five-bedroom family home, constructed in 2021 by the highly regarded David Wilson Homes, to the impressive and popular Litchfield design. This immaculate family home has been substantially upgraded by the sellers, who have owned it since new, and offers five large double bedrooms, three bathrooms, and four reception rooms. There is a private double-width driveway, detached double garage and newly landscaped private rear
£ 699,950
4 bed house for sale
2 pictures
House · for sale
£ 425,000
4 bed house for sale
Nottinghamshire county
· 4 Bedrooms · House
· Balcony · Parking · Equipped kitchen
Nottinghamshire county · 4 Bedrooms · House · Balcony · Parking · Equipped kitchen
This impressive home boasts curved bay windows that flood the property with natural light and showcase its unique design. The spacious accommodation includes four bedrooms, with the main bedroom benefiting from its own private bathroom and balcony and a family bathroom completes the upstairs space. Downstairs, the property offers a generous lounge/dining room ideal for entertaining, a modern kitchen with cosy snug/dining area, a useful utility room, study, ideal for working from home and a convenient WC. Outside, the home sits on a fantastic plot with a long driveway providing ample off-street parking, a detached garage, and en enclosed private garden-perfect for families, gardening enthusiasts, or those enjoy outdoor entertaining. This amazing property also benefits from excellent transport links, viewing is highly recommended. Lounge 2.88m (9' 5') x 7.42m (24' 4') The stunning lounge boasts two large curved windows, living and dining space. Kitchen 3.08m (10' 1') x 4.56m (15' 0') The
£ 425,000
4 bed house for sale
2 pictures
House · for sale
£ 450,000
4 bed house for sale
Nottinghamshire county
· 4 Bedrooms · House
· Parking · Equipped kitchen
Nottinghamshire county · 4 Bedrooms · House · Parking · Equipped kitchen
Guide Price ?450,000 - ?475,000. A HOME LIKE NO OTHER! *DOUBLE GARAGE* *THREE OUTBUILDINGS* & *LARGE ANNEXE* A MUST VIEW HOME! Words fail to replicate the magnitude of appreciation we have for this outstanding detached residence. Originally constructed in the 1930's with a variety of substantial extensions that showcase LIVING FLEXIBILITY AT ITS FINEST! This expansive family-sized home is pleasantly positioned in a desirable residential location, close to a wide array of amenities, popular schools and both the A1 and A46 corridors. The ENDLESS POSSIBILITIES inside this impressive home are IMMENSE! As the copious internal layout almost reaches 2,400 square/ft, comprising: Entrance hall, a large 25ft living room with open fire, a separate sitting room, utility room, store room, generous 18ft kitchen. OPEN-PLAN through to a breakfast room, a 23ft dining room and a rear all. This leads to the SIZEABLE ATTACHED ANNEXE: Providing a kitchenette and significant living/ dining space, a separate
£ 450,000
4 bed house for sale
2 pictures
House · for sale
£ 485,000
4 bed house for sale
Nottinghamshire county
· 4 Bedrooms · House
· Garden · Parking · Equipped kitchen · Concierge
Nottinghamshire county · 4 Bedrooms · House · Garden · Parking · Equipped kitchen · Concierge
A large four/five bedroom detached dormer bungalow situated on a generous garden plot of just under a quarter of an acre. Parking for a number of vehicles, detached garage, flexible accommodation to allow for four/five bedrooms with two upstairs. Prime location with views over local park. Close to local schools and amenities. Viewing highly recommended.Situated on a substantial garden plot of 0.23 of an acre is this spacious and adaptable four/five bedroom detached dormer bungalow. The property comes to the market in a ready to move into condition and offers fantastic flexible accommodation, suitable for a variety of buyers. Accommodation comprises an entrance porch which leads through to a large, welcoming central hallway which gives access to all of the ground floor rooms. These are: two generous reception rooms (one of which could double up as a further ground floor bedroom), open plan dining kitchen, the main bedroom is on the ground floor, as well as the fourth bedroom (currently
£ 485,000
4 bed house for sale
2 pictures
House · for sale
£ 364,995
4 bed house for sale
Nottinghamshire county
· 4 Bedrooms · House
· Garden · Equipped kitchen · Parking
Nottinghamshire county · 4 Bedrooms · House · Garden · Equipped kitchen · Parking
Downstairs features your SPACIOUS KITCHEN-DINER with FRENCH DOORS to your PRIVATE GARDEN. There's also a large bay-fronted lounge, utility and W.C. The first floor features two double bedrooms with the main bedroom featuring a DRESSING AREA and EN SUITE shower. The top floor features two more bedrooms and a second bathroom. This home has its own GARAGE with driveway parking. Room dimensions 1 Bathroom - 2210mm x 1712mm (7'3 x 5'7)Bedroom 2 - 2773mm x 5341mm (9'1 x 17'6)Bedroom 3 - 3341mm x 3517mm (10'11 x 11'6)Bedroom 4 - 2776mm x 3686mm (9'1 x 12'1)2 Bedroom 1 - 5970mm x 3463mm (19'7 x 11'4)Ensuite 1 - 2085mm x 1954mm (6'10 x 6'4)G Kitchen / Family / Dining - 5630mm x 3680mm (18'5 x 12'0)Lounge - 4895mm x 3290mm (16'0 x 10'9)WC - 1712mm x 1000mm (5'7 x 3'3)
£ 364,995
4 bed house for sale
2 pictures
House · for sale
£ 300,000
4 bed house for sale
Nottinghamshire county
· 4 Bedrooms · House
· Garden · Equipped kitchen
Nottinghamshire county · 4 Bedrooms · House · Garden · Equipped kitchen
General Description Smiths Property Experts are delighted to introduce to the market this modern and spacious four-bedroom semi-detached property built in 2017. The property benefits from an upgraded kitchen/diner, a private driveway, and generous south-west facing rear gardens. The property is ideally situated towards the front of the development and within walking distance to the village centre, offering a sought-after array of amenities, including public houses, independent shops, and eateries. Additionally, the property is close to a new primary school. The Property With a generous floor area measuring approximately 1,189 square feet, the living space is well-presented, light, and airy throughout. The accommodation comprises a hall, a sitting room with French doors leading to the rear garden, and an upgraded kitchen/diner with quartz worktops and integrated appliances, including a double oven, a gas hob, a fridge/freezer, a dishwasher, and a washing machine. There is a downstairs W
£ 300,000
4 bed house for sale
2 pictures
House · for sale
£ 900,000
4 bed house for sale
Nottinghamshire county
· 4 Bedrooms · House
· Garden · Parking · Balcony · Equipped kitchen · Powder room · Concierge
Nottinghamshire county · 4 Bedrooms · House · Garden · Parking · Balcony · Equipped kitchen · Powder room · Concierge
Standout Features FOUR BEDROOM DETACHED FAMILY HOUSE SET IN APPROX 3/4 ACRES WITH COUNTRYSIDE VIEWS OPEN AIR BALCONY TWO RECEPTION ROOMS KITCHEN DINER LAUNDRY ROOM AND UTILITY EN SUITE & FAMILY BATHROOM WRAP AROUND GARDENS DOUBLE GARAGE AND OUTBUILDINGS OIL CENTRAL HEATING AND DOUBLE GLAZING Property Description Situated on the northern outskirts of the village of Torworth and built circa 1900's The Old Parsonage is a very well presented family home retaining original features and set in approximately three quarters of an acre with views over the local countryside from the balcony. The property has undergone a FULL SCHEME OF MODERNISATION by the current owners and early viewing is highly recommended for proceedable buyers only to avoid disappointment.DESCRIPTION Briefly the property comprises entrance porch and hallway, lounge, sitting room, breakfast kitchen diner and cloakroom to the ground floor whilst the first floor has four bedrooms, one with en suite, and family bathroom. Outsid
£ 900,000
5 bed house for sale
2 pictures
House · for sale
£ 440,000
5 bed house for sale
Nottinghamshire county
· 5 Bedrooms · House
· Garden · Equipped kitchen · Parking · Concierge
Nottinghamshire county · 5 Bedrooms · House · Garden · Equipped kitchen · Parking · Concierge
Set within a charming village location, this spacious five-bedroom home offers versatile and beautifully presented accommodation ideal for modern family living. The heart of the home is the impressive open-plan lounge, dining area and kitchen, creating a bright and sociable space perfect for both everyday living and entertaining. In addition, the property benefits from a separate reception room and a practical utility room. Outside, the property enjoys a stunning rear garden with a stable positioned at the bottom of the plot, ideal for those with a pony or equally suitable for a variety of alternative uses such as storage, a workshop or hobby space. Please note there is no accompanying field. Further benefits include ample off-road parking and a wonderful village setting, offering a peaceful lifestyle while remaining conveniently located for local amenities and transport links. Early viewing is highly recommended to fully appreciate the space, setting and flexibility this fantastic hom
£ 440,000
4 bed house for sale
2 pictures
House · for sale
£ 424,995
4 bed house for sale
Nottinghamshire county
· 4 Bedrooms · House
· Garden · Equipped kitchen · Parking
Nottinghamshire county · 4 Bedrooms · House · Garden · Equipped kitchen · Parking
Deal worth over 31,300, including 5% towards your deposit worth 21,249, an upgraded kitchen package & flooring included throughout. South-east facing garden | This 4 bedroom detached family home, features a modern open-plan kitchen/diner with French doors leading to the garden. The ground floor also features a spacious family lounge, perfect for entertaining and a handy utility room. Upstairs, you'll find 4 double bedrooms including the main bedroom with en suite shower room. A family bathroom completes the first floor. Integral garage + 2 parking spaces. Plot 26 | Hemsworth | Hollygate Green Situated in the Borough of Rushcliffe, which is nearby the neighbouring suburb of West Bridgford and Nottingham is your new home at Hollygate Green. Commuting will be effortless with great road links with the A606, A46, A52 and the M1 a short drive away from the development. OFSTED 'Outstanding' Schools are nearby and you can enjoy days out to Cotgrave Country Park. Room dimensions 1 Bathroom - 19
£ 424,995
House 4 Bedroom For Sale Mansfield Nottinghamshire 290000 ES101675811
View photo
House · for sale
£ 290,000
House 4 Bedroom For Sale Mansfield Nottinghamshire 290000 ES101675811
Nottinghamshire county
· 4 Bedrooms · House
· Equipped kitchen
Nottinghamshire county · 4 Bedrooms · House · Equipped kitchen
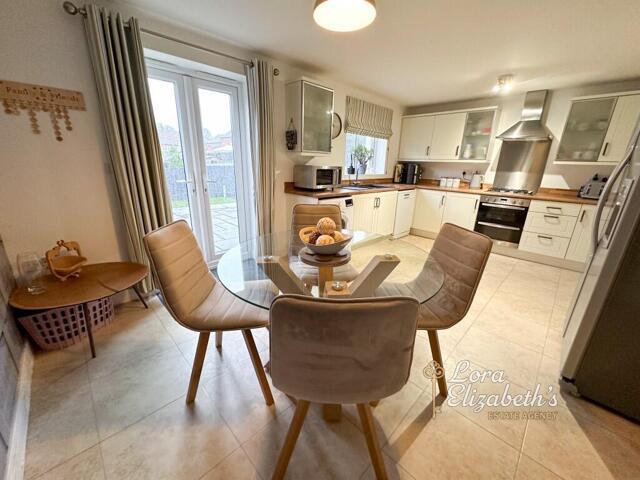
Hall Entrance door, stairs leading to the first floor, storage cupboard and a radiator. Kitchen/Diner 17' 10 Max x 13' 01 Double glazed window to the rear, double glazed French doors to the rear, wall and base units with roll edge work surface over, inset 1 ½ bowl sink and drainer with mixer tap, integrated double oven, inset four ring gas hob with chimney extractor above, integrated fridge/freezer and a radiator. Lounge 17' 07 x 9' 11 Double glazed window to the front and a radiator. Cloaks Double glazed window to the side, W.C wash hand basin with mixer tap, tiled splash backs and a radiator. Landing Loft access and a radiator. Bedroom 13' 00 x 11' 02 Double glazed window to the front, built in double wardrobe, two storage cupboards and a radiator. En suite Double glazed window to the front, double shower, W.C wash hand basin with mixer tap, tiled splash backs, extractor fan and a radiator. Bedroom 16' 03 x 8' 01 Double glazed windows to the front and rear, loft access and two radiat
£ 290,000
4 bed house for sale
2 pictures
House · for sale
£ 375,000
4 bed house for sale
Nottinghamshire county
· 4 Bedrooms · House
· Garden · Equipped kitchen · Parking
Nottinghamshire county · 4 Bedrooms · House · Garden · Equipped kitchen · Parking
Description Extremely well-maintained detached home Occupying a generous plot in a quiet cul-de-sac Refitted breakfast kitchen and a useful pantry Light-filled sitting/dining room with direct garden access Four good-sized bedrooms and a family bathroom Spacious private driveway and a garage Secure landscaped gardens and a newly replaced terrace Within walking distance of the village centre EPC Rating: D Council Tax Band: D General Description Smiths Property Experts offer to the market this extremely well-maintained four-bedroom detached family home in the highly regarded Rushcliffe village of East Leake. Constructed by a well-reputed local builder, JS Bloor Homes. The property occupies an enviable and peaceful position at the end of a sought-after cul-de-sac, with an excellent and generous plot including a landscaped driveway to the front and secure private gardens to the rear. The property is an exceptional family home and is presented in Turnkey condition. The Property The property
£ 375,000

Get email alerts

Don't miss out: be the first to know about new properties

The alert was correctly created

On subscribing you accept the conditions of use and the privacy policy
Alert
Receive new ads in your inbox
Save this search
Receive alerts for new listings

We'll send you an email when we have new properties for: "Properties for sale in Nottinghamshire county with 4 bedrooms"

The alert was correctly created

Get email alerts and be the first to see new listings
Required field
On subscribing I accept the terms of the privacy policy
Perfect! You'll soon start receiving new listings via email
Alert
Receive an email when we have new ads for Properties for sale in Nottinghamshire county with 4 bedrooms
Save this search
Filters

Bedrooms

Size (sq.ft)

sq.ft
sq.ft

Price

£
£

Property type

Bathrooms

Clear all filters
Receive notifications when new entries are published.