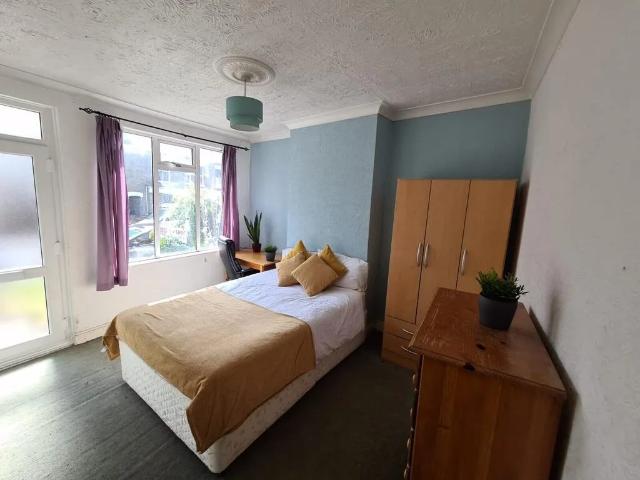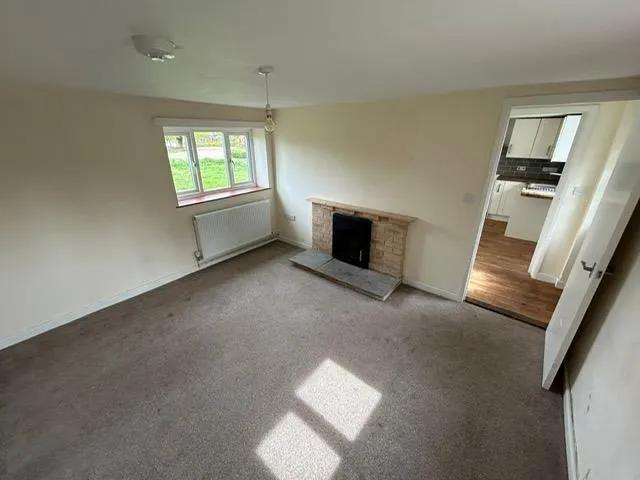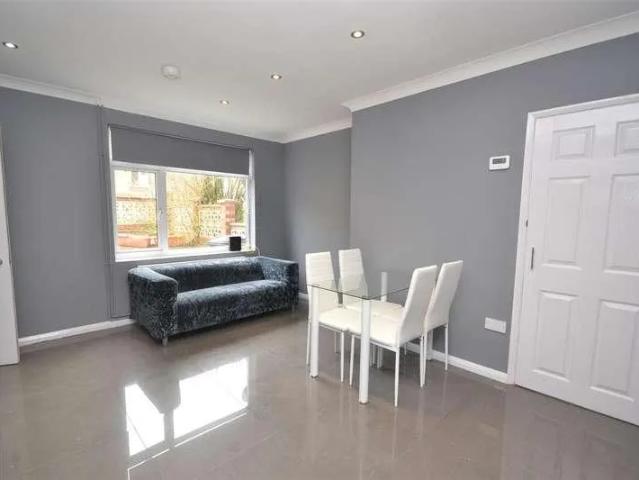
3,669 properties to rent in NR18

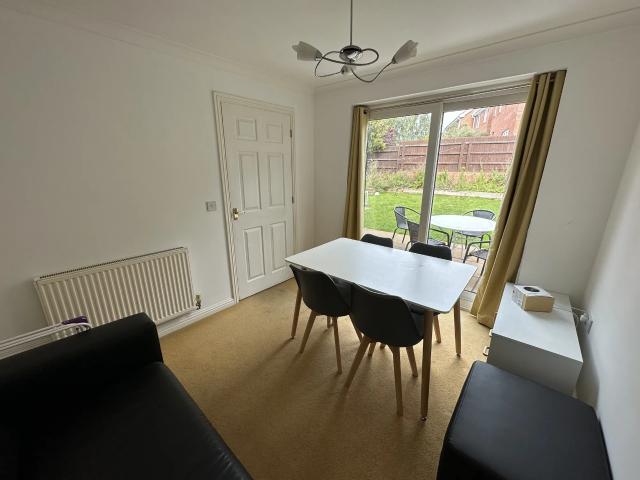
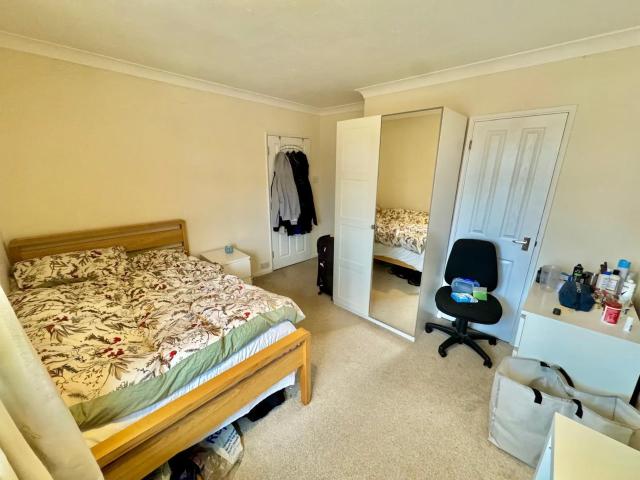
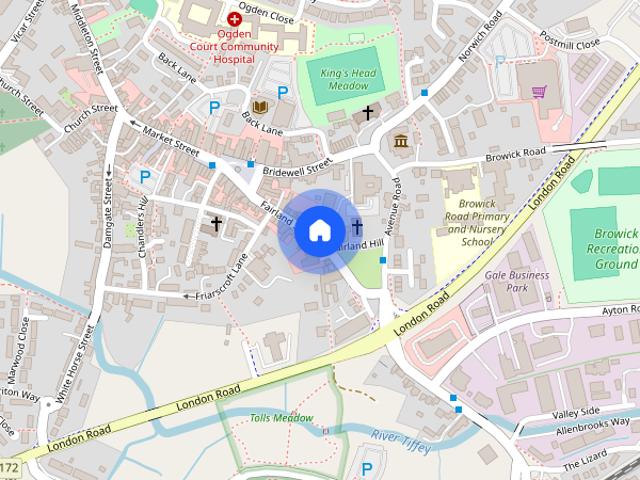
Fairland Street, Wymondham
View photo
Apartment · for rent
£ 900
Fairland Street, Wymondham
NR18
· 1,066 sq.ft · 2 Bedrooms · 1 Bath · Apartment
NR18 · 1,066 sq.ft · 2 Bedrooms · 1 Bath · Apartment
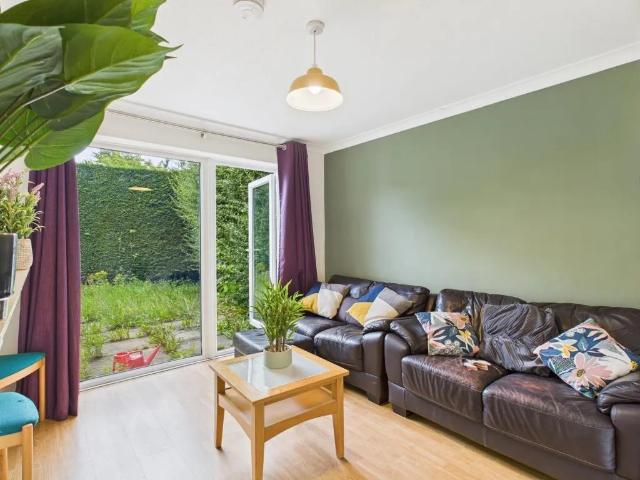
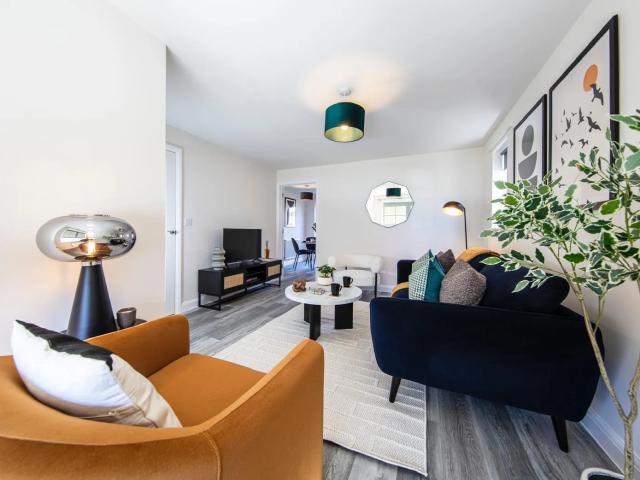
NO DEPOSIT OPTION* Positioned in the heart of Wymondham's town centre, this spacious first-floor flat offers convenient access to a wide range of shops, supermarkets, cafés, and everyday amenities. Offering generous accommodation throughout, ample storage, and two double bedrooms, the property is well suited to professional singles or couples seeking a well-connected home in a sought-after Norfolk market town.The LocationFairland Street occupies a convenient position within the historic market town of Wymondham, one of South Norfolk’s most established residential locations. The town retains much of its historic character, centred around its market place, medieval streets and the landmark Wymondham Abbey, creating an environment that balances heritage with modern convenience.Residents benefit from supermarkets including Waitrose, Morrisons and Lidl, alongside a variety of independent retailers, cafés, restaurants and public houses concentrated around the town centre. Healthcare needs ar
£ 900
Peverell Road, NORWICH
View photo
House · for rent
£ 2,500
Peverell Road, NORWICH
NR18
· 7 Bedrooms · 3 Baths · House
· Equipped kitchen
NR18 · 7 Bedrooms · 3 Baths · House · Equipped kitchen
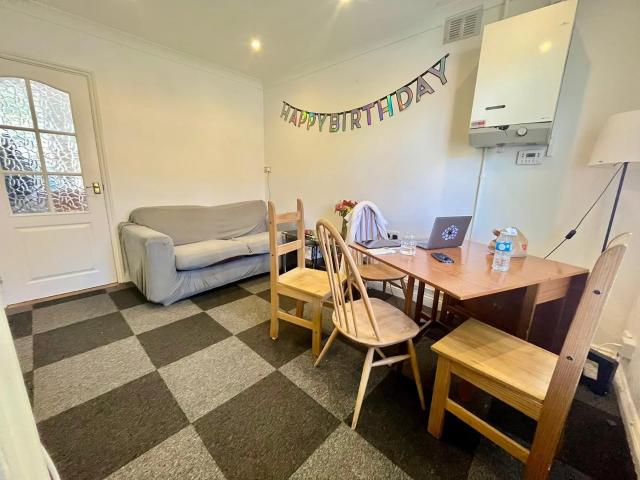
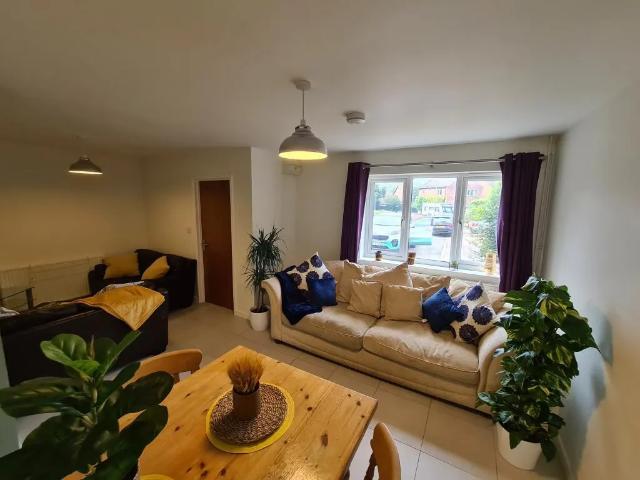
Entrance Hall Laminate flooring, door to front aspect. Shower Room Low level w/c, wash hand basin, low level w/c, window to front aspec.t Kitchen / Living / DinerTiled flooring, window to front aspect, large living space, large dining table, open to:KitchenTiled flooring, two windows and doors to rear aspect, range of wall and base units, two fridge freezer, two washing machines, two ovens and two hobs, with extractor hood over, dish washer. Bedroom One (double)Carpeted flooring, window and door to rear aspect. Bedroom Two (double)Carpeted flooring, window to rear to front aspect. Bedroom Three (double)Carpeted flooring, window to front aspect. First Floor Shower Room Vinyl flooring, window to front aspect, heated towel rail, shower, low level w/c, wash hand basin. Bedroom Four (double)Carpeted flooring, window to front aspect. Bedroom Five (double)Carpeted flooring, window to rear aspect. Bedroom Six (double)Carpeted flooring, window to rear aspect. Bedroom Seven (double)Carpeted floo
£ 2,500
Braithwait Close, NORWICH
View photo
House · for rent
£ 2,250
Braithwait Close, NORWICH
NR18
· 6 Bedrooms · 2 Baths · House
· Garden · Equipped kitchen
NR18 · 6 Bedrooms · 2 Baths · House · Garden · Equipped kitchen
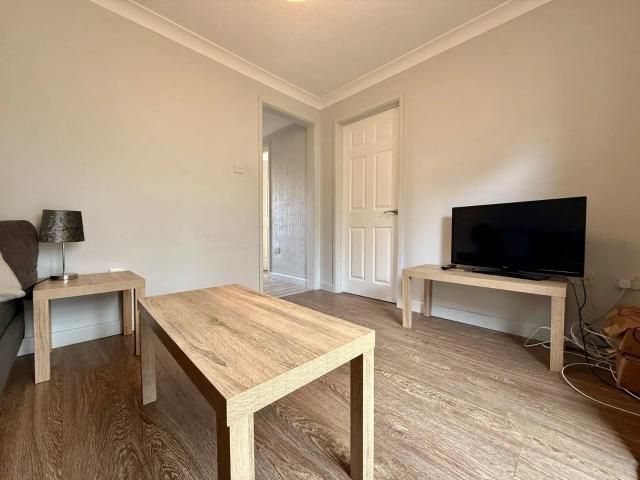
Accommodation Large Entrance HallTiled flooring, window to front door to side. Bedroom One Large double, carpeted flooring window to front aspect. Cloak Room Low level w/c, wash hand basin. Living Room Large living room with laminate flooring, patio doors to rear garden. Kitchen / DinerLarge modern kitchen with a range of wall and base units, drainer sink, dish washer, washing machine, tumble dryer, two double ovens and electric hob, double fridge freezer, open to large dining area, window and doors to rear garden. Bedroom Two (double)Carpeted flooring, window to rear aspect. Shower room Laminate flooring, window to rear aspect, shower, and heated towel rail. Bedroom Three (double)Carpeted flooring, window to rear aspect. Bedroom Four (double)Carpeted flooring, window to front aspect. Bedroom Five (double)Carpeted flooring, window to front aspect. Bedroom Six (double)Window to rear garden, large built in wardrobes. Outside Patio area, lawned area and garden shed. Benefits Double bedroo
£ 2,250
Ostler Road, Rackheath, NORWICH
View photo
House · for rent
£ 1,625
Ostler Road, Rackheath, NORWICH
NR18
· 3 Bedrooms · 2 Baths · House
· Garden · Parking
NR18 · 3 Bedrooms · 2 Baths · House · Garden · Parking
Stunning New Homes and community | Greenery and Private Gardens | Smart Locks | Professionally Managed | Parking | WC & En Suite | Energy Efficient | Wi-Fi Included! | DEPOSIT FREE option available for discussion. The estate is built for renters and benefits from the below: - Professionally Managed, no independent landlord! - Reposit (no traditional deposit) option available - Resident app to manage your tenancy easily - All homes are pet friendly - Energy Efficient purpose built homes - Dedicated Property Manager - We maintain residents front gardens and open areas - Bluetooth app and fobs for house access - Parking per house Located in Sprowston, which is an increasingly popular suburb with easy access to local schools for children of all ages, including Sprowston Community Academy, Sprowston Junior School and Sprowston Infant School, family life in Sprowston is well catered for. There are also regular transport links to the city centre and train station. Sprowston is located just 3.
£ 1,625
Wilberforce Road, NORWICH
View photo
House · for rent
£ 1,800
Wilberforce Road, NORWICH
NR18
· 4 Bedrooms · 1 Bath · House
· Garden
NR18 · 4 Bedrooms · 1 Bath · House · Garden
Entrance HallTiled floor, radiator and stairs to first floor. Living RoomuPVC double glazed window to the front aspect, carpetedBedroom Four (Double)sliding uPVC double glazed doors to garden, carpetedKitchenRange of wall and base units, integrated electric oven and gas hob with extractor over, tiled floor, radiator, uPVC double glazed window to the front aspect Utility RoomFridge/freezer, washing machine, understairs storage cupboard, work top with sink, meter cupboard, radiators, 2 uPVC double glazed windows to the rear and uPVC double glazed back door. CloakroomWC First Floor LandingSpacious landing with uPVC double glazed window to the rear, storage cupboard, doors to all bedrooms and bathroom. Bedroom One (Double) 9' 1 x 12' 2 ( 2.77m x 3.71m )uPVC double glazed window to the front, radiator, overstairs storage cupboard with hot water tank. Bedroom Two (Double) 11' 10 x 11' ( 3.61m x 3.35m )uPVC double glazed window to the front, radiator and walk-in wardrobe measuring 4'3x4'7. Be
£ 1,800
Calthorpe Road, NORWICH
View photo
House · for rent
£ 1,850
Calthorpe Road, NORWICH
NR18
· 4 Bedrooms · 2 Baths · House
· Garden
NR18 · 4 Bedrooms · 2 Baths · House · Garden
Hallway 6’5” x 4’4”CloakroomLow level WC & wash hand basinLounge Window to the front aspect.Bedroom Four (Double)Window to the rear aspectKitchen 12’11” x 9’1”Fitted with a range of wall and base units, cooker, Fridge/Freezer, Washing Machine, Window to the front aspects, tiled floor and archway to the dining room. Open plan to. Dining Room 11’0 x 6’8”Tiled floor, two storage cupboards, window to the rear aspect. ConservatoryWindow to the side aspect and door to the garden.First Floor Landing Bedroom One (Double) 13’6”max x10’10”Window to the front aspectBedroom Two (Double) 12’2” x 9’2”minWindows to the front aspectBedroom Three (Small Double) 8’10” x 8’2”Window to the rear aspectBathroom 6’9” x 5’9”WC, basin, bath with shower over, window to the rear aspect.OutsideTo the rear of the property there is a good size garden enclosed by fence as well as a bike shed.DirectionsExit Norwich City via Earlham Road and go straight over the outer ring road, continue onto the next roundabout and g
£ 1,850
Mavish Close, NORWICH
View photo
House · for rent
£ 1,850
Mavish Close, NORWICH
NR18
· 4 Bedrooms · 2 Baths · House
· Garden · Parking
NR18 · 4 Bedrooms · 2 Baths · House · Garden · Parking
Entrance HallLaminate floorBedroom Four (Double)Window to the front aspect, carpeted flooring.LoungePatio doors to the garden. KitchenRange of wall & base units with electric oven with extractor over, Fridge/Freezer, Washing Machine, Tumble Dryer and door to rear garden.CloakroomWC, basin, window to the side aspectFirst Floor LandingBedroom One (Double)Built in wardrobes, window to the front aspect, carpeted, and door to en-suiteEn-suiteModern WC, basin, shower cubicle, extractor fan, vinyl floor, window to the front aspect.Bedroom Two (Double)Window to the rear aspect, carpetedBedroom Three (Double)Window to the rear aspect, carpeted.BathroomModern WC, basin, bath with shower over, extractor, laminate floor, window to the side aspect, downlights, heated towel rail.OutsideTo the front of the property there is a driveway, garage and further parking on the road.To the rear of the property there is a patio area and the rest is lawn enclosed by fence & wall with a gate to the front. There
£ 1,850
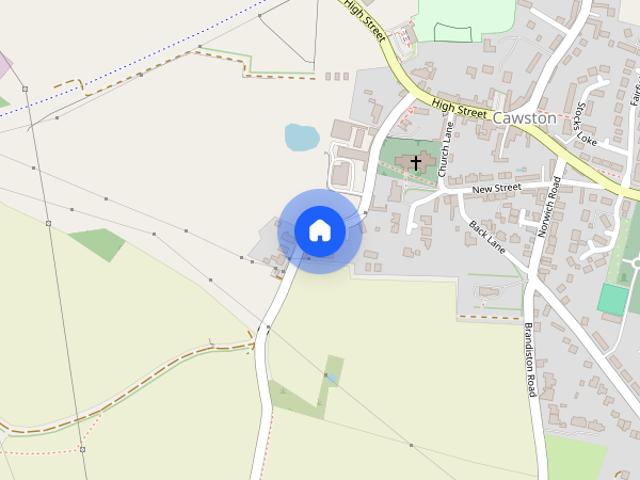
Booton Road, Cawston, Norwich, Norfolk NR10 4AH
View photo
House · for rent
£ 2,700
New
Booton Road, Cawston, Norwich, Norfolk NR10 4AH
NR18
· 4,381 sq.ft · 4 Bedrooms · 2 Baths · House
· Fireplace · Equipped kitchen · Cellar · Powder room · Concierge
NR18 · 4,381 sq.ft · 4 Bedrooms · 2 Baths · House · Fireplace · Equipped kitchen · Cellar · Powder room · Concierge
Detailed Description ENTRANCE HALL With front door and rear door, stairs to first floor, understairs cupboard containing fuse board, carpet, central heating thermostat, radiator. SITTING ROOM Open fireplace with functioning wood burner, carpet, radiator. DINING ROOM Carpeted, wall mounted radiator THIRD RECEPTION ROOM Open fireplace, carpeted, wall mounted radiator PASSAGEWAY Small storage cupboard, carpet RECEPTION ROOM Open fireplace, carpet, cupboards and doors to: STUDY Blind, carpet. Wall mounted modern electric panel heater. KITCHEN Modern fitted kitchen with base and wall units, double integral ovens, ceramic hob. Plumbing for dishwasher. BOILER ROOM Oil fired boiler and water tank. Door to outside. CLOAKROOM With W.C. UTILITY ROOM Plumbing for washing machine, space and vent for tumble dryer, tiled floor SCULLERY Wooden full height traditional storage units with shelving and drawers, tiled floor. Door to cellar which is not accessible. LANDING Carpet, radiator, thermostat and p
£ 2,700
Buckingham Road, NORWICH
View photo
House · for rent
£ 1,700
Buckingham Road, NORWICH
NR18
· 4 Bedrooms · 1 Bath · House
· Garden · Fireplace · Parking
NR18 · 4 Bedrooms · 1 Bath · House · Garden · Fireplace · Parking
Entrance HallStairs to first floor – doors to Bedroom One (Double)UPVC DG front and rear aspect window, laminate flooring, TV point and feature fireplace.LoungeWindow to the front aspects, TV point, Tel point, laminate flooring.KitchenVinyl floor, range of wall & base units, electric cooker and hob, W/M, F/F, window to rear aspect external door leading to rear garden. 1st floor LandingDoor to:Bedroom Two (Double)Carpet, window to the front aspect, built in storage cupboard.Bedroom Three (Double)Carpet, window to the front aspect, built in storage cupboard.Bedroom Four (Double)Carpet, window to the rear aspect.BathroomBrand new suite, comprising, bath with shower attachment, wc, basin, tiled walls and floor, window to rear aspect.OutsideTo the rear of the property there is a large lawned rear garden. To the front parking is available on street.BenefitsGCH, UPVC DG, Newly redecorated and carpeted, new bathroom.DirectionsExit Norwich City via Dereham Rd and continue over the crossroads wi
£ 1,700
Smeat Street, NORWICH
View photo
House · for rent
£ 1,800
Smeat Street, NORWICH
NR18
· 4 Bedrooms · 2 Baths · House
· Garden · Equipped kitchen
NR18 · 4 Bedrooms · 2 Baths · House · Garden · Equipped kitchen
Entrance Hall Tiled flooring, stairs to first floor. Shower Room Modern shower room with modern white suite comprising of shower, low level w/c, wash hand basin, window to front aspect. Kitchen / Diner Modern kitchen, tiled flooring, window to front aspect, range of modern wall and base units, drainer sink, dishwasher, washer-dryer, two fridge/freezers, built in hob and oven with extractor hood over, dining area. Living Room Laminate flooring, door to rear garden, two sofa's and TV point with TV included! Bedroom One (double)Laminate flooring, window to rear aspect. First Floor Bedroom Two (double)Carpeted flooring, window to rear aspect. Bedroom Three (double)Carpeted flooring, window to rear aspect. Bedroom Four (double)Carpeted flooring, window to front aspect. Bathroom Modern white suite comprising of bath with shower over, low level w/c, wash hand basin, tiled flooring. Outside Enclosed rear garden with outside seating and lockable bike store. Benefits Close to the university, mod
£ 1,800
Buttermere Road, NORWICH
View photo
House · for rent
£ 2,500
Buttermere Road, NORWICH
NR18
· 5 Bedrooms · 3 Baths · House
· Garden · Equipped kitchen · Powder room
NR18 · 5 Bedrooms · 3 Baths · House · Garden · Equipped kitchen · Powder room
Entrance HallUnderstairs storage cupboard, vinyl floorKitchen / Diner 10’1” x 12’7”Modern range of wall and base units, with electric cooker, Fridge/Freezer, Dishwasher, sink, window to rear & door to rear hallway, vinyl flooring & area with a table & chairs.Rear HallwayThis is a great area perfect for drying clothes with a Washing Machine & a Tumble Dryer, tiled floor, door to side passage, door to rear garden, door to cloakroom & door into shower roomCloakroomWC, basin, tiled floorShower Room/Utility 6’2” x 9’9”Large shower cubicle, sink with base unit, extractor fan & tiled floor.Bedroom Five (4ft Double) or Living RoomWindow to the front aspect, carpetedBedroom Four (4ft Double)Good size room with a 4ft double bed, window to the front aspect, carpeted.First Floor LandingBedroom One (4ft Double) 11’8” max x 11’8”Large room with a 4ft double bed, window to the front aspect, fitted wardrobe, carpeted.Bedroom Two (4ft Double) 10’2” x 10’10”4ft double bed, window to the rear aspect, car
£ 2,500
Buttermere Road, NORWICH
View photo
House · for rent
£ 2,500
Buttermere Road, NORWICH
NR18
· 5 Bedrooms · 3 Baths · House
· Garden · Equipped kitchen · Powder room
NR18 · 5 Bedrooms · 3 Baths · House · Garden · Equipped kitchen · Powder room
Entrance Hall Understairs storage cupboard, vinyl floor Kitchen / Diner 10’1” x 12’7” Modern range of wall and base units, with electric cooker, Fridge/Freezer, Dishwasher, sink, window to rear & door to rear hallway, vinyl flooring & area with a table & chairs. Rear Hallway This is a great area perfect for drying clothes with a Washing Machine & a Tumble Dryer, tiled floor, door to side passage, door to rear garden, door to cloakroom & door into shower room Cloakroom WC, basin, tiled floor Shower Room/Utility 6’2” x 9’9” Large shower cubicle, sink with base unit, extractor fan & tiled floor. Bedroom Five (4ft Double) or Living Room Window to the front aspect, carpeted Bedroom Four (4ft Double) Good size room with a 4ft double bed, window to the front aspect, carpeted. First Floor Landing Bedroom One (4ft Double) 11’8” max x 11’8” Large room with a 4ft double bed, window to the front aspect, fitted wardrobe, carpeted. Bedroom Two (4ft Double) 10’2” x 10’10” 4ft double bed, window to th
£ 2,500
4 bed end of terrace house to rent in Brampton Court, Norwich, Norfolk
View photo
House · for rent
£ 2,700
4 bed end of terrace house to rent in Brampton Court, Norwich, Norfolk
NR18
· 4 Bedrooms · 4 Baths · House
· Powder room
NR18 · 4 Bedrooms · 4 Baths · House · Powder room
Step inside this impressive property arranged over 3 floors which has undergone complete modernization to a very high standard throughout, the accommodation comprises: Entrance hall, ground floor cloakroom, one of the 4 bedrooms is located on the ground floor with an en suite and an open-plan kitchen-diner. On the first floor there are 2 generous light and airy bedrooms both with en suite shower rooms and a laundry room. The 3rd floor over a beautiful light and spacious room with a feature window and a en suite. This property would be well suited as a company let and is available for immediate occupation Call now to view 01603 444251
£ 2,700
North Park Avenue, NORWICH
View photo
House · for rent
£ 3,250
North Park Avenue, NORWICH
NR18
· 6 Bedrooms · 3 Baths · House
· Garden · Equipped kitchen
NR18 · 6 Bedrooms · 3 Baths · House · Garden · Equipped kitchen
Hallway:Stairs to 1st floor, doors to kitchen & Bedroom 4Bedroom Four (4ft Double)4ft double bed, window to the front aspect, carpetedKitchen:Spacious room with a range of wall & base units, Fridge/Freezer, Washing Machine, Tumble Dryer, electric cooker, window to the front aspect, vinyl floor and opening through to the rear lobby.Rear Lobby / Utility:Door to Bed 5, vinyl floor & door to the rear garden.Bedroom Five (4 ft Double)4ft double bed, window to the rear aspect, carpetedDownstairs Shower room:Shower cubicle, basin, vinyl floorDownstairs CloakroomWC, basin, vinyl floor, extractor fanBedroom Six (4 ft Double) / or can be used as a loungeDoor to the rear garden, carpetedFirst Floor Landing carpetedBedroom One (4ft Double)4ft double bed, window to the front aspect, fitted cupboardBedroom Two (4ft Double)4ft double bed, window to the front aspect, carpetedBedroom Three (4ft Double)4ft double bed, window to the rear aspectUpstairs Bathroom Basin, shower cubicle & WC, window to the r
£ 3,250
3 bedroom terraced house to rent
View photo
House · for rent
£ 1,218
3 bedroom terraced house to rent
NR18
· 753 sq.ft · 3 Bedrooms · 1 Bath · House
· Garden · Equipped kitchen · Patio
NR18 · 753 sq.ft · 3 Bedrooms · 1 Bath · House · Garden · Equipped kitchen · Patio
This 2-bedroom house is double glazed, carpeted throughout with a new kitchen. It is a short walk from the University and close to all the cafes, bars and restaurants of the Golden Triangle All bills are included in the rent. House Description Kitchen - well equipped with large fridge freezer, hob, oven, microwave and washing machine. Plenty of cupboard space and work surfaces. Bathroom - With bath and shower, basin, toilet. Bathroom cabinet and tiled floor and walls. Lounge/Dining Room - 2 sofas and coffee table, Understairs cupboard. Downstairs Bedroom 1 - Large bedroom with exclusive access from the front door of the house, double bed, desk, chair, wardrobe and chest of drawers Upstairs Bedroom 2 - Large bedroom, front of the house, wardrobe, chest of draws, desk, chair, double bed and bedside table. Garden - with patio, small garden and shed for bikes Location - Distances by Google UEA Campus - 24-minute walk or 6-minute bike *Tesco Express 7-minute walk or 2-minute bike Norwich Ci
£ 1,218
1 bedroom flat to rent
View photo
Apartment · for rent
£ 725
1 bedroom flat to rent
NR18
· 409 sq.ft · 1 Bedroom · 1 Bath · Apartment
· Equipped kitchen · Parking
NR18 · 409 sq.ft · 1 Bedroom · 1 Bath · Apartment · Equipped kitchen · Parking
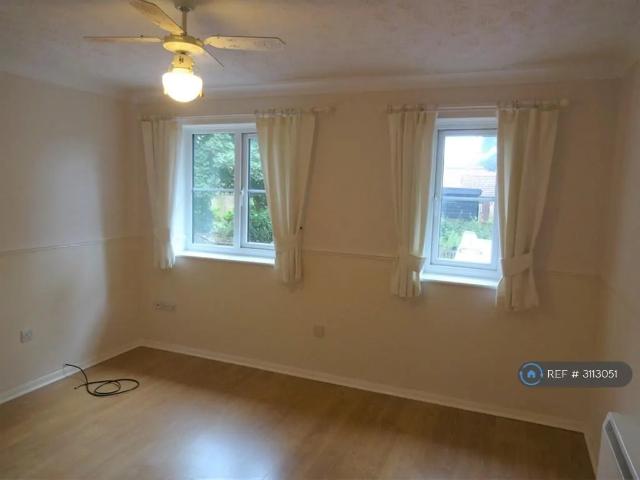
Property Reference: 3113051. A modern purpose built first floor unfurnished flat situated in a quiet cul de sac location in the popular village of Taverham, Norwich. The property is nicely decorated and well maintained. It compromises of an entrance hall, lounge, one double bedroom, bathroom with shower, and a fitted kitchen. The property also benefits from two off road parking spaces. Summary & Exclusions: - Rent Amount: £725.00 per month (£167.31 per week) - Deposit / Bond: £725.00 - 1 Bedrooms - 1 Bathrooms - Property comes unfurnished - Available to move in from 19 December 2026 - Maximum number of tenants is 2 - No Students - No Pets, sorry - No Smokers - Not Suitable for Families / Children - Bills not included - Property has parking - No Garden Access - EPC Rating: D If calling, please quote reference: 3113051 Fees: You will not be charged any admin fees. * Contact today to book a viewing and have the landlord show you round! * Request Details form responded to 24/7, with phone
£ 725
Eccles, NORWICH
View photo
House · for rent
£ 1,200
Eccles, NORWICH
NR18
· 3 Bedrooms · 1 Bath · House
· Garden · Equipped kitchen
NR18 · 3 Bedrooms · 1 Bath · House · Garden · Equipped kitchen
NO DEPOSIT REQUIRED * William H Brown Lettings are pleased to offer a three bedroom, semi detached cottage in the village of Eccles. Accommodation comprises of: kitchen/breakfast room, pantry, living room with working woodburner, three bedrooms and family bathroom. Outside the home benefits from three outhouses with electric and light and generous front and rear gardens. The home will be available unfurnished from Decemberl. Call today before you miss out!ENTRANCE HALLWAY:Door to bathroom and kitchen. Stairs to the first floor landing.BATHROOM:Vinyl flooring, frosted window to the side aspect, three piece white suite with electric shower above. The bathroom also benefits from a large understairs storage cupboard. Please note the bathroom will be redecorated prior to applicants moving into the home.KITCHEN/BREAKFAST ROOM:The kitchen was fitted in 2021 offering matching base and eye level units, tiled splashback, window to the front and rear aspect, space for electric oven, plumbing for
£ 1,200
Jex Road, NR5
View photo
House · for rent
£ 2,200
Jex Road, NR5
NR18
· 4 Bedrooms · 1 Bath · House
· Equipped kitchen
NR18 · 4 Bedrooms · 1 Bath · House · Equipped kitchen
AbbotFox present this stunning fully renovated semi-detached house, ideally situated in close proximity to the University of East Anglia (UEA) and the Norfolk and Norwich Hospital. This thoughtfully designed property offers a perfect blend of modern living and convenience, making it an ideal home for families and professionals alike. Upon entering the property, you are greeted by an inviting entrance hall that sets the tone for the tastefully appointed interiors. The ground floor boasts a spacious open-plan living area, creating a seamless flow between the living, dining, and kitchen spaces. The modern kitchen is equipped with integral appliances, providing a stylish and functional space for culinary enthusiasts and those who love to entertain. Adding to the versatility of the home, there is a ground floor bedroom and a conveniently located shower room, offering flexibility for various living arrangements. Ascending to the first floor, you will find an additional three bedrooms, each t
£ 2,200
North Park Avenue, NORWICH
View photo
Apartment · for rent
£ 1,275
North Park Avenue, NORWICH
NR18
· 2 Bedrooms · 1 Bath · Apartment
· Garden · Equipped kitchen · Parking
NR18 · 2 Bedrooms · 1 Bath · Apartment · Garden · Equipped kitchen · Parking
Entrance Hall Stairs to first floor. Living Room Carpeted flooring, window to front aspect. Kitchen Range of wall and base units, window to rear aspect, washing machine, fridge and freezer, electric oven. Bathroom Bath with shower over, low level w/c, wash hand basin, window to rear aspect. Bedroom One (double)Carpeted flooring, window to front aspect, built in wardrobes. Bedroom Two (double)Carpeted flooring, window to rear aspect. OutsideRear garden, on road parking, secure bike shed. Holding deposit: £290.00Length of tenancy: N/a
£ 1,275
Woodpecker Way, Costessey, NORWICH
View photo
Apartment · for rent
£ 1,200
Woodpecker Way, Costessey, NORWICH
NR18
· 2 Bedrooms · 1 Bath · Apartment
· Balcony · Equipped kitchen · Parking
NR18 · 2 Bedrooms · 1 Bath · Apartment · Balcony · Equipped kitchen · Parking
Zero Deposit Guarantee Available*Entrance HallStairs to 1st floorLiving Room (5.66m x 4.59m)A large open plan living room with French doors to Juliet balcony. Two storage cupboards (one housing the boiler). Carpeted flooring. Open plan to. KitchenA modern and fully fitted kitchen with a range of base and walk units. Integrated cooker with gas hob and extractor over, fridge freezer, washing machine and dishwasher. Window to rear aspect.Bedroom 1 (3.59m x 3.20m)A spacious double bedroom with fitted wardrobes. Window to front aspect. Carpeted flooring.Bedroom 2 (3.22m x 2.16m)A second double bedroom with window to front aspect. Carpeted flooring.BathroomA modern four piece bathroom suite consisting of low level WC, wash hand basin, bath and separate shower cubicle.ParkingTo the rear of the property there is one allocated parking space.Holding deposit: £276.00
£ 1,200
Cambridge Street, NORWICH
View photo
House · for rent
£ 3,500
Cambridge Street, NORWICH
NR18
· 9 Bedrooms · 3 Baths · House
· Equipped kitchen
NR18 · 9 Bedrooms · 3 Baths · House · Equipped kitchen
Entrance Hall Carpeted flooring, stairs to first floor. Bedroom One (double)Carpeted flooring, window to front aspect. Bedroom Two (double)Carpeted flooring, window to front aspect. Kitchen Range of wall and base units, drainer sink, fridge freezer, washing machine tumble dryer, gas hob and oven, window to back. Bathroom Bath with shower over, low level w/c, wash hand basin. Bedroom Three (double)Window to front aspect, carpeted flooring. Kitchen Two Range of wall and base units, two large fridge freezer, drainer sink, oven and hob. Living Room Carpeted flooring, window to front and side aspect. First Floor Shower Room Electric shower, low level w/c, wash hand basin. Bedroom Four (double)Carpeted flooring window to front aspect. Bedroom Five (double)Carpeted flooring, window to rear aspect. Bedroom Six (Single)Velux window, carpeted flooring, lots of storage. Bedroom Seven (double)Carpeted flooring, window to front aspect. Bathroom Bath with shower over, low level w/c, wash hand basin.
£ 3,500
Olive Road, NR5
View photo
House · for rent
£ 1,400
Olive Road, NR5
NR18
· 3 Bedrooms · 1 Bath · House
· Equipped kitchen
NR18 · 3 Bedrooms · 1 Bath · House · Equipped kitchen
AbbotFox presents this stunning modern ground floor apartment, offering a contemporary and stylish living space that is sure to impress. With three bedrooms, a spacious kitchen area and a beautifully appointed bathroom, this property provides the perfect blend of comfort and luxury. The property offers a modern and fully equipped kitchen, featuring sleek cabinetry, integrated appliances, and ample work surfaces. The three bedrooms are all generously sized and have been finished to a high standard, The bathroom boasts high-end fixtures and fittings, and a contemporary design. This ground floor apartment benefits from its own private entrance and offers a low-maintenance lifestyle that is perfect for busy professionals or families. Located in a highly sought-after area, the property is close to a range of amenities and transport links, making it an ideal base from which to explore the local area
£ 1,400
Buttermere Road, NORWICH
View photo
House · for rent
£ 2,500
Buttermere Road, NORWICH
NR18
· 5 Bedrooms · 3 Baths · House
· Parking · Heating
NR18 · 5 Bedrooms · 3 Baths · House · Parking · Heating
STUDENT PROPERTY* 10 mins walk from UEA – William H Brown offer this MODERN, larger than normal, FURNISHED 4 or 5 4ft DOUBLE bed over passage mid terrace house with 3 Showers, 3 WC’s close to Tesco’s & Co-op to the WEST of Norwich in the popular STUDENT area of West Earlham. Benefits from upto 3 OFF ROAD PARKING SPACES, GCH, UPVC DG. DON’T MISS OUT ON THIS PERFECT STUDENT PROPERTY!
£ 2,500
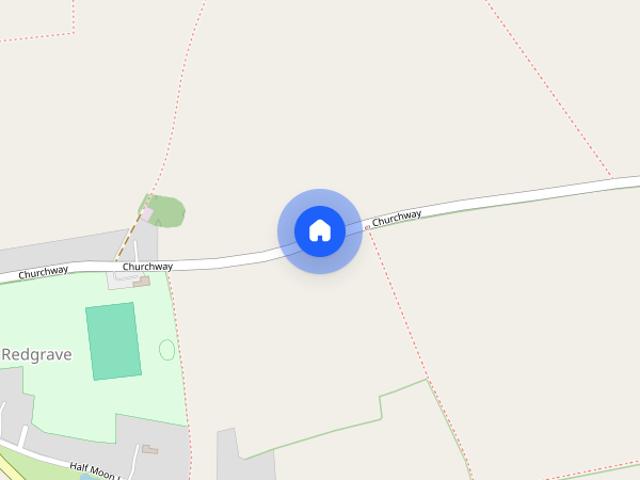
Churchway, Redgrave, IP22
View photo
House · for rent
£ 1,250
New
Churchway, Redgrave, IP22
NR18
· 3 Bedrooms · 1 Bath · House
· Equipped kitchen · Powder room
NR18 · 3 Bedrooms · 1 Bath · House · Equipped kitchen · Powder room
Nestled in a highly sought after village location, this beautifully presented three bedroom mid-terraced house offers a wonderful blend of contemporary style and practical living, making it an ideal choice for families and professionals alike. Upon entering, you are welcomed by a spacious hallway that leads into a stunning open plan kitchen and dining area, thoughtfully designed to maximise both light and space, creating a perfect setting for entertaining guests or enjoying family meals. The modern kitchen is equipped with quality fittings and ample storage, while the adjoining utility room adds valuable convenience for every-day living, complemented by a downstairs cloakroom for added practicality. The generous living room provides a comfortable retreat, with large windows framing picturesque views over the fields to both the front and rear, ensuring a bright and airy atmosphere throughout the home. Upstairs, the property boasts three good size bedrooms, each finished to a high standa
£ 1,250
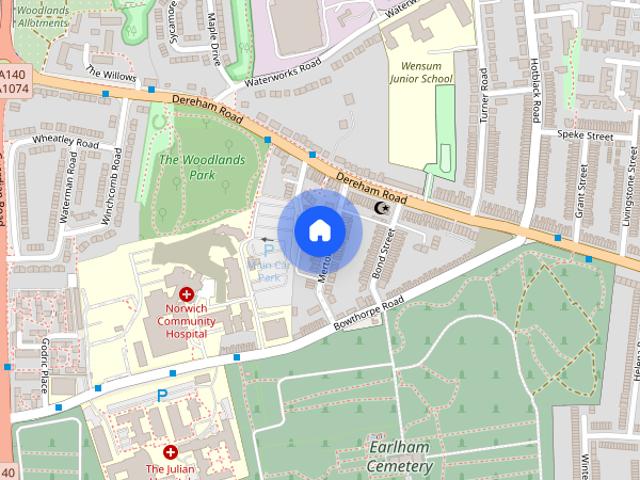
Merton Road, NORWICH
View photo
House · for rent
£ 1,500
Updated
Merton Road, NORWICH
NR18
· 4 Bedrooms · 1 Bath · House
· Garden
NR18 · 4 Bedrooms · 1 Bath · House · Garden
Living RoomWindow to rear aspect, under stairs cupboard, wooden flooring.KitchenModern range of wall & base units, washing machine, tall fridge freezer, electric oven & gas hob with extractor hood over, tiled flooring, window and door to side aspect.Bathroom Modern bath with shower over, w/c & basin.Bedroom One (double)Window to front aspect, carpeted. First Floor Bedroom Two (double)Window to front aspect. Bedroom Three (double)Window to rear aspect, and a door to the box room which is an additional storage or office space.Second Floor Bedroom Four (double)Window to rear aspect, built in cupboard. Outside Rear garden with 2 lockable bike sheds. On street parkingHolding deposit: £346.00Length of tenancy: N/a
£ 1,500
Onley Street, NORWICH
View photo
House · for rent
£ 1,650
Updated
Onley Street, NORWICH
NR18
· 3 Bedrooms · 2 Baths · House
· Garden · Fireplace · Equipped kitchen
NR18 · 3 Bedrooms · 2 Baths · House · Garden · Fireplace · Equipped kitchen
Lounge 11' 11 maximum into alcove x 11' 4 ( 3.63m maximum into alcove x 3.45m )Double glazed window to front aspect, door to front aspect with fan light over, fireplace, picture rail, built in alcove shelving units, radiator, door to inner lobby.Inner Lobby Door from lounge, stairs to first floor landing, door to dining room.Dining Room 12' 2 maximum x 11' 5 ( 3.71m maximum x 3.48m )Double glazed window to rear aspect, fireplace, wood floor, picture rail, under stairs cupboard housing fuse board and electric meter, built in alcove shelving, radiator, door to kitchen,Kitchen 6' 5 x 7' 8 ( 1.96m x 2.34m )Double glazed window to side aspect, fitted kitchen with range of wall and base units, roll top work surfaces over, inset stainless steel one and a half bowl sink and drainer, gas hob, electric oven, tiled flooring, recess down lighting, open to rear lobby.Rear Lobby Double glazed door to side aspect leading to garden, door to shower room.Shower Room Double glazed window to rear aspect,
£ 1,650
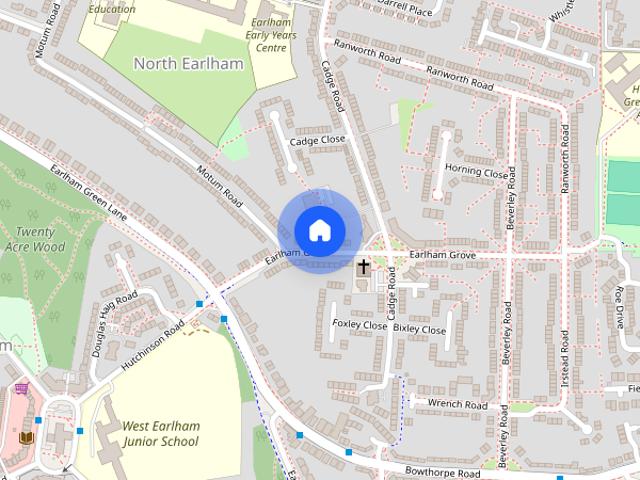
Earlham Grove, NORWICH
View photo
House · for rent
£ 1,680
Updated
Earlham Grove, NORWICH
NR18
· 3 Bedrooms · 1 Bath · House
· Garden · Equipped kitchen
NR18 · 3 Bedrooms · 1 Bath · House · Garden · Equipped kitchen
Entrance Hall Door to the sitting room.Sitting Room Large bay window to the front and door to the kitchen, laminate flooring.Kitchen Refurbished and fitted with a range of matching wall and base units with work surfaces over, inset stainless steel sink/drainer,gas hob, washing machine, fridge freezer.Shower Room Fully tiled with a shower, wash hand basin and WC.First Floor Landing Door to all bedrooms, carpetBedroom Window to the front, laminate flooring.Bedroom Window to the rear, laminate flooring.Bedroom Window to the rear, laminate flooring.Outside To the front there is a low maintenance garden with pathway leading to the front door. To the rear there is a larger-than-average garden which is laid to lawn.DIRECTIONSLeave Norwich via Earlham Road and continue straight over at the ring road roundabout. At the Fiveways roundabout take the third exit onto Earlham Green Lane, turn right into Earlham Grove where the property can be found on the left hand side.Holding deposit: £461.00Lengt
£ 1,680
3 bedroom terraced house to rent
View photo
House · for rent
£ 1,250
New
3 bedroom terraced house to rent
NR18
· 2,088 sq.ft · 3 Bedrooms · 1 Bath · House
· Equipped kitchen · Powder room
NR18 · 2,088 sq.ft · 3 Bedrooms · 1 Bath · House · Equipped kitchen · Powder room
Nestled in a highly sought after village location, this beautifully presented three bedroom mid-terraced house offers a wonderful blend of contemporary style and practical living, making it an ideal choice for families and professionals alike. Upon entering, you are welcomed by a spacious hallway that leads into a stunning open plan kitchen and dining area, thoughtfully designed to maximise both light and space, creating a perfect setting for entertaining guests or enjoying family meals. The modern kitchen is equipped with quality fittings and ample storage, while the adjoining utility room adds valuable convenience for every-day living, complemented by a downstairs cloakroom for added practicality. The generous living room provides a comfortable retreat, with large windows framing picturesque views over the fields to both the front and rear, ensuring a bright and airy atmosphere throughout the home. Upstairs, the property boasts three good size bedrooms, each finished to a high standa
£ 1,250
1 bedroom flat to rent
View photo
Apartment · for rent
£ 1,100
1 bedroom flat to rent
NR18
· 1 Bedroom · 1 Bath · Apartment
· Garden · Equipped kitchen · Cellar · Heating
NR18 · 1 Bedroom · 1 Bath · Apartment · Garden · Equipped kitchen · Cellar · Heating
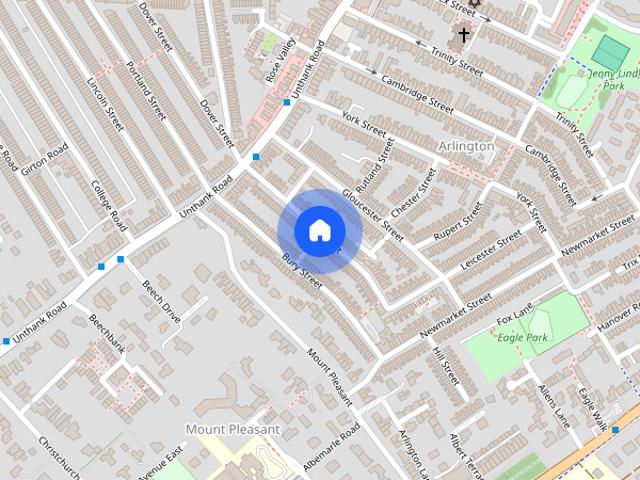
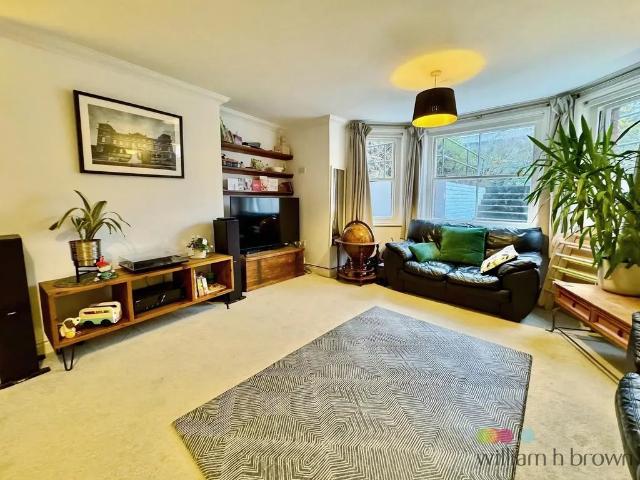
Zero Deposit Guarantee Available* Holding deposit: £250.00 SUMMARY The agency offer this BEAUTIFUL, SPACIOUS, Part Furnished 1 bed period basement apartment, located West Norwich in the heart of the SOUGHT after Golden Triangle on Unthank Road with its bustling array of cafes, bars, shops, walking distance from the City Centre & on the main bus route to the UEA, N&N Hospital & John Innes Centre. Benefits include, spacious accommodation, GCH, communal garden DONT MISS OUT ON THIS UNIQUE FLAT IN NORWICH'S MOST SOUGHT AFTER LOCATION! DESCRIPTION Main Entrance Stairs down to a private entrance to the apartment. Hallway Wide spacious hallway with plenty of space for a table & chairs, Fridge/Freezer and laminate flooring. Bathroom Stairs up from the entrance hall to a wc, basin and shower, extractor, window to the rear aspect. Kitchen Modern range of wall and base units, elec oven & gas hob, Washing Machine, downlights, double Glazed window to the rear aspect, tiled flooring. Lounge/Diner La
£ 1,100
The Pavilion, St. Stephens Road, Norwich, NR1
View photo
Apartment · for rent
£ 975
The Pavilion, St. Stephens Road, Norwich, NR1
NR18
· 1 Bedroom · 1 Bath · Apartment
· Equipped kitchen
NR18 · 1 Bedroom · 1 Bath · Apartment · Equipped kitchen
NO DEPOSIT OPTION* Leaders are pleased to present a one bedroom 3rd floor furnished apartment with fully fitted kitchen. Open plan living and secure entry system. Situated in the popular old hospital site in the city centre. Fantastic Views. EPC Rating: C. Council Tax Band: A. This modern accommodation comprises of entrance hall which has entry phone system and open plan living, with a fully fitted kitchen. Double bedroom with a built in mirrored door double wardrobe. Bathroom with shower over bath in a matching white suite. Fantastic Views over looking the city centre. Room dimensions pending verification. Information regarding broadband options and phone signal can be obtained from the Ofcom broadband and mobile coverage checker. Rent excludes the tenancy deposit and any other permitted charges. Deposit payable £1125. A holding deposit of £225 is required to reserve the property based on the advertised rent. Please contact the branch for further information or visit our website
£ 975

Get email alerts

Don't miss out: be the first to know about new properties

The alert was correctly created

On subscribing you accept the conditions of use and the privacy policy
Alert
Receive new ads in your inbox
Save this search
Receive alerts for new listings

We'll send you an email when we have new properties for: "Properties to rent in NR18"

The alert was correctly created

Hethersett Norwich
Ketteringham Wymondham
Get email alerts and be the first to see new listings
Required field
On subscribing I accept the terms of the privacy policy
Perfect! You'll soon start receiving new listings via email
Alert
Receive an email when we have new ads for Properties to rent in NR18
Save this search
Filters

Bedrooms

Size (sq.ft)

sq.ft
sq.ft

Price (£ per month)

£
£

Property type

Bathrooms

Clear all filters
Receive notifications when new entries are published.