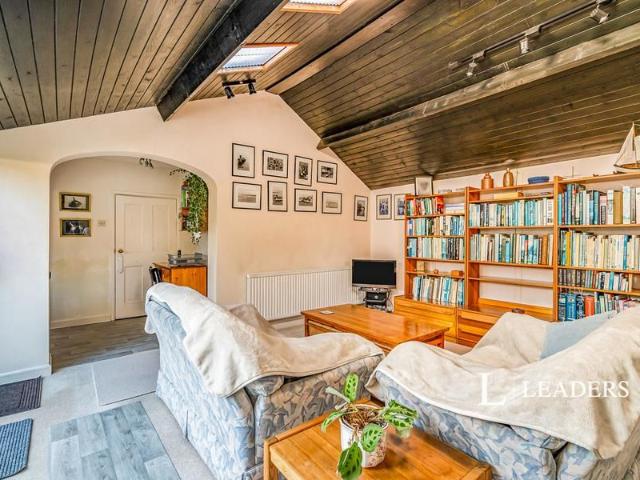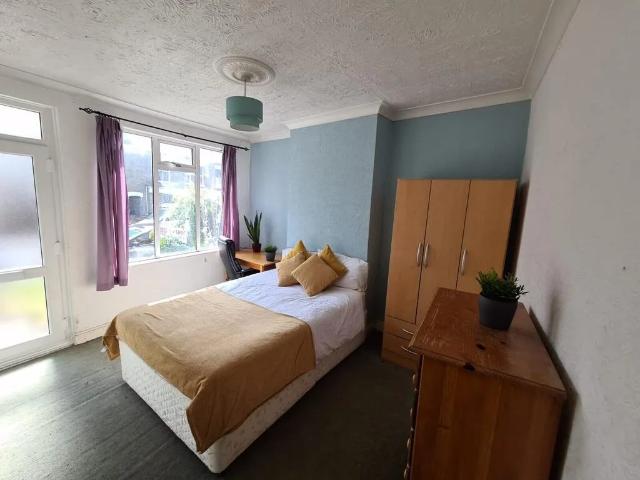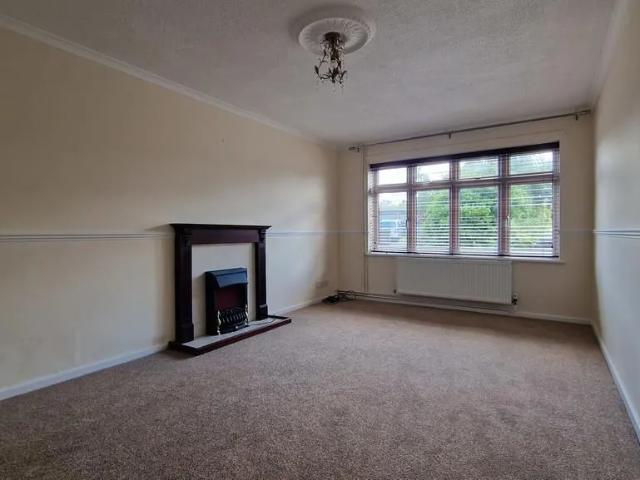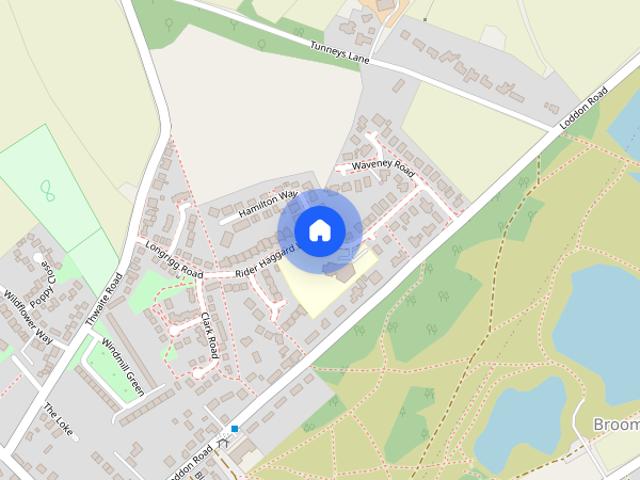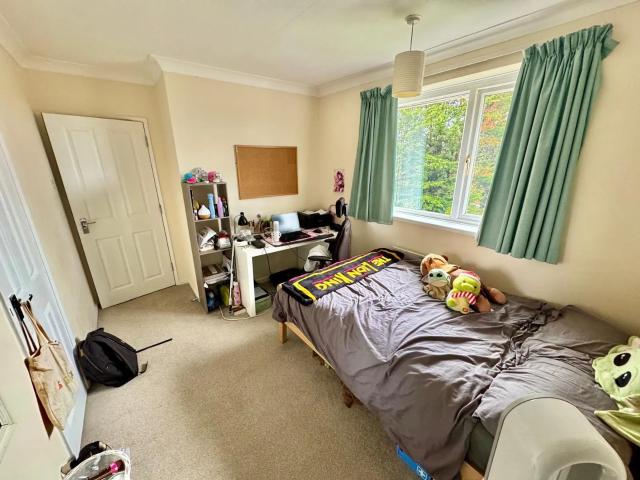
2,608 houses to rent in NR5

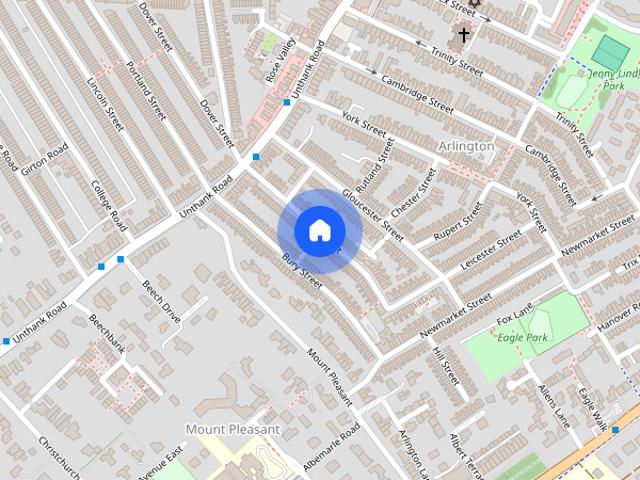
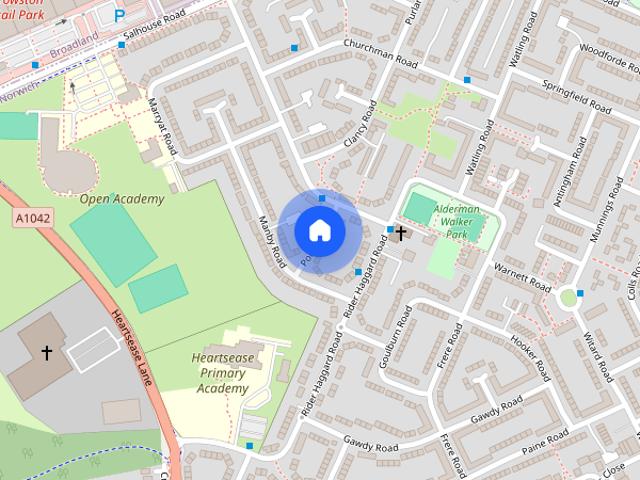
Buttermere Road, NORWICH
View photo
House · for rent
£ 2,500
Buttermere Road, NORWICH
NR5
· 5 Bedrooms · 3 Baths · House
· Garden · Equipped kitchen · Powder room
NR5 · 5 Bedrooms · 3 Baths · House · Garden · Equipped kitchen · Powder room
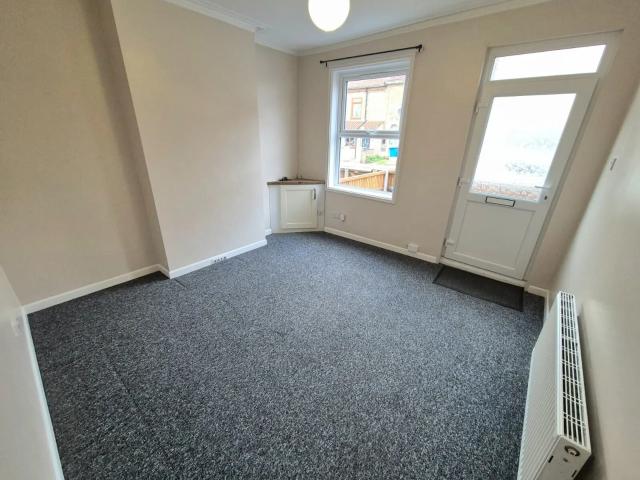
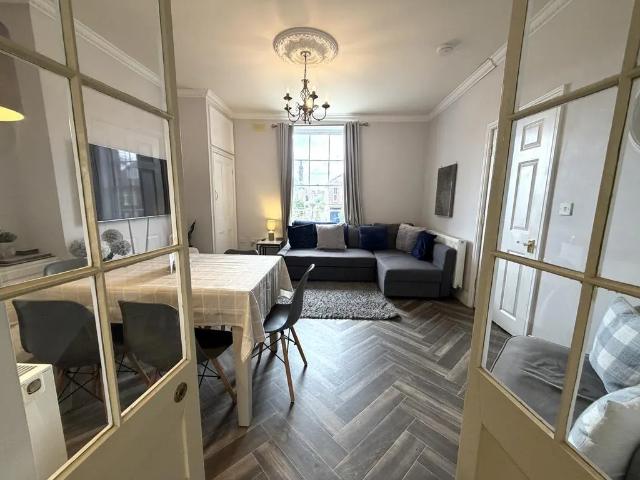
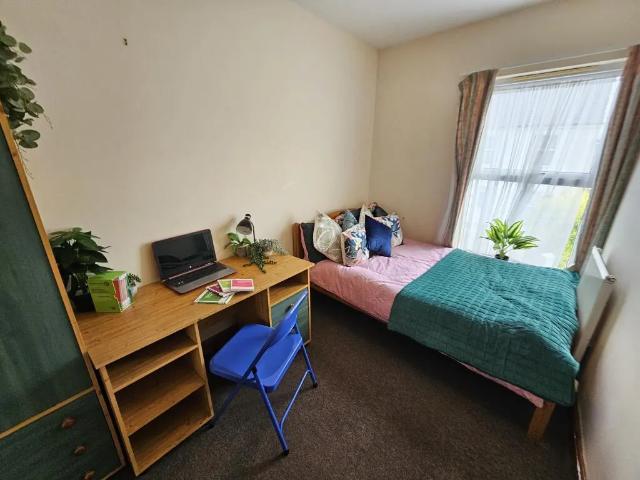
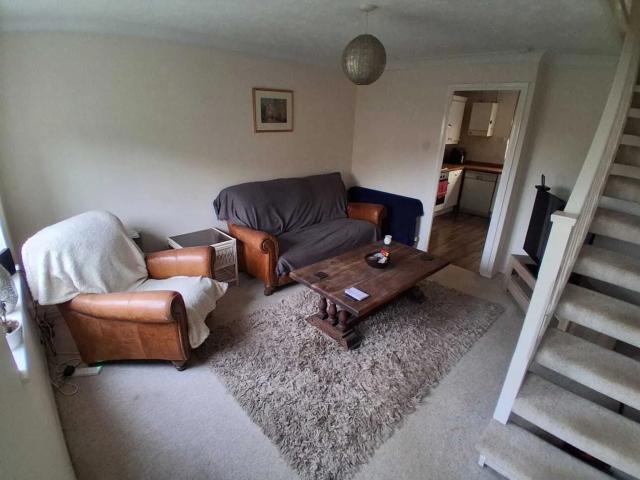
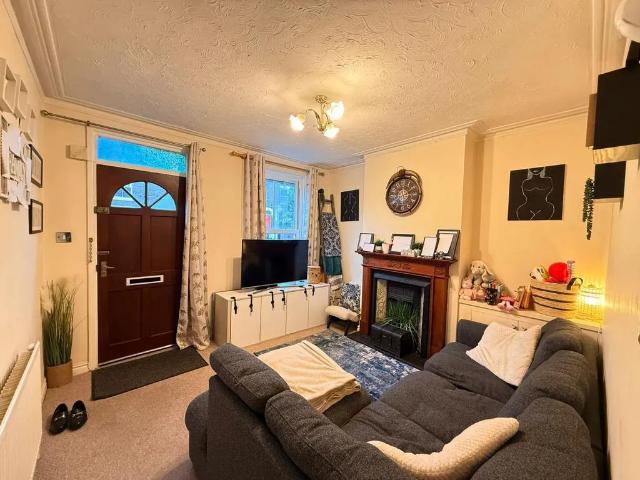
Entrance Hall Understairs storage cupboard, vinyl floor Kitchen / Diner 10’1” x 12’7” Modern range of wall and base units, with electric cooker, Fridge/Freezer, Dishwasher, sink, window to rear & door to rear hallway, vinyl flooring & area with a table & chairs. Rear Hallway This is a great area perfect for drying clothes with a Washing Machine & a Tumble Dryer, tiled floor, door to side passage, door to rear garden, door to cloakroom & door into shower room Cloakroom WC, basin, tiled floor Shower Room/Utility 6’2” x 9’9” Large shower cubicle, sink with base unit, extractor fan & tiled floor. Bedroom Five (4ft Double) or Living Room Window to the front aspect, carpeted Bedroom Four (4ft Double) Good size room with a 4ft double bed, window to the front aspect, carpeted. First Floor Landing Bedroom One (4ft Double) 11’8” max x 11’8” Large room with a 4ft double bed, window to the front aspect, fitted wardrobe, carpeted. Bedroom Two (4ft Double) 10’2” x 10’10” 4ft double bed, window to th
£ 2,500
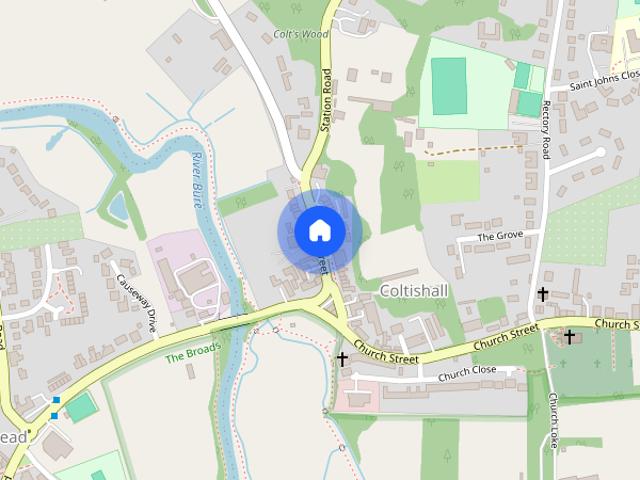
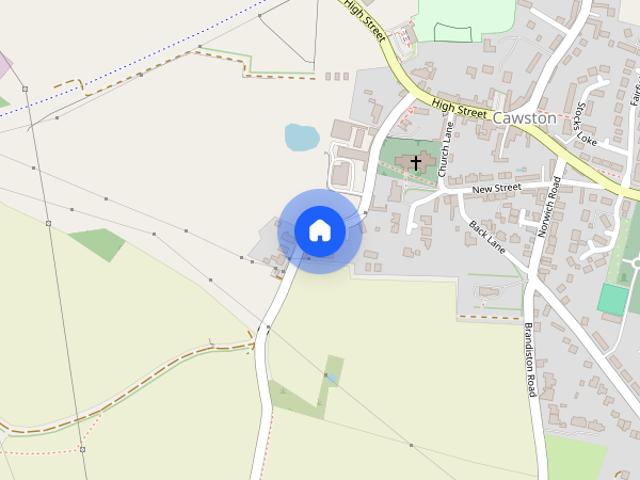
High Street, Coltishall
View photo
House · for rent
£ 1,850
New
High Street, Coltishall
NR5
· 958 sq.ft · 3 Bedrooms · 2 Baths · House
NR5 · 958 sq.ft · 3 Bedrooms · 2 Baths · House
NO DEPOSIT OPTION* Available from the 5th of January! Welcome to this beautiful detached cottage offering contemporary living in a riverside village. This three-bedroom property offers a stylish interior that sympathetically mixes with the original features to make a beautiful home in a quiet residential area.The LocationHigh Street sits at the heart of Coltishall, one of the Norfolk Broads’ most established village communities, known for its riverside setting, historic character and balance of rural surroundings with everyday convenience. Often referred to as the gateway to the Norfolk Broads, Coltishall appeals to a wide range of buyers, from families seeking a village environment with access to well-regarded schooling, to professionals looking for a manageable commute to Norwich, as well as retirees drawn to the area's peaceful pace of life and strong sense of community.Despite its village setting, Coltishall offers a useful selection of day-to-day amenities. The High Street and sur
£ 1,850
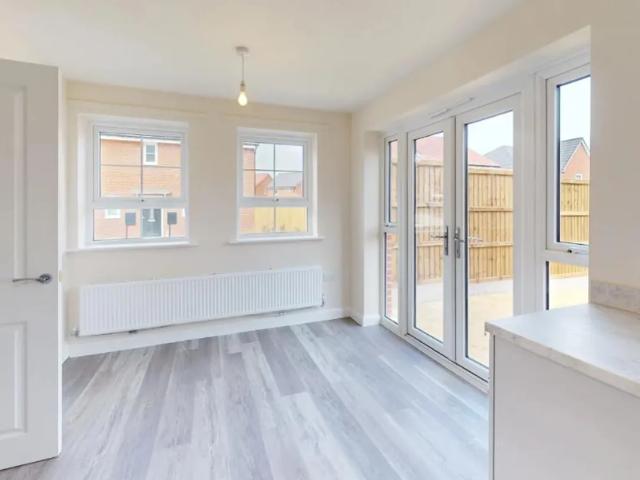
4 bed end of terrace house to rent in Brampton Court, Norwich, Norfolk
View photo
House · for rent
£ 2,700
4 bed end of terrace house to rent in Brampton Court, Norwich, Norfolk
NR5
· 4 Bedrooms · 4 Baths · House
· Powder room
NR5 · 4 Bedrooms · 4 Baths · House · Powder room
Step inside this impressive property arranged over 3 floors which has undergone complete modernization to a very high standard throughout, the accommodation comprises: Entrance hall, ground floor cloakroom, one of the 4 bedrooms is located on the ground floor with an en suite and an open-plan kitchen-diner. On the first floor there are 2 generous light and airy bedrooms both with en suite shower rooms and a laundry room. The 3rd floor over a beautiful light and spacious room with a feature window and a en suite. This property would be well suited as a company let and is available for immediate occupation Call now to view 01603 444251
£ 2,700
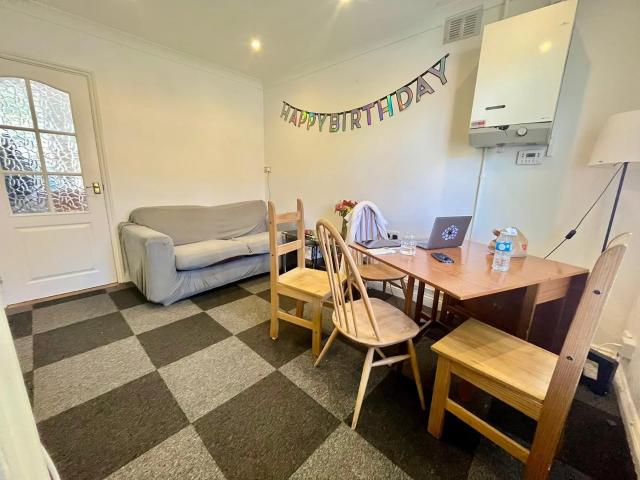
North Park Avenue, NORWICH
View photo
House · for rent
£ 3,250
North Park Avenue, NORWICH
NR5
· 6 Bedrooms · 3 Baths · House
· Garden · Equipped kitchen
NR5 · 6 Bedrooms · 3 Baths · House · Garden · Equipped kitchen
Hallway:Stairs to 1st floor, doors to kitchen & Bedroom 4Bedroom Four (4ft Double)4ft double bed, window to the front aspect, carpetedKitchen:Spacious room with a range of wall & base units, Fridge/Freezer, Washing Machine, Tumble Dryer, electric cooker, window to the front aspect, vinyl floor and opening through to the rear lobby.Rear Lobby / Utility:Door to Bed 5, vinyl floor & door to the rear garden.Bedroom Five (4 ft Double)4ft double bed, window to the rear aspect, carpetedDownstairs Shower room:Shower cubicle, basin, vinyl floorDownstairs CloakroomWC, basin, vinyl floor, extractor fanBedroom Six (4 ft Double) / or can be used as a loungeDoor to the rear garden, carpetedFirst Floor Landing carpetedBedroom One (4ft Double)4ft double bed, window to the front aspect, fitted cupboardBedroom Two (4ft Double)4ft double bed, window to the front aspect, carpetedBedroom Three (4ft Double)4ft double bed, window to the rear aspectUpstairs Bathroom Basin, shower cubicle & WC, window to the r
£ 3,250
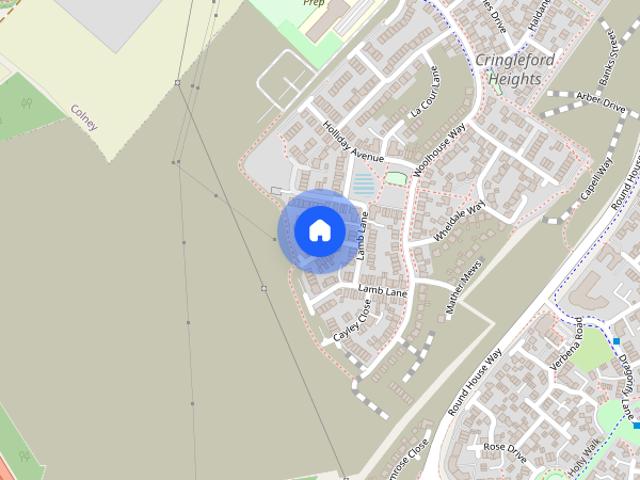
Darlington Place, Cringleford, NORWICH
View photo
House · for rent
£ 1,695
Updated
Darlington Place, Cringleford, NORWICH
NR5
· 3 Bedrooms · 2 Baths · House
· Garden · Equipped kitchen · Parking · Heating
NR5 · 3 Bedrooms · 2 Baths · House · Garden · Equipped kitchen · Parking · Heating
The estate is built for renters and benefits from the below:- Professionally Managed, no independent landlord!- Reposit (no traditional deposit) option available- Resident app to manage your tenancy easily- All homes are pet friendly- Energy Efficient purpose built homes- Dedicated Property Manager- We maintain residents front gardens and open areas- Bluetooth app and fobs for house access- Parking per houseLocation:Cringleford Heights is a serene development, with several green open spaces, wildflower meadows and children's play areas. Being only a stone's throw from Norwich city centre, it ensures a quick commute for those working within the city centre while being set back enough to escape the busy city life.These homes have been designed with modern living in mind, equipped with a range of modern kitchen appliances, gas central heating and keyless front door locks.Your professionally managed rental home has a local, dedicated property manager as well as Resident app, providing acce
£ 1,695
Osborne Road, NORWICH
View photo
House · for rent
£ 3,750
Osborne Road, NORWICH
NR5
· 6 Bedrooms · 4 Baths · House
· Equipped kitchen
NR5 · 6 Bedrooms · 4 Baths · House · Equipped kitchen
Accommodation Entrance Hall Stairs to first floor. Bedroom One (Double)Kitchen Modern kitchen with a range of wall and base units, open to dinging area which is open to large living room.Bedroom Two (Double)Bedroom Three (Double)En suite Shower, low level w/c, wash hand basin. Bathroom Shower, low level w/c, wash hand basin.Bedroom Four (Double)Window to front aspect. BathroomShower, low level w/c, wash hand basin. Bedroom Five (Double) Window to front aspect. Bedroom Six (Double)Window to rear aspect. Bathroom Bath with shower over. Cloak Room Low level w/c, wash hand basin. Holding deposit: £865.00Length of tenancy: N/a
£ 3,750
3 bedroom house to rent Mill Hill, Salhouse, Norwich, NR13
View photo
House · for rent
£ 1,500
Updated
3 bedroom house to rent Mill Hill, Salhouse, Norwich, NR13
NR5
· 3 Bedrooms · 2 Baths · House
· Garden
NR5 · 3 Bedrooms · 2 Baths · House · Garden
NO DEPOSIT OPTION* Leaders are pleased to present this Charming period detached house in a peaceful setting. The property boasts a bright interior and a lovely garden. Ideal for families or professionals seeking a serene living space. Don't miss out on this rare gem! EPC Rating: D. Council Tax Band: E
£ 1,500
3 bedroom terraced house to rent
View photo
House · for rent
£ 1,218
3 bedroom terraced house to rent
NR5
· 753 sq.ft · 3 Bedrooms · 1 Bath · House
· Garden · Equipped kitchen · Patio
NR5 · 753 sq.ft · 3 Bedrooms · 1 Bath · House · Garden · Equipped kitchen · Patio
This 2-bedroom house is double glazed, carpeted throughout with a new kitchen. It is a short walk from the University and close to all the cafes, bars and restaurants of the Golden Triangle All bills are included in the rent. House Description Kitchen - well equipped with large fridge freezer, hob, oven, microwave and washing machine. Plenty of cupboard space and work surfaces. Bathroom - With bath and shower, basin, toilet. Bathroom cabinet and tiled floor and walls. Lounge/Dining Room - 2 sofas and coffee table, Understairs cupboard. Downstairs Bedroom 1 - Large bedroom with exclusive access from the front door of the house, double bed, desk, chair, wardrobe and chest of drawers Upstairs Bedroom 2 - Large bedroom, front of the house, wardrobe, chest of draws, desk, chair, double bed and bedside table. Garden - with patio, small garden and shed for bikes Location - Distances by Google UEA Campus - 24-minute walk or 6-minute bike *Tesco Express 7-minute walk or 2-minute bike Norwich Ci
£ 1,218
2 bedroom detached bungalow to rent
View photo
House · for rent
£ 975
New
2 bedroom detached bungalow to rent
NR5
· 2 Bedrooms · 1 Bath · House
· Garden · Equipped kitchen · Parking
NR5 · 2 Bedrooms · 1 Bath · House · Garden · Equipped kitchen · Parking
This is a detached bungalow situated in the centre of the popular village of Ditchingham. The property offers spacious living with two bedrooms, a front porch, an entrance hall, a shower room, kitchen/breakfast room, sitting room and conservatory which looks onto the rear garden. To the front there is ample parking and a garage whilst at the rear there is an enclosed rear garden. Epc Rating: D Available December 2026
£ 975
Rider Haggard Way, Ditchingham
View photo
House · for rent
£ 975
New
Rider Haggard Way, Ditchingham
NR5
· 2 Bedrooms · 1 Bath · House
· Garden · Equipped kitchen · Parking
NR5 · 2 Bedrooms · 1 Bath · House · Garden · Equipped kitchen · Parking
This is a detached bungalow situated in the centre of the popular village of Ditchingham. The property offers spacious living with two bedrooms, a front porch, an entrance hall, a shower room, kitchen/breakfast room, sitting room and conservatory which looks onto the rear garden. To the front there is ample parking and a garage whilst at the rear there is an enclosed rear garden. Epc Rating: D Available December 2026
£ 975
Beaconsfield Road, NORWICH
View photo
House · for rent
£ 1,200
Beaconsfield Road, NORWICH
NR5
· 2 Bedrooms · 1 Bath · House
· Garden · Equipped kitchen · Parking
NR5 · 2 Bedrooms · 1 Bath · House · Garden · Equipped kitchen · Parking
Zero Deposit Guarantee Available*Living Room Carpeted flooring, window and door to front aspect. Dining Room Window to rear aspect, under stairs storage cupboard and door into the kitchen Kitchen Modern fitted kitchen with a range of wall and base units, electric hob and oven with extractor hood over,space for fridge & space for a freezer, door and window to side aspect, tiled flooringFirst Floor Landing Carpeted flooring, with hallway leading to…Bedroom One (double)Window to front aspect, carpetedBedroom Two (double)Window to rear aspect, carpetedBathroom Bath with shower over, w/c, wash hand basin, window to side aspect. Outside The rear has a private non bisected low maintenance garden with a utility outhouse which has electric a condensing tumble dryer and plumbing for a washing machine. There is a further outhouse with a working WC.Permit parking is available to the front or on Mill Lane which can be accessed through the rear gate.Benefits The stairs have been moved SO THEY ARE NO
£ 1,200
4 bedroom townhouse to rent
View photo
Townhouse · for rent
£ 1,395
4 bedroom townhouse to rent
NR5
· 936 sq.ft · 4 Bedrooms · 2 Baths · Townhouse
· Equipped kitchen
NR5 · 936 sq.ft · 4 Bedrooms · 2 Baths · Townhouse · Equipped kitchen
The agency. are proud introduce this spacious and modern four bedroom, two bathroom house to rent in a much sought after location, just a few minutes’ walk from the City Centre. The property is split over three floors and offers spacious accommodation throughout. Upon entering the property on the ground floor, there is an entrance hall, which has a bedroom off, this room could also be used as an office. Up the stairs to the first floor, there is a large lounge, with double height ceilings and floor to ceiling sash windows. Through a set of double doors and down a small step you walk into a fully equipped kitchen with a range of fitted units and a double American style fridge freezer. Walking back through the living room to the hallway, you come across another bedroom and a good sized shower room with quality fixtures and fittings. On the second floor, there is a large master bedroom, another bedroom and a good sized shower room which is tastefully tiled. This property is perfectly loca
£ 1,395
Cambridge Street, NORWICH
View photo
House · for rent
£ 3,500
Cambridge Street, NORWICH
NR5
· 9 Bedrooms · 3 Baths · House
· Equipped kitchen
NR5 · 9 Bedrooms · 3 Baths · House · Equipped kitchen
Entrance Hall Carpeted flooring, stairs to first floor. Bedroom One (double)Carpeted flooring, window to front aspect. Bedroom Two (double)Carpeted flooring, window to front aspect. Kitchen Range of wall and base units, drainer sink, fridge freezer, washing machine tumble dryer, gas hob and oven, window to back. Bathroom Bath with shower over, low level w/c, wash hand basin. Bedroom Three (double)Window to front aspect, carpeted flooring. Kitchen Two Range of wall and base units, two large fridge freezer, drainer sink, oven and hob. Living Room Carpeted flooring, window to front and side aspect. First Floor Shower Room Electric shower, low level w/c, wash hand basin. Bedroom Four (double)Carpeted flooring window to front aspect. Bedroom Five (double)Carpeted flooring, window to rear aspect. Bedroom Six (Single)Velux window, carpeted flooring, lots of storage. Bedroom Seven (double)Carpeted flooring, window to front aspect. Bathroom Bath with shower over, low level w/c, wash hand basin.
£ 3,500
Clarke Road, NR3
View photo
House · for rent
£ 1,050
Clarke Road, NR3
NR5
· 2 Bedrooms · 1 Bath · House
· Garden · Fireplace · Equipped kitchen · Heating
NR5 · 2 Bedrooms · 1 Bath · House · Garden · Fireplace · Equipped kitchen · Heating
MPH Property are pleased to offer this two bedroom plus box room mid-terraced house, situated on Clarke Road in Norwich. The property offers well-proportioned accommodation arranged over two floors, comprising a welcoming lounge with feature fireplace, separate dining area and fitted kitchen with a range of wall and base units, providing ample storage and worktop space. Beyond the lobby, there is a family bathroom fitted with a bath and shower over To the first floor are two good-sized bedrooms, an additional box room offering useful flexibility for a home office or walk-in wardrobe. Externally, the property benefits from an enclosed rear courtyard garden, providing a pleasant outdoor space for relaxing and entertaining, together with a small front garden. Further benefits include gas central heating, double glazing and an attractive EPC rating of C. An ideal home for tenants seeking practical accommodation with flexible living space, early viewing is highly recommended! Key Features:
£ 1,050
Onley Street, NORWICH
View photo
House · for rent
£ 1,650
Updated
Onley Street, NORWICH
NR5
· 3 Bedrooms · 2 Baths · House
· Garden · Fireplace · Equipped kitchen
NR5 · 3 Bedrooms · 2 Baths · House · Garden · Fireplace · Equipped kitchen
Lounge 11' 11 maximum into alcove x 11' 4 ( 3.63m maximum into alcove x 3.45m )Double glazed window to front aspect, door to front aspect with fan light over, fireplace, picture rail, built in alcove shelving units, radiator, door to inner lobby.Inner Lobby Door from lounge, stairs to first floor landing, door to dining room.Dining Room 12' 2 maximum x 11' 5 ( 3.71m maximum x 3.48m )Double glazed window to rear aspect, fireplace, wood floor, picture rail, under stairs cupboard housing fuse board and electric meter, built in alcove shelving, radiator, door to kitchen,Kitchen 6' 5 x 7' 8 ( 1.96m x 2.34m )Double glazed window to side aspect, fitted kitchen with range of wall and base units, roll top work surfaces over, inset stainless steel one and a half bowl sink and drainer, gas hob, electric oven, tiled flooring, recess down lighting, open to rear lobby.Rear Lobby Double glazed door to side aspect leading to garden, door to shower room.Shower Room Double glazed window to rear aspect,
£ 1,650
Booton Road, Cawston, Norwich, Norfolk NR10 4AH
View photo
House · for rent
£ 2,700
New
Booton Road, Cawston, Norwich, Norfolk NR10 4AH
NR5
· 4,381 sq.ft · 4 Bedrooms · 2 Baths · House
· Fireplace · Equipped kitchen · Cellar · Powder room · Concierge
NR5 · 4,381 sq.ft · 4 Bedrooms · 2 Baths · House · Fireplace · Equipped kitchen · Cellar · Powder room · Concierge
Detailed Description ENTRANCE HALL With front door and rear door, stairs to first floor, understairs cupboard containing fuse board, carpet, central heating thermostat, radiator. SITTING ROOM Open fireplace with functioning wood burner, carpet, radiator. DINING ROOM Carpeted, wall mounted radiator THIRD RECEPTION ROOM Open fireplace, carpeted, wall mounted radiator PASSAGEWAY Small storage cupboard, carpet RECEPTION ROOM Open fireplace, carpet, cupboards and doors to: STUDY Blind, carpet. Wall mounted modern electric panel heater. KITCHEN Modern fitted kitchen with base and wall units, double integral ovens, ceramic hob. Plumbing for dishwasher. BOILER ROOM Oil fired boiler and water tank. Door to outside. CLOAKROOM With W.C. UTILITY ROOM Plumbing for washing machine, space and vent for tumble dryer, tiled floor SCULLERY Wooden full height traditional storage units with shelving and drawers, tiled floor. Door to cellar which is not accessible. LANDING Carpet, radiator, thermostat and p
£ 2,700
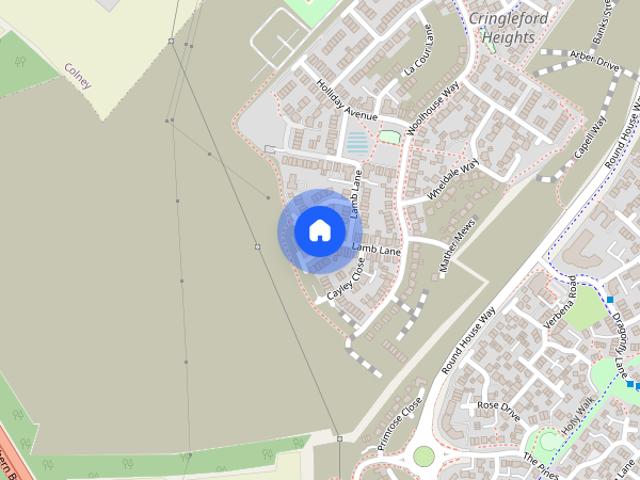
Lamb Lane, Cringleford, NORWICH
View photo
House · for rent
£ 2,250
Updated
Lamb Lane, Cringleford, NORWICH
NR5
· 4 Bedrooms · 2 Baths · House
· Garden · Equipped kitchen · Powder room
NR5 · 4 Bedrooms · 2 Baths · House · Garden · Equipped kitchen · Powder room
Entrance:Laminate, access to lounge, kitchen, downstairs cloakroom and 1st floor landingLounge:Window to front aspect, laminate flooringKitchen/diner:Range of modern wall and base units, integrated dishwasher, washing machine, fridge/freezer, cooker and gas hob with extractor over. Breakfast bar leading into diner area. Dining Area:Laminate flooring, patio doors leading to garden1st floor Landing:4 bedrooms off landing laid to carpetMaster Bedroom:Laid to carpet, window to rear aspect, built in storage leading into en-suiteEnsuite: Modern suite consisting of W/c, Wash hand basin, heated towel rail and walk in shower cubicle.Bedroom Two (Single)Laid to carpet, window to side aspect, laid to carpet Bathroom:Modern Suite with shower over bath, heated towel rail, W/C & wash hand basinBedroom Three (Double) Laid to carpet, window to front aspect built in storageBedroom Fourt (Single)Laid to carpet window to front aspectThe estate is built for renters and benefits from the below:- Profession
£ 2,250
Buckingham Road, NORWICH
View photo
House · for rent
£ 1,700
Buckingham Road, NORWICH
NR5
· 4 Bedrooms · 1 Bath · House
· Garden · Fireplace · Parking
NR5 · 4 Bedrooms · 1 Bath · House · Garden · Fireplace · Parking
Entrance HallStairs to first floor – doors to Bedroom One (Double)UPVC DG front and rear aspect window, laminate flooring, TV point and feature fireplace.LoungeWindow to the front aspects, TV point, Tel point, laminate flooring.KitchenVinyl floor, range of wall & base units, electric cooker and hob, W/M, F/F, window to rear aspect external door leading to rear garden. 1st floor LandingDoor to:Bedroom Two (Double)Carpet, window to the front aspect, built in storage cupboard.Bedroom Three (Double)Carpet, window to the front aspect, built in storage cupboard.Bedroom Four (Double)Carpet, window to the rear aspect.BathroomBrand new suite, comprising, bath with shower attachment, wc, basin, tiled walls and floor, window to rear aspect.OutsideTo the rear of the property there is a large lawned rear garden. To the front parking is available on street.BenefitsGCH, UPVC DG, Newly redecorated and carpeted, new bathroom.DirectionsExit Norwich City via Dereham Rd and continue over the crossroads wi
£ 1,700
Porson Road, Norwich, Norfolk, NR7
View photo
House · for rent
£ 1,200
Updated
Porson Road, Norwich, Norfolk, NR7
NR5
· 3 Bedrooms · 1 Bath · House
· Garden · Equipped kitchen · Parking · Heating
NR5 · 3 Bedrooms · 1 Bath · House · Garden · Equipped kitchen · Parking · Heating
Unfurnished Semi Detached 3 Bed House Located East of Norwich. With 2 Double Bedrooms and 1 single Bedroom, Entrance Porch, Lounge, Kitchen, Kitchen Diner, Enclosed Rear Garden, Gas C/H, Double Glazing, Off Road Parking. Close to popular schools and amenities with Mousehold Heath within easy walking distance. Additional Material Information Brick Built Semi-detached House Council Tax Band B - Norwich City Council UPVC Double Glazed Windows Gas Central Heating and Hot Water Connected Mains Electric Supply Connected Mains Gas Supply Connected Mains Water Supply Connected Mains Sewerage For details of Broadband and Mobile Phone Signal / Coverage, we recommend Ofcom Checker Private Off Road Parking - No Garage Please ask if you require 'Ease of Access' information Not a Listed Building
£ 1,200
Darlington Place, Cringleford, NORWICH
View photo
House · for rent
£ 2,075
Updated
Darlington Place, Cringleford, NORWICH
NR5
· 4 Bedrooms · 2 Baths · House
· Garden
NR5 · 4 Bedrooms · 2 Baths · House · Garden
The homes are designed for renters and benefit from the below:- Professionally Managed- Superfast 150Mb Wi-Fi Included!- Zero Deposit Available- Resident App- Pet friendly- Save on bills with energy efficient homes- Well maintained green spaces- Smart locks- Private garden and parkingWith us, you can feel at home from the moment you move in - confident, cared for, and free to live life your way.Exclusive Tenant Offer:Finding your next home comes with an extra perk when you rent through us! As a tenant, you can enjoy access to an exclusive discount scheme, giving you the opportunity to save money when shopping with a range of big-name brands and leading retailers, such as Marks and Spencer, Tesco, Waitrose and more! This added benefit is designed to help you make your money go further.Cringleford Heights:Cringleford Heights is a serene development, with several green open spaces, wildflower meadows and children's play areas. Being only a stone's throw from Norwich city centre, it ensure
£ 2,075
Janaki Ammal Avenue, Cringleford, NORWICH
View photo
House · for rent
£ 1,900
Updated
Janaki Ammal Avenue, Cringleford, NORWICH
NR5
· 3 Bedrooms · 2 Baths · House
· Garden · Equipped kitchen · Parking · Heating
NR5 · 3 Bedrooms · 2 Baths · House · Garden · Equipped kitchen · Parking · Heating
The estate is built for renters and benefits from the below:- Professionally Managed, no independent landlord!- Reposit (no traditional deposit) option available- Resident app to manage your tenancy easily- All homes are pet friendly- Energy Efficient purpose built homes- Dedicated Property Manager- We maintain residents front gardens and open areas- Bluetooth app and fobs for house access- Parking per houseLocation:Cringleford Heights is a serene development, with several green open spaces, wildflower meadows and children's play areas. Being only a stone's throw from Norwich city centre, it ensures a quick commute for those working within the city centre while being set back enough to escape the busy city life.These homes have been designed with modern living in mind, equipped with a range of modern kitchen appliances, gas central heating and keyless front door locks.Your professionally managed rental home has a local, dedicated property manager as well as Resident app, providing acce
£ 1,900
4 bedroom detached house to rent
View photo
House · for rent
£ 2,100
4 bedroom detached house to rent
NR5
· 1,808 sq.ft · 4 Bedrooms · 3 Baths · House
· Equipped kitchen · Powder room · Concierge
NR5 · 1,808 sq.ft · 4 Bedrooms · 3 Baths · House · Equipped kitchen · Powder room · Concierge
Nestled on Spixworth Road in the charming city of Norwich, this impressive detached house offers a perfect blend of modern living and spacious comfort. With a generous area of 1,808 square feet, this property is designed to accommodate both family life and entertaining guests with ease. Upon entering, you will be greeted by three well-appointed reception rooms, each providing ample space for relaxation and social gatherings. The heart of the home is undoubtedly the stylish kitchen diner, which is perfect for family meals and entertaining friends. This modern space is designed to cater to all your culinary needs while allowing for a warm and inviting atmosphere. The property boasts four spacious bedrooms, providing plenty of room for family members or guests. Each bedroom is designed to offer comfort and privacy, ensuring a restful retreat at the end of the day. Additionally, there are two bathrooms and a separate cloakroom, which add to the convenience of this lovely home, making it id
£ 2,100
Brooks Drive, Scarning, DEREHAM
View photo
House · for rent
£ 1,000
New
Brooks Drive, Scarning, DEREHAM
NR5
· 2 Bedrooms · 1 Bath · House
· Equipped kitchen · Parking
NR5 · 2 Bedrooms · 1 Bath · House · Equipped kitchen · Parking
Zero Deposit Guarantee Available* Immaculately presented two bedroom semi detached house in Scarning. Offering two bedrooms, kitchen/diner, living room, parking and garage. Available End Of November! Length of tenancy: N/a
£ 1,000
Pilling Park Road, NORWICH
View photo
House · for rent
£ 1,400
Pilling Park Road, NORWICH
NR5
· 3 Bedrooms · 1 Bath · House
· Garden · Equipped kitchen
NR5 · 3 Bedrooms · 1 Bath · House · Garden · Equipped kitchen
Accommodation EntranceStairs to first floor. Livingroom Window to front aspect. Kitchen Newly fitted modern kitchen, with a range of wall and base units, drainer sink, oven with hob and extractor hood over, plumbing for washing machine and space for fridge/freezer, window and door to rear garden. First Floor Bedroom One (double) Window to front aspect. Bedroom Two (double)Window to rear aspect. Bedroom Three (single)Window to rear aspect. Bathroom Newly fitted bathroom, bath with shower over, low level w/c and wash hand basin, window to front aspect. Outside Good size rear garden and small front garden. Holding deposit: £323.00Length of tenancy: N/a
£ 1,400
Ketts Hill
View photo
House · for rent
£ 1,150
Ketts Hill
NR5
· 3 Bedrooms · 1 Bath · House
· Garden · Equipped kitchen · Parking · Heating
NR5 · 3 Bedrooms · 1 Bath · House · Garden · Equipped kitchen · Parking · Heating
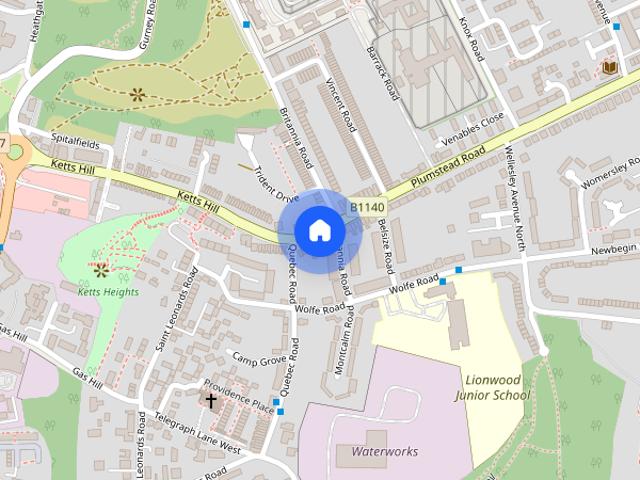
Situated at the top of Ketts Hill, this three-bedroom town house enjoys an elevated position close to Norwich city centre and local amenities. Recently redecorated throughout, the property also benefits from new flooring, creating a fresh and well-presented living environment. The accommodation comprises three well-proportioned bedrooms, a fitted kitchen, and a spacious lounge/dining room, making it ideal for families or professionals. Additional features include double glazing and full gas central heating throughout. Outside, the property offers a private courtyard garden, together with the added benefit of a garage providing off-road parking and storage. Available to let on a long-term basis. Council Tax Band B
£ 1,150
King Street, NORWICH
View photo
House · for rent
£ 1,450
King Street, NORWICH
NR5
· 3 Bedrooms · 2 Baths · House
· Balcony · Equipped kitchen
NR5 · 3 Bedrooms · 2 Baths · House · Balcony · Equipped kitchen
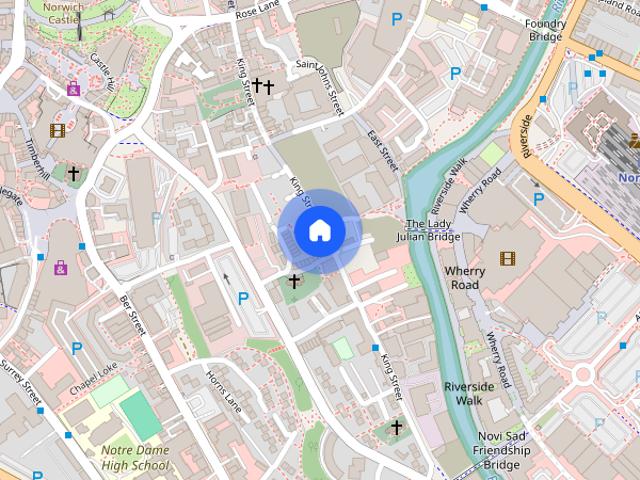
Zero Deposit Guarantee Available*Entrance HallWood effect flooring throughout, points for power, a radiator and access to a cupboard under the stairs.Kitchen / Dining Room / Living Room20' 0' x 14' 0' (6.09m x 4.26m) Max MeasurementsThis stunning open plan area is equipped with a fitted kitchen, range of units and an island. There is an electric oven and hob, a stainless-steel sink and both a coffee machine and microwave included. There is an integrated fridge freezer, washing machine and dishwasher. Wood effect flooring throughout, a radiator, several points for power and points for both a telephone and TV. There is a uPVC double glazed window to side and a uPVC double glazed door leading out to the balcony.Bedroom 119' 6' x 17' 8' (5.94m x 5.38m) Max MeasurementsuPVC double glazed window, fitted carpet throughout, a radiator, points for power and points for both a telephone and TV.Bedroom 214' 3' x 9' 5' (4.34m x 2.87m)uPVC double glazed window, fitted carpet throughout, a radiator a
£ 1,450
2 bedroom house to rent
View photo
House · for rent
£ 1,100
2 bedroom house to rent
NR5
· 2 Bedrooms · 1 Bath · House
· Fireplace · Equipped kitchen · Heating
NR5 · 2 Bedrooms · 1 Bath · House · Fireplace · Equipped kitchen · Heating
Zero Deposit Guarantee Available* Holding deposit: £253.00 SUMMARY The agency offer this spacious 2-bed + box mid terrace house located to the East of Norwich just a short walk to the city centre, train station and riverside development. Benefits include, UPVC DG, GCH, 2 double bedrooms and bathroom off the landing. *Call the agency To View* DESCRIPTION The agency offer this spacious mid terrace house located to the East of Norwich just a short walk to the city centre, train station and riverside development. Benefits include, UPVC DG, GCH, 2 double bedrooms and bathroom off the landing. Lounge Window to the front aspect, feature fireplace carpeted, T.V point. Dining Room Window to the rear aspect, feature fireplace, carpeted, space for a fridge/freezer, understairs storage cupboard Kitchen Fitted with a modern range of wall and base units, elec cooker, plumbing for W/M, vinyl flooring, window & door to the side aspect, and further window to the rear aspect. First Floor Landing Carpete
£ 1,100
Chase Close, Rackheath, NORWICH
View photo
House · for rent
£ 2,125
Chase Close, Rackheath, NORWICH
NR5
· 4 Bedrooms · 2 Baths · House
· Garden · Equipped kitchen · Parking · Heating
NR5 · 4 Bedrooms · 2 Baths · House · Garden · Equipped kitchen · Parking · Heating
Highlights of this remarkable community include:- Professionally managed homes—no independent landlord- Deposit-free options available for discussion- A resident app for seamless tenancy management- All homes are pet-friendly- Energy-efficient, purpose-built residences- Dedicated property manager for personalized service- Maintenance of front gardens and communal areas- Bluetooth app and fobs for easy access- Allocated parking for each homeNestled in Sprowston, a thriving suburb with excellent local schools, including Sprowston Community Academy, Sprowston Junior School, and Sprowston Infant School, this area is perfect for family life. Enjoy regular transport links to the city center and train station, with Norwich City Centre just 3.8 miles away and easy access to the Broadland Northway and A47.Designed with modern living in mind, these homes come with a range of contemporary kitchen appliances, gas central heating, and keyless front door locks. Your professionally managed rental inc
£ 2,125
Church Farm, Church Road, South Burlingham, Norwich, Norfolk, NR13
View photo
House · for rent
£ 2,000
New
Church Farm, Church Road, South Burlingham, Norwich, Norfolk, NR13
NR5
· 5 Bedrooms · 1 Bath · House
· Garden · Equipped kitchen · Parking
NR5 · 5 Bedrooms · 1 Bath · House · Garden · Equipped kitchen · Parking
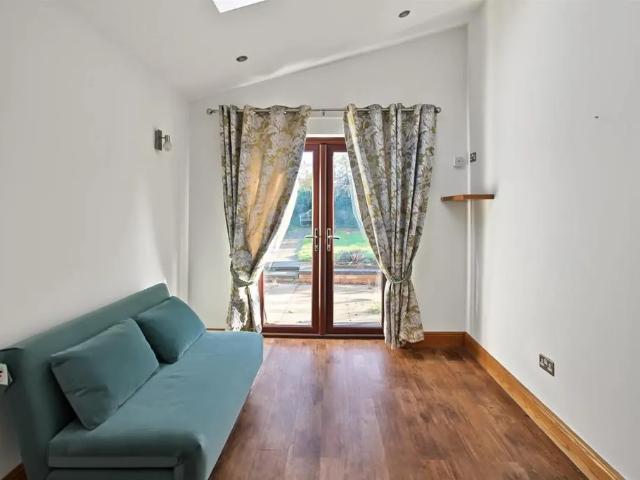
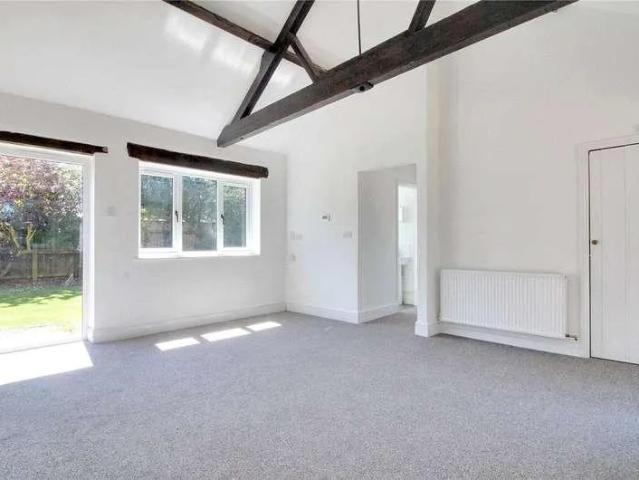
This stunning barn conversion is a true hidden gem in every sense. Set in the idyllic peaceful village of South Burlingham perfect positioned for access out to Norfolk�s beautiful east coast as well as Norwich's vibrant city centre this home is an absolute must see! As you approach Church Farm you are greeted by a sizeable driveway which provides off road parking for multiple vehicles. The barn is hidden from view but certainly offers the wow factor as you turn into the drive itself. The grounds surrounding the property total about one third of an acre, this completely detached barn offers privacy like no other and is sure to stand out from the crowd. As you enter the property itself you are greeted by the sizeable kitchen/diner this rooms vaulted ceiling only adds to the already overwhelming sense of space and light on offer with this home. This part of the home is perfect for entertaining, the double doors lead you out to the private gardens allowing them to become an extension of th
£ 2,000
Marlingford Way, Easton, NORWICH
View photo
House · for rent
£ 1,390
Marlingford Way, Easton, NORWICH
NR5
· 3 Bedrooms · 2 Baths · House
· Garden · Equipped kitchen · Powder room
NR5 · 3 Bedrooms · 2 Baths · House · Garden · Equipped kitchen · Powder room
Zero Deposit Guarantee Available*Property Features:*Entrance Porch: Welcoming double-glazed door leading into the entrance hall.Entrance Hall: Access to the dining room, lounge, kitchen, and cloakroom, plus an under-stairs cupboard and staircase to the first floor.Cloakroom: Conveniently located with a double-glazed window, WC, and hand wash basin.Dining Room (12' 5 x 10' 8): Bright space with double-glazed windows to both front and side, complemented by a wall-mounted radiator.Lounge (22' 11 x 10' 9): Expansive lounge with views of the rear garden, seamlessly connecting to the dining room, conservatory, and kitchen.Kitchen (12' x 10'): Well-equipped with matching wall and base units, ample countertop space, and integrated appliances, including an electric oven and hob. Access to the conservatory and a double-glazed window providing a view of the rear garden.Conservatory (13' 5 x 9'): Bright and airy space with brick base and sliding doors leading to the garden.First Floor Landing: Acc
£ 1,390

Get email alerts

Don't miss out: be the first to know about new properties

The alert was correctly created

On subscribing you accept the conditions of use and the privacy policy
Alert
Receive new ads in your inbox
Save this search
Receive alerts for new listings

We'll send you an email when we have new properties for: "Houses to rent in NR5"

The alert was correctly created

Colney Norwich
Swafield Street NR5 Norwich
Get email alerts and be the first to see new listings
Required field
On subscribing I accept the terms of the privacy policy
Perfect! You'll soon start receiving new listings via email
Alert
Receive an email when we have new ads for Houses to rent in NR5
Save this search
Filters

Bedrooms

Size (sq.ft)

sq.ft
sq.ft

Price (£ per month)

£
£

Property type

Bathrooms

Clear all filters
Receive notifications when new entries are published.