View photo
House
·
for rent
£ 1,200
Updated
4 bedroom semi detached house to rent
Nuneaton
· 1,087 sq.ft · 4 Bedrooms · 2 Baths · House
· Garden · Equipped kitchen · Parking · Concierge
Nuneaton · 1,087 sq.ft · 4 Bedrooms · 2 Baths · House · Garden · Equipped kitchen · Parking · Concierge
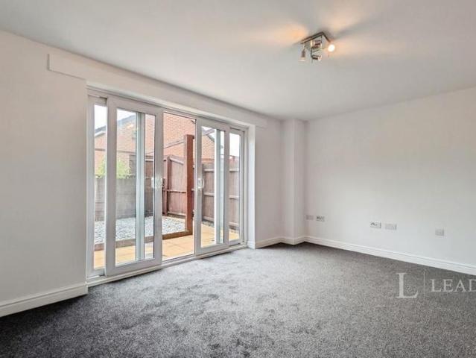
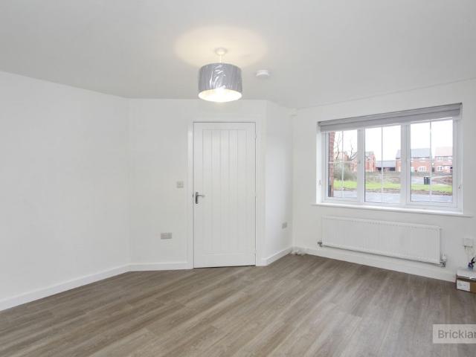
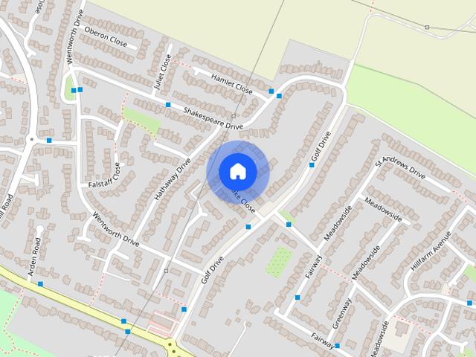
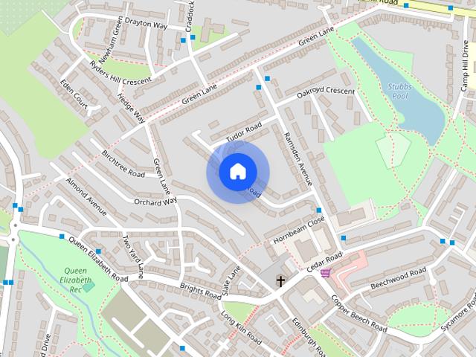
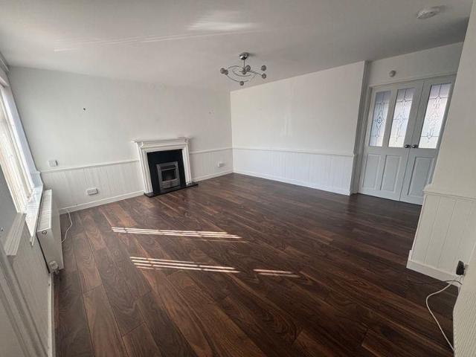
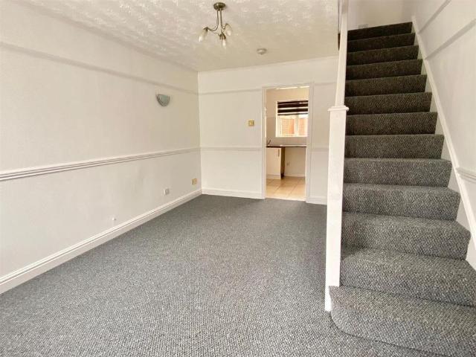
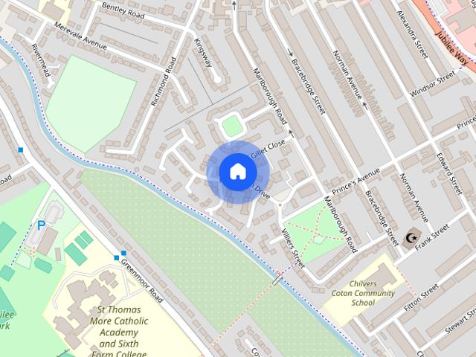
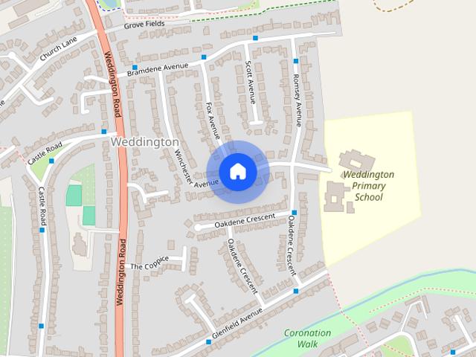
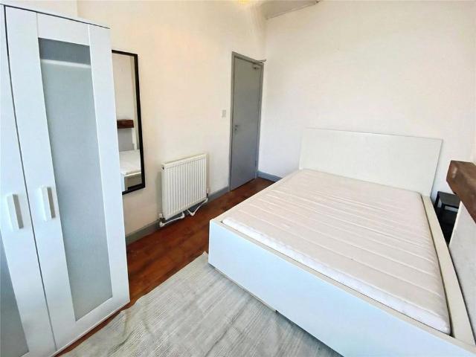
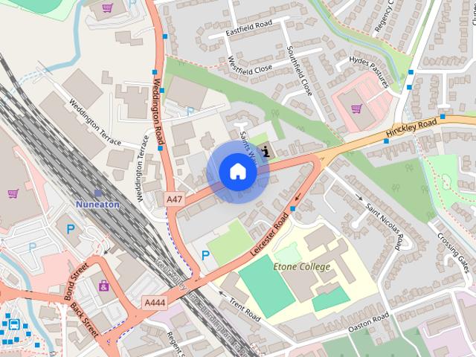
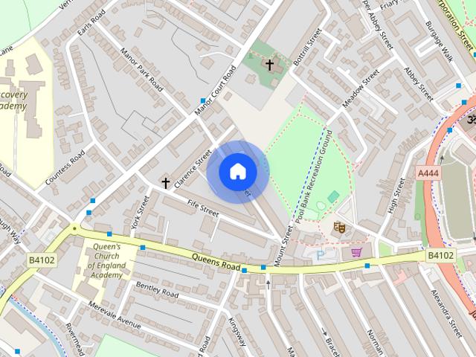
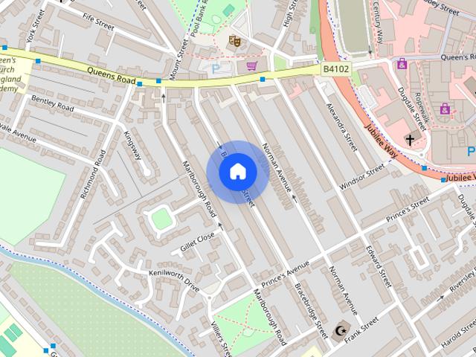
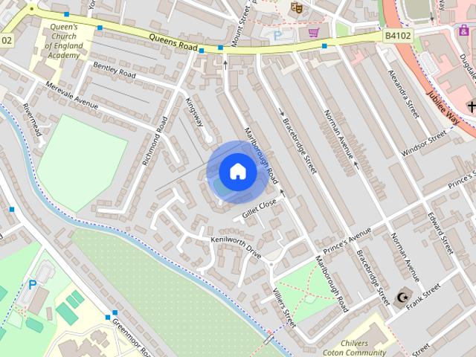
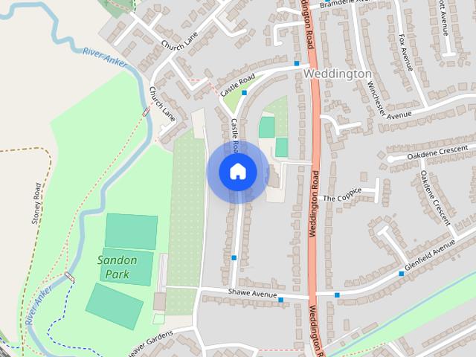
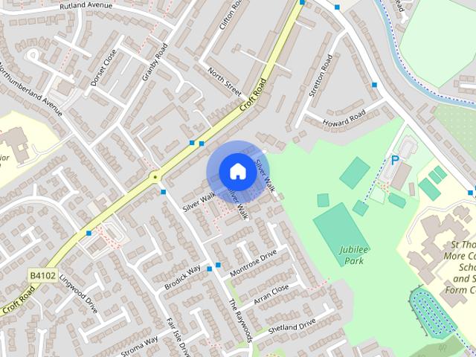
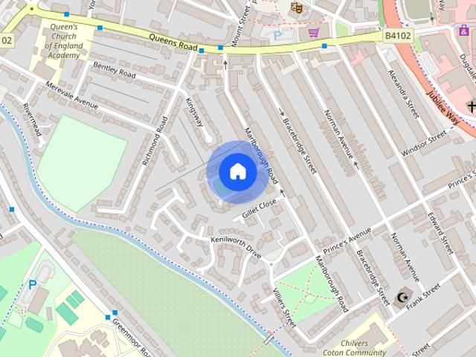
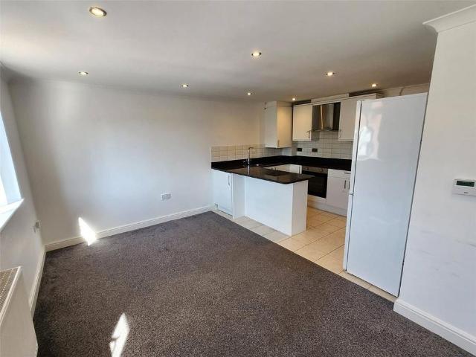
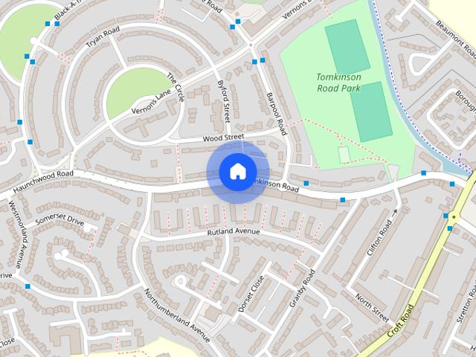
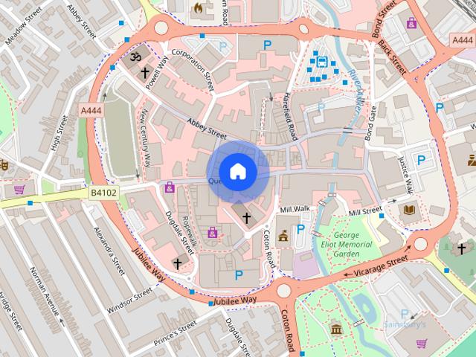
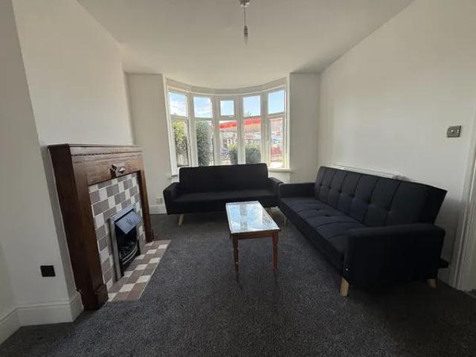
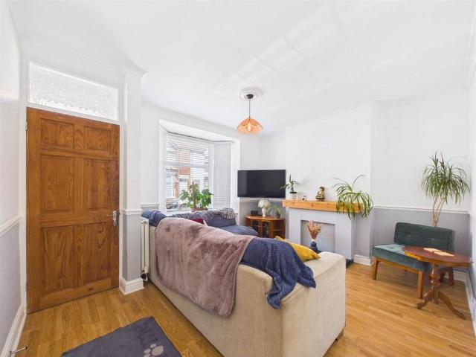
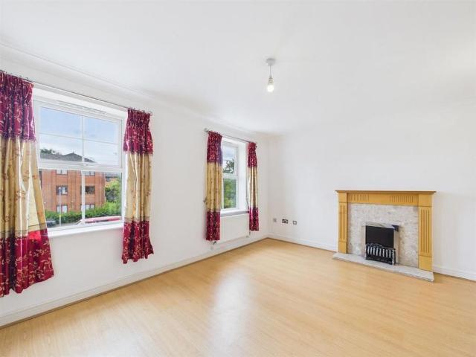
AVAILABLE NOW* This delightfully presented four bedroom semi-detached house is available immediately on an unfinished basis. Set in a quiet cul-de-sac, only a short distance away from Nuneaton Town Centre, the property is only a short walk away from some fantastic local amenities and benefits from some convenient local transport links to the A444. In brief the property consists of: entrance hall, downstairs wc, utility space, reception room, kitchen/diner, family bathroom, four bedrooms and an ensuite in the primary bedroom. Externally there is a driveway, single garage and a low-maintenance rear garden. Entrance Hall - Wc - 1.91m x 0.86m (6'3 x 2'10) - Utility Room - 2.01m x 1.80m (6'7 x 5'11) - Bedroom - 3.02m x 2.67m (9'11 x 8'9) - Stairs To - Landing - Living Room - 4.42m x 4.57m (14'6 x 15'0) - Kitchen - 1.93m x 4.55m (6'4 x 14'11) - Stairs To - Bedroom - 3.12m x 4.01m (10'3 x 13'2) - Ensuite - 1.98m x 1.52m (6'6 x 5'0) - Bathroom - 1.83m x 2.03m (6'0 x 6'8) - Bedroom - 2.84m x 2.
AVAILABLE NOW* This delightfully presented four bedroom semi-detached house is available immediately on an unfinished basis. Set in a quiet cul-de-sac, only a short distance away from Nuneaton Town Centre, the property is only a short walk away from some fantastic local amenities and benefits from some convenient local transport links to the A444. In brief the property consists of: entrance hall, downstairs wc, utility space, reception room, kitchen/diner, family bathroom, four bedrooms and an ensuite in the primary bedroom. Externally there is a driveway, single garage and a low-maintenance rear garden. Entrance Hall - Wc - 1.91m x 0.86m (6'3 x 2'10) - Utility Room - 2.01m x 1.80m (6'7 x 5'11) - Bedroom - 3.02m x 2.67m (9'11 x 8'9) - Stairs To - Landing - Living Room - 4.42m x 4.57m (14'6 x 15'0) - Kitchen - 1.93m x 4.55m (6'4 x 14'11) - Stairs To - Bedroom - 3.12m x 4.01m (10'3 x 13'2) - Ensuite - 1.98m x 1.52m (6'6 x 5'0) - Bathroom - 1.83m x 2.03m (6'0 x 6'8) - Bedroom - 2.84m x 2.
£ 1,200