23,862 houses to rent in NW9 with 4 bedrooms

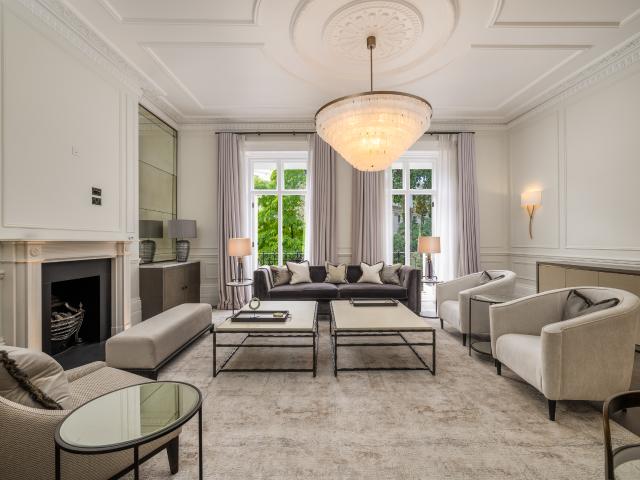
Impressive four bedroom family home with light filled contemporary interiors to let
View photo
House · for rent
Request Details
Impressive four bedroom family home with light filled contemporary interiors to let
NW9
· 4 Bedrooms · House
· Balcony · Fireplace · Equipped kitchen · Patio · Concierge
NW9 · 4 Bedrooms · House · Balcony · Fireplace · Equipped kitchen · Patio · Concierge
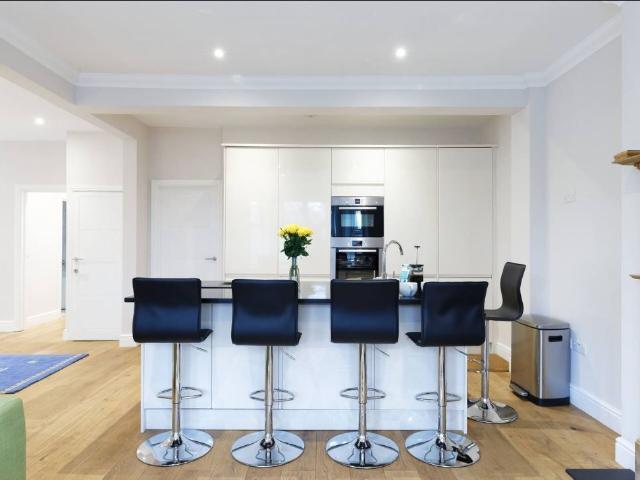
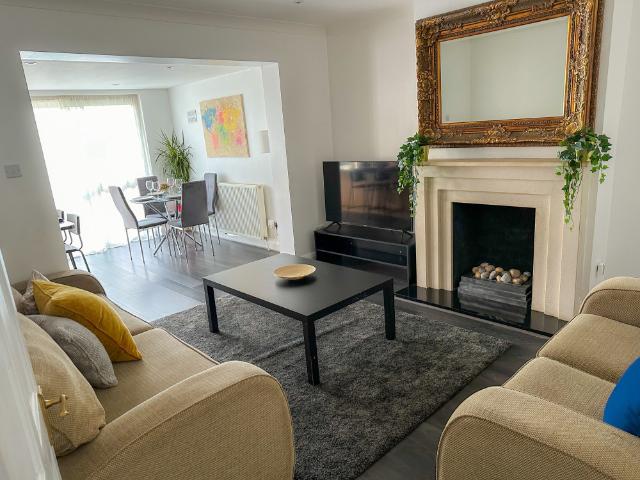
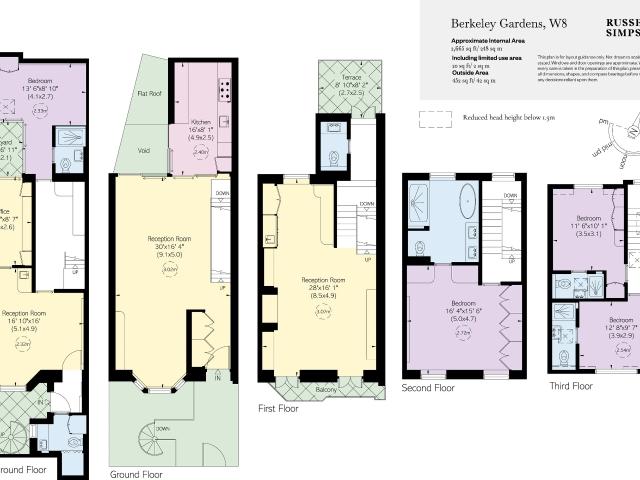
The PropertyBeautifully designed and decorated white stucco townhouse close to Notting Hill Gate station.Stepping into the house on the raised ground floor, the front hall opens onto a generous living space. This includes a dining area and a seating area, flowing through to a kitchen with modern units and a breakfast bar. Indoor SpacesThe lower ground floor contains a bedroom with an ensuite bathroom and sliding French doors opening onto a courtyard patio. It also contains a home office, a family television room, a guest WC and separate street access. The first floor is entirely occupied by a double reception room. It offers high ceilings, full-length French doors opening onto the front balcony, two separate seating areas, a working fireplace and a bar. There is also a guest WC on the half-landing. The BedroomsThe second floor features a principal bedroom with a well-proportioned ensuite bathroom, including both shower and bath. The third floor offers two more bedrooms, sharing a bathr
Request Details
house for rent in St. John's Way, London, N19
View photo
House · for rent
£ 4,500
house for rent in St. John's Way, London, N19
NW9
· 4 Bedrooms · House
· Garden · Equipped kitchen · Patio · Concierge
NW9 · 4 Bedrooms · House · Garden · Equipped kitchen · Patio · Concierge
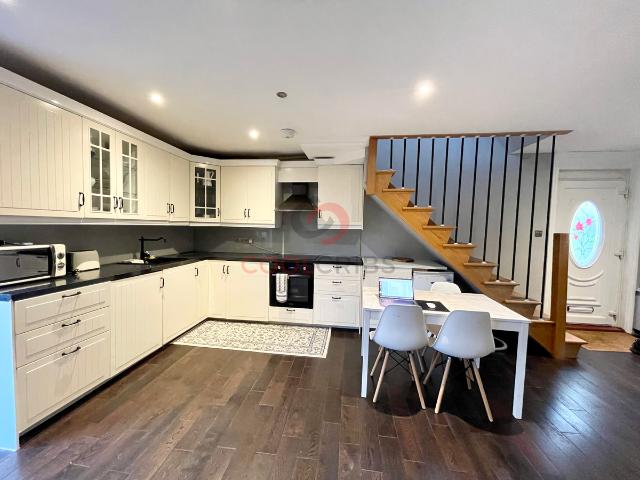
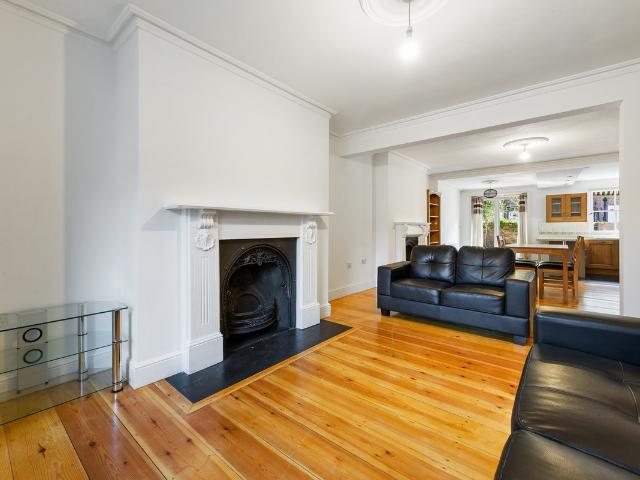
NEW VIDEO UPLOADED*A beautiful four double bedroom Victorian house, set over three spacious floors and perfectly positioned in the heart of Archway. Combining charming period character with stylish interiors, this exceptional home is ideal for professional sharers or a family looking for generous living space in an unbeatable location. The heart of the home is the impressive lower ground floor, where a spectacular dual-aspect reception room is has natural light from large windows at either end but maintains privacy without the general public peering in (You wouldn't even notice people walk by). This expansive open-plan living and dining space flows seamlessly into a modern fitted kitchen with modern appliances and opens directly onto a private, sun-filled patio garden—perfect for relaxing, entertaining or enjoying summer evenings. All four bedrooms are genuine doubles, featuring stripped wooden flooring, large windows and plenty of natural light, creating bright and inviting spaces thr
£ 4,500
A Six Bedroom House on Wilton Crescent, Belgravia
View photo
House · for rent
Request Details
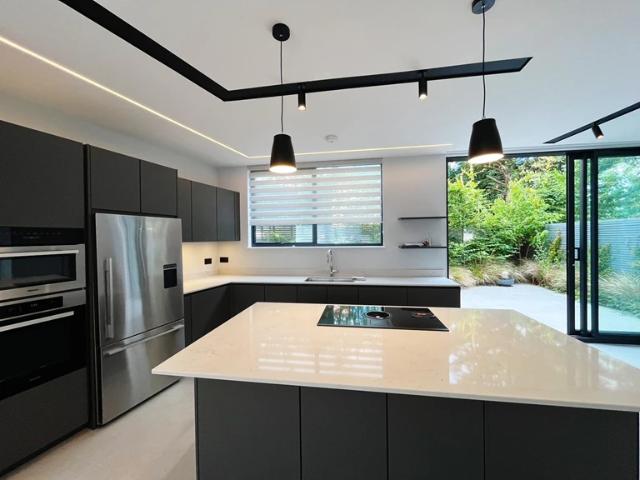
A Six Bedroom House on Wilton Crescent, Belgravia
NW9
· 6 Bedrooms · House
· Garden · Balcony · Gym · Lift · Equipped kitchen · Concierge
NW9 · 6 Bedrooms · House · Garden · Balcony · Gym · Lift · Equipped kitchen · Concierge
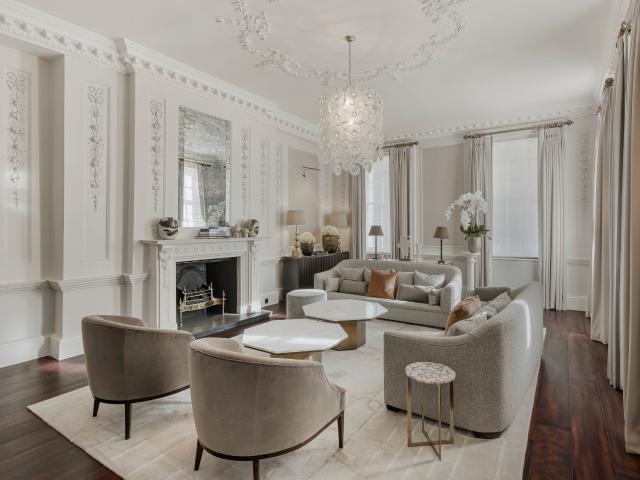
This substantial furnished house with several terraces, a private garden, a gym and a cinema room is set on one of Belgravia’s most prestigious crescents. Extending to 7,204 sq ft, the house offers generous accommodation arranged across seven floors. The house is served by a lift to the principal levels and has been finished to a high standard throughout. The ground floor is arranged around an open-plan kitchen and dining room. A large central island anchors the main kitchen, while a separate preparation kitchen provides additional workspace. French doors open onto the private garden, and a terrace to the front brings further outside space to this level. Two reception rooms span the first floor, creating a series of formal and informal entertaining spaces. Both open onto outside space, with a large terrace to the rear and a balcony overlooking Wilton Crescent at the front. The principal bedroom suite occupies the second floor and includes a dressing room and a large bathroom. Five furt
Request Details
Blessbury Road, Edgware HA8, 4 bed semi detached house to rent, £2,851 pcm | PrimeLocation
View photo
House · for rent
£ 2,851
Updated
Blessbury Road, Edgware HA8, 4 bed semi detached house to rent, £2,851 pcm | PrimeLocation
NW9
· 4 Bedrooms · House
· Garden · Equipped kitchen · Parking
NW9 · 4 Bedrooms · House · Garden · Equipped kitchen · Parking
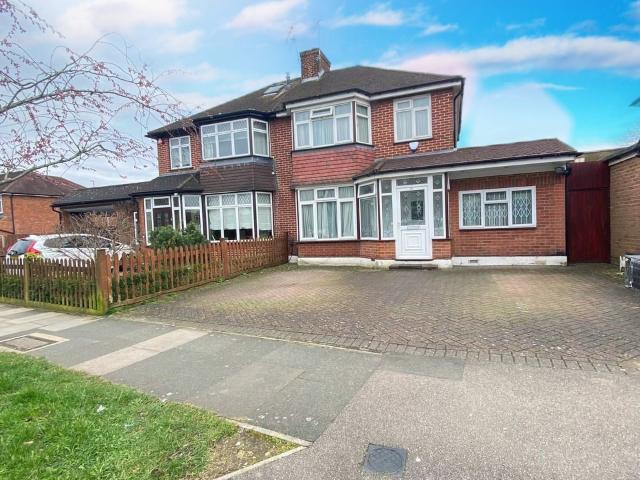
Blessbury Road, Burnt Oak, Edgware HA8 £658.00 Per Week Ref: 1770 Four-Bedroom House – Blessbury Road, Burnt Oak, Edgware, HA8 We are delighted to offer this beautiful and bright four-bedroom house, ideally located on a quiet residential road in Burnt Oak, Edgware. ✅ Property Features: Spacious four-bedroom house arranged over two floors Four bedrooms (three doubles and one single) Large open-plan lounge with fitted kitchen Modern shower room and toilet Wood flooring throughout Double-glazed windows Large private garden Private parking Bright and well-presented throughout ✅ Location Highlights: Located on a sought-after residential road in Edgware Moments from the open green spaces of Silk Stream Park Short walk to local shops, supermarkets, cafés and restaurants Close to Burnt Oak Underground Station Excellent transport links into Central London and surrounding areas A spacious family home with private outdoor space and parking - ideal for families or professional sharers seeking com
£ 2,851
Stunning Mayfair Townhouse with Grand Interior Design
View photo
House · for rent
Request Details
Stunning Mayfair Townhouse with Grand Interior Design
NW9
· 5 Bedrooms · House
· Garden · Equipped kitchen · Parking · Patio
NW9 · 5 Bedrooms · House · Garden · Equipped kitchen · Parking · Patio
This grand townhouse has been finished to an exquisite standard. The five-bedroom (one currently used as an office) house is exceptionally light and bright and has original features throughout which complement modern interior design. Upon entry, a grand ground-floor drawing room with ornate ceilings is the perfect space for formal entertaining. The first-floor dining room is equally impressive, ideal for hosting gatherings, from intimate dinners to large-scale parties. On the lower ground floor, a guest bedroom with its own en-suite bathroom sits next to a more informal family kitchen. This level also opens onto a charming private patio garden, a peaceful retreat, with direct access to the property's off-street parking; a useful powder room lies on the lower ground floor. The second floor is dedicated to the master bedroom suite with a custom-designed dressing room and an elegant ensuite bathroom. On the third floor are three additional bedrooms, all beautifully appointed and designed
Request Details
Bovingdon Road, Fulham, London 5 bed terraced house to rent £11,917 pcm £2,750 pw
View photo
House · for rent
£ 11,917
Bovingdon Road, Fulham, London 5 bed terraced house to rent £11,917 pcm £2,750 pw
NW9
· 5 Bedrooms · House
· Garden · Fireplace · Equipped kitchen · Cellar · Concierge
NW9 · 5 Bedrooms · House · Garden · Fireplace · Equipped kitchen · Cellar · Concierge
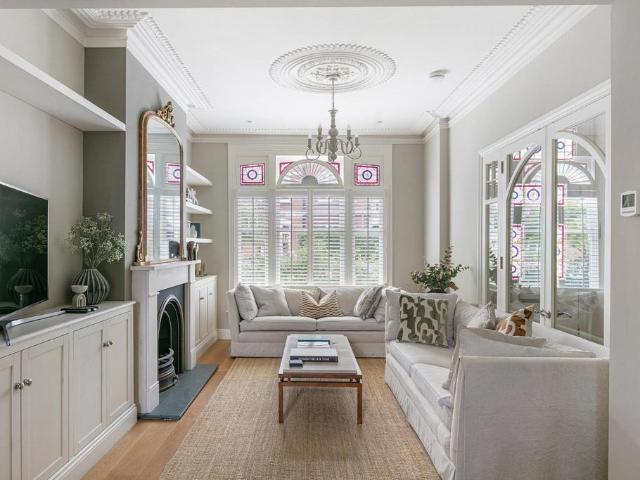
The house is entered on the ground floor, where the original Victorian tiled hallway has been restored to its original grandeur, the double reception room is set out as a formal reception area with the original stained-glass windows and plantation shutters made bespoke to emphasize the windows. The cast iron fireplace that has been converted to a working gas fire. The kitchen is flooded with natural light, as the side return has a glass roof and there is a generous conservatory style rear extension. The kitchen was handmade by River Woodwork with beautiful green Brazilian granite and reclaimed oak from an 19th Century French railway carriage forming part of the island unit. French doors lead out to a lovely South facing garden which has the rare benefit of not being overlooked. The whole ground floor benefits from both under floor heating and air conditioning. The basement has separate access via the front lightwell which would be perfect for a nanny or Au-pere. With a bedroom and bath
£ 11,917
Let Agreed Hughenden Avenue, Kenton, Middlesex, HA3
View photo
House · for rent
£ 3,050
Let Agreed Hughenden Avenue, Kenton, Middlesex, HA3
NW9
· 4 Bedrooms · House
· Garden · Equipped kitchen · Parking · Heating
NW9 · 4 Bedrooms · House · Garden · Equipped kitchen · Parking · Heating
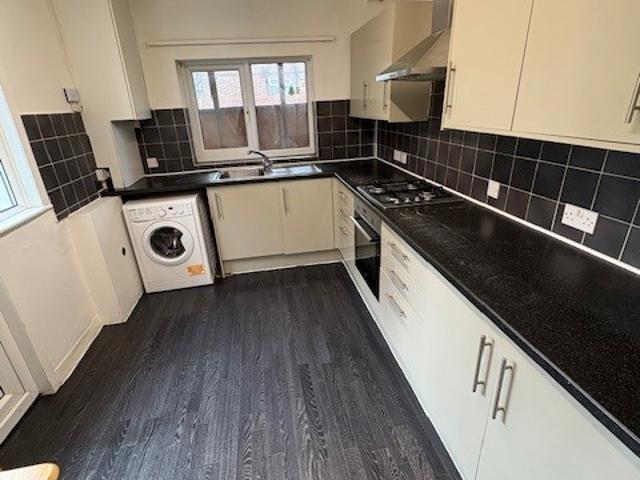
FOUR BEDROOM HOUSE TWO BATHROOMS CONSERVATORY GAS CENTRAL HEATING DOUBLE GLAZED WINDOWS PART FURNISHED VERY SPACIOUS LARGE REAR GARDEN AVAILABLE 3RD JULY GUEST WC EPC Rating E Council Tax Band E, Harrow We are delighted to offer this extremely well presented 4 bedroom 2 bathroom house offered part furnished situated on a popular residential road close to all amenities. The property is a short walk to Kenton and Northwick Park stations.Benefits include: Fully fitted kitchen/breakfast room, 3 DOUBLE BEDS, 1 SINGLE BED, gas central heating, GUEST WC, double glazed windows, conservatory, 2 bathrooms, good size rear garden, own drive parking for 2 carsThe property is available from 3rd July 2025. Call to view this lovely house
£ 3,050
Chequers Lane, Watford WD25, 5 bed detached house to rent, £8,000 pcm | PrimeLocation
View photo
House · for rent
£ 8,000
Chequers Lane, Watford WD25, 5 bed detached house to rent, £8,000 pcm | PrimeLocation
NW9
· 5 Bedrooms · House
· Equipped kitchen · Powder room · Concierge
NW9 · 5 Bedrooms · House · Equipped kitchen · Powder room · Concierge
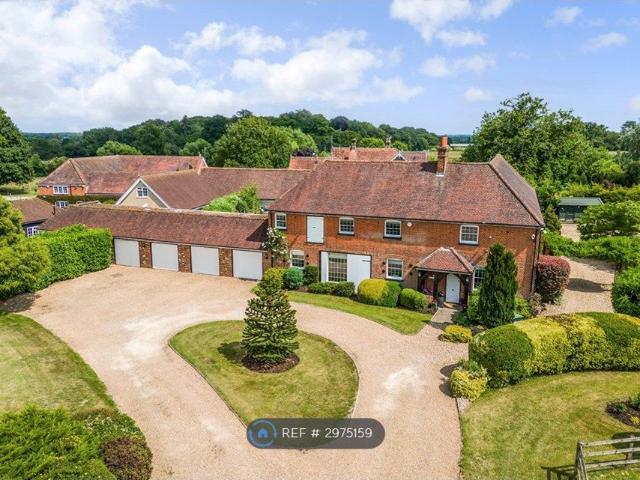
Property Reference. *fully furnished serviced accommodation* *bills included* Stylish Country Retreat -near Harry Potter Studios Welcome to our home, a beautifully converted Victorian farm building set within a private estate near St Albans / Watford and Abbots Langley Offering over 5,000 sq ft of spacious accommodation, this unique home combines historic charm with modern comfort. Surrounded by mature grounds, it's perfect for families, business, special occasions or a peaceful countryside escape with plenty of space to relax and unwind. Our home provides the perfect blend of space, comfort, and timeless charm. At the heart of the home is a spacious open-plan kitchen and dining area with bespoke cabinetry, complemented by a utility/boot room. Two generous reception rooms, a separate study, and a cloakroom provide plenty of space to relax and unwind. Upstairs, you'll find five spacious bedrooms, including three with en-suite bathrooms, plus a modern family bathroom. Original features s
£ 8,000
Westcombe Park Road, Blackheath SE3, 6 bed semi detached house to rent, £6,500 pcm | PrimeLocation
View photo
House · for rent
£ 6,500
Westcombe Park Road, Blackheath SE3, 6 bed semi detached house to rent, £6,500 pcm | PrimeLocation
NW9
· 6 Bedrooms · House
NW9 · 6 Bedrooms · House
Short let Stunning apartment in Blackheath situated close the Royal Greenwich Park, Blackheath Standard & Village and the popular tourist area Greenwich. The property features 5 double bedrooms, 1 single bedroom, three bathrooms and a downstairs W/C. It feels like home from home and has been refurbished and furnished to a high standard throughout. Council tax band: E EPC Rating: D Our China Desk is here for you, if Chinese is your preferred language, please get in touch via
£ 6,500
5 Bedroom House
View photo
House · for rent
£ 4,250
5 Bedroom House
NW9
· 5 Bedrooms · House
· Garden · Equipped kitchen · Parking
NW9 · 5 Bedrooms · House · Garden · Equipped kitchen · Parking
Introducing this stunning, Newly refurbished 5-bedroom property located in the heart of Bounds Green. This spacious home boasts 5 large double sized bedrooms, fresh modern interiors, and an ideal layout for comfortable living. The standout feature is the private driveway, providing valuable off-street parking. The house is conveniently situated within walking distance to Bounds Green Underground Station and Bowes Park rail, this home offers excellent transport links to Central London. Local parks, shops, and schools are all nearby, making this a highly desirable location. Set across three well-designed floors, the home has been finished to a high standard throughout. The ground floor features a bright sleek contemporary kitchen with integrated appliances, and direct access to a private rear garden - ideal for summer entertaining or relaxing with family
£ 4,250
11 Welton Grove, Hyde Park
View photo
House · for rent
£ 477
11 Welton Grove, Hyde Park
NW9
· 5 Bedrooms · House
· Equipped kitchen
NW9 · 5 Bedrooms · House · Equipped kitchen
Lovely student house in the center of Hyde Park, great location for amenities and for short walk to City Campuses. The house covers 4 floors with a good sized white gloss dining kitchen on the lower ground. Above that is the large lounge and bedroom 1. 2 bedrooms and a bathroom on the 1st floor and the same on the top
£ 477
Manor Way, Colindale, NW9
View photo
House · for rent
£ 3,500
Manor Way, Colindale, NW9
NW9
· 4 Bedrooms · House
· Garden · Equipped kitchen · Parking · Patio · Heating
NW9 · 4 Bedrooms · House · Garden · Equipped kitchen · Parking · Patio · Heating
A delightful large extended modern four bedroom three bathroom semi-detached house, to the ground floor is a spacious living and dining area, a luxury fitted kitchen with all appliances including a dish washer which leads onto the patio area and garden. This property has a bedroom on the ground floor with en-suite bathroom, and a further shower room with WC. To the first floor there are three bedrooms with fitted wardrobes to two of the main bedrooms and a modern family bathroom. Other benefits include wood flooring, gas central heating, double glazing, neutral decor and parking on own driveway. * Great location* within easy walking distance of popular North London Grammar school, Colindale Primary School, shops, supermarkets and all other amenities, nearest tube station Colindale (Northern Line). Available part furnished for immediate occupation
£ 3,500
Silkfield Road, London, NW9
View photo
House · for rent
£ 2,300
Silkfield Road, London, NW9
NW9
· 4 Bedrooms · House
· Garden · Parking · Equipped kitchen · Patio · Heating
NW9 · 4 Bedrooms · House · Garden · Parking · Equipped kitchen · Patio · Heating
A well presented and spacious four bedroom semi-detached house with a living room over looking the garden and modern fitted kitchen with appliances. On the first floor there are three bedrooms, two double bedrooms and one single, family bathroom and an additional separate second toilet. Other benefits include wood flooring, gas central heating, double glazing, off street parking, large garden with patio area and a wood built seating area. Available - 18 December 2024
£ 2,300
94 112 Bride Street, London, N7 8BY, United Kingdom | 6 bed house for rent #138695428 | Rentberry
View photo
House · for rent
£ 6,704
94 112 Bride Street, London, N7 8BY, United Kingdom | 6 bed house for rent #138695428 | Rentberry
NW9
· 6 Bedrooms · House
· Garden · Equipped kitchen · Concierge
NW9 · 6 Bedrooms · House · Garden · Equipped kitchen · Concierge
Property featuresFreshly renovated terrace house over 3 floorsPresented in excellent condition throughoutSpacious reception room, kitchen/breakfast room4 shower roomsOpen plan kitchen and reception roomSecond upstairs kitchenModern finishings throughoutLONG LET.Freshly renovated to a high standard throughout this spacious property spread over 3 floors features 2 kitchens, 4 shoer rooms, front garden, rear court yard and a large open plan reception and kitchen.Bride Street is located within easy reach of the superb amenities of both Islington and Highbury while providing motorists with quick and easy access to the A1 road links out of London and to the North. Please use the referenceISLNwhen
£ 6,704
Fairfield Crescent, Edgware, HA8
View photo
House · for rent
£ 2,800
Fairfield Crescent, Edgware, HA8
NW9
· 4 Bedrooms · House
· Garden · Equipped kitchen · Parking · Heating
NW9 · 4 Bedrooms · House · Garden · Equipped kitchen · Parking · Heating
A stunning and well presented four bedroom house, in good decorative order this house is set over two floors comprising of a spacious family living area facing over a large garden, with modern fitted kitchen with all appliances and guest WC. To the first floor are three bedrooms all with fitted wardrobes providing good storage space and modern family bathroom with separate WC. Other benefits include gas central heating, double glazed windows, own driveway with parking for two cars. Within walking distance of Edgware High Street, The Broadwalk shopping centre, Edgware Tube station and Bus station and all other amenities. Available Now - Furnished
£ 2,800
house for rent in London N2 0TX Winnington Road, Hampstead Garden Suburb
View photo
House · for rent
Request Details
house for rent in London N2 0TX Winnington Road, Hampstead Garden Suburb
NW9
· 8 Bedrooms · House
· Garden · Sauna · Gym · Swimming pool · Parking
NW9 · 8 Bedrooms · House · Garden · Sauna · Gym · Swimming pool · Parking
Set behind private gates on one of Hampstead's finest roads, this exceptional four-floor detached residence offers 6 bedroom suites, a 6 car underground garage, an indoor pool, sauna, gym, snooker room and cinema all on hand for effortless entertaining. The principal suite features its own dressing room, while the landscaped private garden benefits from uninterrupted golf course views. Located on the west side of Winnington Road, adjacent to the distinguished The Bishops Avenue, the property enjoys a tranquil setting backing on to Hampstead golf course. The area also boasts an excellent selection of top-performing schools and direct road links to The West End, The City and the A1. Nearest Underground stations are Hampstead, Highgate and Golders Green
Request Details
MATHUEN ROAD, EDGWARE, MIDDLESEX, HA8 6EU
View photo
House · for rent
£ 2,200
MATHUEN ROAD, EDGWARE, MIDDLESEX, HA8 6EU
NW9
· 4 Bedrooms · House
· Garden · Equipped kitchen
NW9 · 4 Bedrooms · House · Garden · Equipped kitchen
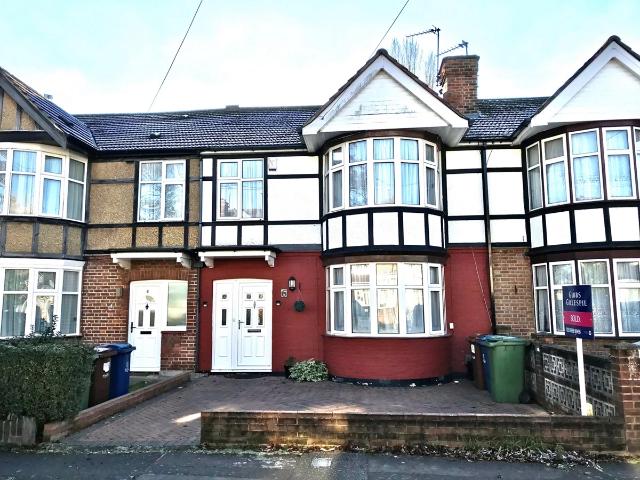
Absolutely stunning and very rarely come on the market is this beautiful semi detached house available for rent. This property is newly renovated to meet very high standard and it is spread over two floors where ground floor benefits from a state of the art open plan kitchen fitted with all the appliance including dishwasher, double aspect window along with four set of skyline providing excellent natural light all day, ground floor three piece shower room, storage cupboard, living space & double bedroom. First floor comprises master bedroom with fitted wardrobes, another double bedroom ideal for kids and single bedroom which is ideal as an office/study/toy room, family bathroom with complete shower and bath facility. loft is dedicated as a storage space. This house is offered fully furnished with many features including underfloor heating in the kitchen area, double door America style fridge freezer, already fitted water softener and drinking water taps, front drive, rear garden with p
£ 2,200
Princes avenue, London, NW9
View photo
House · for rent
£ 2,500
Princes avenue, London, NW9
NW9
· 4 Bedrooms · House
· Garden · Equipped kitchen
NW9 · 4 Bedrooms · House · Garden · Equipped kitchen
FOUR BEDROOM SEMI DETACHED HOUSE LOCATED WITHIN REMOTE DISTANCE FROM KINGSBURY HIGH SCHOOL & KINGSBURY TUBE STAION IS AVAILABLE FOR RENT. This fabulous home offers large living room, dinning room, all new separate kitchen, rear garden, front drive way along with three spacious bedroom and shower room. This property is newly refurbished with laminate flooring, neutral decor, brand new double glazed windows etc. Available now to view and move in. Call us today to arrange your viewing. Internal viewing is highly recommended. Available to view now and to move in EPC Band D Deposit 5 weeks - £3100 Council tax band D
£ 2,500
house for rent
View photo
House · for rent
£ 2,599
house for rent
NW9
· 4 Bedrooms · House
· Garden · Equipped kitchen · Parking
NW9 · 4 Bedrooms · House · Garden · Equipped kitchen · Parking
Unfurnished Semi-Detached Four Bedroom House which comes with Off-Street Parking and a low-maintenance rear Garden. Has three double bedrooms plus a single bedroom, it is an ideal Family Home. Conveniently located near several good schools, some of which have been recognised for their academic excellence, this area is especially ideal for Families. Specification (measurements approximate) Enclosed storm porch. Hallway Laminate floor, radiator. Through Lounge 36' x 14' at extremes, laminate floor, radiator x 2, doors to the Garden. Kitchen / Diner 17' x 11' Wooden floor, radiator, built-in cupboards, washing machine, fridge freezer, gas hob. Double Bedroom First Floor 16' x 16' New carpet, radiator, two built-in double wardrobes and cupboards. Double Bedroom First Floor 11' x 14' New carpet, radiator. Single Bedroom First Floor 10' x 9' New carpet, radiator, built-in double wardrobes and cupboards. Double Bedroom Second Floor 14' x 10' New carpet, radiator, two built-in double wardrobes
£ 2,599
5 Bedroom House
View photo
House · for rent
£ 5,252
5 Bedroom House
NW9
· 5 Bedrooms · House
· Garden · Equipped kitchen · Patio · Concierge
NW9 · 5 Bedrooms · House · Garden · Equipped kitchen · Patio · Concierge
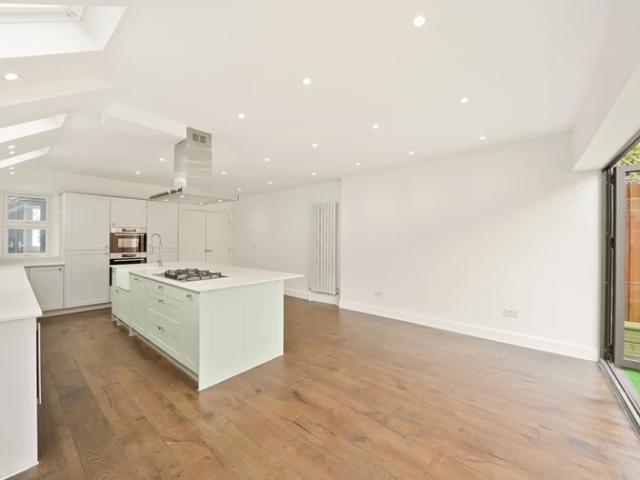
New Modern 5 Bedroom House 5 Bed|4 Bath|2 Rec Extended/Loft Conversion Opulant Interiors Throughout Integrated Appliances Bi-Fold Doors/Skylights Private Garden Unfurnished Close to Schools/Amenities Close to Tube/Bus EPC Rating C Council Tax Band D, Brent Five Bedroom Family House arranged over Three Floors with Private Garden in a quiet residential street of Willesden Green. Nestled within walking distance to the local amenities and transport links with excellent connectivity to Central London. The property is offered UnFurnsihed and is presented over three floors and the Ground Floor features a spacious Reception Room with Bay Windows and access to Patio, a Fully Tiled Bathroom, a newly extended Reception/Open-Plan Kitchen with Island and Integrated Appliances (Ample Storage Cupboards with Integrated Washing Machine/Dishwasher and Double-Oven, the Gas Cooker with Ceiling Extractor located on the Kitchen Island) boasting beautiful Natural lighting with Stunning Skylights, Wooden Floo
£ 5,252
4 Bedroom Semi Detached
View photo
House · for rent
£ 4,507
4 Bedroom Semi Detached
NW9
· 5 Bedrooms · House
· Garden · Fireplace · Parking · Equipped kitchen · Concierge · Heating
NW9 · 5 Bedrooms · House · Garden · Fireplace · Parking · Equipped kitchen · Concierge · Heating
Semi-Detached House 4 Bedroom Private Garden Fully Fitted Kitchen Driveway Parking Double Glazing Gas Central Heating Close to Thameslink Close to Schools/Park Company Let Welcome EPC Rating D Council Tax Band E, Brent Security Deposit £ Four bedroom Semi Detached House with Private Garden and off street parking nestled on a quiet, tree lined road in Dollis Hill Avenue. Located close to the amenities of Cricklewood Broadway with excellent travel links into Central London via Cricklewood Thameslink station. This spacious property features a fully fitted kitchen with electric cooker and hob with extractor fan, fridge freezer, washing machine, granite worktops and plenty of storage. The ground floor also features a bright reception room with bay window and feature fireplace, a dining room with direct access to the garden and a separate WC with wash basin. The first floor features three bright double bedrooms; the main bedroom benefits from a bay window and feature fireplace and all bedroo
£ 4,507
4 Bedroom Semi Detached
View photo
House · for rent
£ 4,498
4 Bedroom Semi Detached
NW9
· 5 Bedrooms · House
· Garden · Equipped kitchen · Concierge
NW9 · 5 Bedrooms · House · Garden · Equipped kitchen · Concierge
Modern Semi-Detached 4 Bed|3 Bath|2 Rec Side & Rear Extension Neff Appliances Underfloor Heating Front Drive/Rear Garden Suitable for a Family Close to Thameslink Close to School/Park Available Now EPC Rating D Council Tax Band E, Brent Security Deposit £ Stunning Opulant Family Home that has been Extended boasting under 3000 Sq Ft of modern Living Space in Dollis Hill's highly sought after residential streets, Boasting Luxury Modern Interiors Throughout is a Stunning 4 Bedroom Semi-Detached House in Dollis Hill Avenue. As you enter on the Ground Floor Entrance the Hallway invites you to an ultra stylish Reception Room with Dining Area which is ideal for entertaining, there is a Downstairs Bedroom with Ensuite Bathroom ideal for guest room, a further downstairs bathroom services the rest of the rooms on the Ground Floor, the hall way then leads onto the newly extended part of this residence featuring an open-plan spacious family size Kitchen with Integrated Neff Appliances (Oven, Induc
£ 4,498
Four bedroom semi detached house with parking Has a House
View photo
House · for rent
£ 5,491
Four bedroom semi detached house with parking Has a House
NW9
· 4 Bedrooms · House
· Garden · Parking
NW9 · 4 Bedrooms · House · Garden · Parking
Welcome to our newly renovated, modern semi-detached four bedroom home. This stunning property offers a stylish open plan living room, a convenient downstairs toilet, and impressive features such as driveway parking for two cars and a spacious back garden.Location is key, and our property is perfectly situated at the bottom of the M1, just off the A406. This strategic position allows for easy access to various destinations. Wembley Stadium and Middlesex Hospital are a quick 7-minute drive away, making it ideal for sports enthusiasts or those visiting the hospital.For those who prefer public transportation, Brent Cross West Railway Station is conveniently located only 0.7 miles away. In addition, Neasden and Dollis Hill Underground Stations are within 0.8 miles, providing easy connectivity to the London Underground network. Central London is just 5 miles away, ensuring a straightforward journey to experience all that the city has to offer.Back at the property, you'll find a modern and t
£ 5,491
Crowshott Avenue, Stanmore, HA7 1HW
View photo
House · for rent
£ 2,450
Crowshott Avenue, Stanmore, HA7 1HW
NW9
· 4 Bedrooms · House
· Garden · Equipped kitchen · Patio
NW9 · 4 Bedrooms · House · Garden · Equipped kitchen · Patio
Spread over 114 square meters and located within short walking distance from outstanding schools is this FOUR BEDROOMS semi detached house available for rent exclusively with Estate Agents. This family home consists of a large living area opening to a dinning room, newly fitted separate kitchen with all the white goods, master bedroom with an ensuite shower room on the ground floor and the first floor of this house comprises two almost equal sized bedrooms with fitted wardrobes, single bedroom ideal for office / study and a three piece family bathroom. Further more this house features laminate flooring all throughout, fully double glazed windows, front drive way which can accommodate up to three cars, south facing rear garden with an outhouse and patio. This house caters to all your needs providing easy access to local amenities to great schools and public transport. Internal viewing highly recommended. Call us today to book your viewing on. EPC Band E
£ 2,450
5 Bedroom Semi Detached
View photo
House · for rent
£ 6,998
5 Bedroom Semi Detached
NW9
· 5 Bedrooms · House
· Garden · Equipped kitchen · Parking · Concierge
NW9 · 5 Bedrooms · House · Garden · Equipped kitchen · Parking · Concierge
Luxury New Home Modern Family Home Opulant Design 5 Bed|3 Bath|1 Rec Close to Golders Green Close to Schools Excellent Connectivity Parking for 2 Cars Private Gardens Size: 2029 Sq Ft EPC Rating B Council Tax, Barnet Presenting a stunning, newly constructed, semi-detached five-bedroom modern home, encompassing approximately 2,029 sq ft across three floors. Situated at the top of The Vale, this bright and airy property perfectly combines contemporary design with luxurious living. Featuring a gated driveway and designed by the esteemed XUL Architects, this home showcases premium materials and finishes throughout. The ground floor welcomes you with a spacious open-plan layout, including a reception area, dining room, and kitchen, creating a large living space measuring 27' x 21'9. Sliding doors open to two south-facing garden areas, offering a serene escape. The main garden measures 35' x 20', and the side garden is 27' x 17'2. A guest WC is conveniently located in the entrance lobby. On
£ 6,998

Get email alerts

Don't miss out: be the first to know about new properties

The alert was correctly created

On subscribing you accept the conditions of use and the privacy policy
Alert
Receive new ads in your inbox
Save this search
Receive alerts for new listings

We'll send you an email when we have new properties for: "Houses to rent in NW9 with 4 bedrooms"

The alert was correctly created

Dorchester Way HA3 Harrow
NW10
Get email alerts and be the first to see new listings
Required field
On subscribing I accept the terms of the privacy policy
Perfect! You'll soon start receiving new listings via email
Alert
Receive an email when we have new ads for Houses to rent in NW9 with 4 bedrooms
Save this search
Filters

Bedrooms

Size (sq.ft)

sq.ft
sq.ft

Price (£ per month)

£
£

Property type

Bathrooms

Clear all filters
Receive notifications when new entries are published.