View photo
Apartment
·
for rent
£ 1,200
Bracken Close, Leicester LE5, 3 bed property to rent, £1,200 pcm | PrimeLocation
Oadby Leicester
· 3 Bedrooms · Apartment
· Garden · Parking · Equipped kitchen · Concierge · Heating
Oadby Leicester · 3 Bedrooms · Apartment · Garden · Parking · Equipped kitchen · Concierge · Heating
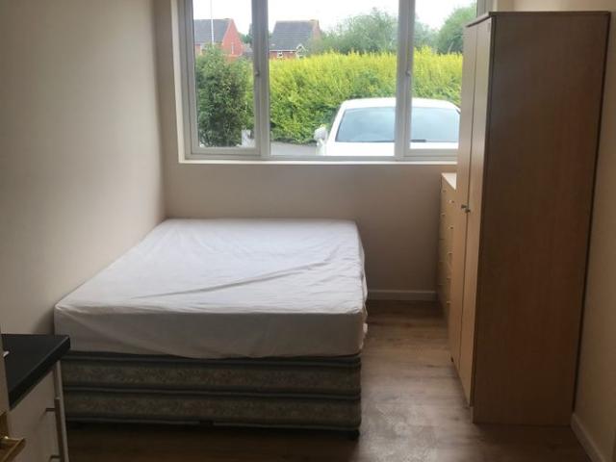
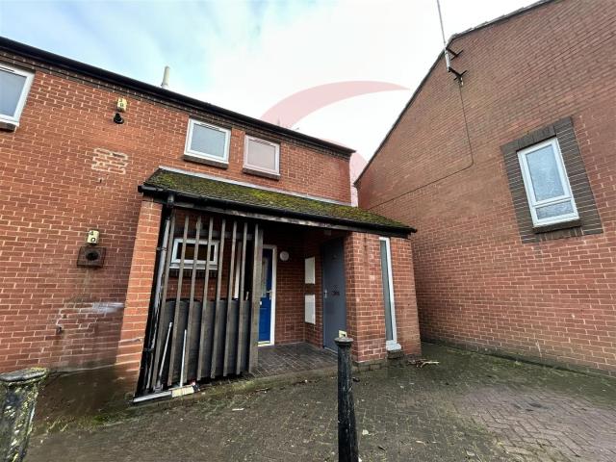
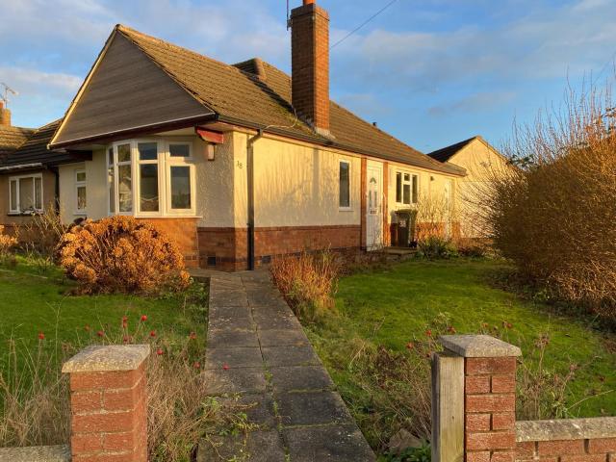
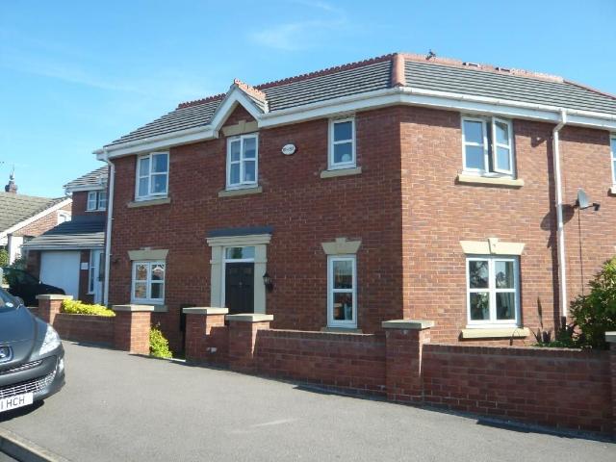
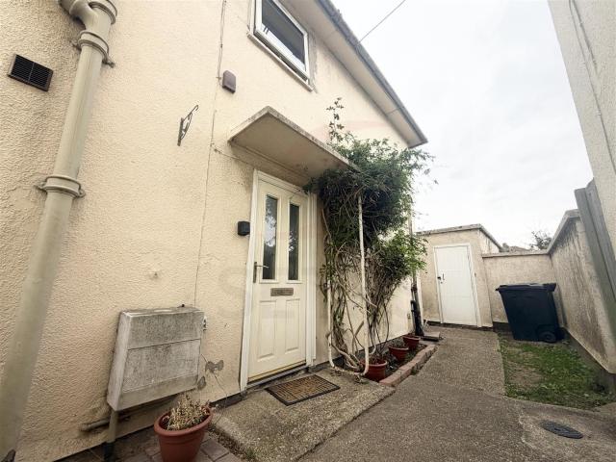
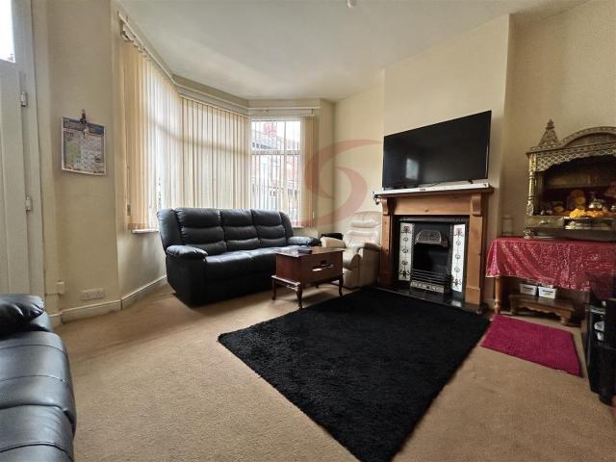
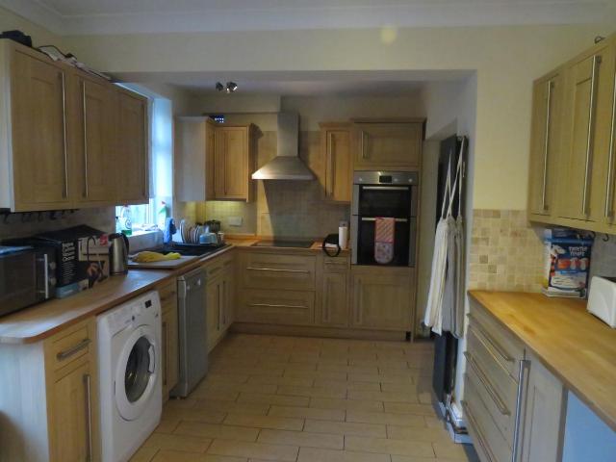
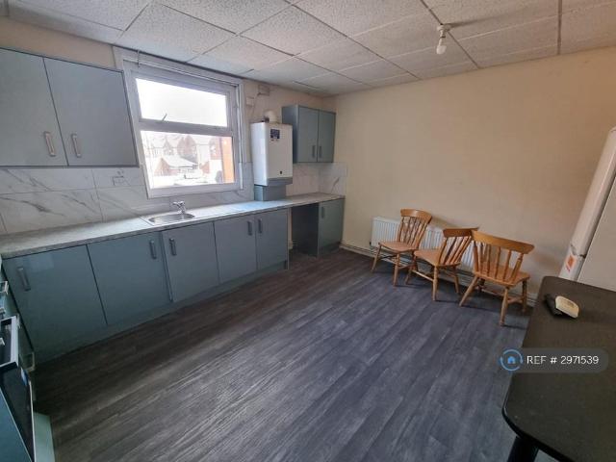
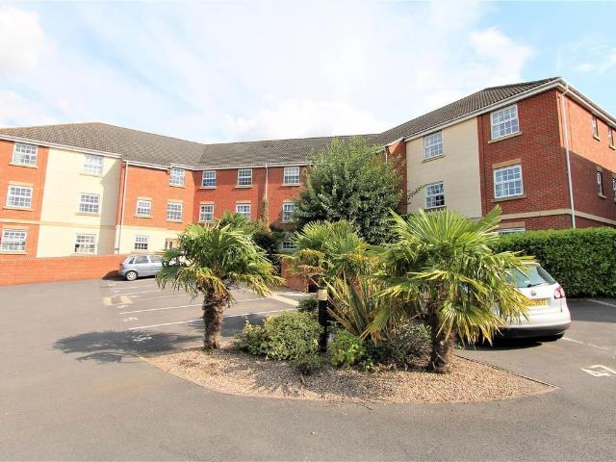
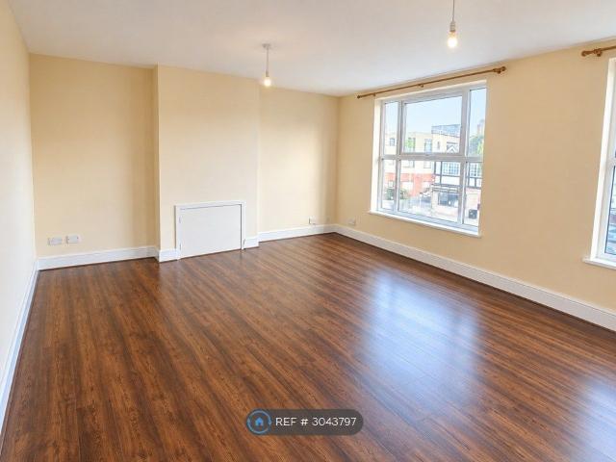
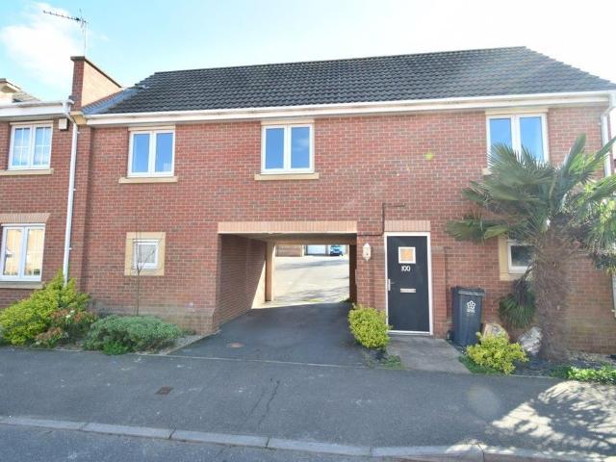
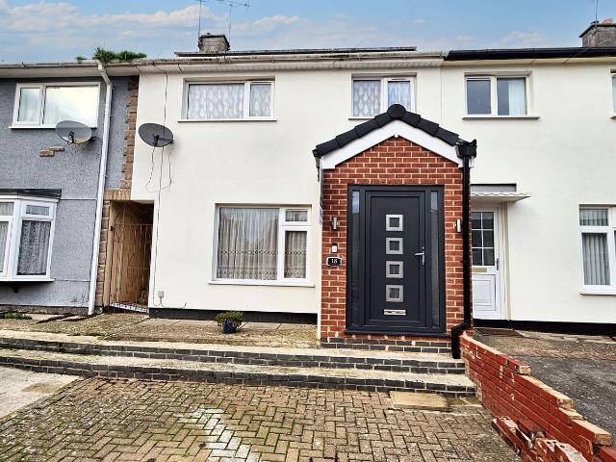
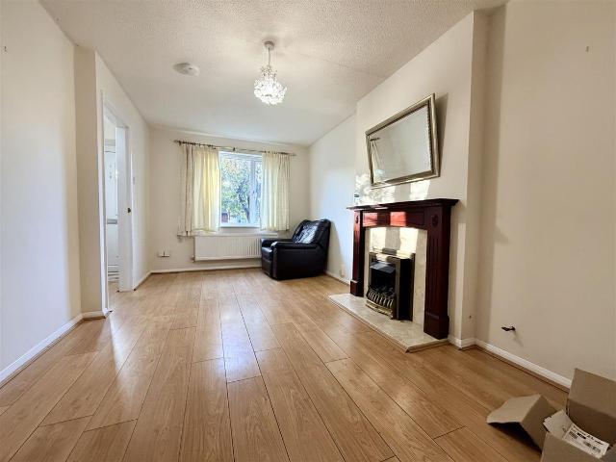
This David Wilson built semi-detached home lies in a great spot, just round the corner from Leicester General Hospital. Originally built as a 3 bed semi-detached, the owners have knocked two bedrooms into one upstairs to create 2 nice sized rooms with wardrobes. There's a ground floor extension which creates a third bedroom with en-suite wet room off-great for an elderly relative or young adult! The propertry benefits from gas central heating and double glazing. As well as the accommodation above, there's a hall with stairs, lounge, smart fitted kitchen and a first floor bathroom. Outside there are front and rear gardens and a driveway with off street parking. Viewing a must! Reception Hall Lounge (4.8m x 2.8m (15'8 x 9'2) Kitchen (3.8m x 2.7m (12'5 x 8'10) With modern base and eye level units, built-in oven, hob and extractor hood. Ground Floor Bedroom (2.7m x 2.5m (8'10 x 8'2) With FRench doors to rear garden. En-Suite Wet Room With showe, toilet and wash hand basin. First Floor Land
This David Wilson built semi-detached home lies in a great spot, just round the corner from Leicester General Hospital. Originally built as a 3 bed semi-detached, the owners have knocked two bedrooms into one upstairs to create 2 nice sized rooms with wardrobes. There's a ground floor extension which creates a third bedroom with en-suite wet room off-great for an elderly relative or young adult! The propertry benefits from gas central heating and double glazing. As well as the accommodation above, there's a hall with stairs, lounge, smart fitted kitchen and a first floor bathroom. Outside there are front and rear gardens and a driveway with off street parking. Viewing a must! Reception Hall Lounge (4.8m x 2.8m (15'8 x 9'2) Kitchen (3.8m x 2.7m (12'5 x 8'10) With modern base and eye level units, built-in oven, hob and extractor hood. Ground Floor Bedroom (2.7m x 2.5m (8'10 x 8'2) With FRench doors to rear garden. En-Suite Wet Room With showe, toilet and wash hand basin. First Floor Land
£ 1,200