View photo
House
·
for rent
£ 1,350
New
4 bedroom semi detached house to rent
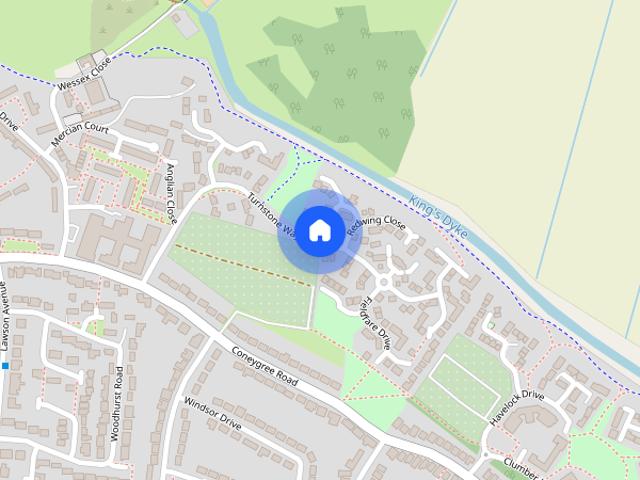
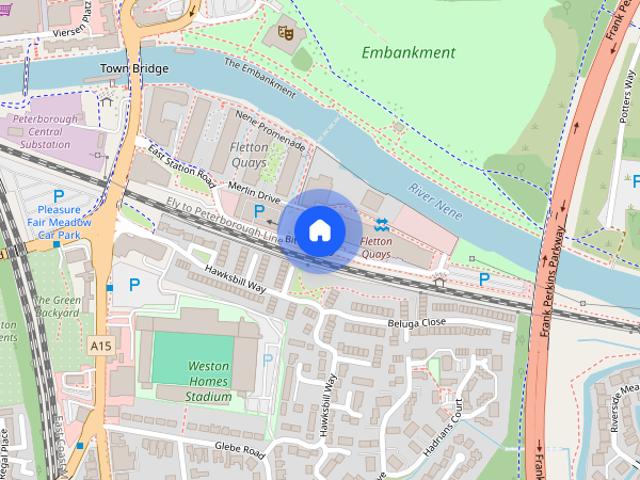
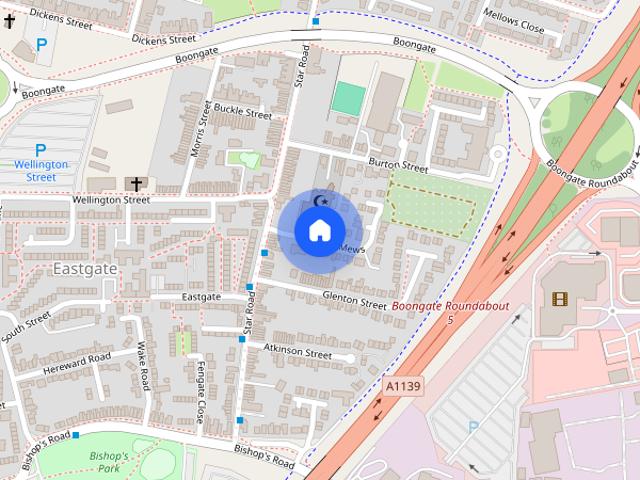
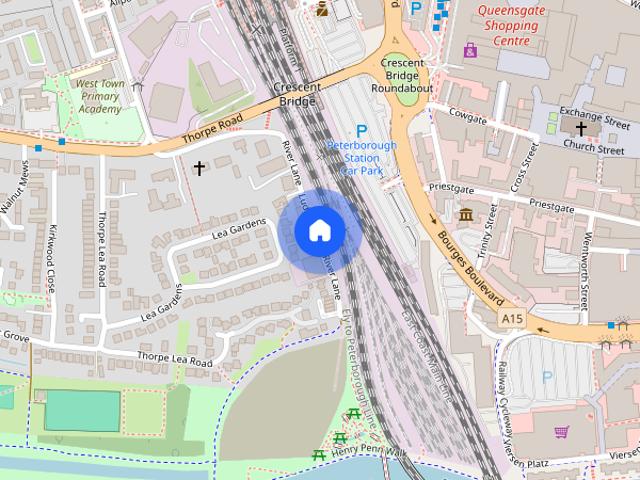
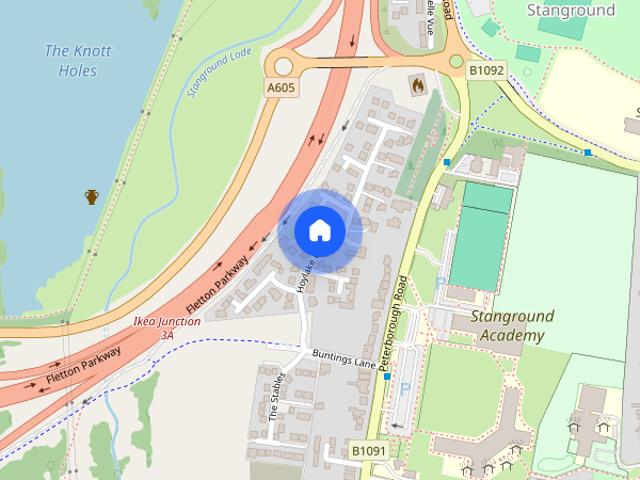
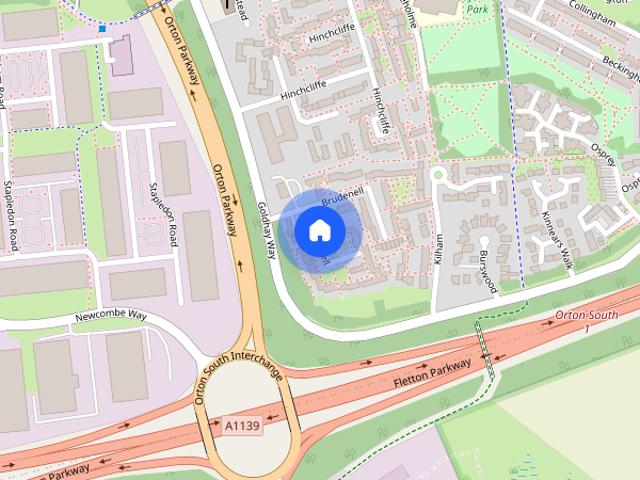
Oakdale Avenue PE2 Peterborough
· 1,130 sq.ft · 4 Bedrooms · 2 Baths · House
· Garden · Equipped kitchen · Parking · Powder room
Oakdale Avenue PE2 Peterborough · 1,130 sq.ft · 4 Bedrooms · 2 Baths · House · Garden · Equipped kitchen · Parking · Powder room
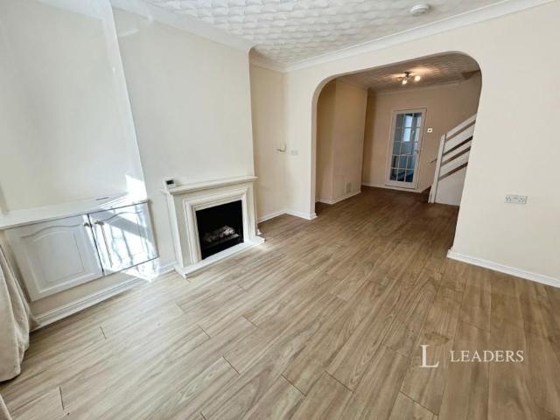
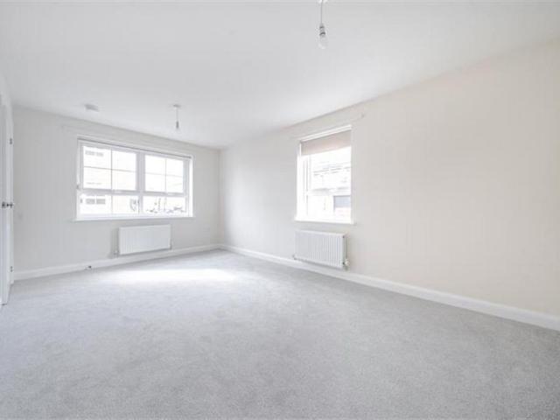
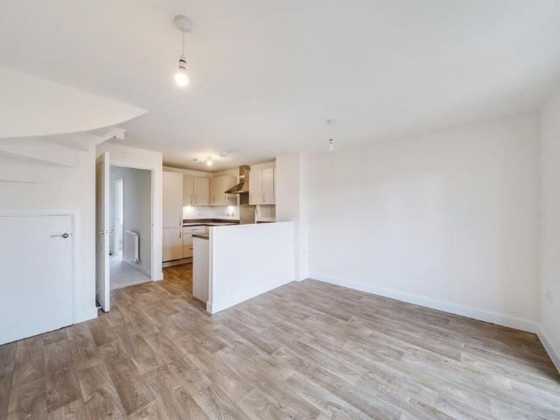
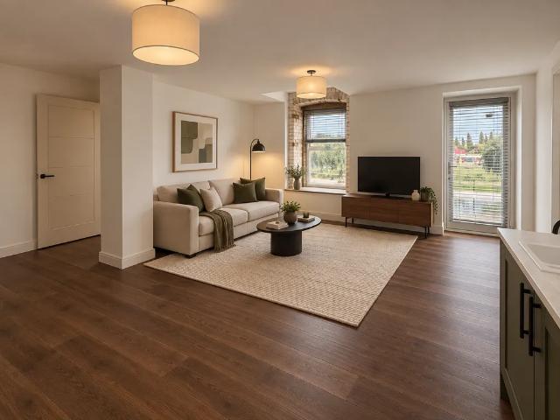
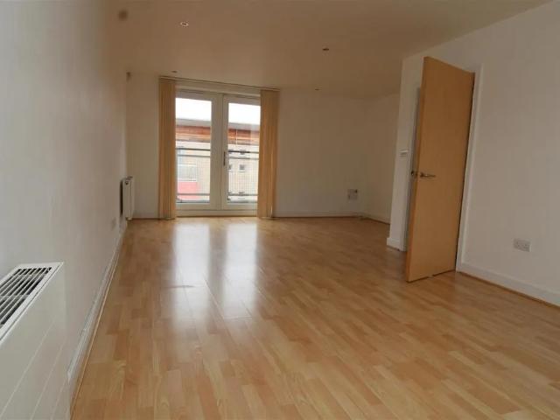
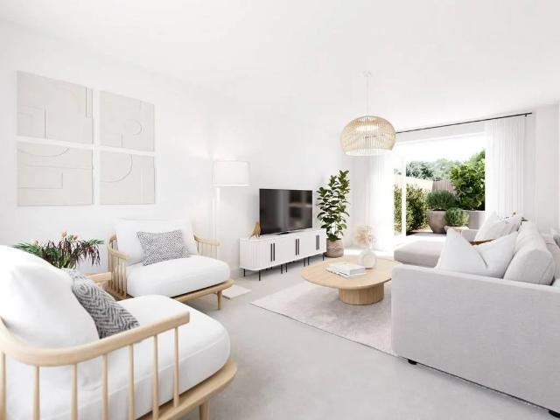
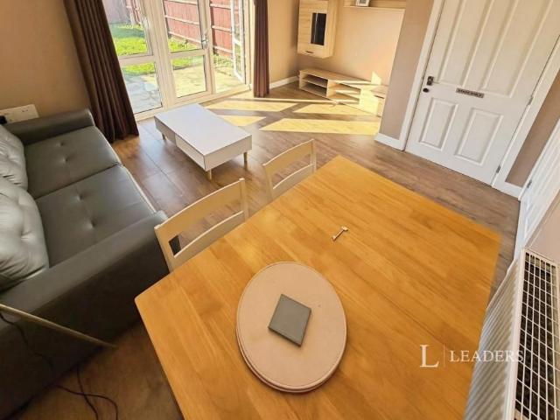
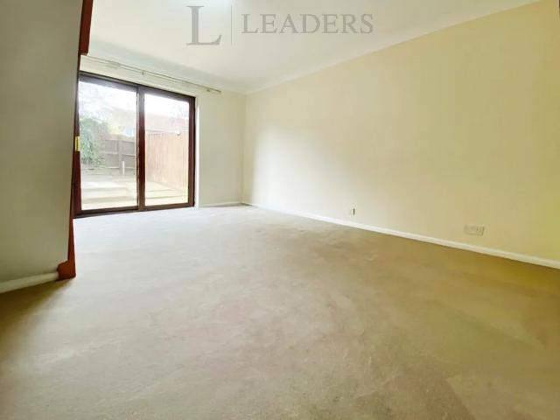
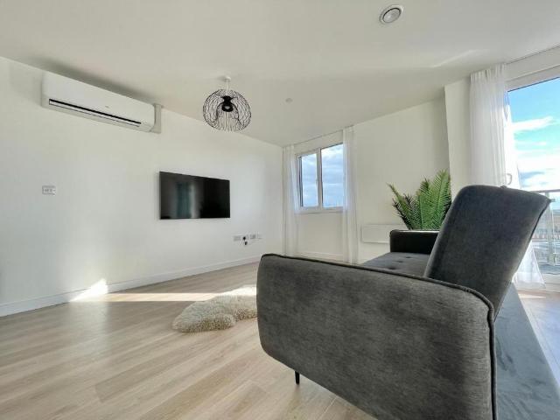
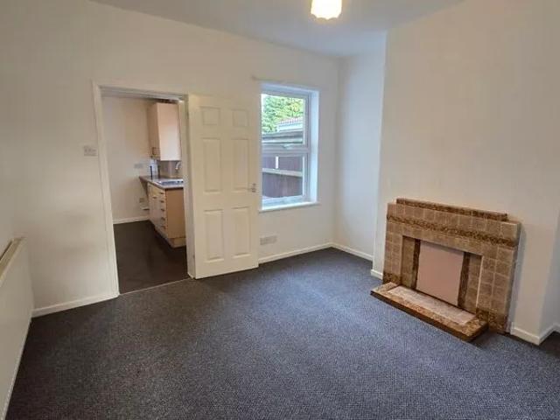
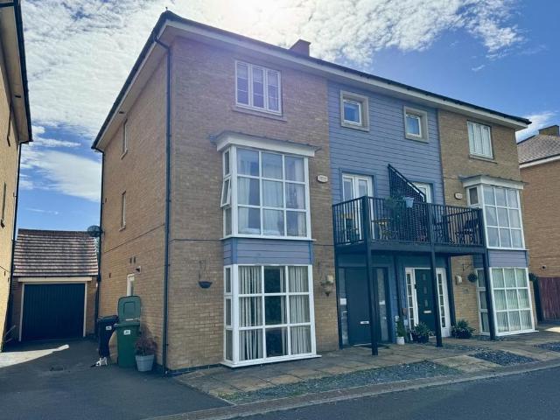
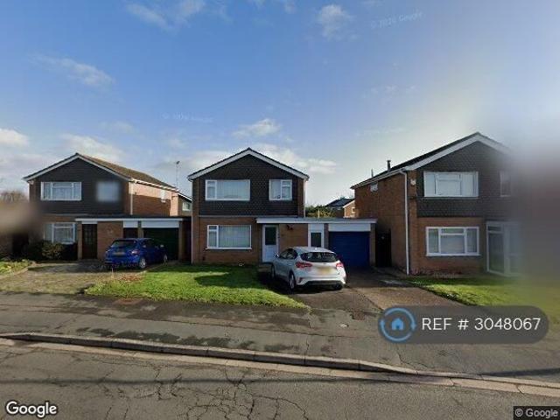
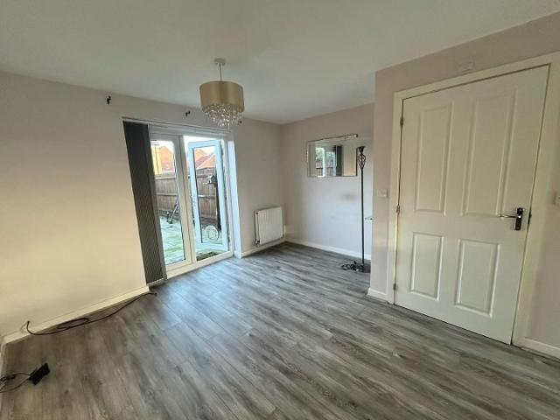
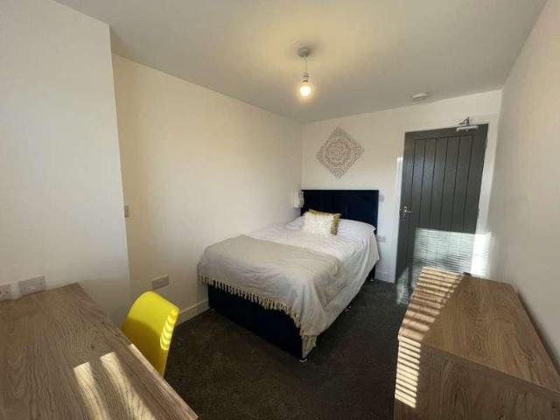
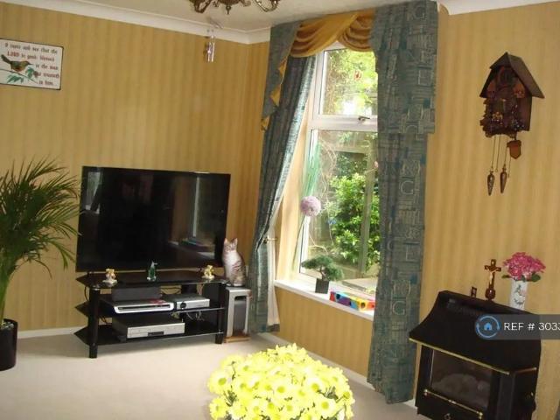
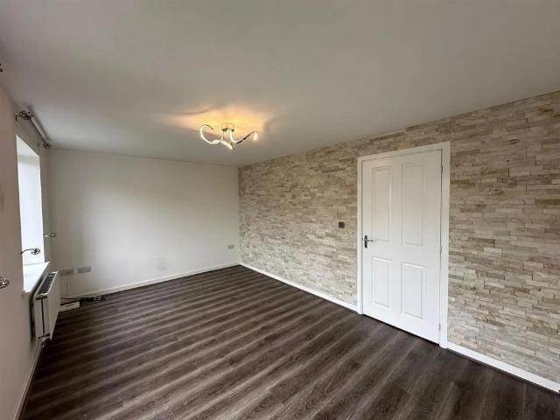
CLOSE TO LOCAL AMENITIES* *MODERN DEVELOPMENT* *INTEGRATED KITCHEN APPLIANCES* The agency are pleased to offer this well presented 4 Bedroom Semi Detached House in the popular modern development of Cardea. The property is situated close to local amenities and comprises; Entrance Hall, Cloakroom, Kitchen/Dining Room, Lounge. The first floor has Bedrooms 2, 3, 4 and a Bathroom. The top floor has the Master Bedroom with En-Suite. There is a Driveway to the side providing off road parking and enclosed rear garden. Viewings Highly Recommended. EPC Rating: B Entrance Hall - Double radiator, laminate flooring, smoke detector, stairs, under-stairs storage cupboard, door to: Cloakroom - UPVC obscure double glazed window to front, fitted with two piece suite comprising; wash hand basin and close coupled WC, radiator, laminate flooring. Kitchen/Dining Room - 4.65m x 2.93m (15'3 x 9'7) - Fitted with a matching range of base and eye level units with worktop space over, stainless steel sink unit wit
CLOSE TO LOCAL AMENITIES* *MODERN DEVELOPMENT* *INTEGRATED KITCHEN APPLIANCES* The agency are pleased to offer this well presented 4 Bedroom Semi Detached House in the popular modern development of Cardea. The property is situated close to local amenities and comprises; Entrance Hall, Cloakroom, Kitchen/Dining Room, Lounge. The first floor has Bedrooms 2, 3, 4 and a Bathroom. The top floor has the Master Bedroom with En-Suite. There is a Driveway to the side providing off road parking and enclosed rear garden. Viewings Highly Recommended. EPC Rating: B Entrance Hall - Double radiator, laminate flooring, smoke detector, stairs, under-stairs storage cupboard, door to: Cloakroom - UPVC obscure double glazed window to front, fitted with two piece suite comprising; wash hand basin and close coupled WC, radiator, laminate flooring. Kitchen/Dining Room - 4.65m x 2.93m (15'3 x 9'7) - Fitted with a matching range of base and eye level units with worktop space over, stainless steel sink unit wit
£ 1,350