View photo
House
·
for sale
£ 349,000
3 bedroom house for sale
Oakdale Avenue PE2 Peterborough
· 3 Bedrooms · 1 Bath · House
· Garden · Equipped kitchen · Parking · Powder room · Concierge · Heating
Oakdale Avenue PE2 Peterborough · 3 Bedrooms · 1 Bath · House · Garden · Equipped kitchen · Parking · Powder room · Concierge · Heating
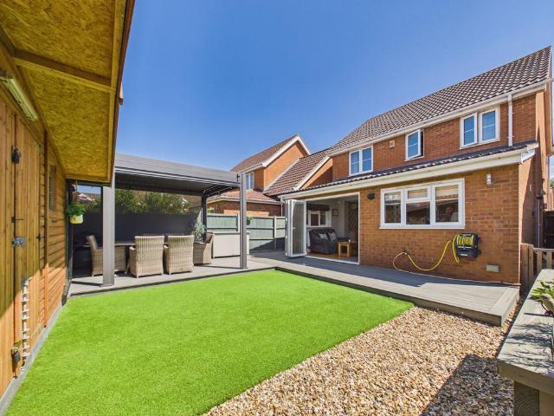
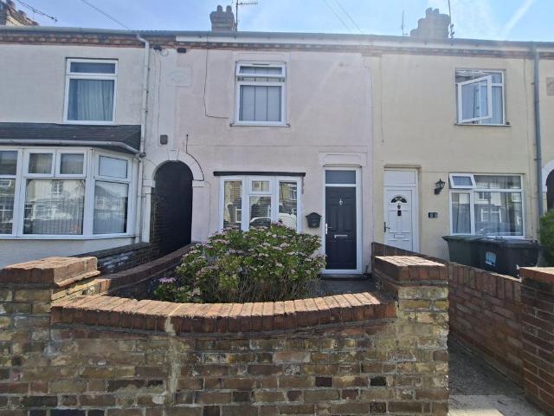
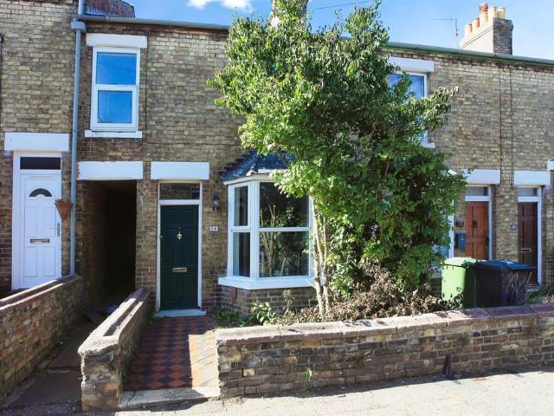
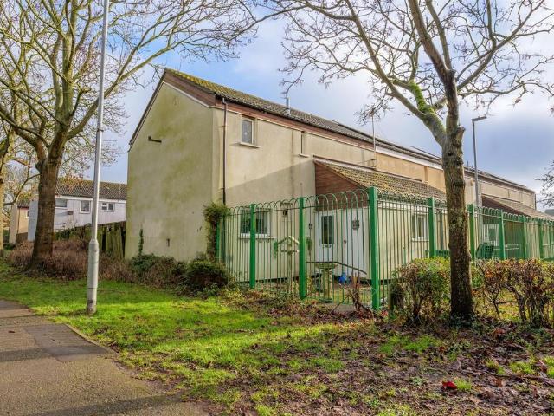
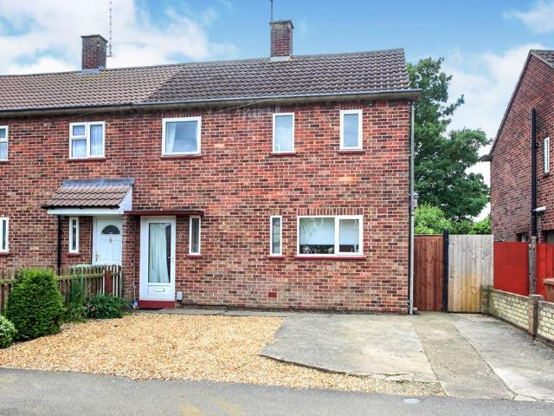
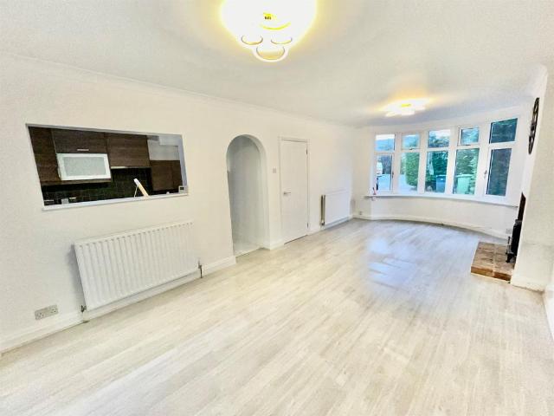
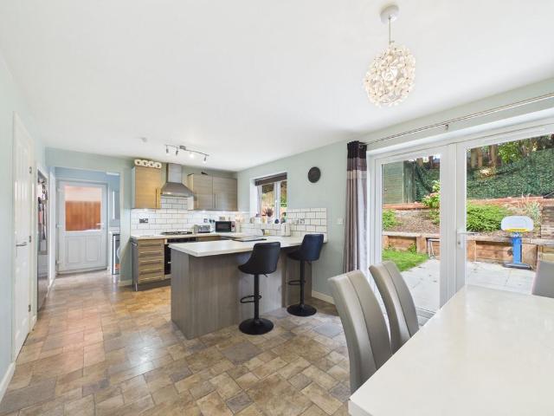
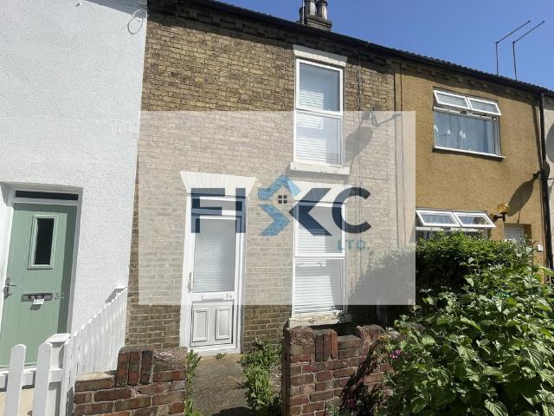
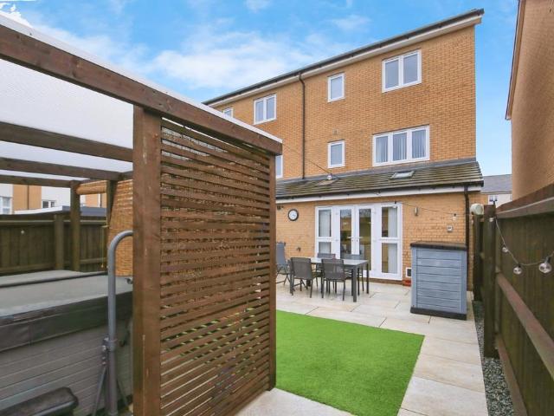
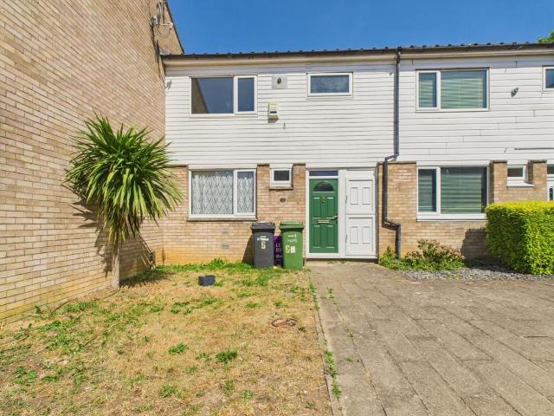
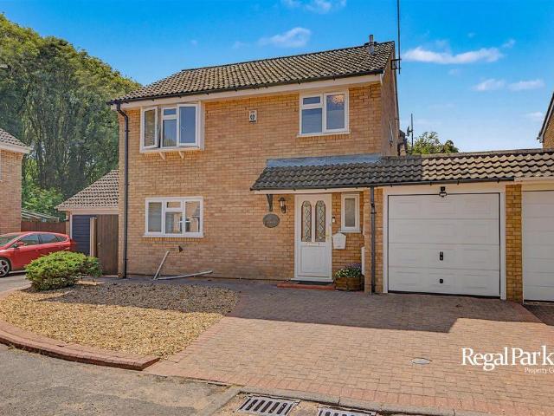
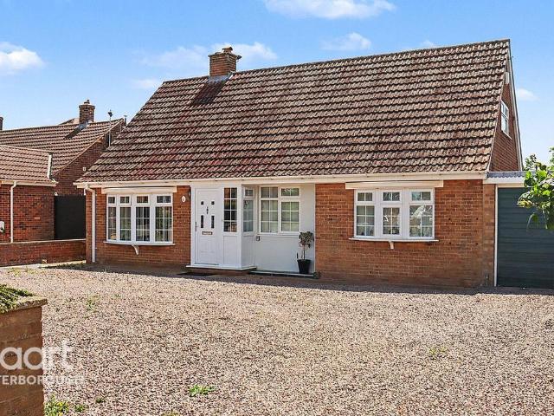
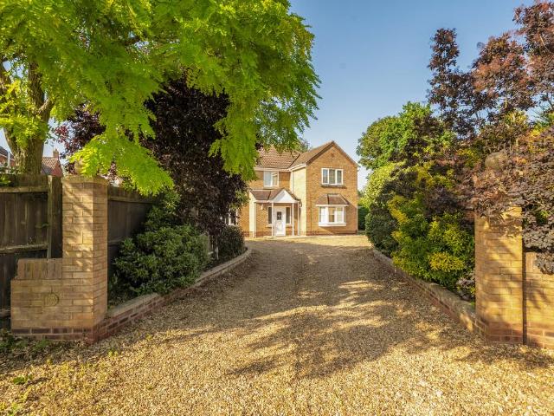
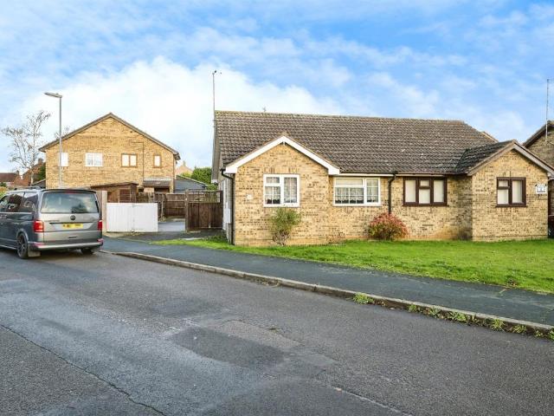
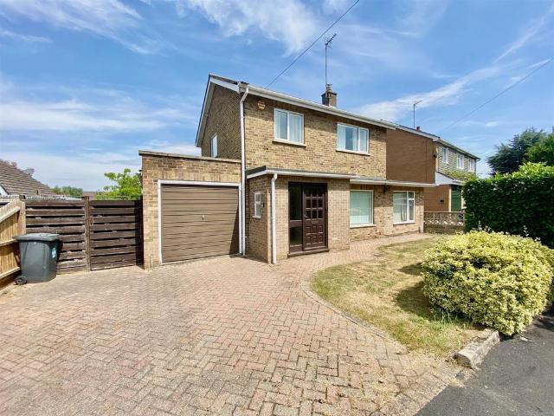
NO CHAIN * OFFERS INVITED * This detached family home is located in the sought after area of Orton Longueville, within close proximity to the Rowing Lake, Golf Course and Ferry Meadows Country Park. The property requires some updating. Having been extended with four reception areas the property offers three bedrooms, refitted bathroom, UPVC double glazing, gas central heating with refitted boiler. There is further scope and potential to extend further. To the rear is a good sized established garden. A double width driveway leads to the garage and provides ample off road parking.Entrance Porch 2.01m (6'7) x 0.94m (3'1)Entrance Hall 2.23m (7'4) x 2.00m (6'7)Lounge 6.26m (20'6) x 4.07m (13'4)Dining Area 3.22m (10'7) x 1.97m (6'5)Study 2.94m (9'8) x 2.55m (8'4)Family Room 4.46m (14'8) x 2.33m (7'8)Kitchen 3.88m (12'9) x 3.62m (11'10)Porch 1.72m (5'8) x 0.90m (2'11)Cloakroom 1.72m (5'8) x 1.56m (5'1)First Floor LandingBedroom 3 2.89m (9'6) x 2.06m (6'9)Bedroom 2 3.28m (10'9) x 3.07m (10'1)B
NO CHAIN * OFFERS INVITED * This detached family home is located in the sought after area of Orton Longueville, within close proximity to the Rowing Lake, Golf Course and Ferry Meadows Country Park. The property requires some updating. Having been extended with four reception areas the property offers three bedrooms, refitted bathroom, UPVC double glazing, gas central heating with refitted boiler. There is further scope and potential to extend further. To the rear is a good sized established garden. A double width driveway leads to the garage and provides ample off road parking.Entrance Porch 2.01m (6'7) x 0.94m (3'1)Entrance Hall 2.23m (7'4) x 2.00m (6'7)Lounge 6.26m (20'6) x 4.07m (13'4)Dining Area 3.22m (10'7) x 1.97m (6'5)Study 2.94m (9'8) x 2.55m (8'4)Family Room 4.46m (14'8) x 2.33m (7'8)Kitchen 3.88m (12'9) x 3.62m (11'10)Porch 1.72m (5'8) x 0.90m (2'11)Cloakroom 1.72m (5'8) x 1.56m (5'1)First Floor LandingBedroom 3 2.89m (9'6) x 2.06m (6'9)Bedroom 2 3.28m (10'9) x 3.07m (10'1)B
£ 349,000